Daytona Beach Property Search

Buy Or Sell With James Jestes and eXp Realty

  • Menu
  • Home
  • Buy
  • Sell Your Home
  • Blog
  • About
  • Contact

home search

Search
Dashboard
Listings
Searches
Sign in / Sign up
Save
Ask
Tour
Hide
Share
$639,000
New Listing

2200 N Atlantic Avenue
Daytona Beach, FL 32118

For Sale|Condominium|Active
2
Beds
3
Total Baths
2
Full Baths
1
Partial Bath
2,420
SqFt
$264
/SqFt
1980
Built
Subdivision:
Aliki Forum Condo
County:
Volusia
Listing courtesy of John Santos of Agent Plus Realty
Call Now: 386-205-6679
Is this the listing for you? We can help make it yours.
386-205-6679
2200 N Atlantic Avenue2200 N Atlantic Avenue2200 N Atlantic Avenue2200 N Atlantic Avenue
Save
Ask
Tour
Hide
Share

Mortgage Calculator

Monthly Payment (Est.)

Enter an interest rate to see your estimated monthly payment.
Calculator powered by Showcase IDX, a Constellation1 Company. Copyright ©2026 Information is deemed reliable but not guaranteed.
Photos
Map
Nearby Listings

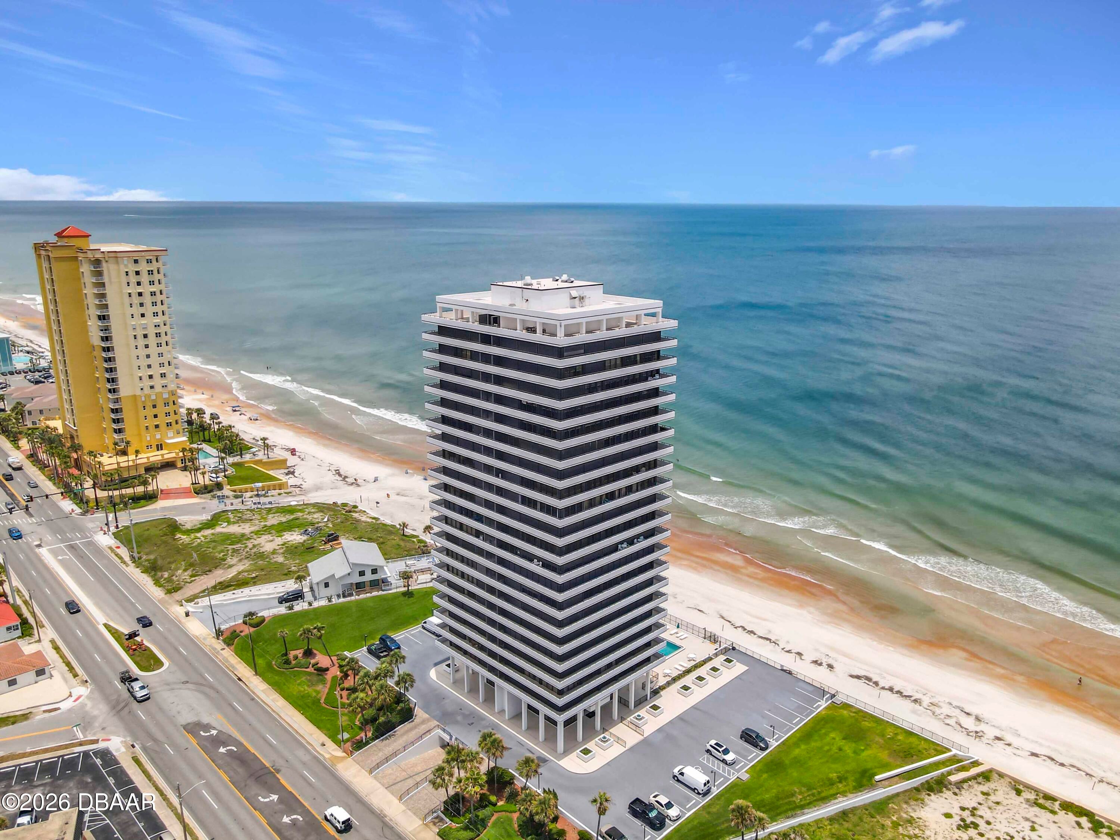
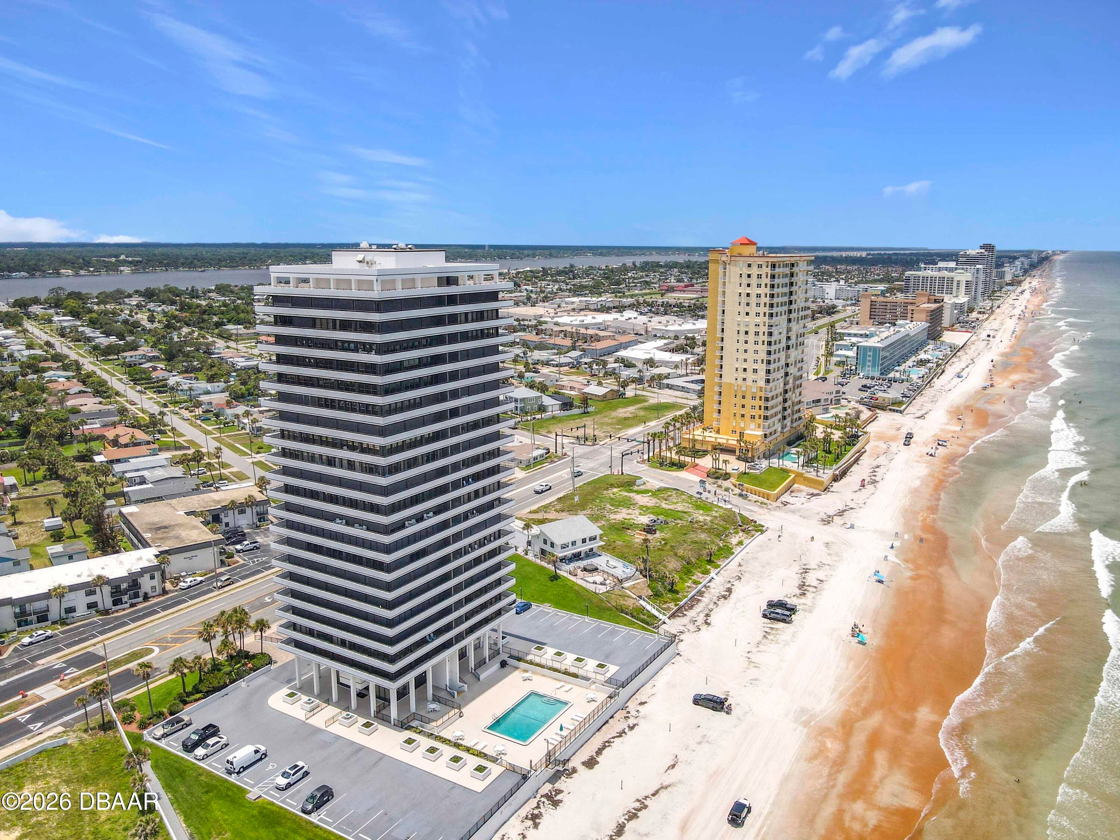
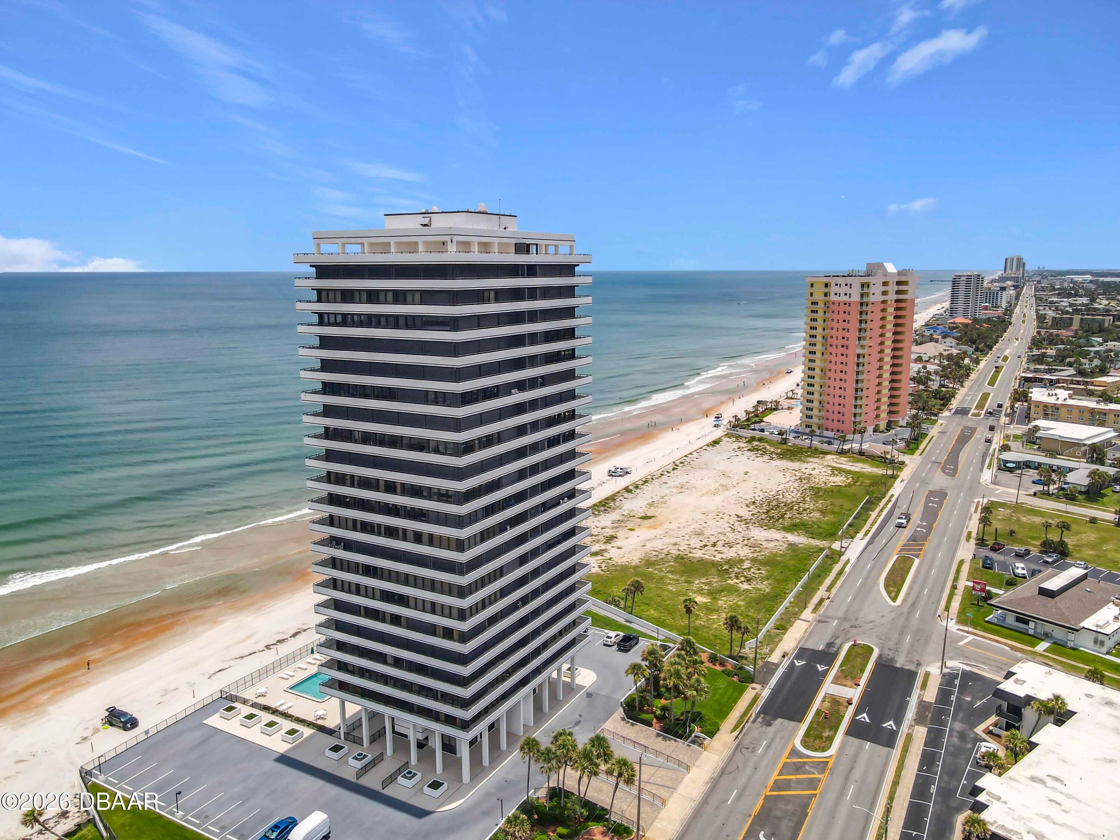
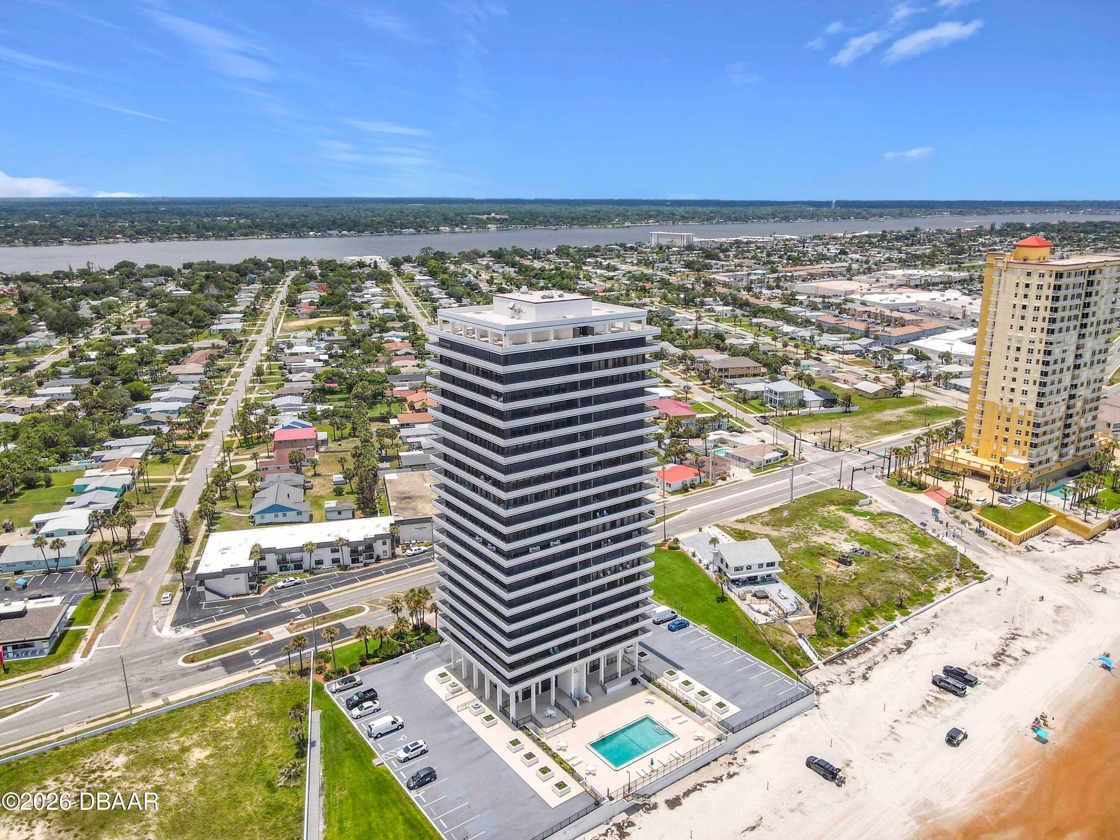
Situated on the 4th floor of the iconic Aliki Forum, this exceptional direct-oceanfront residence offers breathtaking 180-degree panoramic views, with spectacular Atlantic sunrises, beautiful sunsets, and serene Intracoastal vistas. With only two residences per floor, enjoy exceptional privacy and prestige, along with private elevator access directly into your light-filled home. Expansive living spaces, an open-concept design, large windows, and wraparound balconies create a seamless connection to Florida's beautiful coastline. From morning coffee overlooking the ocean to evening sunsets over the Intracoastal, experience the very best of oceanfront living from sunrise to sunset. All room dimensions are approximate and are to be independently verified by the buyer and/or buyer's agent. All information to be varified by the buyers and / or their agents.

Save
Ask
Tour
Hide
Share
Listing Snapshot
Price 
$639,000
Days On Site 
0 Days
Bedrooms 
2
Inside Area (SqFt) 
2,420 sqft
Total Baths 
3
Full Baths 
2
Partial Baths 
1
Lot Size 
N/A
Year Built 
1980
MLS® Number 
1231468
Status 
Active
Property Tax 
$8,595.2
HOA/Condo/Coop Fees 
$1,498 monthly
Sq Ft Source 
Estimated
Friends & Family
React
Comment
Invite
No Comments Yet

Did you know? You can invite friends and family to your search. They can join your search, rate and discuss listings with you.

What's This?
Private
Recent Activity
4 hours agoListing first seen on site
4 hours agoListing updated with changes from the MLS®
General Features
Additional Property Use 
Residential
Direction Faces 
East
Foundation 
BlockSlab
Garage 
Yes
Garage Spaces 
1
Levels 
One
Number Of Stories 
23
Parking 
AssignedCoveredGuestUnderground
Pets 
Cats OKDogs OKSize Limit
Property Sub Type 
Condominium
Security 
24 Hour SecurityClosed Circuit Camera(s)Fire AlarmFirewall(s)Key Card EntrySecurity FenceSecurity LightsSmoke Detector(s)
Sewer 
Public Sewer
SqFt Total 
2420
Style 
Mid-Century Modern
Utilities 
Cable AvailableElectricity AvailableElectricity ConnectedSewer AvailableSewer ConnectedWater AvailableWater Connected
Water Source 
Public
Zoning 
Condominium
Interior Features
Appliances 
WasherRefrigeratorMicrowaveElectric Water HeaterElectric RangeElectric OvenDryerDisposalDishwasher
Cooling 
Ceiling Fan(s)Central AirElectric
Electric 
100 Amp Service150 Amp Service200+ Amp Service
Flooring 
Tile
Furnished 
Negotiable
Heating 
CentralElectric
Interior 
Breakfast BarCeiling Fan(s)Eat-in KitchenElevatorEntrance FoyerHis and Hers ClosetsOpen FloorplanWalk-In Closet(s)
Laundry Features 
Electric Dryer HookupIn UnitWasher Hookup
Bathroom 2 
Dimensions - 14.00 x 12.00Level - MainDescription - large
Bathroom 3 
Dimensions - 14.00 x 13.00Level - MainDescription - large
Bedroom 1 
Dimensions - 25.00 x 13.00Level - MainDescription - diamensions; Large
Bonus Room 
Dimensions - 10.00 x 8.00Level - MainDescription - Bonus Room / den, bedroom
Kitchen 
Dimensions - 19.00 x 11.00Level - MainDescription - large
Save
Ask
Tour
Hide
Share
Exterior Features
Construction Details 
BlockConcreteStucco
Exterior 
Balcony
Fencing 
Fenced
Lot Features 
Waterfront
Patio And Porch 
CoveredWrap Around
Road Frontage 
City Street
Roof 
Concrete
Spa Features 
Bath
View 
CityBeachOceanPoolRiverWater
Waterfront 
Yes
Waterfront Features 
River FrontOcean AccessOcean FrontSeawall
Waterview 
CityBeachOceanPoolRiverWater
Community Features
Association Amenities 
Beach AccessElevator(s)Fitness CenterPoolStorageTrashWater
Association Fee 
$1498.0
Association Fee Frequency 
Monthly
MLS Area 
15 - Daytona Peninsula N of Seabreeze
Financing Terms Available 
CashConventional
Roads 
AsphaltConcretePaved
Schools
School District
Unknown
Elementary School
Beachside
Middle School
Campbell
High School
Seabreeze
Listing courtesy of John Santos of Agent Plus Realty


Listing information is provided by Participants of the Daytona Beach Area Association of REALTORS MLS. IDX information is provided exclusively for personal, non-commercial use, and may not be used for any purpose other than to identify prospective properties consumers may be interested in purchasing. Information is deemed reliable but not guaranteed. Copyright 2026, Daytona Beach Area Association of REALTORS MLS.
Last checked: 2026-10-05 03:56 AM UTC

Neighborhood & Commute
Source: Walkscore
Disclosure: Community information and market data powered by Constellation Data Labs. Information is deemed reliable but not guaranteed.
Powered by Showcase IDX, a Constellation1 Company
Save
Ask
Tour
Hide
Share