237 Compass Rose DriveDaytona Beach, FL 32124
Mortgage Calculator
Monthly Payment (Est.)
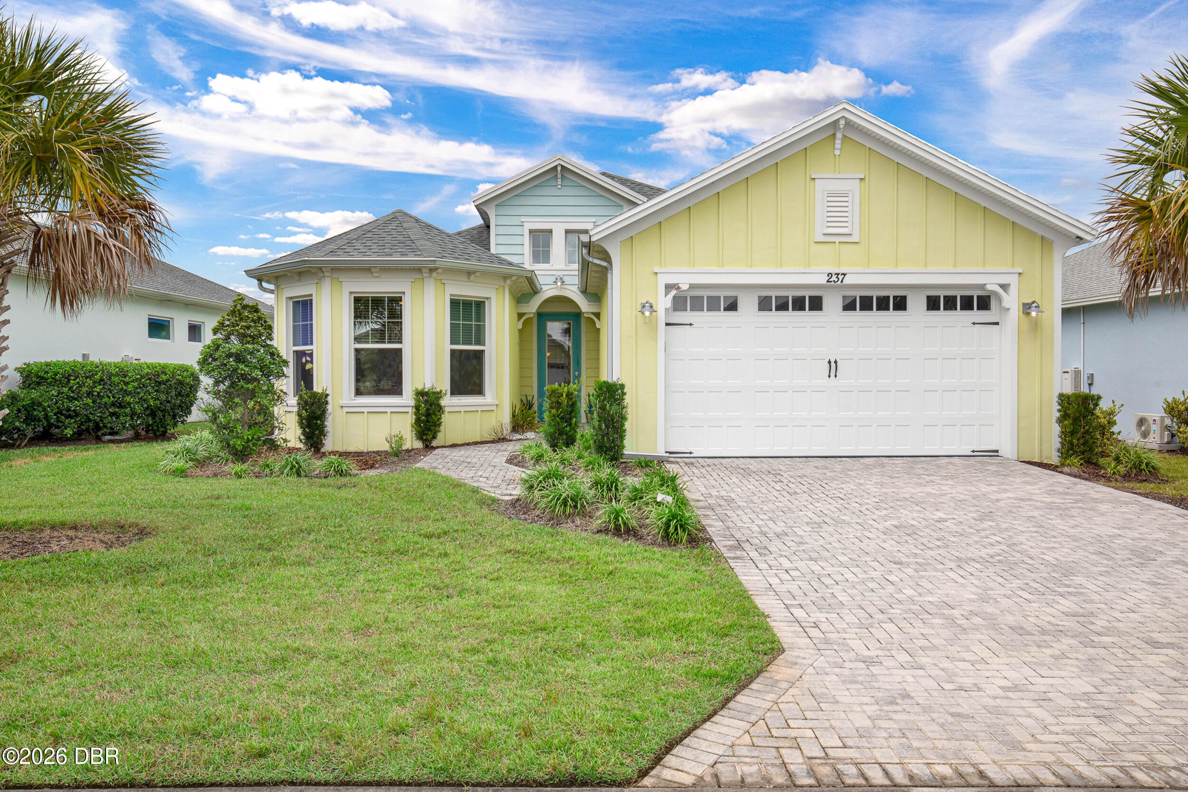
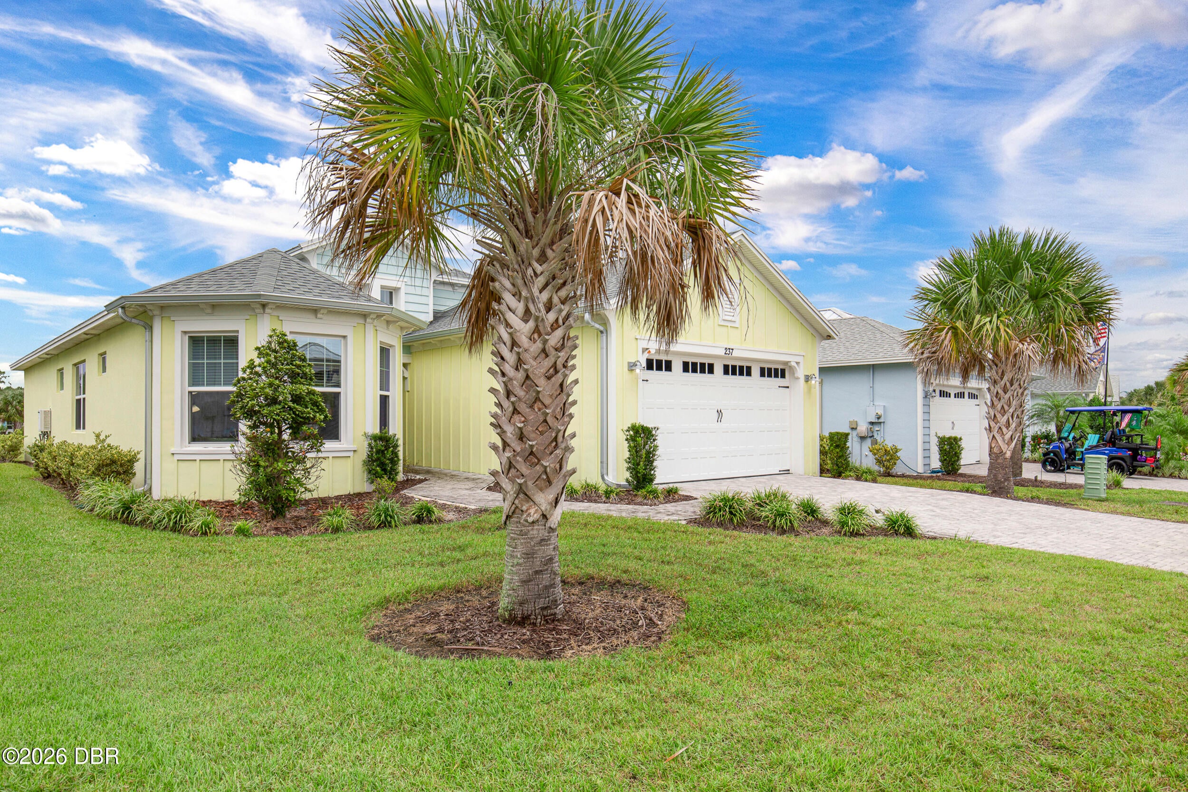
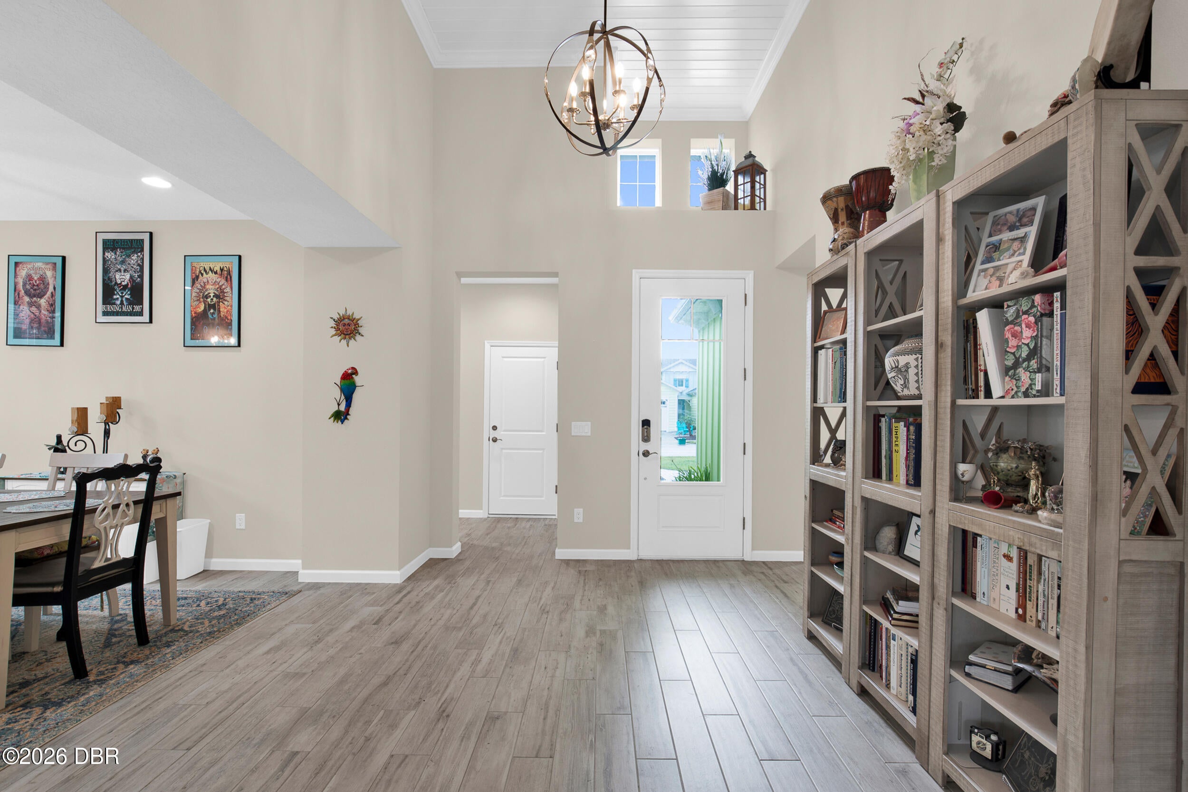
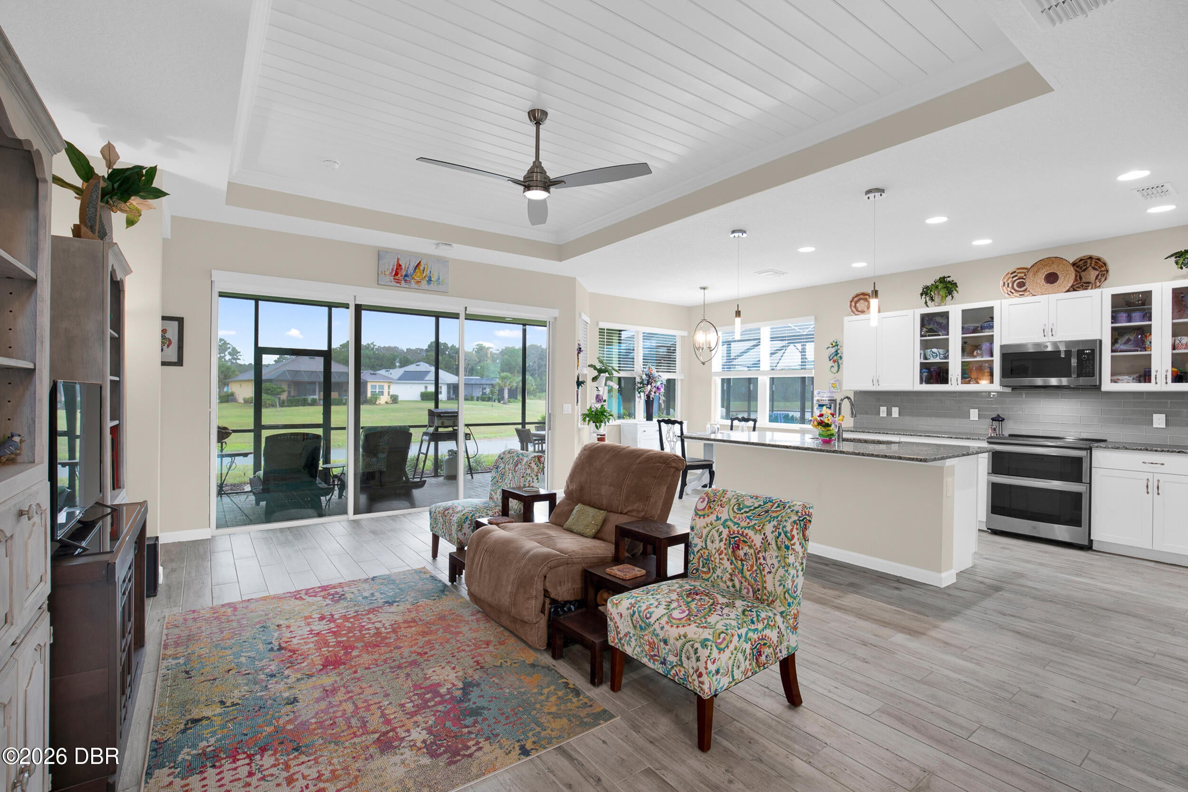
Enter an interest rate to see your estimated monthly payment.Get ready to embrace the Margaritaville lifestyle in this beautiful, upgraded Parrot model featuring 3 bedrooms, 2 bathrooms, a formal dining room, and one spectacular water view! Perfectly situated on one of the largest ponds in Latitude Margaritaville, this home welcomes you with a stunning view of the water the moment you walk through the front door. Talk about a great first impression! Inside, you'll discover a coastal-inspired retreat filled with upgrades and tropical charm. Recessed lighting and gorgeous custom shiplap ceilings in the foyer, living room, and primary bedroom add the perfect touch of beachy elegance. The fabulous kitchen is sure to be a favorite, featuring a spacious island, granite countertops, a beautiful glass subway tile backsplash, and upgraded white cabinetry with soft-close doors and convenient pull-out drawers. Plus, the glass-front cabinets are perfect for showing off your favorite tropical glassware and island-inspired dishware! Plank tile flooring flows throughout the home, creating a beautiful, cohesive look. The spacious primary suite overlooks the peaceful pond and features his-and-hers walk-in closets and a bathroom with double vanities. The front guest bedroom welcomes visitors with plenty of natural light, while the third bedroom offers wonderful flexibility as a guest room, home office, den, or hobby space. High ceilings throughout enhance the open, airy feel, while a separate laundry room and two-car garage add everyday convenience. But the real magic happens outside! Unwind on your back lanai with a favorite tropical beverage, take in the tranquil water views, and watch the sky light up with spectacular Florida sunsets night after night. Keep an eye out for the local wildlife, too! Beautiful upgrades, peaceful pond views, and that unmistakable Margaritaville vibe—this Parrot is ready to help you spread your wings and live the good life! Don't let this tropical treasure fly away! Latitude Margaritaville Daytona Beach is a premier 55+ private, gated community designed for active, resort-style living. Enjoy three heated pools, including a spectacular resort-style main pool, an indoor lap pool, and an outdoor sports pool. Fall in love with the exclusive PRIVATE BEACH CLUB, featuring an oceanfront pool and breathtaking coastal views. Soak up the vibe with live music every afternoon at the Bar & Chill Restaurant, or grab a bite at the lively poolside Sandbar. Stay energized at the state-of-the-art Fins Up Fitness Center, catch a show at the Mango Theater, and enjoy amenities like a dog park, pickleball, and tennis courts. Come experience this truly FINtastic community—where every day feels like a vacation. **Freezer in laundry is excluded
| 2 hours ago | Listing first seen on site | |
| 2 hours ago | Listing updated with changes from the MLS® |

Listing information is provided by Participants of the Daytona Beach Area Association of REALTORS MLS. IDX information is provided exclusively for personal, non-commercial use, and may not be used for any purpose other than to identify prospective properties consumers may be interested in purchasing. Information is deemed reliable but not guaranteed. Copyright 2026, Daytona Beach Area Association of REALTORS MLS.
Last checked: 2026-10-03 08:51 PM UTC
Did you know? You can invite friends and family to your search. They can join your search, rate and discuss listings with you.