Daytona Beach Property Search

Buy Or Sell With James Jestes and eXp Realty

  • Menu
  • Home
  • Buy
  • Sell Your Home
  • Blog
  • About
  • Contact

home search

Search
Dashboard
Listings
Searches
Sign in / Sign up
Save
Ask
Tour
Hide
Share
$329,000
1 Day On Site

10 Wedgewood Lane
Palm Coast, FL 32164

For Sale|Single Family Residence|Active
3
Beds
2
Total Baths
2
Full Baths
1,749
SqFt
$188
/SqFt
1990
Built
Subdivision:
Deerwood Rep Blk 20 Pine Lakes Golf Course
County:
Flagler
Listing courtesy of Onnalee Ricci of Berkshire Hathaway HomeService (Oceanshore)
Call Now: 386-205-6679
Is this the listing for you? We can help make it yours.
386-205-6679
Upcoming Open Houses
Sat, Oct 10, 11:00 AM - 1:00 PM
10 Wedgewood Lane10 Wedgewood Lane10 Wedgewood Lane10 Wedgewood Lane
Save
Ask
Tour
Hide
Share

Mortgage Calculator

Monthly Payment (Est.)

Enter an interest rate to see your estimated monthly payment.
Calculator powered by Showcase IDX, a Constellation1 Company. Copyright ©2026 Information is deemed reliable but not guaranteed.
Photos
Map
Nearby Listings
Virtual Tour

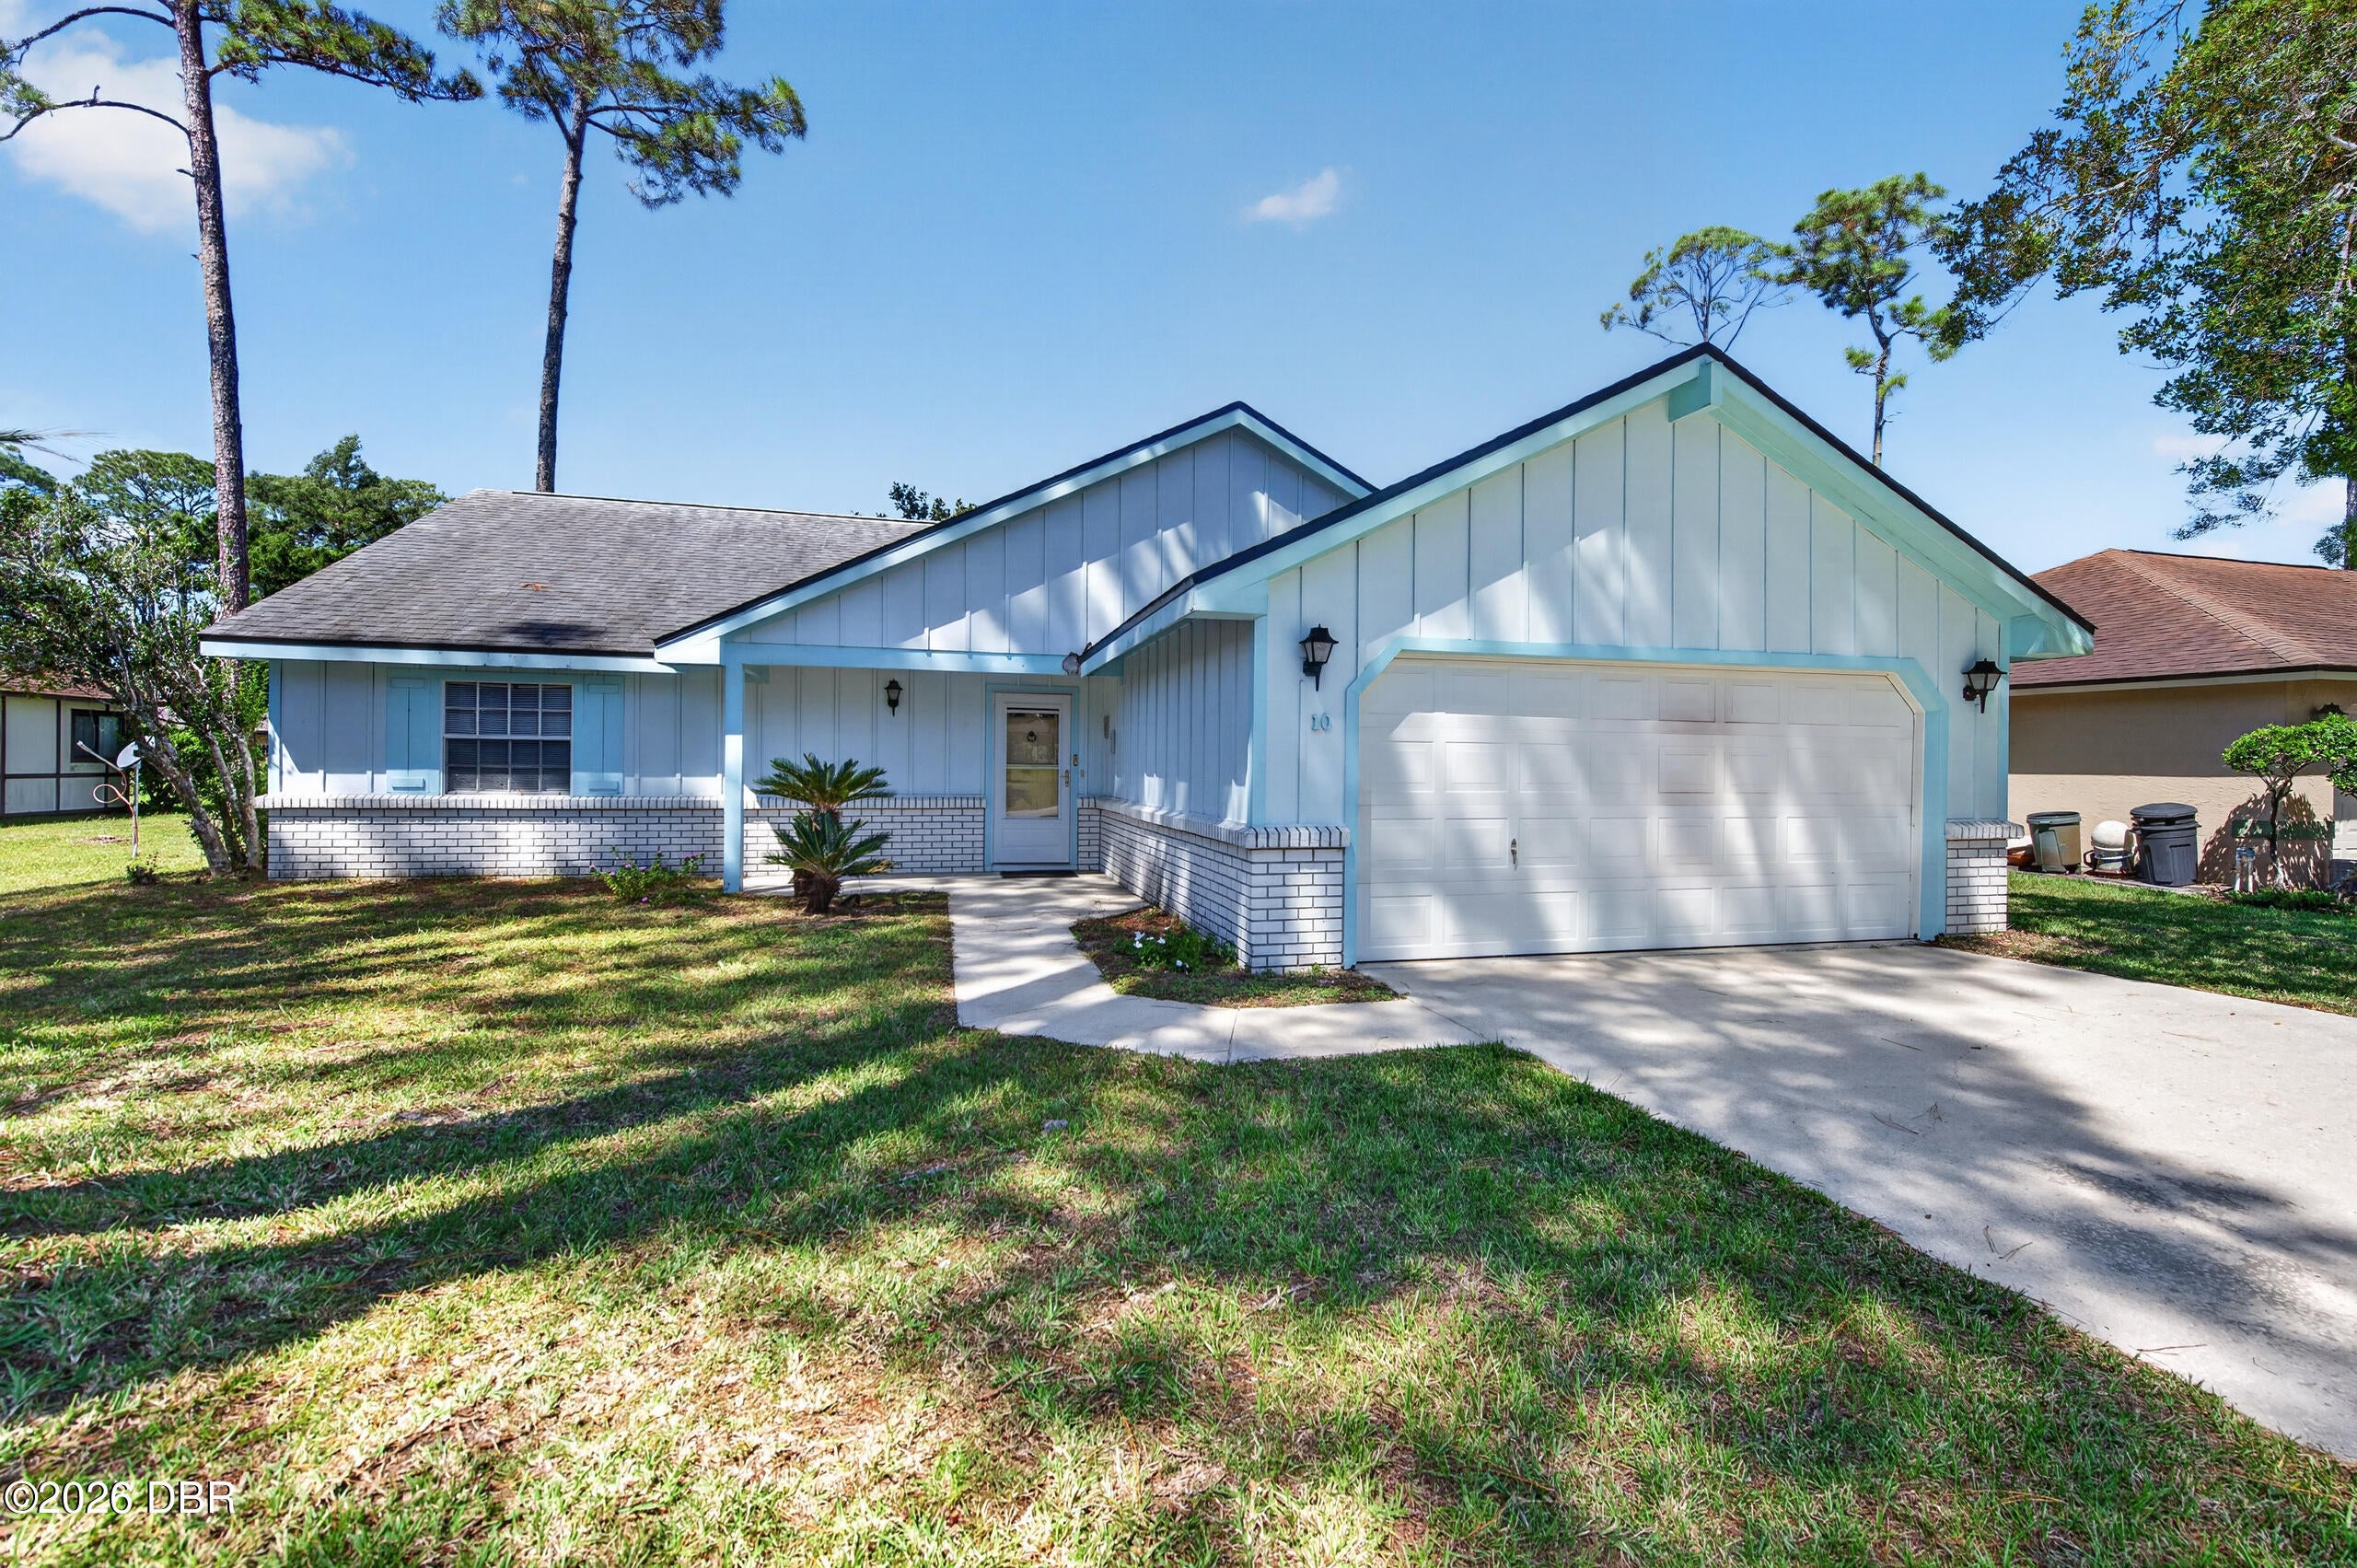
Discover your own slice of Florida living at 10 Wedgewood Lane, a charming pool home in the Pine Lakes neighborhood of Palm Coast, Florida. With a private inground swimming pool, newly rescreened pool enclosure, and spacious covered lanai, this home invites you to slow down, soak up the sunshine, and enjoy everyday life both indoors and out. Furnishings are negotiable, offering added flexibility for your next move. Inside, vaulted ceilings and a distinctive arched window create an airy, welcoming atmosphere. The connected living and dining spaces provide a comfortable setting for entertaining, while expansive sliding glass doors frame pool views and open directly to the screened outdoor living area. From morning coffee on the lanai to an afternoon swim and dinner outdoors, the pool becomes a beautiful centerpiece of the home. The primary bedroom offers its own sliding glass doors to the lanai, bringing natural light and relaxing pool views into your personal retreat. The primary bathro bathroom features a dual-sink vanity, separate shower, and soaking tub. An attached two-car garage adds everyday convenience, while mature trees and greenery provide an established setting. Whether you are searching for a Palm Coast pool home, a Florida seasonal retreat, or a full-time residence in Pine Lakes, 10 Wedgewood Lane brings together inviting living spaces, generous outdoor entertaining areas, and the option to purchase furnishings by negotiation. Come imagine the possibilities—and make your next chapter a little more sun-filled.

Save
Ask
Tour
Hide
Share
Listing Snapshot
Price 
$329,000
Days On Site 
1 Day
Bedrooms 
3
Inside Area (SqFt) 
1,749 sqft
Total Baths 
2
Full Baths 
2
Partial Baths 
N/A
Lot Size 
0.23 Acres
Year Built 
1990
MLS® Number 
1231453
Status 
Active
Property Tax 
$550.44
HOA/Condo/Coop Fees 
N/A
Sq Ft Source 
Public Records
Friends & Family
React
Comment
Invite
No Comments Yet

Did you know? You can invite friends and family to your search. They can join your search, rate and discuss listings with you.

What's This?
Private
Recent Activity
yesterdayListing first seen on site
yesterdayListing updated with changes from the MLS®
General Features
Acres 
0.23
Additional Property Use 
Single Family
Direction Faces 
Northwest
Foundation 
Slab
Garage 
Yes
Garage Spaces 
2
Levels 
One
Parking 
Garage
Pets 
Yes
Property Condition 
Fixer
Property Sub Type 
Single Family Residence
Sewer 
Public Sewer
SqFt Total 
2591
Style 
Ranch
Utilities 
Cable AvailableElectricity ConnectedSewer Connected
Water Source 
Public
Zoning 
Residential
Interior Features
Appliances 
WasherRefrigeratorMicrowaveElectric RangeDryerDisposalDishwasher
Cooling 
Ceiling Fan(s)Electric
Electric 
200+ Amp Service
Flooring 
CarpetTileVinyl
Furnished 
Negotiable
Heating 
CentralElectricHeat Pump
Interior 
Ceiling Fan(s)Walk-In Closet(s)
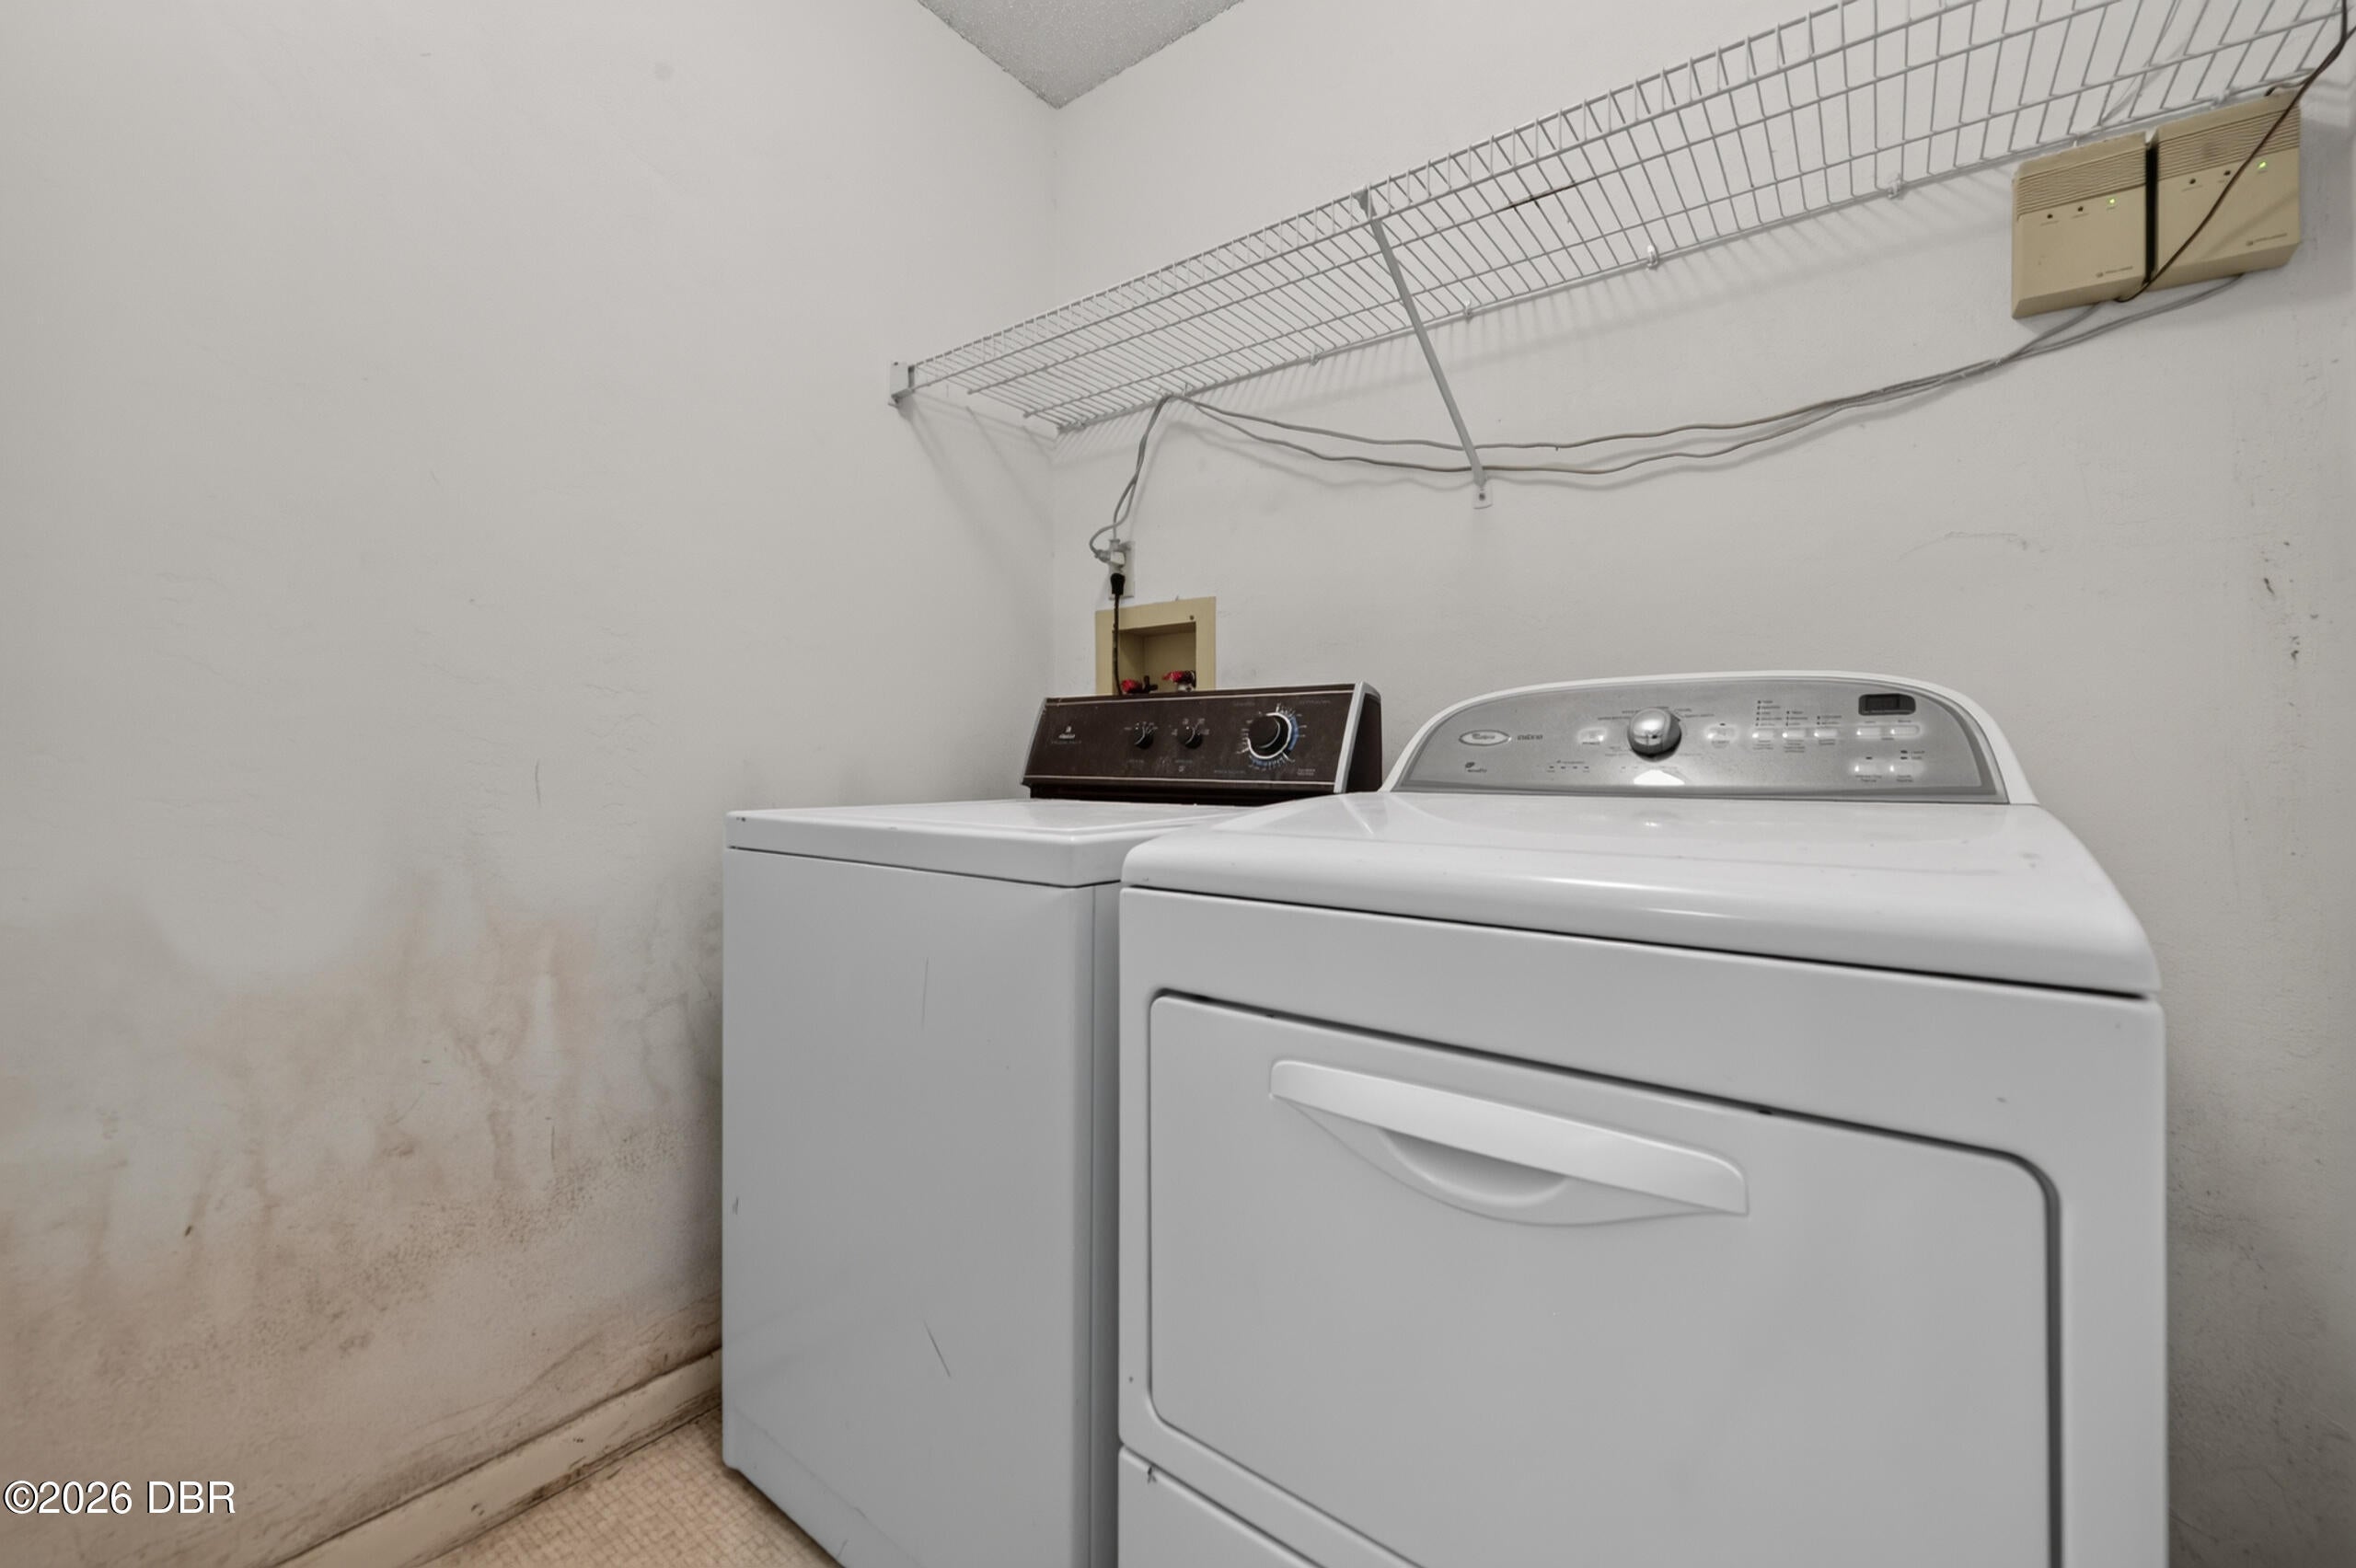
Laundry Features 
In Unit
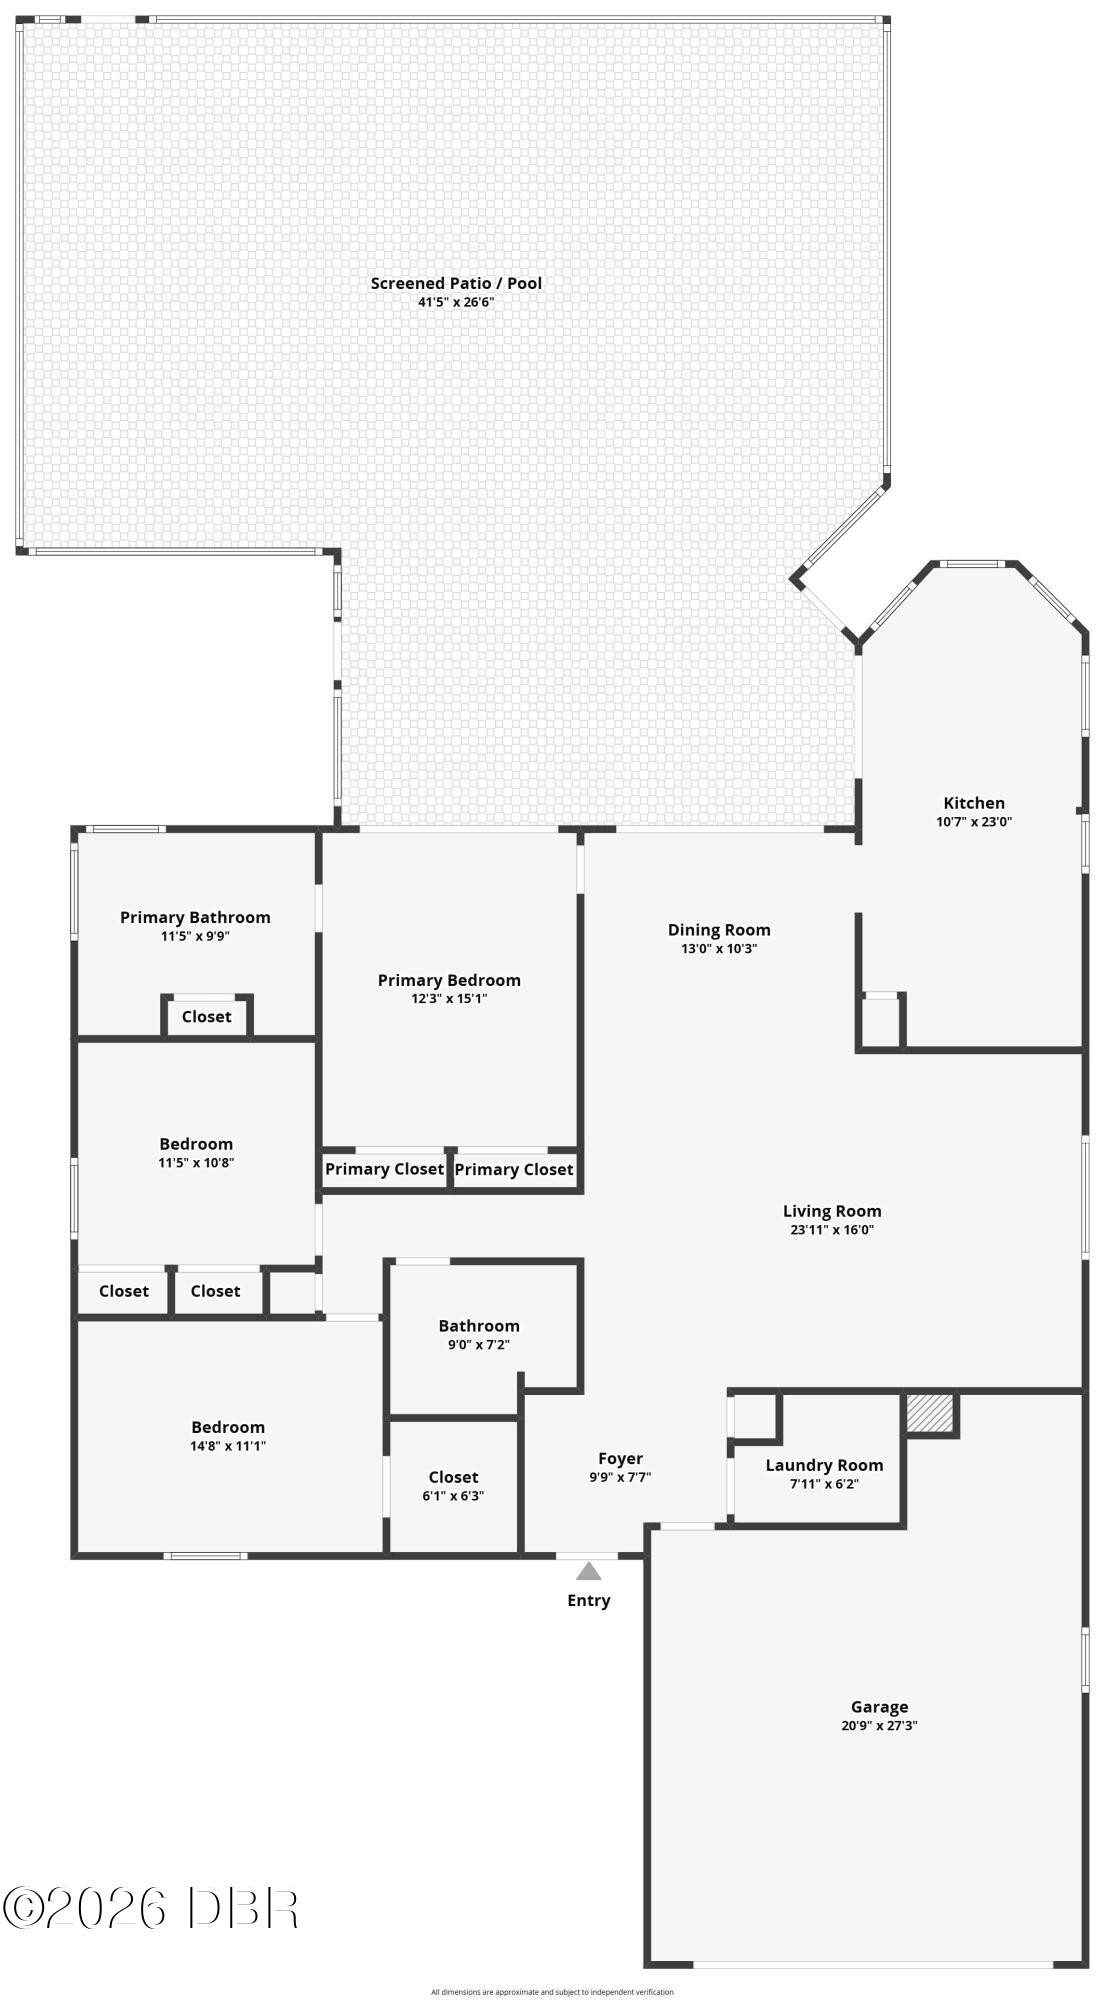
Bathroom 1 
Dimensions - 11.00 x 10.00Level - Main
Bathroom 2 
Dimensions - 9.00 x 7.00Level - Main
Bedroom 2 
Dimensions - 11.00 x 11.00Level - Main
Bedroom 3 
Dimensions - 15.00 x 12.00Level - Main
Dining Room 
Dimensions - 13.00 x 10.00Level - Main
Kitchen 
Dimensions - 11.00 x 23.00Level - Main
Laundry 
Dimensions - 8.00 x 6.00Level - Main
Living Room 
Dimensions - 23.00 x 16.00Level - Main
Primary Bedroom 
Dimensions - 15.00 x 12.00Level - Main
Save
Ask
Tour
Hide
Share
Exterior Features
Construction Details 
BrickBrick VeneerFrame
Lot Features 
Wooded
Patio And Porch 
PorchScreened
Pool Features 
In GroundScreen Enclosure
Road Frontage 
City Street
Roof 
Shingle
View 
Pool
Waterview 
Pool
Community Features
MLS Area 
60 - Palm Coast
Financing Terms Available 
CashConventional
Roads 
Asphalt
Schools
School District
Unknown
Elementary School
Rymfire
Middle School
Buddy Taylor
High School
Flagler Palm Coast
Listing courtesy of Onnalee Ricci of Berkshire Hathaway HomeService (Oceanshore)


Listing information is provided by Participants of the Daytona Beach Area Association of REALTORS MLS. IDX information is provided exclusively for personal, non-commercial use, and may not be used for any purpose other than to identify prospective properties consumers may be interested in purchasing. Information is deemed reliable but not guaranteed. Copyright 2026, Daytona Beach Area Association of REALTORS MLS.
Last checked: 2026-10-04 07:45 PM UTC

Neighborhood & Commute
Source: Walkscore
Disclosure: Community information and market data powered by Constellation Data Labs. Information is deemed reliable but not guaranteed.
Powered by Showcase IDX, a Constellation1 Company
Save
Ask
Tour
Hide
Share