Daytona Beach Property Search

Buy Or Sell With James Jestes and eXp Realty

  • Menu
  • Home
  • Buy
  • Sell Your Home
  • Blog
  • About
  • Contact

home search

Search
Dashboard
Listings
Searches
Sign in / Sign up
Save
Ask
Tour
Hide
Share
$5,200,000
New Listing

4818 S Peninsula Drive
Ponce Inlet, FL 32127

For Sale|Single Family Residence|Active
5
Beds
5
Total Baths
4
Full Baths
1
Partial Bath
4,124
SqFt
$1,261
/SqFt
1954
Built
Subdivision:
Not In Subdivision
County:
Volusia
Listing courtesy of Diane Caron of Team Caron Realty Inc
Call Now: 386-205-6679
Is this the listing for you? We can help make it yours.
386-205-6679
4818 S Peninsula Drive4818 S Peninsula Drive4818 S Peninsula Drive4818 S Peninsula Drive
Save
Ask
Tour
Hide
Share

Mortgage Calculator

Monthly Payment (Est.)

Enter an interest rate to see your estimated monthly payment.
Calculator powered by Showcase IDX, a Constellation1 Company. Copyright ©2026 Information is deemed reliable but not guaranteed.
Photos
Map
Nearby Listings

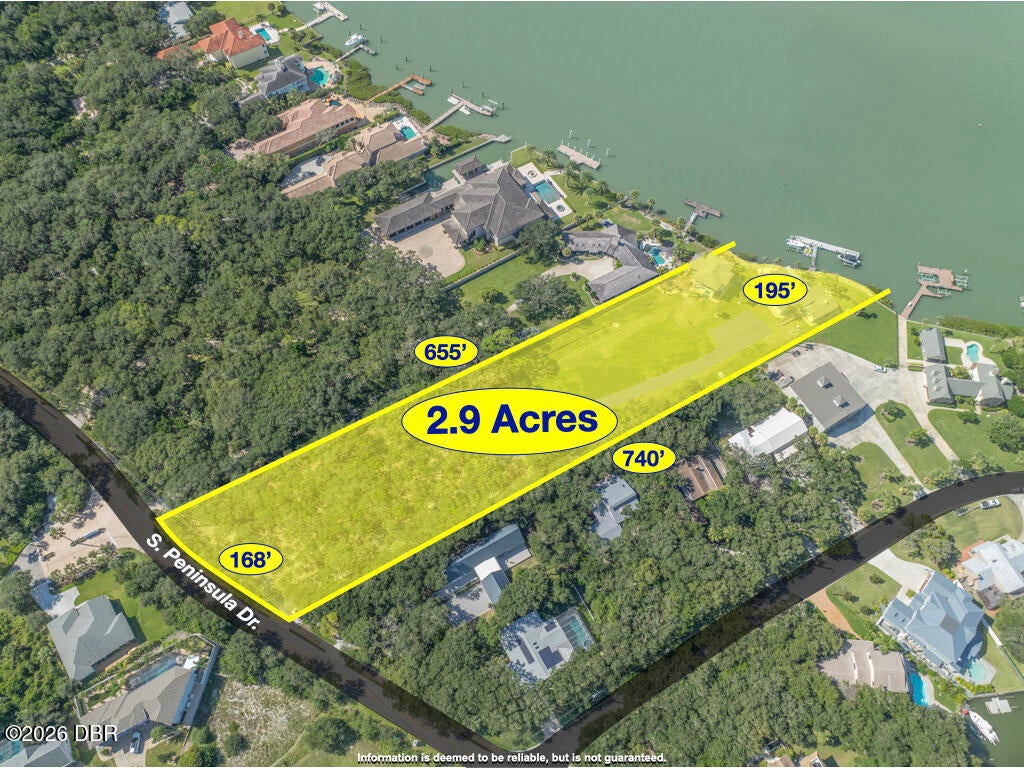
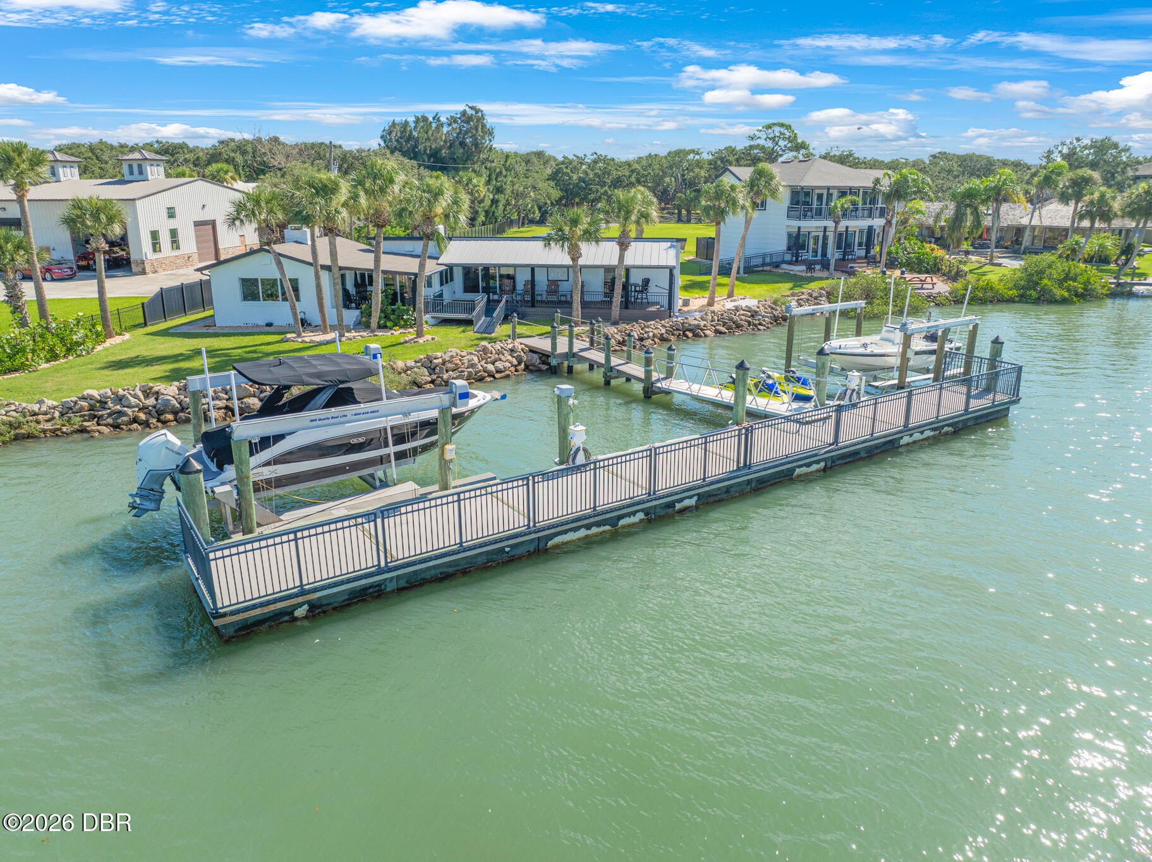
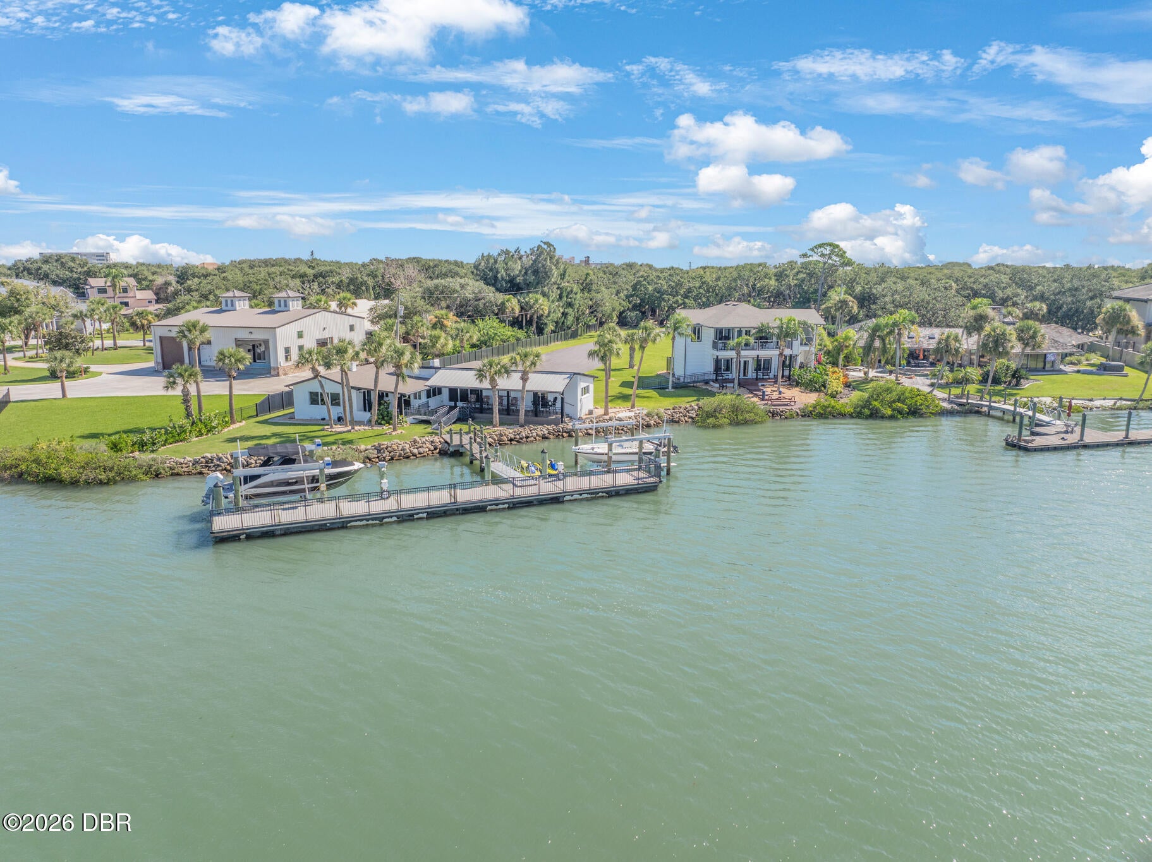
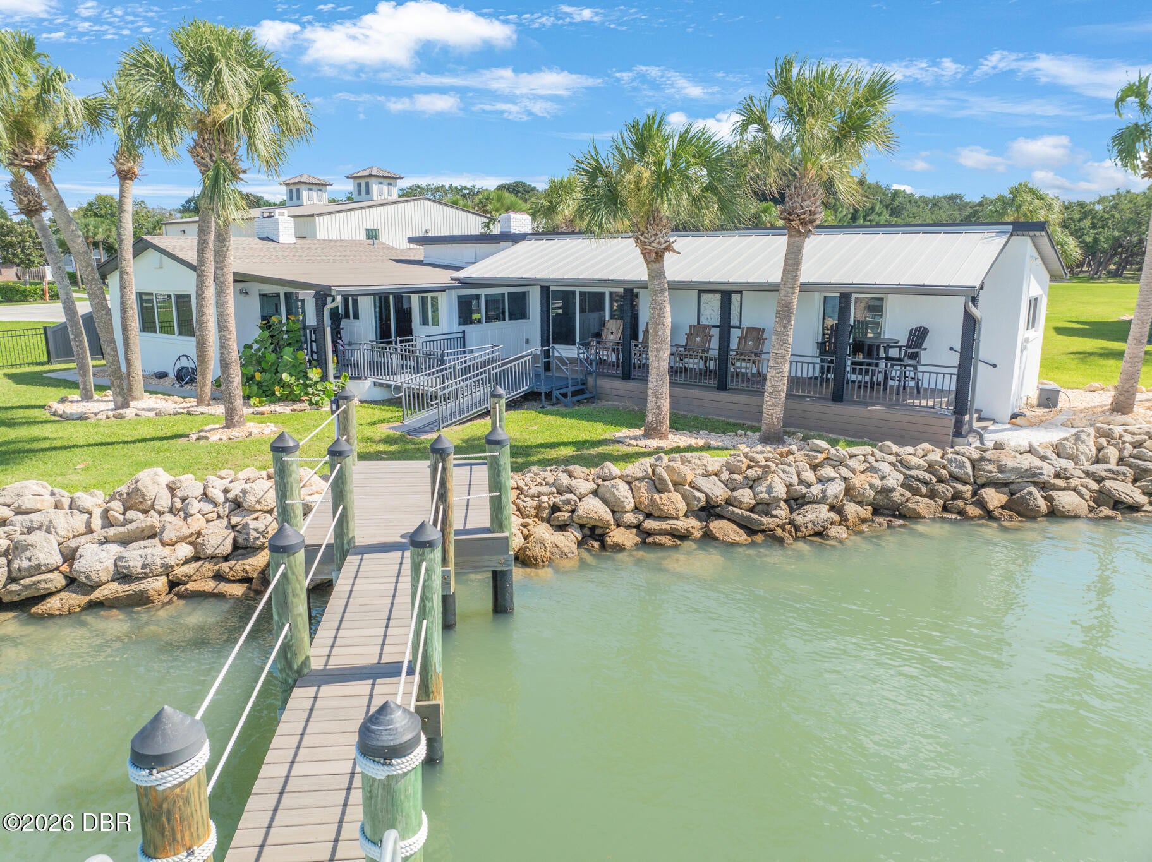
BOATER'S & FISHERMAN'S PARADISE!! MAGNIFICENT 2.90 ACRE WATERFRONT ESTATE FEATURING 195' OF DEEP WATER FRONTAGE ON THE INTRACOASTAL WATERWAY/HALIFAX RIVER IN THE BEAUTIFUL & PEACEFUL SEASIDE COMMUNITY OF PONCE INLET!! Welcome to Poppa's Fish Camp!! Enter this spectacular property through the remote-controlled access gated entrance with perimeter fencing, beautiful trees & manicured grounds. Extensive waterfront improvements include two motorized boat lifts, substantial rock seawall & bulkhead, floating raised concrete dock, wood decking, metal extensions, lighting and electric service, plus two dedicated Sea-Doo platforms. The property unfolds into a private waterfront compound with two exquisitely renovated residences totaling approximately 4,000 square feet of luxurious living area, creating an exceptional opportunity for primary residences, guest accommodations and/or a private family compound. The main residence, originally built in 1954 and extensively renovated, offers 3 bedrooms, 3 bathrooms and approximately 2,054 square feet of living area, complemented by an entry porch, large tiled covered porch and expansive rear covered deck overlooking the waterfront. The second residence is an impressive 1,946-square-foot, two-story residence, originally built in 1993 and beautifully updated and renovated. Configured as two separate residential suites, it features its own wood-and-granite island kitchen areas, 10-foot ceilings, fans and crown molding, creating an exceptional space for guests, recreation, entertaining or flexible use. This majestic property has the ability to be divided into two (2) parcels, subject to applicable requirements and approvals. Significant underground infrastructure improvements support excellent drainage and stormwater management, and an extended lift station connects to city sewer. This boater's & fisherman's paradise offers a rare Intracoastal Waterway/Halifax River waterfront opportunity of an extraordinary scale along with an unparalleled waterfront lifestyle, amazing views & breathtaking sunsets! Your private dock becomes a front row seat to see Florida's natural beauty with sea birds, manatee, dolphin & turtles up close in their natural habitat . Navigate from your private riverfront dock to the open ocean within minutes! Furnishings (less personal items) boats and jet skis are negotiable. Ponce Inlet and the pristine "no drive" beach is perfect for walking, biking, jogging or relaxing. Walk or bike to the historic Ponce Inlet Lighthouse, Jetty Park, Marine Science Center, waterfront restaurants, public pickleball, tennis & basketball courts, playgrounds, tiki bars, parks preserves, nature trails, dog park/dog beach, and a myriad of water sports. SCHEDULE YOUR PRIVATE SHOWING TODAY!!

Save
Ask
Tour
Hide
Share
Listing Snapshot
Price 
$5,200,000
Days On Site 
0 Days
Bedrooms 
5
Inside Area (SqFt) 
4,124 sqft
Total Baths 
5
Full Baths 
4
Partial Baths 
1
Lot Size 
2.9 Acres
Year Built 
1954
MLS® Number 
1231452
Status 
Active
Property Tax 
$33,035.4
HOA/Condo/Coop Fees 
N/A
Sq Ft Source 
Appraiser
Friends & Family
React
Comment
Invite
No Comments Yet

Did you know? You can invite friends and family to your search. They can join your search, rate and discuss listings with you.

What's This?
Private
Recent Activity
4 hours agoListing first seen on site
4 hours agoListing updated with changes from the MLS®
General Features
Acres 
2.9
Additional Property Use 
ResidentialSingle Family
Direction Faces 
West
Foundation 
Slab
Levels 
Multi/Split
Parking 
Parking LotRV Access/Parking
Property Condition 
Updated/Remodeled
Property Sub Type 
Single Family Residence
Sewer 
Public Sewer
SqFt Total 
5819
Utilities 
Cable AvailableCable ConnectedElectricity ConnectedSewer ConnectedWater Connected
Water Source 
Public
Zoning 
Residential
Interior Features
Appliances 
Wine CoolerWasherRefrigeratorMicrowaveIce MakerElectric Water HeaterDryerDisposalDishwasher
Cooling 
Ceiling Fan(s)Central AirElectricSeparate MetersVaries by Unit
Fireplace 
Yes
Fireplace Features 
Wood Burning
Fireplaces 
1
Furnished 
Negotiable
Heating 
CentralElectricVaries by Unit
Interior 
Ceiling Fan(s)Eat-in KitchenIn-Law FloorplanKitchen IslandOpen FloorplanVaulted Ceiling(s)
Laundry Features 
In Unit
Bedroom 2 
Dimensions - 13.00 x 13.00Level - MainDescription - Main House
Bedroom 3 
Dimensions - 13.00 x 13.00Level - MainDescription - Main House
Bedroom 4 
Dimensions - 40.00 x 30.00Level - MainDescription - 1st Floor Guest House
Bedroom 5 
Dimensions - 29.00 x 22.00Level - UpperDescription - 2nd Floor Guest House
Dining Room 
Dimensions - 13.00 x 13.00Level - UpperDescription - 2nd Floor Guest House
Kitchen 
Dimensions - 20.00 x 12.00Level - MainDescription - Main House
Living Room 
Dimensions - 16.00 x 14.00Level - MainDescription - Main House
Primary Bedroom 
Dimensions - 16.00 x 14.00Level - MainDescription - Main House
Save
Ask
Tour
Hide
Share
Exterior Features
Construction Details 
BlockConcreteFrameStuccoWood Siding
Exterior 
BalconyBoat SlipDockOutdoor Shower
Fencing 
Fenced
Lot Features 
Many TreesWaterfront
Patio And Porch 
CoveredDeckFront PorchPorchRear PorchSide Porch
Road Frontage 
City Street
Roof 
MetalShingle
View 
RiverWater
Waterfront 
Yes
Waterfront Features 
River FrontNavigable WaterRiver AccessSeawall
Waterview 
RiverWater
Community Features
MLS Area 
11 - Ponce Inlet
Financing Terms Available 
CashConventional
Roads 
Asphalt
Schools
School District
Unknown
Elementary School
R J Longstreet
Middle School
Silver Sands
High School
Spruce Creek
Listing courtesy of Diane Caron of Team Caron Realty Inc


Listing information is provided by Participants of the Daytona Beach Area Association of REALTORS MLS. IDX information is provided exclusively for personal, non-commercial use, and may not be used for any purpose other than to identify prospective properties consumers may be interested in purchasing. Information is deemed reliable but not guaranteed. Copyright 2026, Daytona Beach Area Association of REALTORS MLS.
Last checked: 2026-10-03 09:28 PM UTC

Neighborhood & Commute
Source: Walkscore
Disclosure: Community information and market data powered by Constellation Data Labs. Information is deemed reliable but not guaranteed.
Powered by Showcase IDX, a Constellation1 Company
Save
Ask
Tour
Hide
Share