Daytona Beach Property Search

Buy Or Sell With James Jestes and eXp Realty

  • Menu
  • Home
  • Buy
  • Sell Your Home
  • Blog
  • About
  • Contact

home search

Search
Dashboard
Listings
Searches
Sign in / Sign up
Save
Ask
Tour
Hide
Share
$325,000
1 Day On Site

700 Swarthmore Road
DeLand, FL 32724

For Sale|Single Family Residence|Active
3
Beds
2
Total Baths
2
Full Baths
1,159
SqFt
$280
/SqFt
1980
Built
Subdivision:
Not on the List
County:
Volusia
Listing courtesy of Elliott Hagood of Home & Family RE & Property Management
Call Now: 386-205-6679
Is this the listing for you? We can help make it yours.
386-205-6679
700 Swarthmore Road700 Swarthmore Road700 Swarthmore Road700 Swarthmore Road
Save
Ask
Tour
Hide
Share

Mortgage Calculator

Monthly Payment (Est.)

Enter an interest rate to see your estimated monthly payment.
Calculator powered by Showcase IDX, a Constellation1 Company. Copyright ©2026 Information is deemed reliable but not guaranteed.
Photos
Map
Nearby Listings

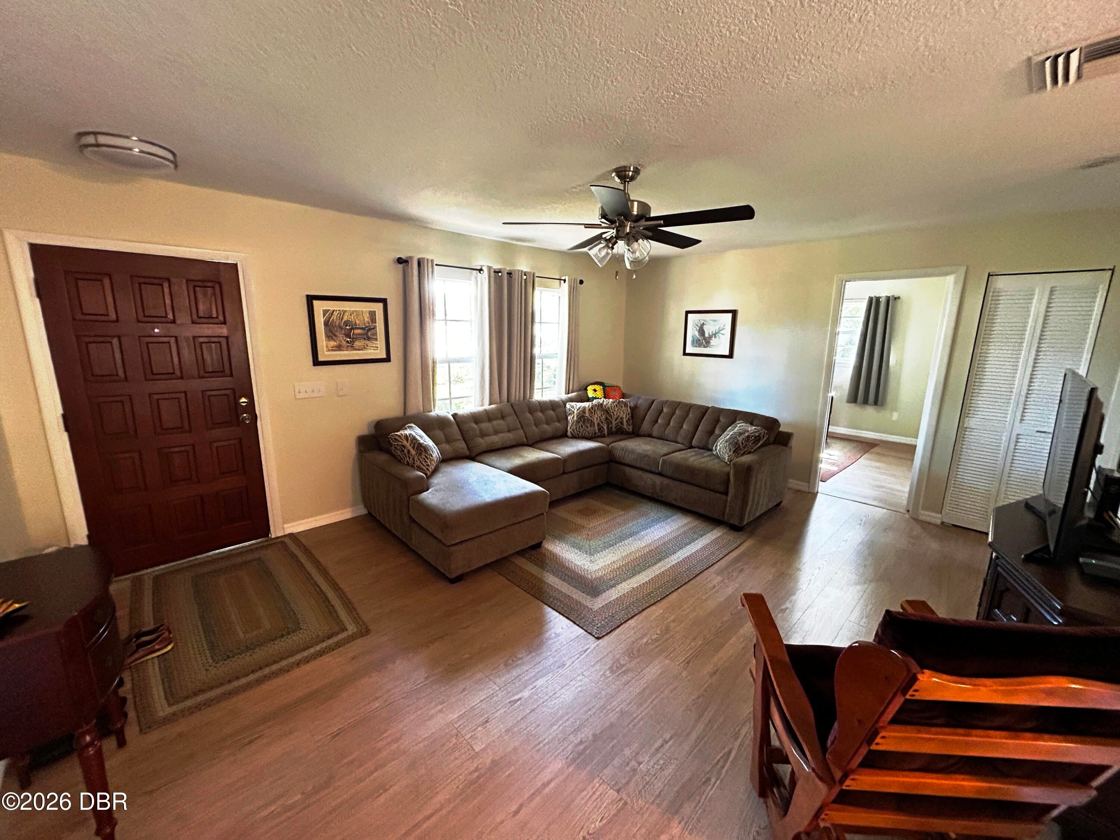
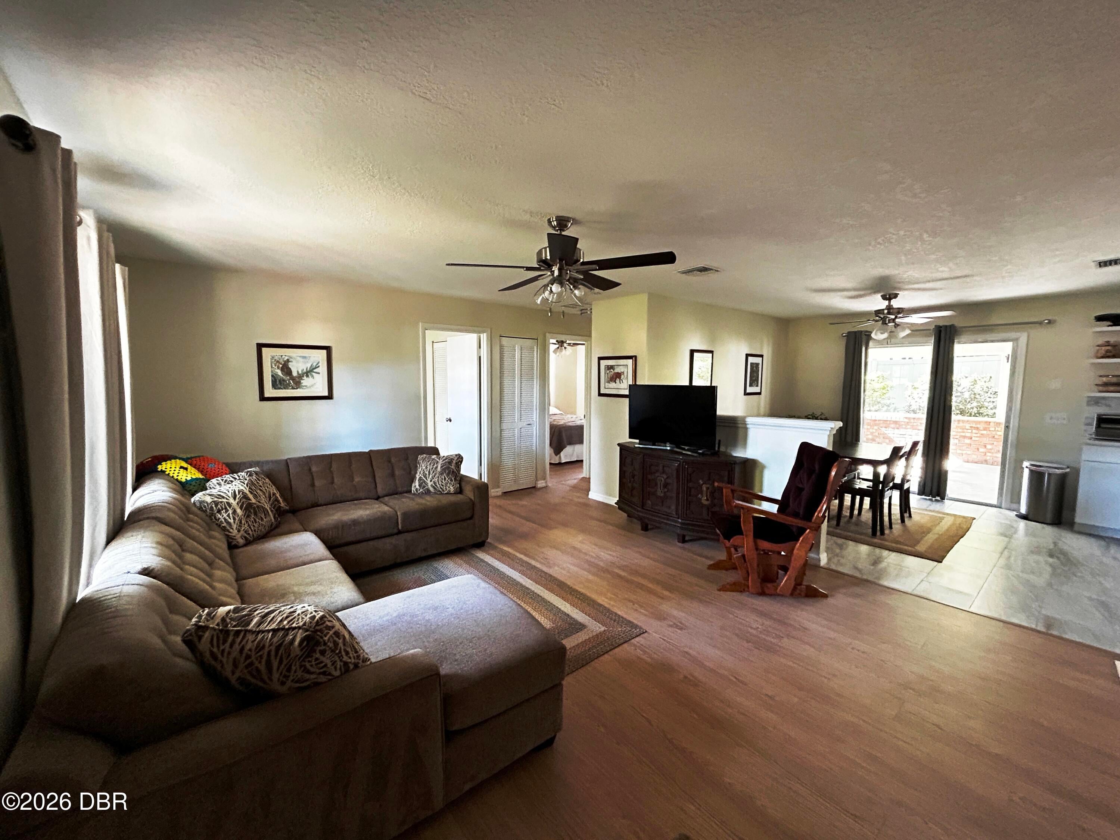
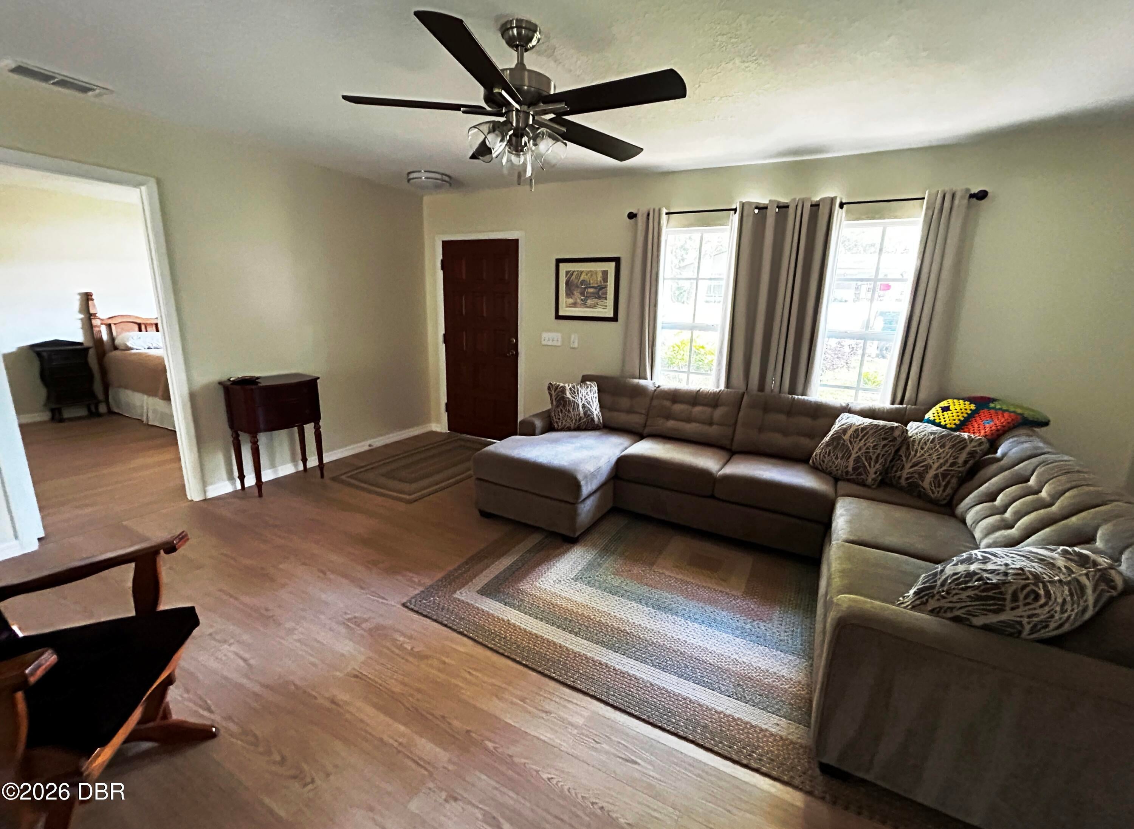
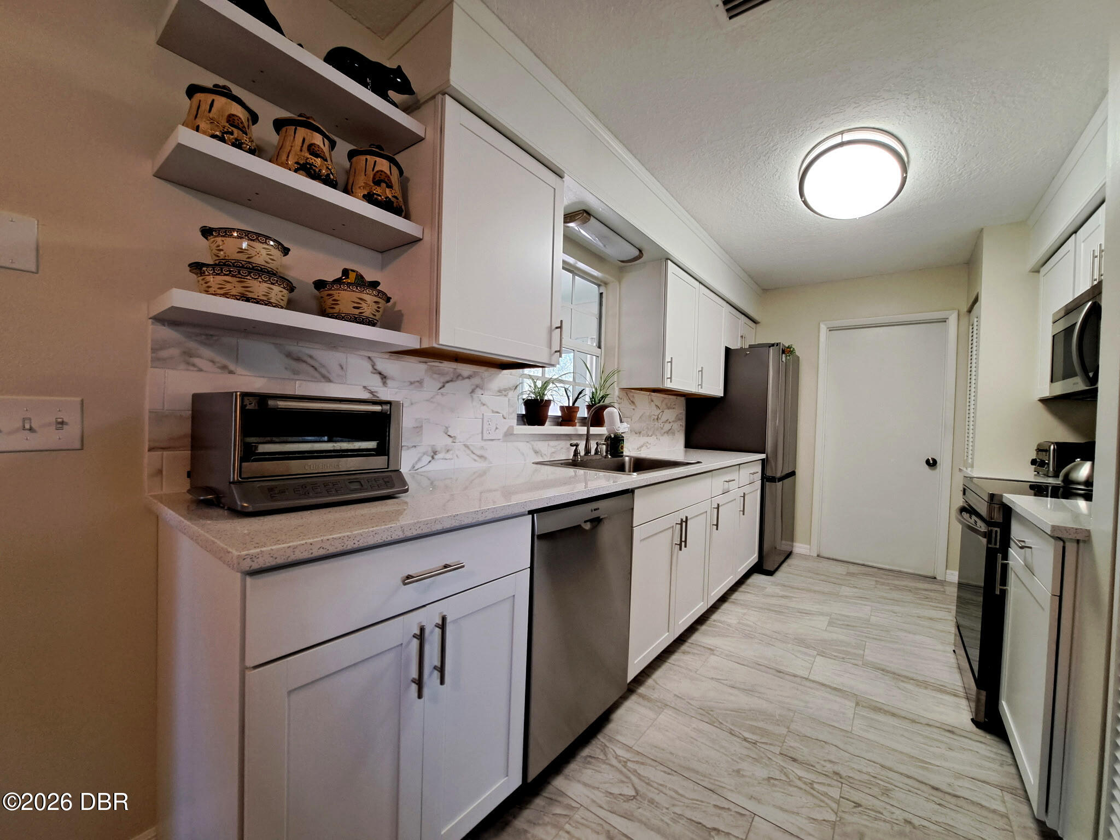
One or more photos have been virtually staged or enhanced. Expect to be impressed with this beautifully updated 3-bedroom, 2-bath home situated on a large corner lot in the well-established Country Club Estates community. From the moment you arrive, the shaded yard, mature trees, and inviting courtyard setting create a private, park-like feel. Step inside to a light and functional layout featuring LVP flooring throughout the living areas and bedrooms, with tile in the kitchen and dining spaces for easy maintenance. Most of the home's recent updates were completed in 2025, NEW ROOF 2023' giving the property a fresh, modern, and move-in friendly feel throughout. The kitchen has been thoughtfully updated with quartz countertops, shaker-style cabinetry, stainless appliances, and a pass-through window to the expansive screened porch, perfect for entertaining. The living and dining areas flow seamlessly, creating a comfortable space for everyday living or hosting guests. The primary suite offers a well-appointed bath with updated vanity, stone countertop, and a step-down shower, while the guest bathroom has also been updated with a tiled tub, granite countertop, and modern finishes. Out back, the oversized screened porch, approximately 23' x 13.5', serves as a true extension of the home, complete with ceiling fan, lighting, and a serving window from the kitchen, ideal for gatherings. The fenced backyard is shaded and private, with room to relax or play. Additional 2025 updates are believed to include lighting, fixtures, switches, outlets, and other interior improvements, along with a newer water heater for added peace of mind. The one-car garage includes a window, side entry door, and generous dimensions of approximately 13'9" x 25'1". Conveniently located near shopping, dining, and major roadways, this home offers both comfort and accessibility. A well-rounded property that shows pride of ownership throughout and is ready for its next owner to enjoy.

Save
Ask
Tour
Hide
Share
Listing Snapshot
Price 
$325,000
Days On Site 
1 Day
Bedrooms 
3
Inside Area (SqFt) 
1,159 sqft
Total Baths 
2
Full Baths 
2
Partial Baths 
N/A
Lot Size 
0.27 Acres
Year Built 
1980
MLS® Number 
1231446
Status 
Active
Property Tax 
$3,696.77
HOA/Condo/Coop Fees 
N/A
Sq Ft Source 
Public Records
Friends & Family
React
Comment
Invite
No Comments Yet

Did you know? You can invite friends and family to your search. They can join your search, rate and discuss listings with you.

What's This?
Private
Recent Activity
yesterdayListing first seen on site
yesterdayListing updated with changes from the MLS®
General Features
Acres 
0.27
Additional Property Use 
Single Family
Direction Faces 
North
Foundation 
Slab
Garage 
Yes
Garage Spaces 
1.5
Levels 
One
Parking 
Additional ParkingGarageGarage Door OpenerGuestOff StreetOn Street
Pets 
Yes
Property Condition 
Updated/Remodeled
Property Sub Type 
Single Family Residence
Security 
Carbon Monoxide Detector(s)Smoke Detector(s)
Sewer 
Public Sewer
SqFt Total 
1893
Style 
Ranch
Utilities 
Electricity ConnectedSewer ConnectedWater Connected
Water Source 
Public
Zoning 
Single Family
Interior Features
Appliances 
RefrigeratorElectric RangeElectric OvenDisposalDishwasher
Cooling 
Ceiling Fan(s)Central AirElectric
Flooring 
Tile
Heating 
CentralHeat Pump
Interior 
Ceiling Fan(s)Walk-In Closet(s)
Laundry Features 
In Garage
Bedroom 2 
Dimensions - 11.00 x 10.50Level - Main
Bedroom 3 
Dimensions - 11.60 x 10.50Level - Main
Dining Room 
Dimensions - 12.70 x 11.50Level - Main
Kitchen 
Dimensions - 16.00 x 6.00Level - Main
Living Room 
Dimensions - 17.80 x 14.50Level - Main
Other 
Dimensions - 23.00 x 13.50Level - MainDescription - Screened Lanai
Primary Bedroom 
Dimensions - 14.50 x 12.00Level - Main
Save
Ask
Tour
Hide
Share
Exterior Features
Construction Details 
BlockBrickConcreteFrame
Exterior 
Courtyard
Fencing 
Back YardOther
Lot Features 
Cul-De-SacGreenbelt
Patio And Porch 
CoveredFront PorchPatioRear PorchScreened
Road Frontage 
City Street
Roof 
Shingle
View 
Trees/WoodsOther
Waterview 
Trees/WoodsOther
Community Features
MLS Area 
92 - Deland
Financing Terms Available 
CashConventionalFHA
Roads 
AsphaltPaved
Schools
School District
Unknown
Elementary School
Freedom
Middle School
Deland
High School
Deland
Listing courtesy of Elliott Hagood of Home & Family RE & Property Management


Listing information is provided by Participants of the Daytona Beach Area Association of REALTORS MLS. IDX information is provided exclusively for personal, non-commercial use, and may not be used for any purpose other than to identify prospective properties consumers may be interested in purchasing. Information is deemed reliable but not guaranteed. Copyright 2026, Daytona Beach Area Association of REALTORS MLS.
Last checked: 2026-10-04 05:02 PM UTC

Neighborhood & Commute
Source: Walkscore
Disclosure: Community information and market data powered by Constellation Data Labs. Information is deemed reliable but not guaranteed.
Powered by Showcase IDX, a Constellation1 Company
Save
Ask
Tour
Hide
Share