Daytona Beach Property Search

Buy Or Sell With James Jestes and eXp Realty

  • Menu
  • Home
  • Buy
  • Sell Your Home
  • Blog
  • About
  • Contact

home search

Search
Dashboard
Listings
Searches
Sign in / Sign up
Save
Ask
Tour
Hide
Share
$249,999
2 Days On Site

1021 Alabama Avenue
Holly Hill, FL 32117

For Sale|Townhouse|Active
3
Beds
2
Total Baths
2
Full Baths
1,577
SqFt
$159
/SqFt
2007
Built
Subdivision:
Mirage
County:
Volusia
Listing courtesy of Monique Amos of ACE Commercial Realty Services
Call Now: 386-205-6679
Is this the listing for you? We can help make it yours.
386-205-6679
1021 Alabama Avenue1021 Alabama Avenue1021 Alabama Avenue1021 Alabama Avenue
Save
Ask
Tour
Hide
Share

Mortgage Calculator

Monthly Payment (Est.)

Enter an interest rate to see your estimated monthly payment.
Calculator powered by Showcase IDX, a Constellation1 Company. Copyright ©2026 Information is deemed reliable but not guaranteed.
Photos
Map
Nearby Listings

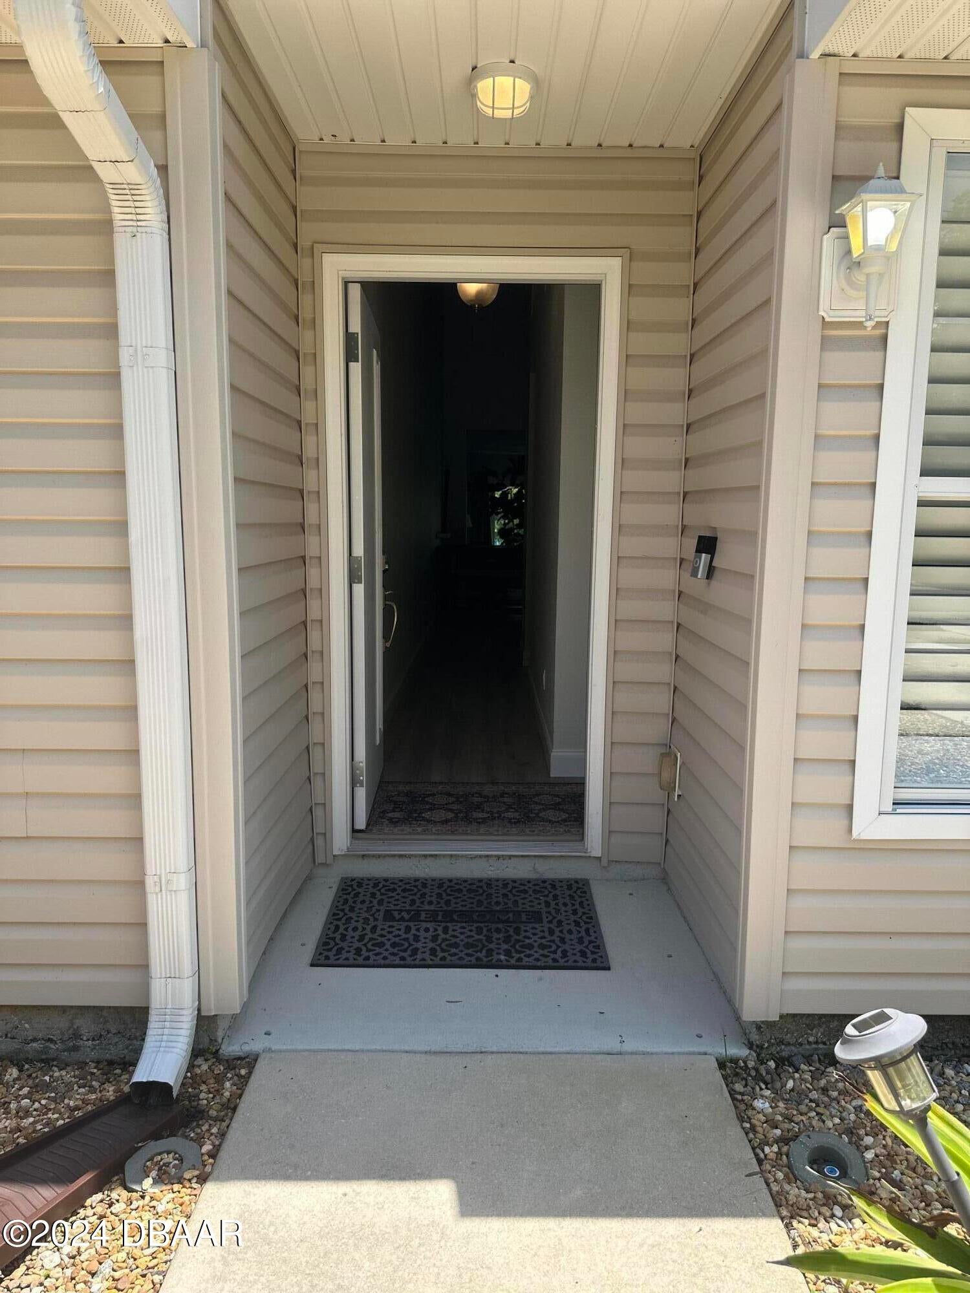
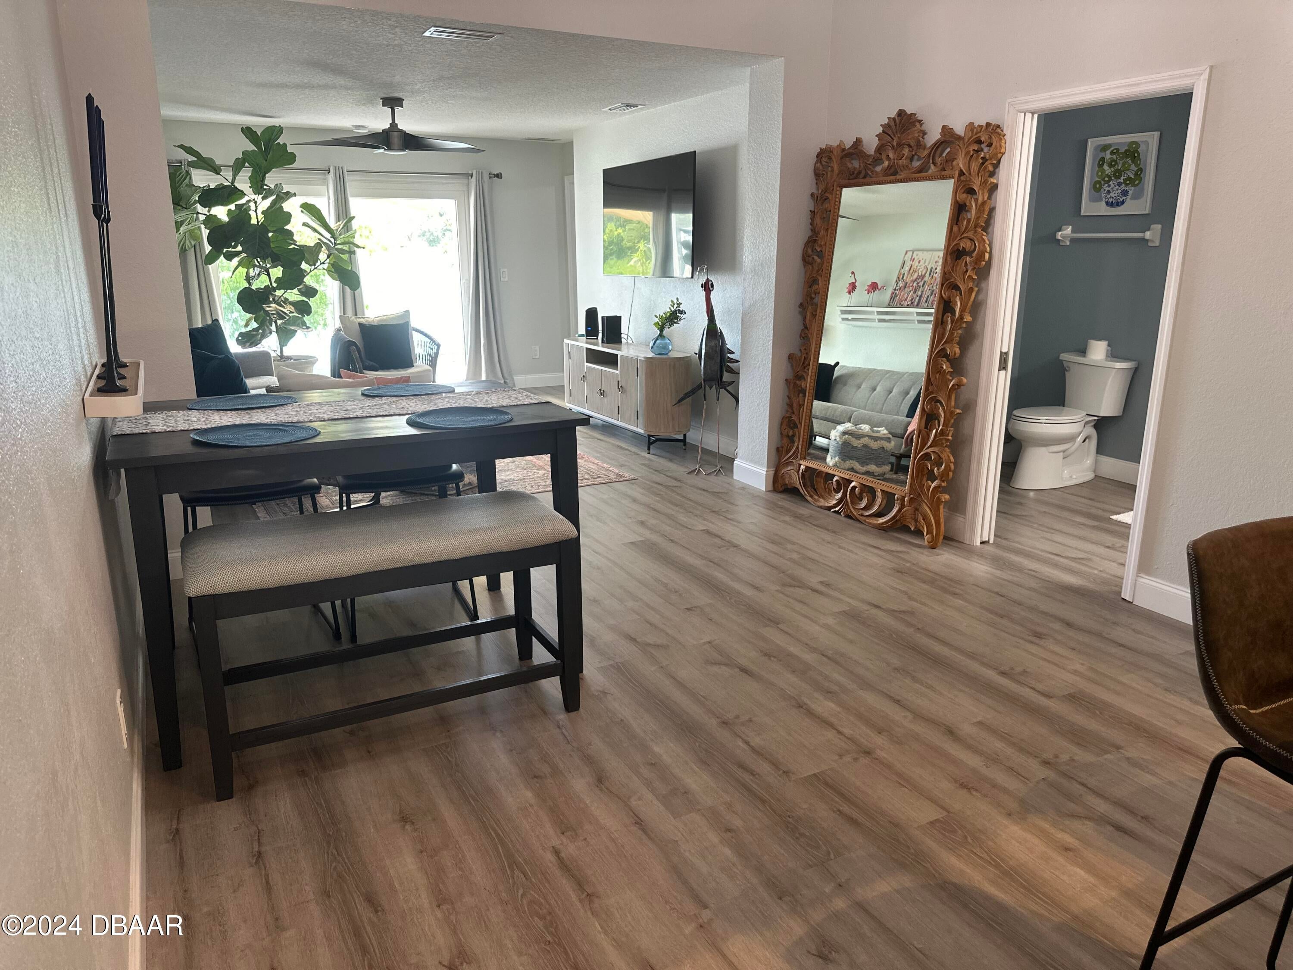
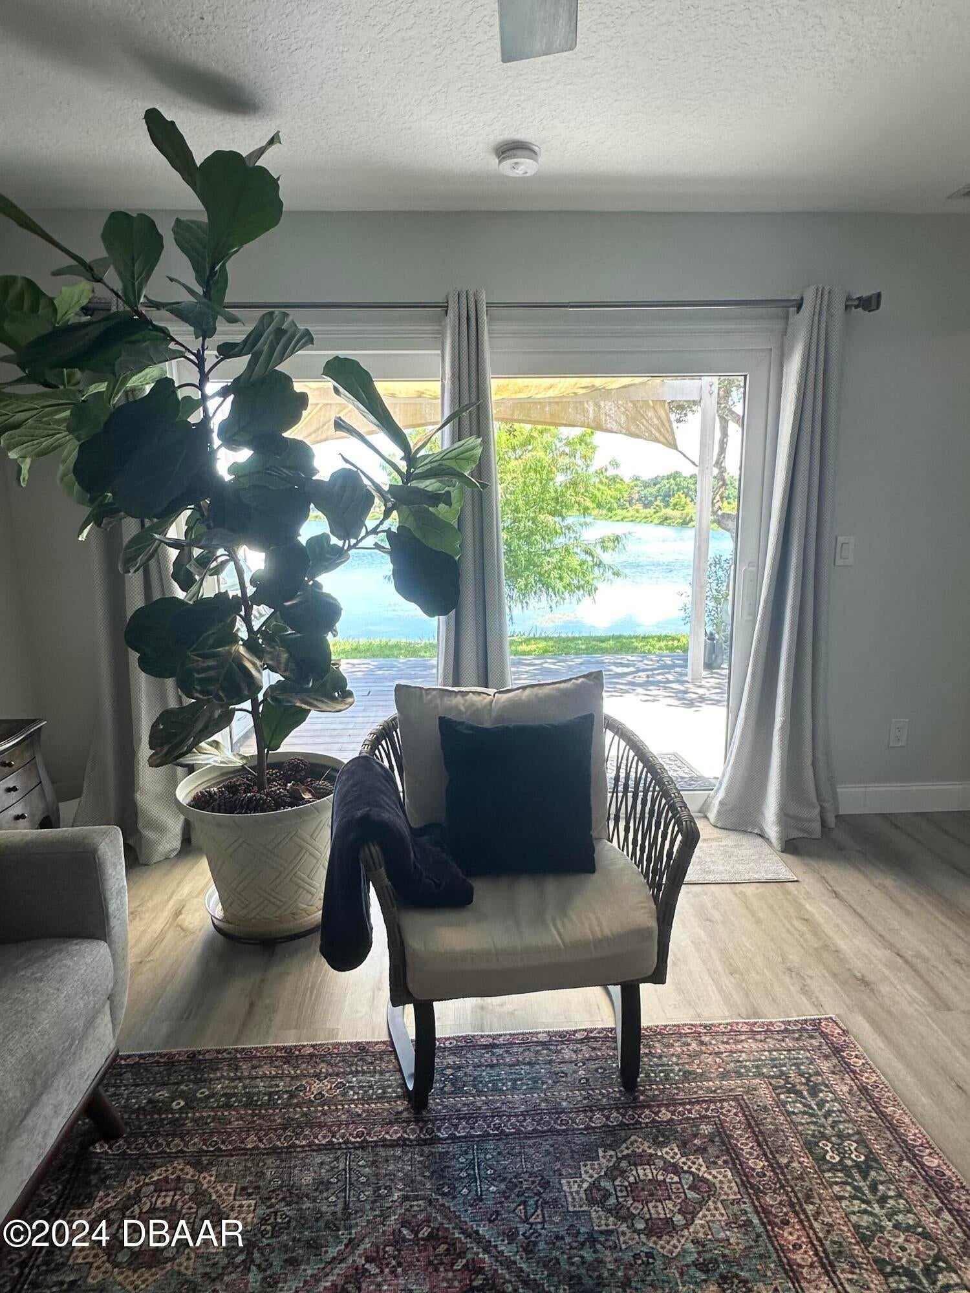
DOG LOVERS AND GOLFERS WILL LOVE THIS LOCATION!! WATERFRONT beautifully remodeled 3/2/1 with loft townhome across from Riviera Country Club. Located between the Golf Course and the Dog Park on Alabama. No expense was spared in this $55k+ remodel. Waterfront views from all 3 bedrooms, living room & back deck. 20' vaulted ceilings downstairs. Breakfast Bar seating plus Breakfast Nook. AC replaced in 2023 $8k, improvements in 2022 include new roof $9k, new front door $1800, Trex Deck composite deck $5k, and shade kite, new kitchen cabinets, tin tile backsplash, new bathroom vanities, toilets, wood laminate flooring downstairs and new carpet on stairs and upstairs bedrooms, high-end interior plantation shutters $4k, LG ThinQ Inverter Direct Drive front load washer, LG ThinQ Sensor Dry dryer, laundry in kitchen, garage has huge storage room under the stairs, ceiling fans in upstairs bedrooms & living room. Staging furnishings may be purchased separately. OWCF for qualified buyer.

Save
Ask
Tour
Hide
Share
Listing Snapshot
Price 
$249,999
Days On Site 
2 Days
Bedrooms 
3
Inside Area (SqFt) 
1,577 sqft
Total Baths 
2
Full Baths 
2
Partial Baths 
N/A
Lot Size 
N/A
Year Built 
2007
MLS® Number 
1231426
Status 
Active
Property Tax 
N/A
HOA/Condo/Coop Fees 
$335 monthly
Sq Ft Source 
Builder
Friends & Family
React
Comment
Invite
No Comments Yet

Did you know? You can invite friends and family to your search. They can join your search, rate and discuss listings with you.

What's This?
Private
Recent Activity
3 days agoListing first seen on site
3 days agoListing updated with changes from the MLS®
General Features
Additional Property Use 
InvestmentMulti-FamilyResidentialSingle Family
Direction Faces 
North
Foundation 
Slab
Garage 
Yes
Garage Spaces 
1
Levels 
Two
Parking 
GarageGarage Door Opener
Pets 
Dogs OKNumber LimitYes
Property Condition 
Updated/Remodeled
Property Sub Type 
Townhouse
Sewer 
Public Sewer
SqFt Total 
2221
Utilities 
Cable AvailableCable ConnectedElectricity ConnectedSewer ConnectedWater Connected
Water Source 
Public
Interior Features
Appliances 
WasherRefrigeratorMicrowaveElectric Water HeaterElectric OvenElectric CooktopDryerDisposalDishwasher
Cooling 
Ceiling Fan(s)Central AirElectric
Flooring 
CarpetLaminate
Furnished 
Furnished
Heating 
CentralElectricHeat PumpHot Water
Interior 
Breakfast BarCeiling Fan(s)Eat-in KitchenEntrance FoyerOpen FloorplanVaulted Ceiling(s)Walk-In Closet(s)
Laundry Features 
In BasementElectric Dryer HookupIn UnitLower LevelWasher Hookup
Bathroom 1 
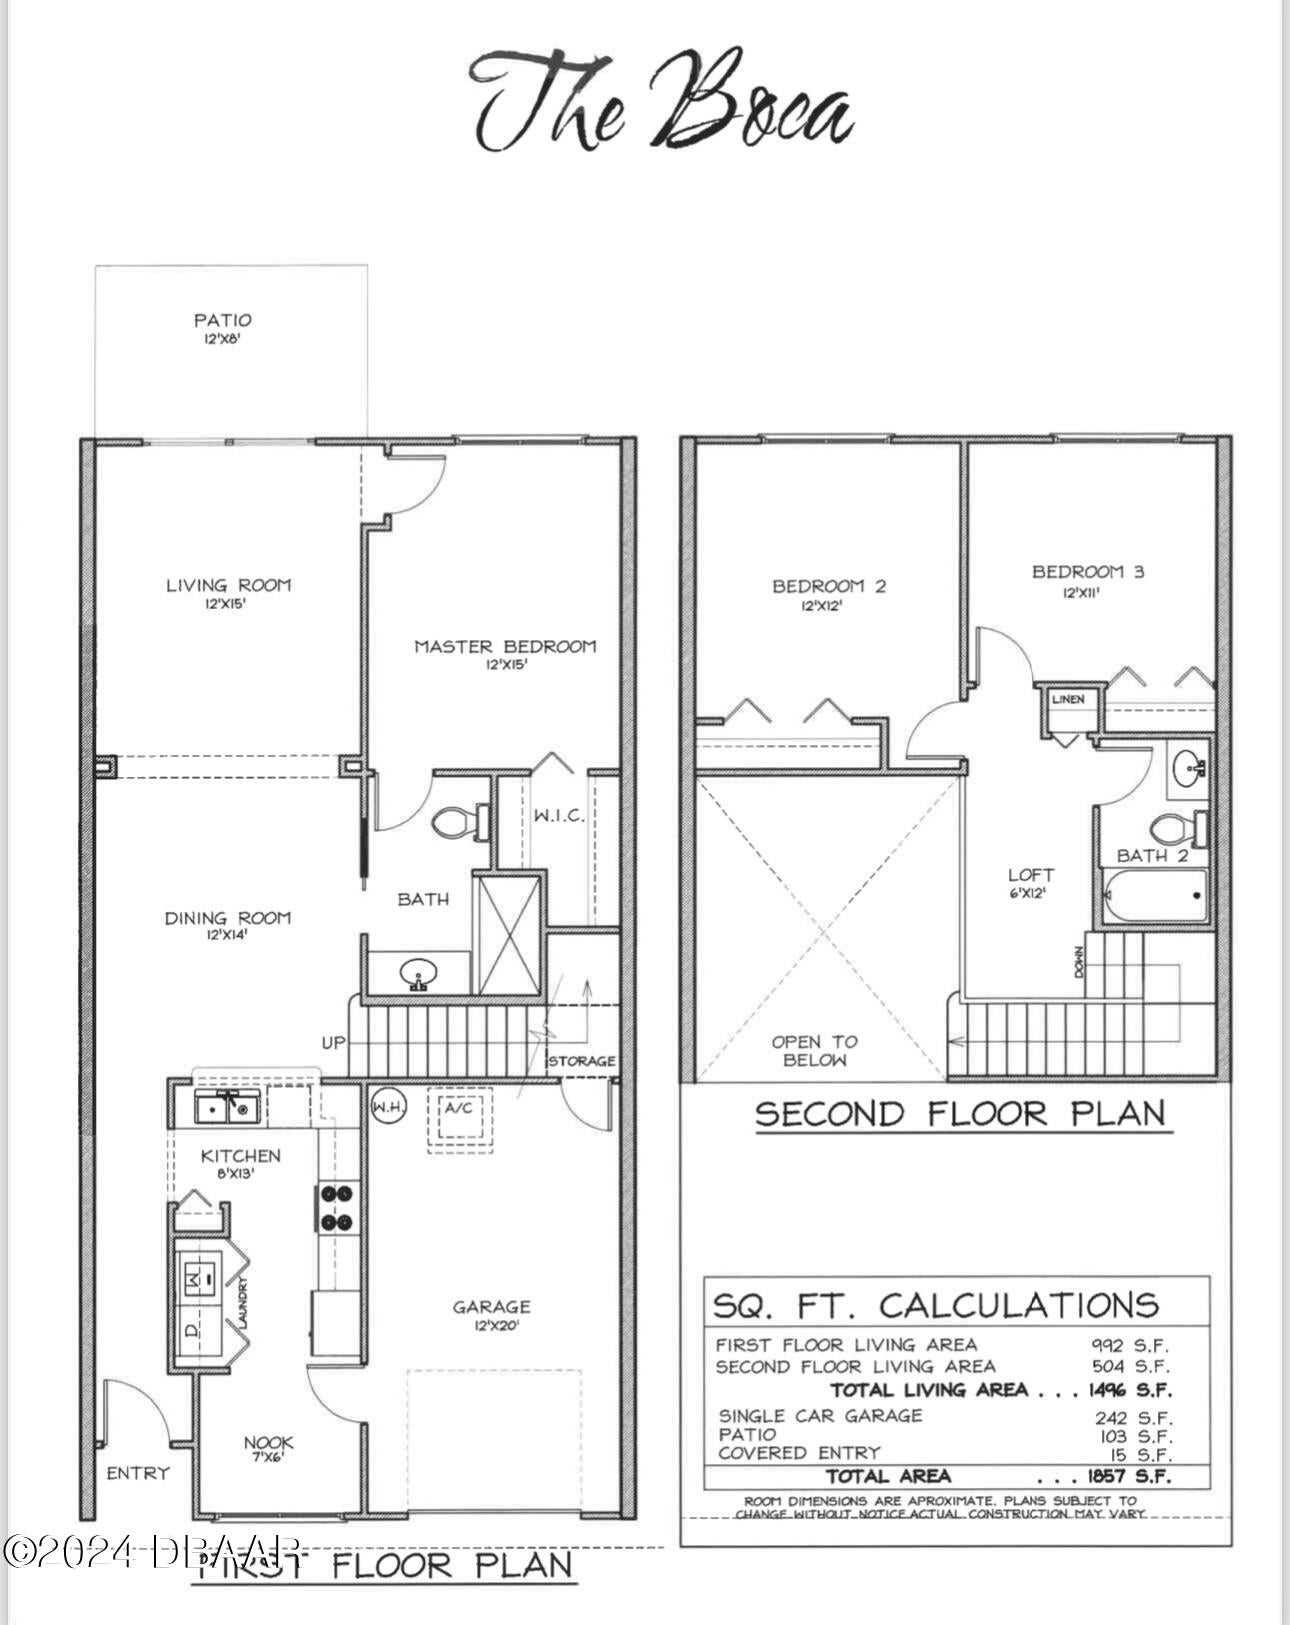
Dimensions - 8.00 x 9.00Level - First
Bathroom 2 
Dimensions - 6.00 x 7.00Level - Second
Bedroom 1 
Dimensions - 12.00 x 15.00Level - First
Bedroom 2 
Dimensions - 12.00 x 12.00Level - Second
Bedroom 3 
Dimensions - 12.00 x 11.00Level - Second
Dining Room 
Dimensions - 12.00 x 14.00Level - First
Kitchen 
Dimensions - 8.00 x 13.00Level - FirstDescription - Not Verified
Living Room 
Dimensions - 12.00 x 15.00Level - First
Loft 
Dimensions - 6.00 x 12.00Level - Second
Other 
Dimensions - 12.00 x 20.00Level - MainDescription - Garage
Save
Ask
Tour
Hide
Share
Exterior Features
Construction Details 
Vinyl Siding
Fencing 
Vinyl
Lot Features 
Waterfront
Patio And Porch 
DeckPatio
Road Frontage 
City Street
Roof 
Shingle
View 
Golf CoursePond
Waterfront Features 
Pond
Waterview 
Golf CoursePond
Community Features
Association Fee 
$335.0
Association Fee Frequency 
Monthly
MLS Area 
41 - LPGA to Granada, E of Nova
Financing Terms Available 
CashConventionalFHA
Roads 
Asphalt
Schools
School District
Unknown
Elementary School
Holly Hill
Middle School
Ormond Beach
High School
Mainland
Listing courtesy of Monique Amos of ACE Commercial Realty Services


Listing information is provided by Participants of the Daytona Beach Area Association of REALTORS MLS. IDX information is provided exclusively for personal, non-commercial use, and may not be used for any purpose other than to identify prospective properties consumers may be interested in purchasing. Information is deemed reliable but not guaranteed. Copyright 2026, Daytona Beach Area Association of REALTORS MLS.
Last checked: 2026-10-05 03:56 PM UTC

Neighborhood & Commute
Source: Walkscore
Disclosure: Community information and market data powered by Constellation Data Labs. Information is deemed reliable but not guaranteed.
Powered by Showcase IDX, a Constellation1 Company
Save
Ask
Tour
Hide
Share