Daytona Beach Property Search

Buy Or Sell With James Jestes and eXp Realty

  • Menu
  • Home
  • Buy
  • Sell Your Home
  • Blog
  • About
  • Contact

home search

Search
Dashboard
Listings
Searches
Sign in / Sign up
Save
Ask
Tour
Hide
Share
$799,000
New Listing

3108 Acoma Drive
Ormond Beach, FL 32174

For Sale|Single Family Residence|Active
3
Beds
3
Total Baths
3
Full Baths
2,565
SqFt
$312
/SqFt
2015
Built
Subdivision:
Halifax Plantation
County:
Volusia
Listing courtesy of David DeAngelis of RE/MAX Signature
Call Now: 386-205-6679
Is this the listing for you? We can help make it yours.
386-205-6679
3108 Acoma Drive3108 Acoma Drive3108 Acoma Drive3108 Acoma Drive
Save
Ask
Tour
Hide
Share

Mortgage Calculator

Monthly Payment (Est.)

Enter an interest rate to see your estimated monthly payment.
Calculator powered by Showcase IDX, a Constellation1 Company. Copyright ©2026 Information is deemed reliable but not guaranteed.
Photos
Map
Nearby Listings

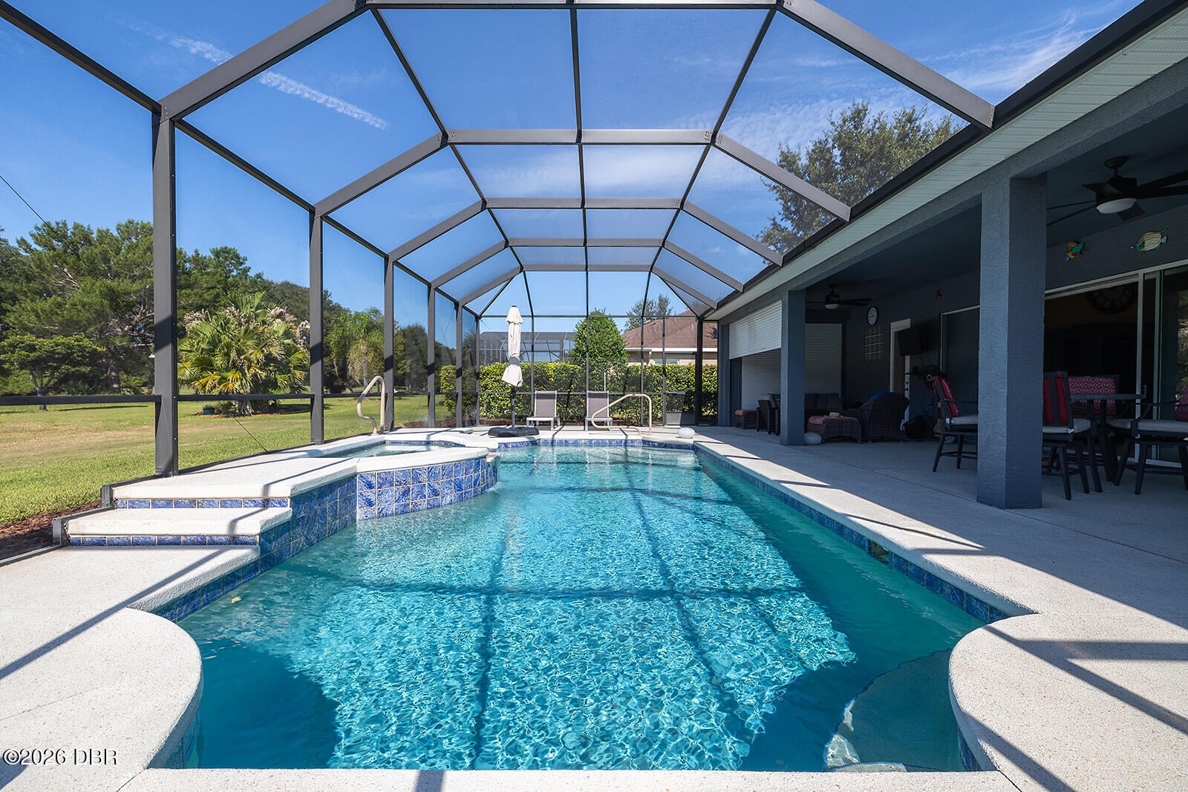
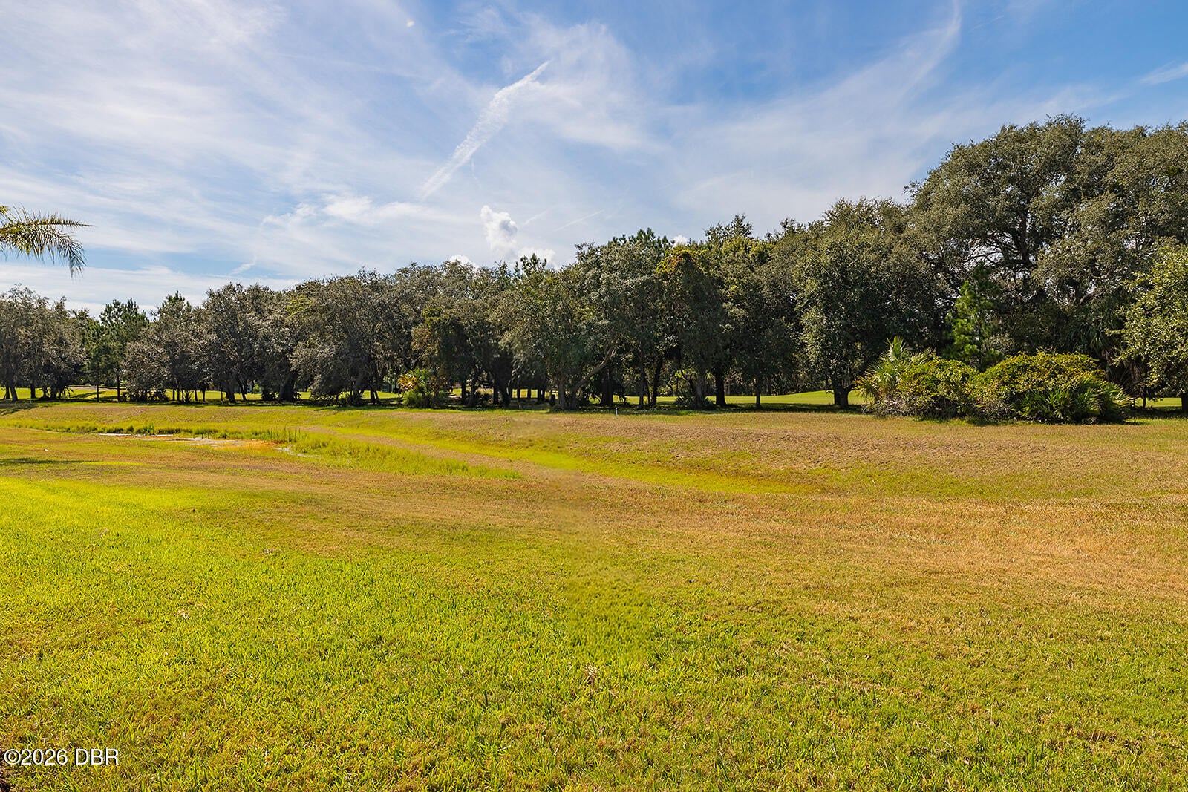
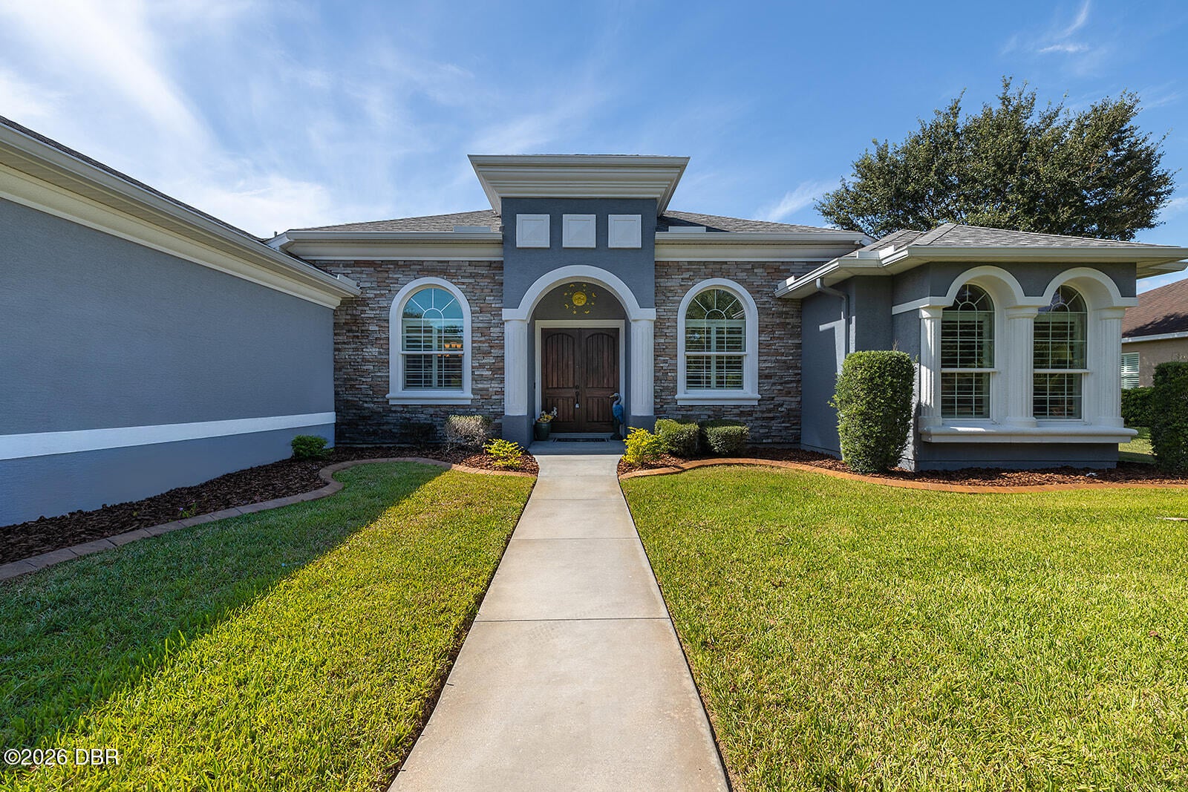
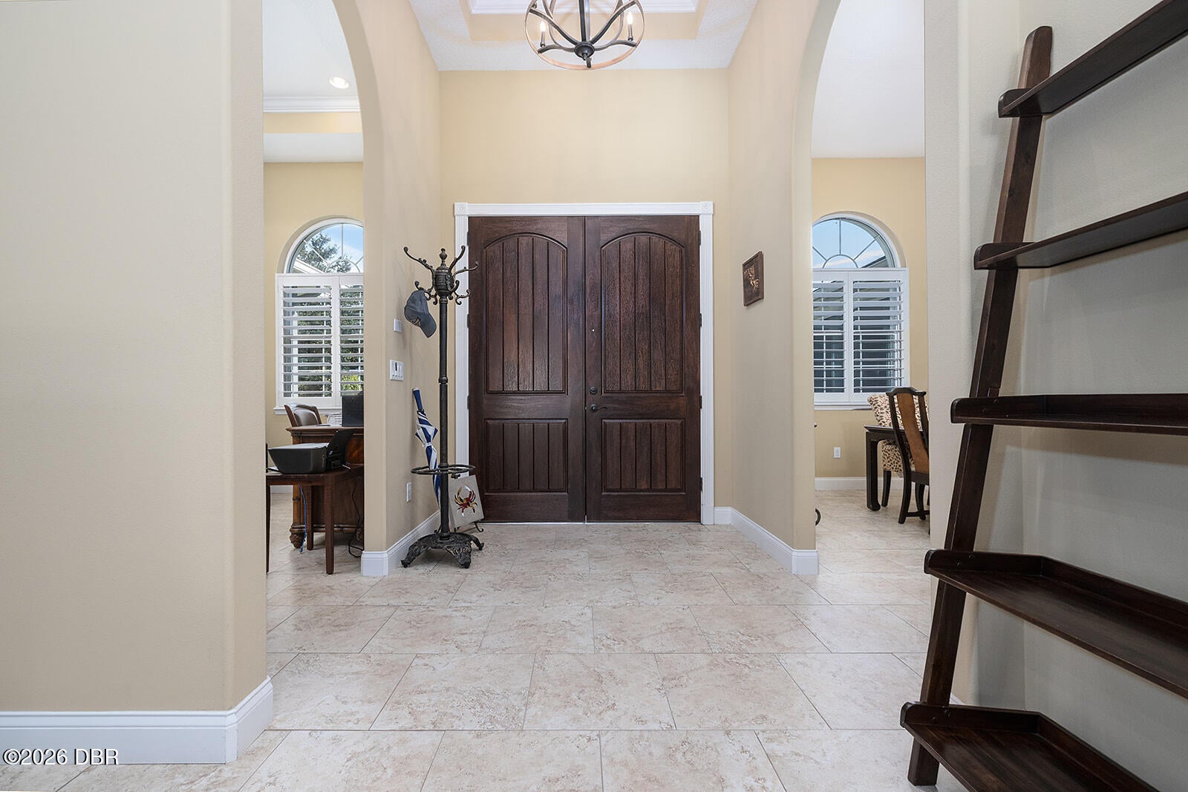
Halifax Plantation pool home situated on a large Premium Estate lot with and golf course view. This home was built with an endless list of upgrades including stainless appliances, designer cabinets, top end appointments, plantation shutters, High tray ceilings and custom flooring. Built by Pete Solti Construction, A premiere custom home builder. Crown molding and crafted wood trim on all the doors and windows. Large master suite with walk-in closet, large walk-in steam shower. Pool area as well as the lush landscaping make this property stand out. This truly is a one-of-a-kind home. This is one of the only 7 estate lots located on the 15th golf hole. Halifax Plantation is just a few miles to the beach, has a 18 Hole Championship Golf Course, and is surrounded by State Park. The Sports Pub and Restaurant and proximity to Publix Plaza makes this a perfect place to live. All information and measurements are not guaranteed and should be independently verified.

Save
Ask
Tour
Hide
Share
Listing Snapshot
Price 
$799,000
Days On Site 
0 Days
Bedrooms 
3
Inside Area (SqFt) 
2,565 sqft
Total Baths 
3
Full Baths 
3
Partial Baths 
N/A
Lot Size 
0.42 Acres
Year Built 
2015
MLS® Number 
1231418
Status 
Active
Property Tax 
$7,458.01
HOA/Condo/Coop Fees 
$68.33 monthly
Sq Ft Source 
Assessor
Friends & Family
React
Comment
Invite
No Comments Yet

Did you know? You can invite friends and family to your search. They can join your search, rate and discuss listings with you.

What's This?
Private
Recent Activity
4 hours agoListing first seen on site
4 hours agoListing updated with changes from the MLS®
General Features
Acres 
0.42
Additional Property Use 
Single Family
Attached Garage 
Yes
Foundation 
Slab
Garage 
Yes
Garage Spaces 
3
Levels 
One
Parking 
AttachedGarage
Pets 
Yes
Property Sub Type 
Single Family Residence
Sewer 
Public Sewer
SqFt Total 
3933
Style 
Traditional
Utilities 
Cable AvailableCable ConnectedElectricity ConnectedSewer ConnectedWater Connected
Water Source 
Public
Interior Features
Appliances 
RefrigeratorMicrowaveElectric OvenDishwasher
Cooling 
Central AirElectric
Electric 
220 Volts
Flooring 
Tile
Furnished 
Unfurnished
Heating 
CentralHeat Pump
Interior 
Eat-in Kitchen
Bathroom 3 
Dimensions - 12.40 x 12.80Level - Main
Bedroom 2 
Dimensions - 12.40 x 13.80Level - Main
Dining Room 
Dimensions - 118.00 x 13.70Level - Main
Great Room 
Dimensions - 18.60 x 20.00Level - Main
Kitchen 
Dimensions - 15.90 x 13.50Level - Main
Laundry 
Dimensions - 10.60 x 6.40Level - Main
Office 
Dimensions - 10.90 x 13.60Level - Main
Primary Bathroom 
Dimensions - 14.00 x 10.00Level - Main
Primary Bedroom 
Dimensions - 16.90 x 18.90Level - Main
Save
Ask
Tour
Hide
Share
Exterior Features
Construction Details 
Block
Patio And Porch 
Screened
Pool Features 
HeatedIn GroundSalt Water
Roof 
Shingle
View 
Golf Course
Waterview 
Golf Course
Community Features
Association Fee 
$205.0
Association Fee Frequency 
Quarterly
MLS Area 
47 - Plantation Bay, Halifax P, Sugar Mill
Financing Terms Available 
CashConventional
Roads 
Asphalt
Schools
School District
Unknown
Elementary School
Pine Trail
Middle School
Ormond Beach
High School
Seabreeze
Listing courtesy of David DeAngelis of RE/MAX Signature


Listing information is provided by Participants of the Daytona Beach Area Association of REALTORS MLS. IDX information is provided exclusively for personal, non-commercial use, and may not be used for any purpose other than to identify prospective properties consumers may be interested in purchasing. Information is deemed reliable but not guaranteed. Copyright 2026, Daytona Beach Area Association of REALTORS MLS.
Last checked: 2026-10-02 09:05 PM UTC

Neighborhood & Commute
Source: Walkscore
Disclosure: Community information and market data powered by Constellation Data Labs. Information is deemed reliable but not guaranteed.
Powered by Showcase IDX, a Constellation1 Company
Save
Ask
Tour
Hide
Share