Daytona Beach Property Search

Buy Or Sell With James Jestes and eXp Realty

  • Menu
  • Home
  • Buy
  • Sell Your Home
  • Blog
  • About
  • Contact

home search

Search
Dashboard
Listings
Searches
Sign in / Sign up
Save
Ask
Tour
Hide
Share
$674,900
New Listing

3100 Acoma Drive
Ormond Beach, FL 32174

For Sale|Single Family Residence|Active
4
Beds
3
Total Baths
2
Full Baths
1
Partial Bath
2,241
SqFt
$301
/SqFt
2014
Built
Subdivision:
Halifax Plantation
County:
Volusia
Listing courtesy of David DeAngelis of RE/MAX Signature
Call Now: 386-205-6679
Is this the listing for you? We can help make it yours.
386-205-6679
3100 Acoma Drive3100 Acoma Drive3100 Acoma Drive3100 Acoma Drive
Save
Ask
Tour
Hide
Share

Mortgage Calculator

Monthly Payment (Est.)

Enter an interest rate to see your estimated monthly payment.
Calculator powered by Showcase IDX, a Constellation1 Company. Copyright ©2026 Information is deemed reliable but not guaranteed.
Photos
Map
Nearby Listings

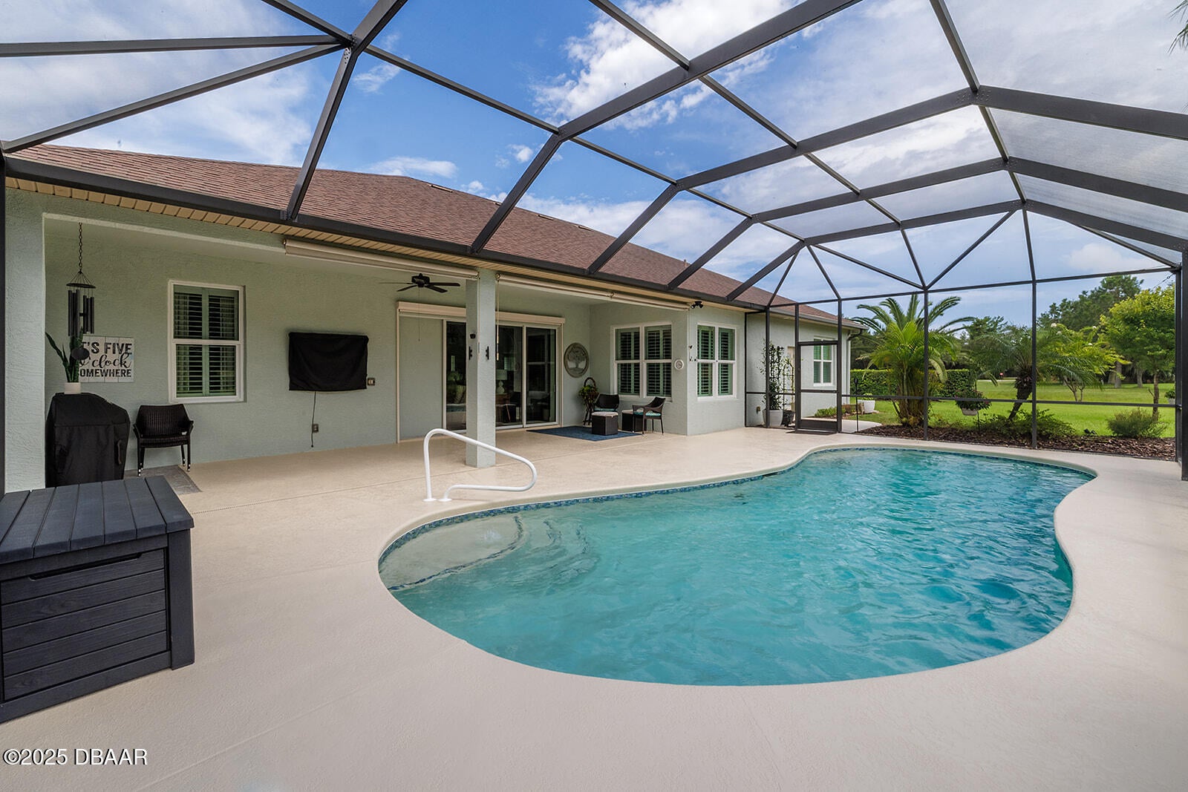
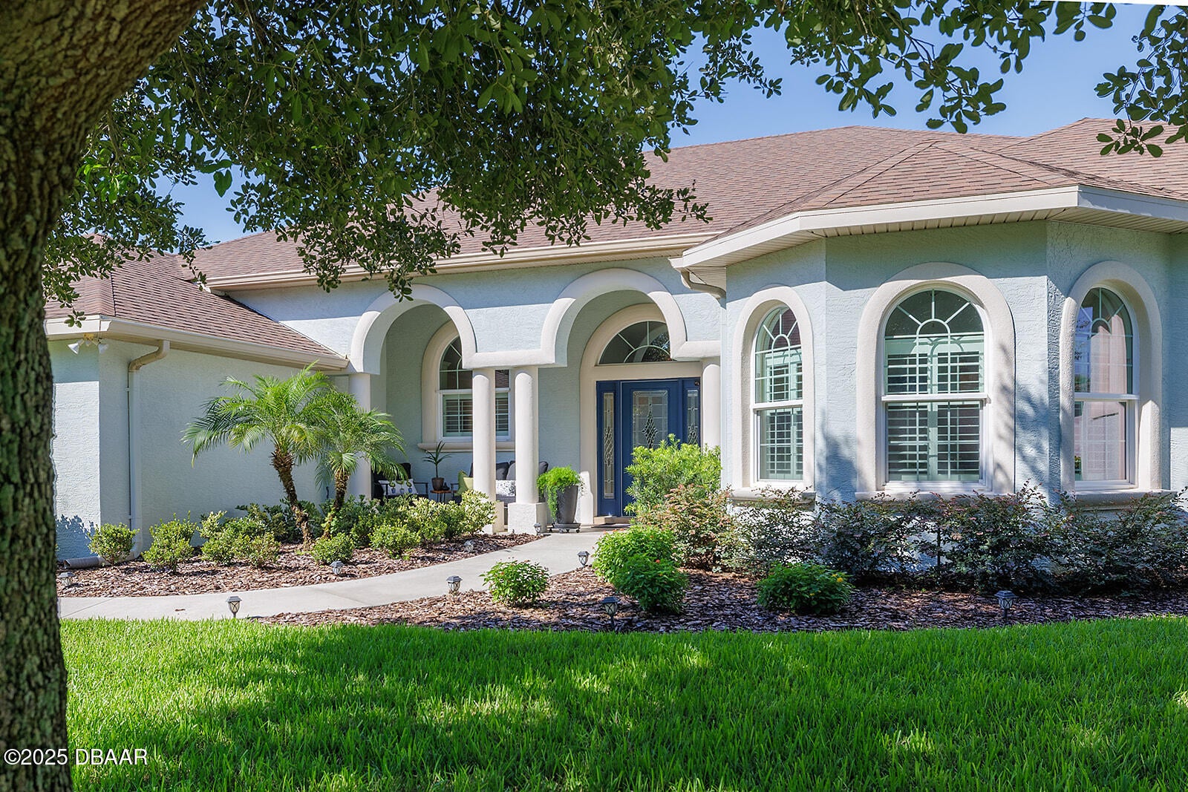
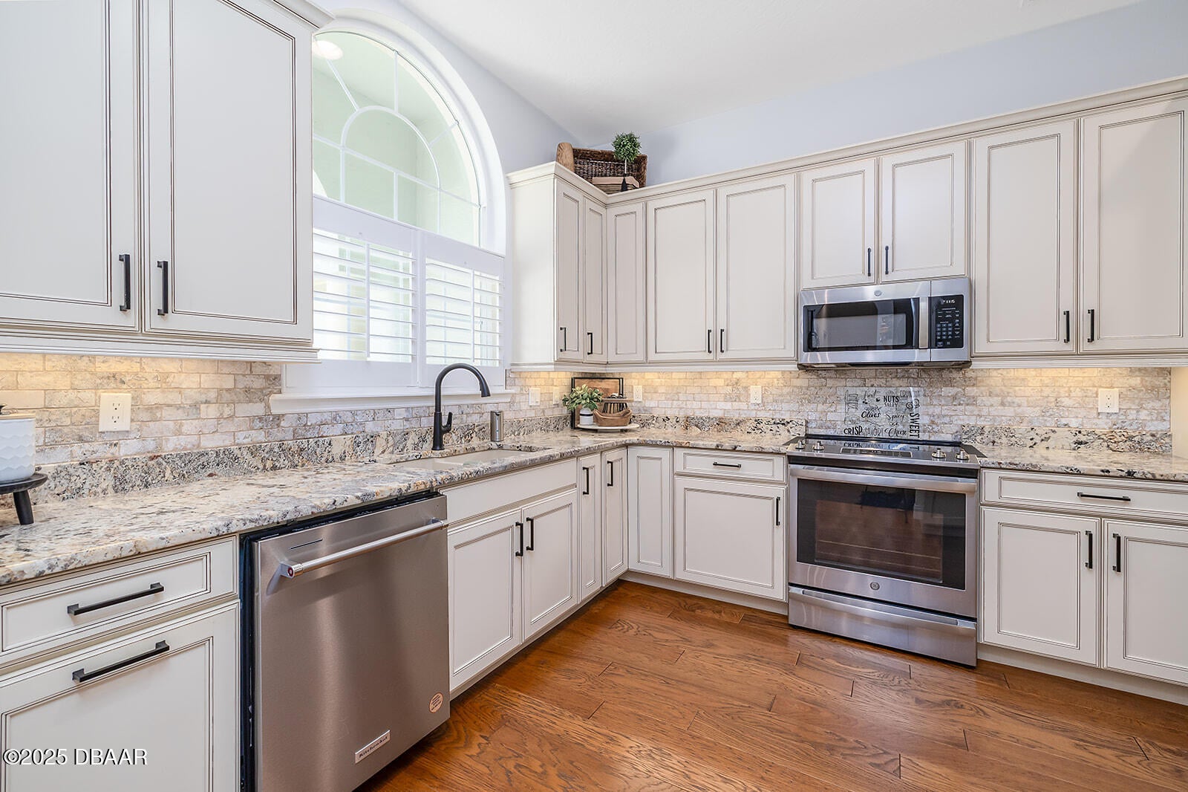
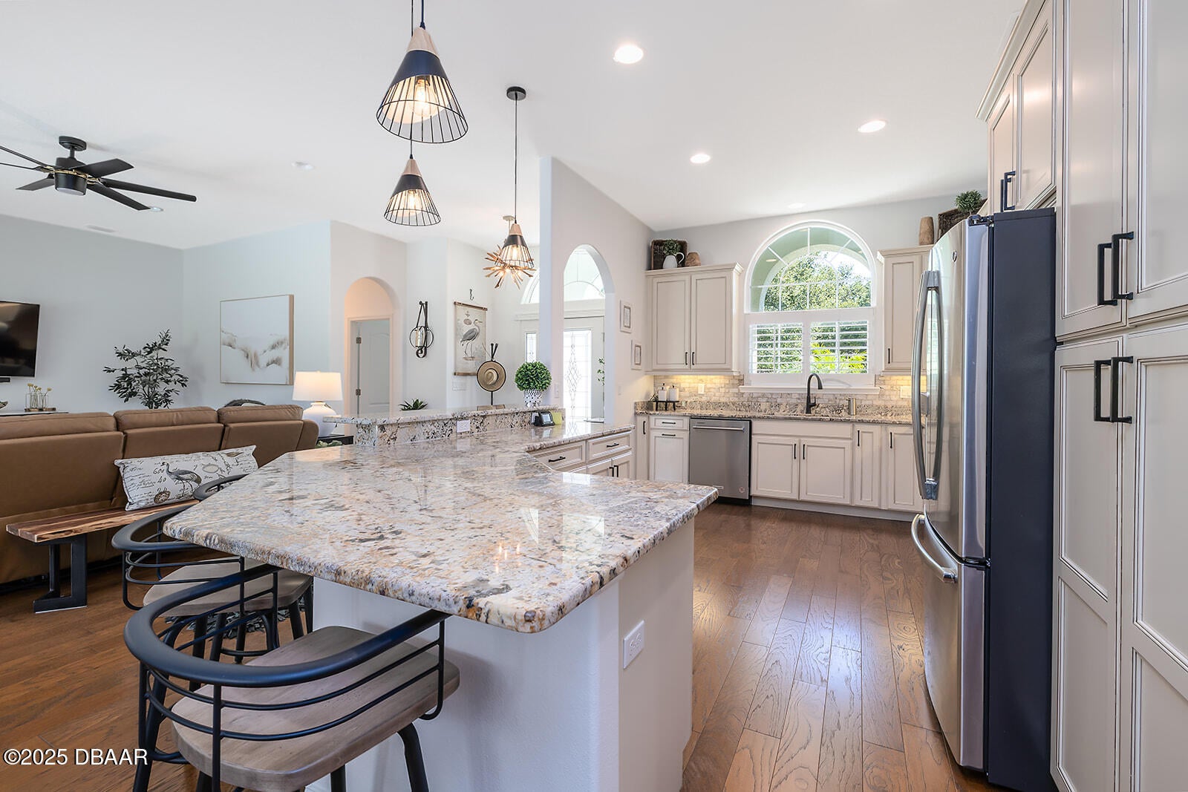
Halifax Plantation Immaculate Pool Home built by Custom home builder Solti Construction. Situated on a premium estate lot with an unobstructed view of the golf course. 4 bed/2.5 baths. Large gourmet kitchen with designer cabinets, stainless steel appliances and granite countertops. Great room with wood floors, Plantation shutters and sliders that frame your serene view of the salt water heated pool and emerald fairway of the golf course. Power privacy screens on the garage and rear patio. Alarm system plus full house Generac Generator and a new high efficiency air conditioning system., oversized garage. Looking for quality, this is it! Call for a complete list of upgrades. All this nestled in the state park, just 3 miles from the beach. Easy access to Publix Market Shopping Center. All measurements, information intended to be accurate, but are not guaranteed.

Save
Ask
Tour
Hide
Share
Listing Snapshot
Price 
$674,900
Days On Site 
0 Days
Bedrooms 
4
Inside Area (SqFt) 
2,241 sqft
Total Baths 
3
Full Baths 
2
Partial Baths 
1
Lot Size 
0.48 Acres
Year Built 
2014
MLS® Number 
1231413
Status 
Active
Property Tax 
$8,859.29
HOA/Condo/Coop Fees 
$68.33 monthly
Sq Ft Source 
Builder
Friends & Family
React
Comment
Invite
No Comments Yet

Did you know? You can invite friends and family to your search. They can join your search, rate and discuss listings with you.

What's This?
Private
Recent Activity
an hour agoListing first seen on site
an hour agoListing updated with changes from the MLS®
General Features
Acres 
0.48
Additional Property Use 
Residential
Direction Faces 
East
Foundation 
Block
Garage 
Yes
Garage Spaces 
2
Levels 
One
Parking 
GarageGarage Door Opener
Pets 
Cats OKDogs OK
Property Condition 
Updated/Remodeled
Property Sub Type 
Single Family Residence
Security 
Fire Alarm
Sewer 
Public Sewer
SqFt Total 
3327
Style 
Traditional
Utilities 
Cable AvailableElectricity ConnectedSewer ConnectedWater Connected
Water Source 
Public
Zoning 
Single Family
Interior Features
Appliances 
WasherRefrigeratorMicrowaveElectric OvenDryerDisposalDishwasher
Cooling 
Central Air
Electric 
220 Volts
Flooring 
HardwoodTileWood
Furnished 
Unfurnished
Heating 
CentralHeat Pump
Interior 
Breakfast BarOpen FloorplanWalk-In Closet(s)
Laundry Features 
Electric Dryer HookupWasher Hookup
Bedroom 1 
Dimensions - 16.00 x 14.00Level - Main
Bedroom 2 
Dimensions - 13.00 x 12.00Level - Main
Bedroom 3 
Dimensions - 13.00 x 12.00Level - Main
Bedroom 4 
Dimensions - 15.00 x 11.00Level - Main
Dining Room 
Dimensions - 15.00 x 12.00Level - Main
Great Room 
Dimensions - 19.00 x 16.00Level - Main
Kitchen 
Dimensions - 16.00 x 11.00Level - Main
Other 
Dimensions - 18.00 x 10.00Level - MainDescription - Patio/Lanai
Utility Room 
Dimensions - 13.00 x 6.00Level - Main
Save
Ask
Tour
Hide
Share
Exterior Features
Construction Details 
BlockStucco
Lot Features 
On Golf Course
Patio And Porch 
Screened
Pool Features 
In GroundScreen Enclosure
Road Frontage 
County Road
Roof 
Shingle
View 
Golf Course
Waterview 
Golf Course
Community Features
Association Amenities 
Maintenance Grounds
Association Fee 
$205.0
Association Fee Frequency 
Quarterly
MLS Area 
47 - Plantation Bay, Halifax P, Sugar Mill
Financing Terms Available 
CashConventional
Roads 
Asphalt
Schools
School District
Unknown
Elementary School
Pine Trail
Middle School
Ormond Beach
High School
Seabreeze
Listing courtesy of David DeAngelis of RE/MAX Signature


Listing information is provided by Participants of the Daytona Beach Area Association of REALTORS MLS. IDX information is provided exclusively for personal, non-commercial use, and may not be used for any purpose other than to identify prospective properties consumers may be interested in purchasing. Information is deemed reliable but not guaranteed. Copyright 2026, Daytona Beach Area Association of REALTORS MLS.
Last checked: 2026-10-02 05:24 PM UTC

Neighborhood & Commute
Source: Walkscore
Disclosure: Community information and market data powered by Constellation Data Labs. Information is deemed reliable but not guaranteed.
Powered by Showcase IDX, a Constellation1 Company
Save
Ask
Tour
Hide
Share