Daytona Beach Property Search

Buy Or Sell With James Jestes and eXp Realty

  • Menu
  • Home
  • Buy
  • Sell Your Home
  • Blog
  • About
  • Contact

home search

Search
Dashboard
Listings
Searches
Sign in / Sign up
Save
Ask
Tour
Hide
Share
$549,900
New Listing

6217 Shoreline Drive
Port Orange, FL 32127

For Sale|Single Family Residence|Active
4
Beds
3
Total Baths
2
Full Baths
1
Partial Bath
2,320
SqFt
$237
/SqFt
1979
Built
Subdivision:
Spruce Creek Estates
County:
Volusia
Listing courtesy of Tom Shipman of Realty Pros Assured
Call Now: 386-205-6679
Is this the listing for you? We can help make it yours.
386-205-6679
6217 Shoreline Drive6217 Shoreline Drive6217 Shoreline Drive6217 Shoreline Drive
Save
Ask
Tour
Hide
Share

Mortgage Calculator

Monthly Payment (Est.)

Enter an interest rate to see your estimated monthly payment.
Calculator powered by Showcase IDX, a Constellation1 Company. Copyright ©2026 Information is deemed reliable but not guaranteed.
Photos
Map
Nearby Listings
Virtual Tour

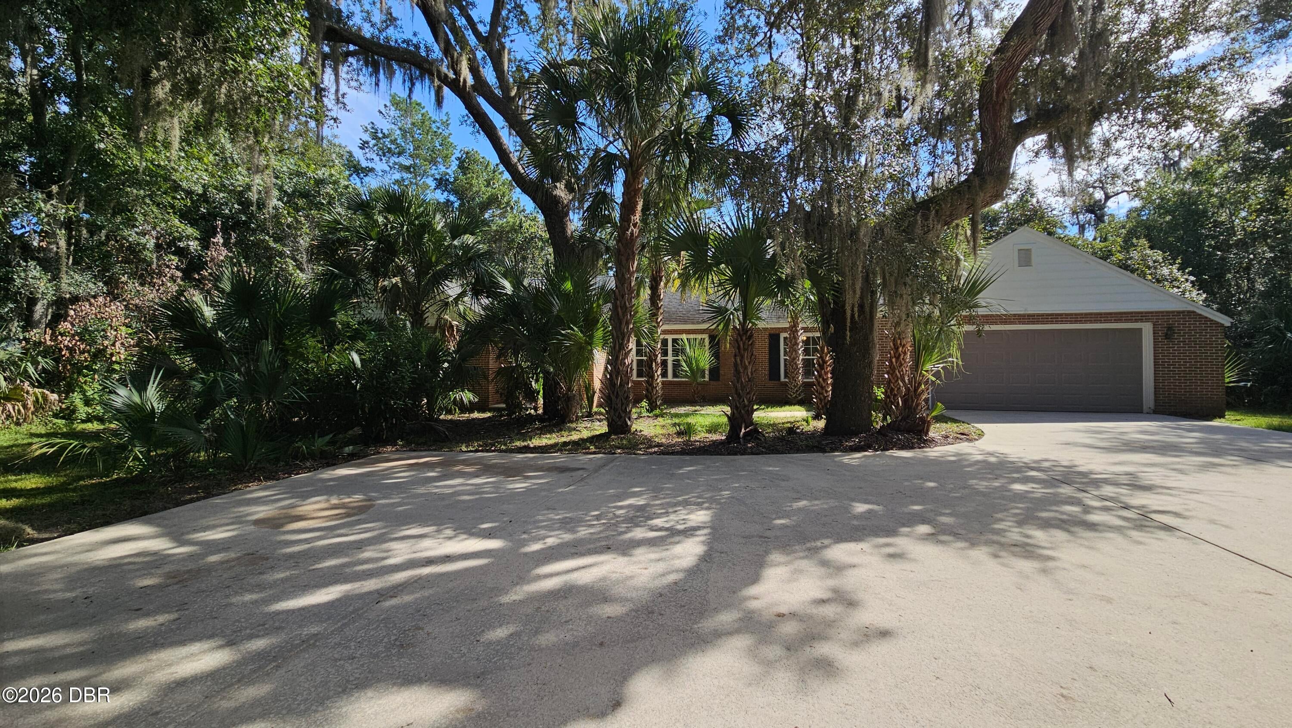
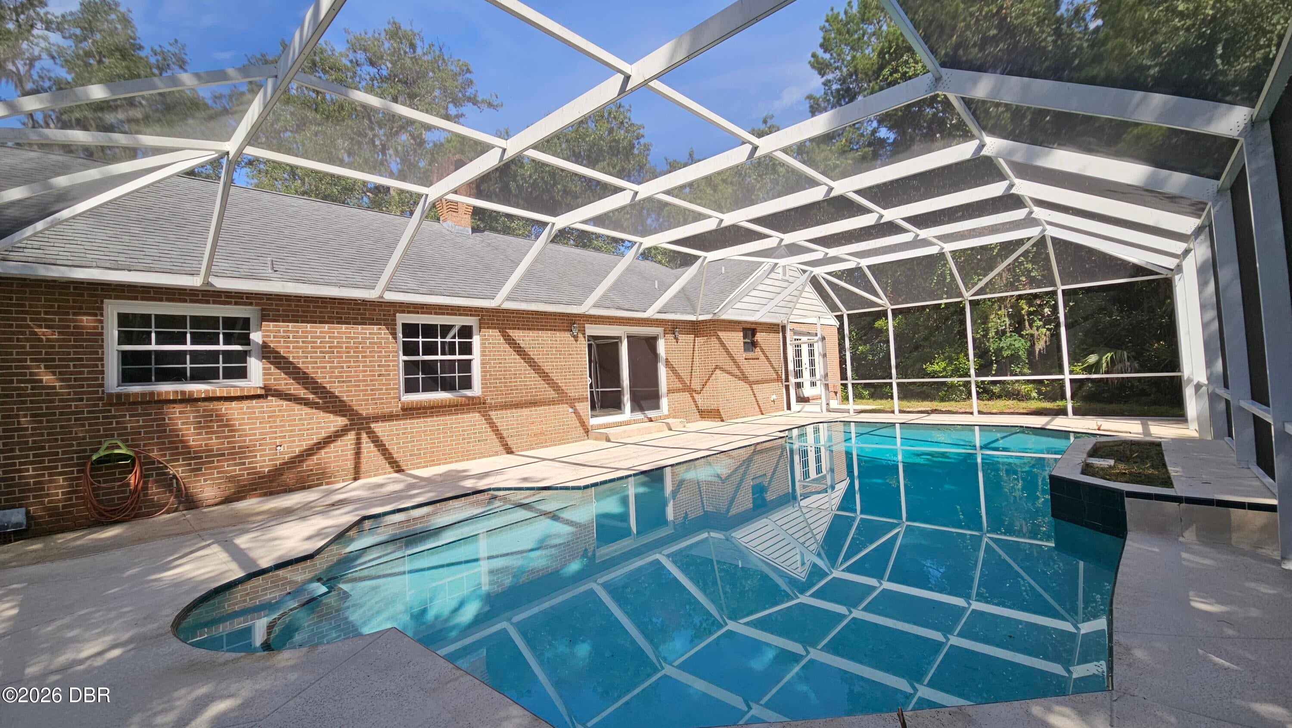
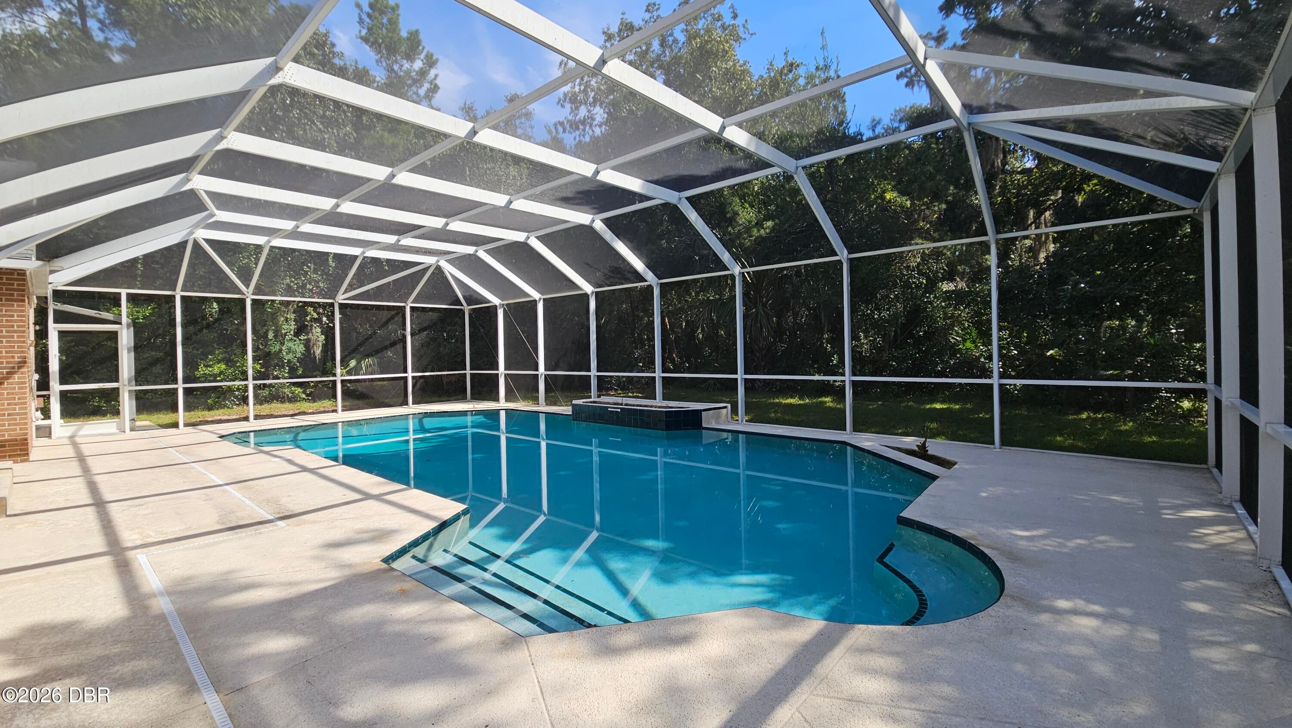
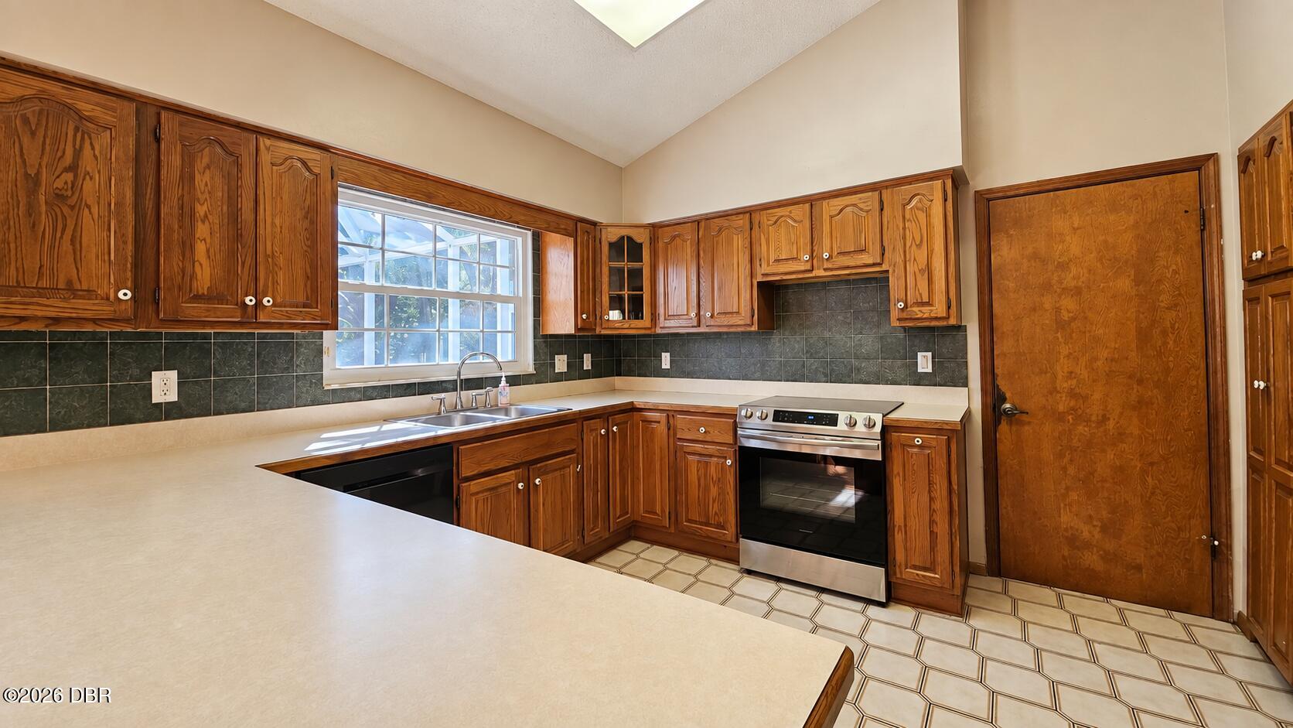
Tucked away near the quiet end of Spruce Creek Rd, this brick 4 bedroom, 2.5 bath home sits on 1.04 private acres in sought after Spruce Creek Estates. Mature trees and woods surround the property, and a long concrete driveway leads you home to peace and seclusion that's hard to find this close to town. Inside, 2,320 sq ft of living space offers room to spread out, a fireplace, and a separate office or flex room attached to the 2 car garage, ideal for working from home, a gym, or a studio. Out back, enjoy the screened pool and patio surrounded by nature. With solid brick construction, a voluntary HOA of just $200/year, and a location close to Neighbor's Ice Cream, All Children's Park, and everything Port Orange offers, this is your chance to make it your own. Cherished for many years and ready for its next chapter, this 1979 brick home offers the space, privacy, and land that are so hard to find in Port Orange. Over an acre gives you room to garden, play, entertain, or simply enjoy the quiet, with mature woods providing natural privacy. The flex room attached to the garage offers a separate space for a home office, gym, hobby room, or studio. The 2 car garage and long concrete driveway provide plenty of parking. Water heater replaced in approximately 2020. Bring your vision and personal touches to create a home that's truly yours. Voluntary HOA is $200 per year. Zoned for Sweetwater Elementary, Creekside Middle, and Spruce Creek High School (buyer to verify school zoning). Home is being sold as is.

Save
Ask
Tour
Hide
Share
Listing Snapshot
Price 
$549,900
Days On Site 
0 Days
Bedrooms 
4
Inside Area (SqFt) 
2,320 sqft
Total Baths 
3
Full Baths 
2
Partial Baths 
1
Lot Size 
1.04 Acres
Year Built 
1979
MLS® Number 
1231392
Status 
Active
Property Tax 
$3,017
HOA/Condo/Coop Fees 
$200
Sq Ft Source 
Public Records
Friends & Family
React
Invite
Recent Activity
5 hours agoListing first seen on site
5 hours agoListing updated with changes from the MLS®
General Features
Acres 
1.04
Additional Property Use 
Residential
Direction Faces 
West
Foundation 
Slab
Garage 
Yes
Garage Spaces 
2
Levels 
One
Parking 
GarageGarage Door Opener
Pets 
Cats OKDogs OKYes
Property Sub Type 
Single Family Residence
Sewer 
Public Sewer
SqFt Total 
3078
Style 
Ranch
Utilities 
Cable AvailableSewer ConnectedWater Connected
Water Source 
Public
Zoning 
Residential
Interior Features
Appliances 
WasherRefrigeratorElectric RangeDryerDishwasher
Cooling 
Ceiling Fan(s)Central Air
Fireplace 
Yes
Fireplace Features 
Wood Burning
Fireplaces 
1
Flooring 
HardwoodCarpetLaminateTileWood
Furnished 
Unfurnished
Heating 
Central
Interior 
Ceiling Fan(s)Vaulted Ceiling(s)
Laundry Features 
In Garage
Bathroom 2 
Dimensions - 7.00 x 8.00Level - Main
Bedroom 2 
Dimensions - 10.00 x 11.00Level - Main
Bedroom 3 
Dimensions - 11.00 x 13.00Level - Main
Bedroom 4 
Dimensions - 11.50 x 10.00Level - Main
Dining Room 
Dimensions - 9.50 x 13.50Level - Main
Family Room 
Dimensions - 13.00 x 17.50Level - Main
Kitchen 
Dimensions - 10.00 x 13.00Level - Main
Living Room 
Dimensions - 13.00 x 33.50Level - Main
Primary Bathroom 
Dimensions - 8.00 x 8.50Level - Main
Primary Bedroom 
Dimensions - 14.00 x 15.50Level - Main
Save
Ask
Tour
Hide
Share
Exterior Features
Construction Details 
Brick
Lot Features 
Many TreesWooded
Patio And Porch 
Front PorchPatio
Pool Features 
In GroundScreen Enclosure
Road Frontage 
City Street
Roof 
Shingle
Community Features
Association Fee 
$200.0
MLS Area 
21 - Port Orange S of Dunlawton, E of 95
Financing Terms Available 
CashConventionalFHAVA Loan
Roads 
Asphalt
Schools
School District
Unknown
Elementary School
Horizon
Middle School
Creekside
High School
Spruce Creek
Listing courtesy of Tom Shipman of Realty Pros Assured


Listing information is provided by Participants of the Daytona Beach Area Association of REALTORS MLS. IDX information is provided exclusively for personal, non-commercial use, and may not be used for any purpose other than to identify prospective properties consumers may be interested in purchasing. Information is deemed reliable but not guaranteed. Copyright 2026, Daytona Beach Area Association of REALTORS MLS.
Last checked: 2026-10-02 07:15 AM UTC

Neighborhood & Commute
Source: Walkscore
Disclosure: Community information and market data powered by Constellation Data Labs. Information is deemed reliable but not guaranteed.
Powered by Showcase IDX, a Constellation1 Company
Save
Ask
Tour
Hide
Share