59 Amsden RoadOrmond Beach, FL 32176
Mortgage Calculator
Monthly Payment (Est.)
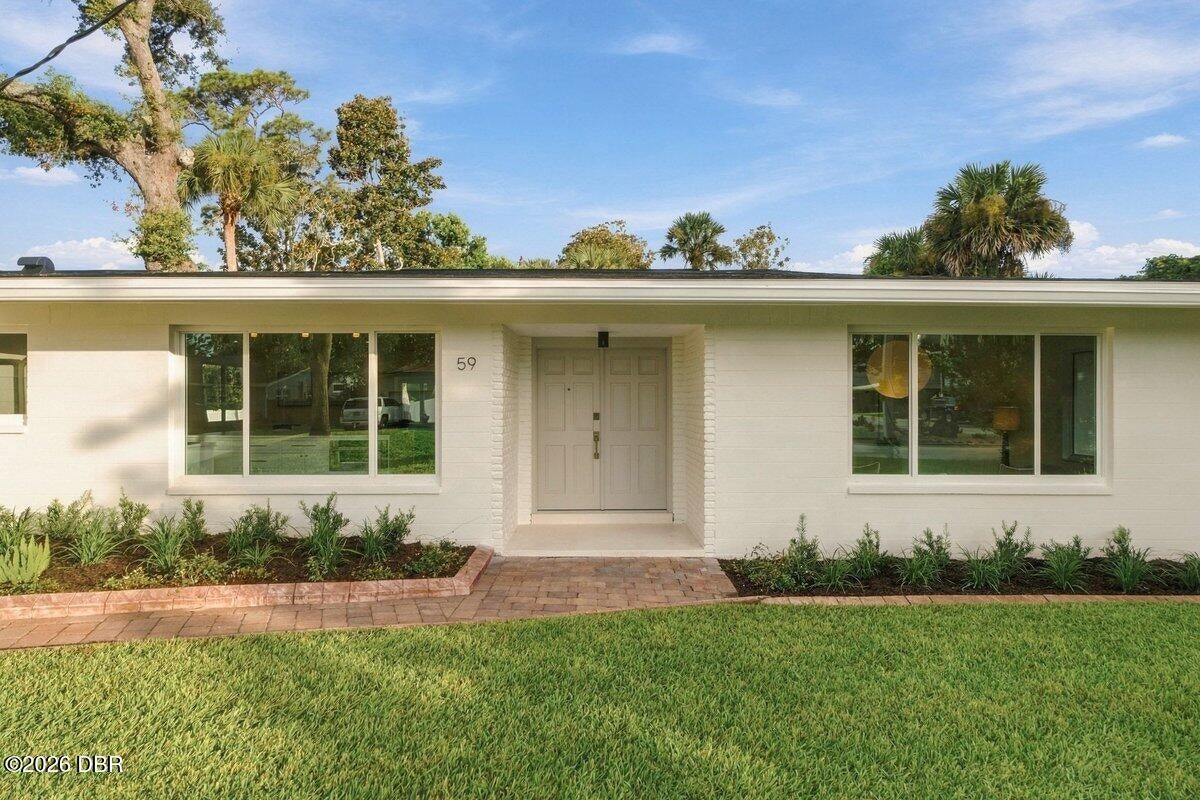
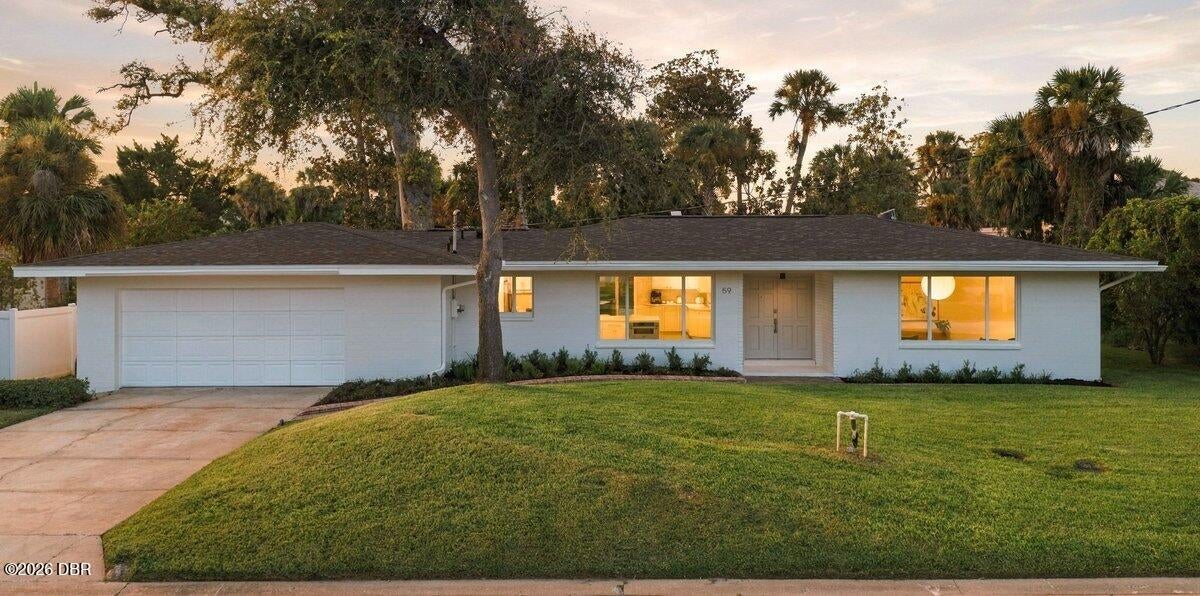
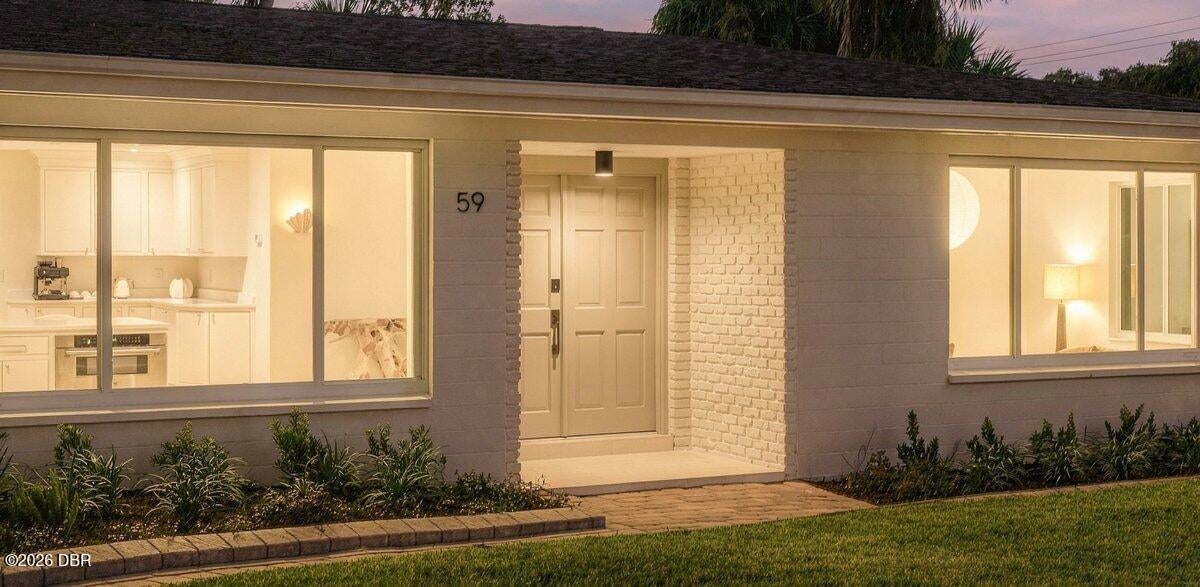
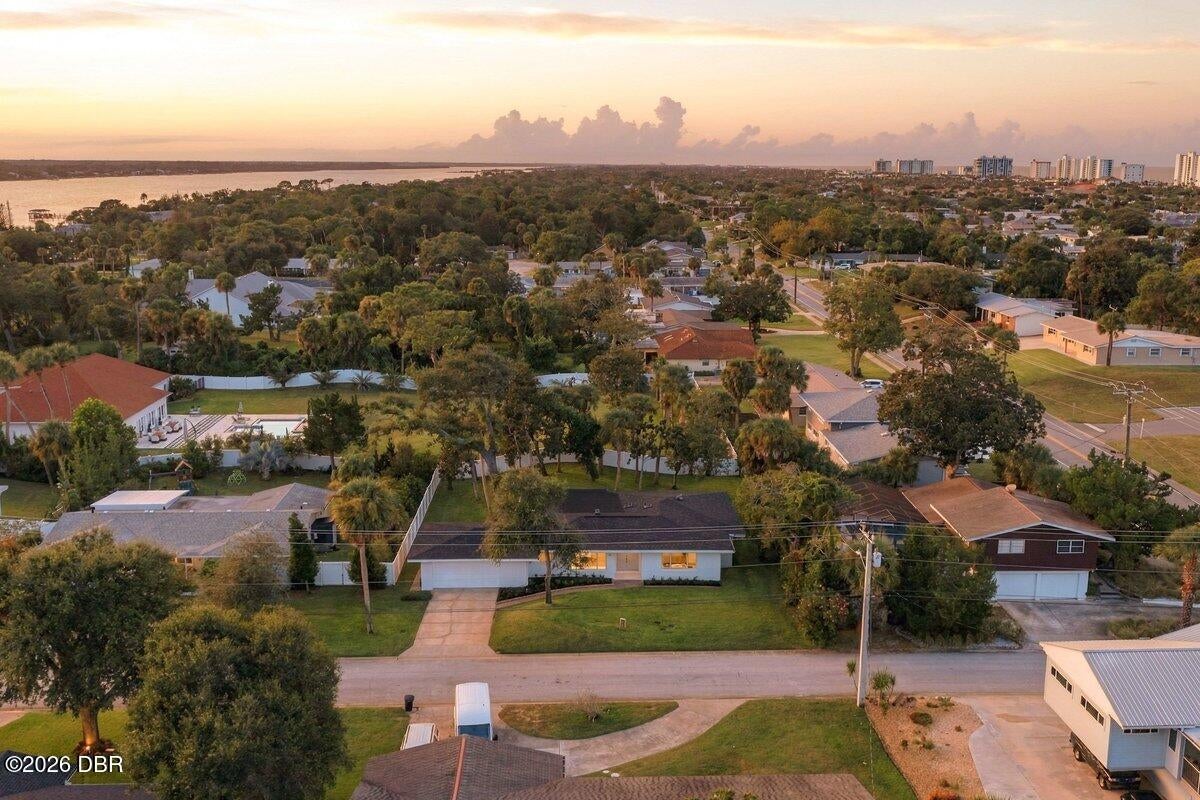
Enter an interest rate to see your estimated monthly payment.Some homes simply stand apart and this fully renovated Amsden residence is one of them! Set in one of Ormond Beach's most desirable locations, this home has the kind of charm, character and attention to detail that's hard to find. Perched high on a dune in Flood Zone X, this 4-bedroom, 2.5-bath home sits on an almost 15,000-square-foot lot (0.34 acre), is surrounded by mature trees and feels remarkably private for a beachside location. Despite the lush surroundings, the home's south-facing exposure allows natural light to pour in throughout the day, keeping the interior bright and inviting. Inside, the home has been completely reworked while keeping the character that makes it unique. Shellstone tile welcomes you at the double-door entry before transitioning to white oak herringbone flooring throughout the living spaces. At the heart of the home is a custom kitchen featuring inset cabinetry, honed quartz countertops, a workstation sink and an oversized island with storage on both sid es. A thoughtful combination of upper and lower cabinetry, built-in bench storage, island seating and an adjoining eat-in area gives you plenty of room without making the space feel crowded. Just off the kitchen is a sunken living room, a cozy space with a nice sense of separation from the rest of the home. But the most special room in the house may be the one that still holds onto its original Old Florida character. Clad in original Pecky Cypress with exposed wood beams and a wood-burning fireplace, the room feels warm and relaxed, yet completely unique. Opposite the fireplace, a beautifully designed dry bar makes this a natural space for entertaining. Use the room as a formal dining room, a second living area or a combination of both. The primary suite is unusually spacious for a 1960s beachside home and includes a his and hers closet, fully renovated bathroom with terrazzo tile, an extended built-in shower ledge for products, carefully selected fixtures and a custom double vanity. The additional bathroom continues the same design throughout with terrazzo flooring and refined vanity and timeless details. The renovation goes well beyond what you can see. Major system upgrades include updated electrical (2026), plumbing (2026), ductwork (2026), insulation (2026), hurricane-impact windows and slider (2026), hot water heater (2026), roof (2025), HVAC (2022) and mini-split (2026). This home offers something increasingly difficult to find in Ormond Beach, a fully renovated home with character, a large and private lot, extensive improvements and easy access to a beautiful stretch of beach that all of the locals love. Designed for those who appreciate thoughtful details, quality materials, craftsmanship, and life by the beach.
| 5 hours ago | Listing first seen on site | |
| 5 hours ago | Listing updated with changes from the MLS® |

Listing information is provided by Participants of the Daytona Beach Area Association of REALTORS MLS. IDX information is provided exclusively for personal, non-commercial use, and may not be used for any purpose other than to identify prospective properties consumers may be interested in purchasing. Information is deemed reliable but not guaranteed. Copyright 2026, Daytona Beach Area Association of REALTORS MLS.
Last checked: 2026-10-02 07:21 AM UTC
Did you know? You can invite friends and family to your search. They can join your search, rate and discuss listings with you.