Daytona Beach Property Search

Buy Or Sell With James Jestes and eXp Realty

  • Menu
  • Home
  • Buy
  • Sell Your Home
  • Blog
  • About
  • Contact

home search

Search
Dashboard
Listings
Searches
Sign in / Sign up
Save
Ask
Tour
Hide
Share
$846,846
New Listing

846 Attitude Avenue
Daytona Beach, FL 32124

For Sale|Single Family Residence|Active
3
Beds
3
Total Baths
3
Full Baths
2,415
SqFt
$351
/SqFt
2019
Built
Subdivision:
Latitude
County:
Volusia
Listing courtesy of Kelley Sarantis of Bob Hodges and Sons Realty
Call Now: 386-205-6679
Is this the listing for you? We can help make it yours.
386-205-6679
846 Attitude Avenue846 Attitude Avenue846 Attitude Avenue846 Attitude Avenue
Save
Ask
Tour
Hide
Share

Mortgage Calculator

Monthly Payment (Est.)

Enter an interest rate to see your estimated monthly payment.
Calculator powered by Showcase IDX, a Constellation1 Company. Copyright ©2026 Information is deemed reliable but not guaranteed.
Photos
Map
Nearby Listings
Virtual Tour

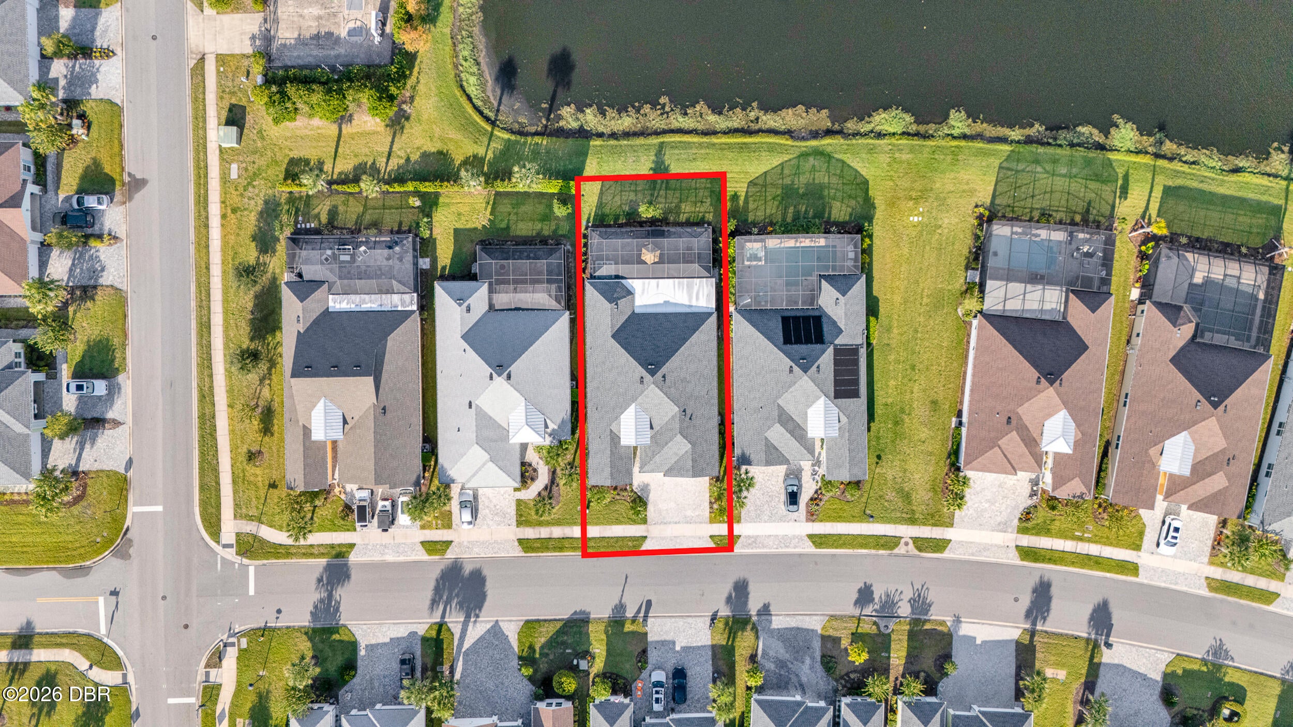
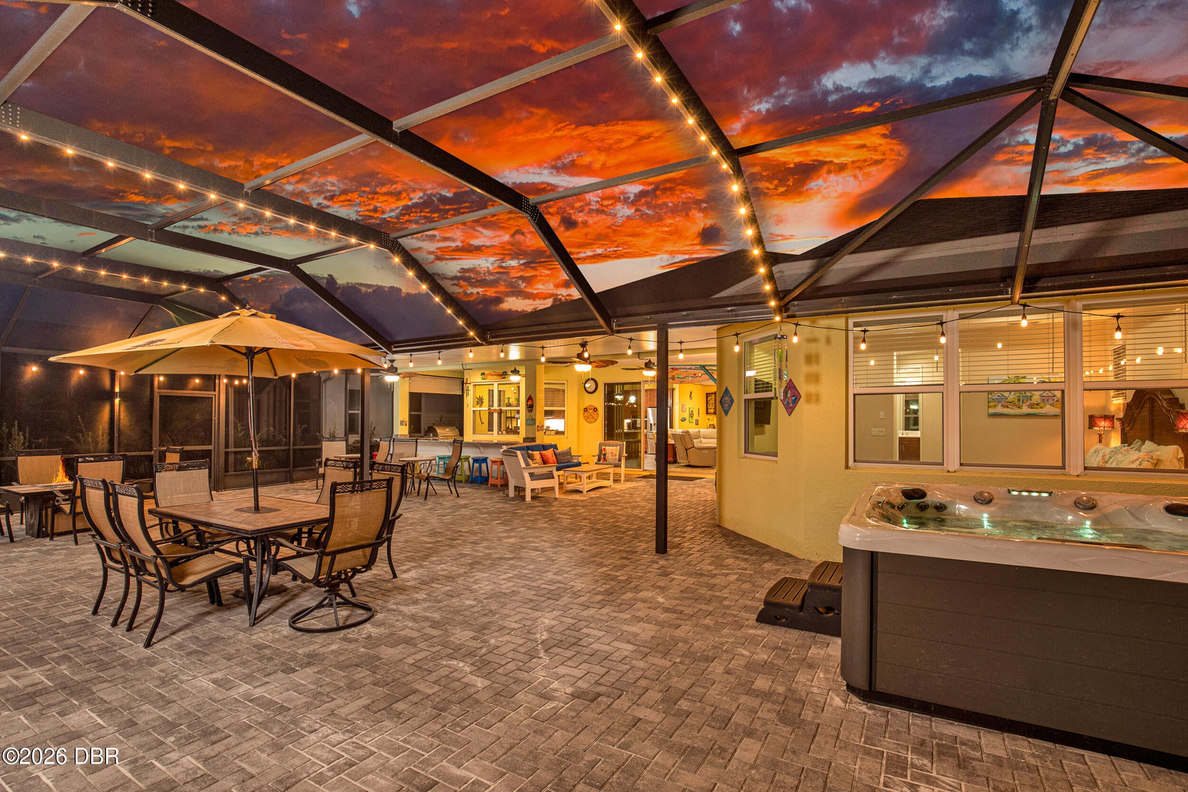
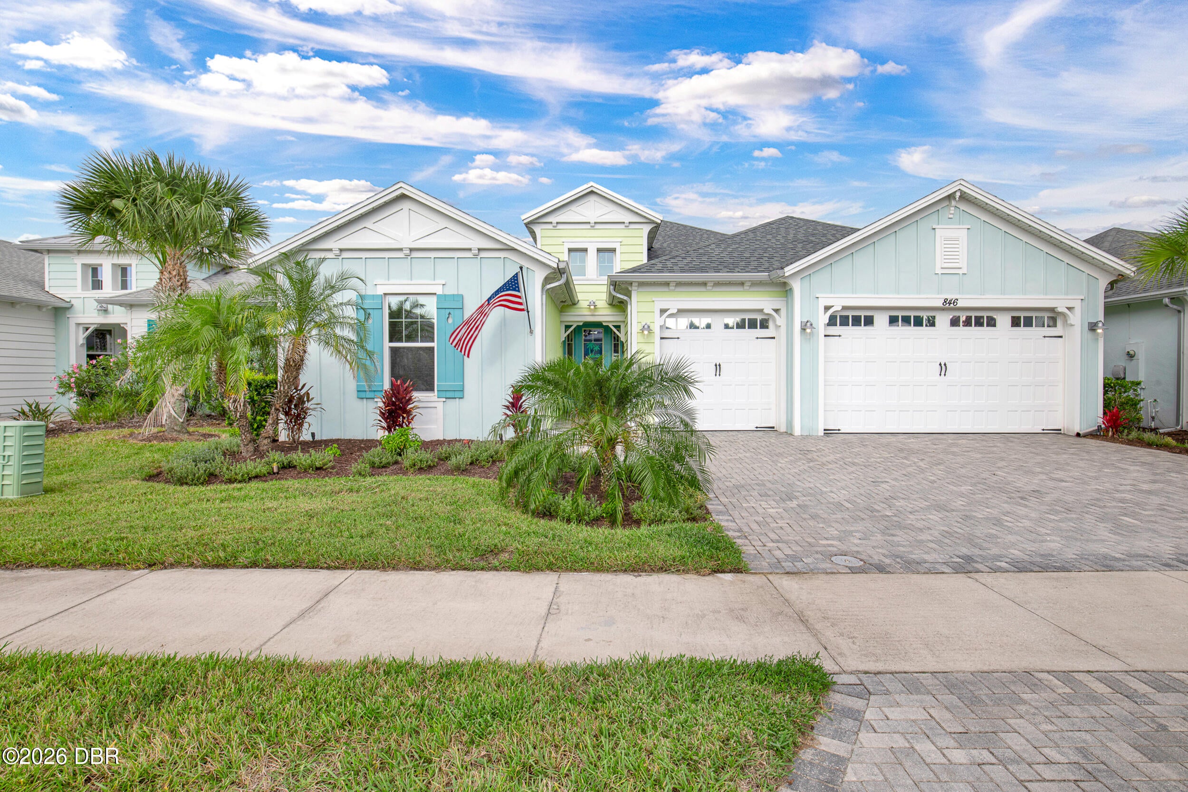
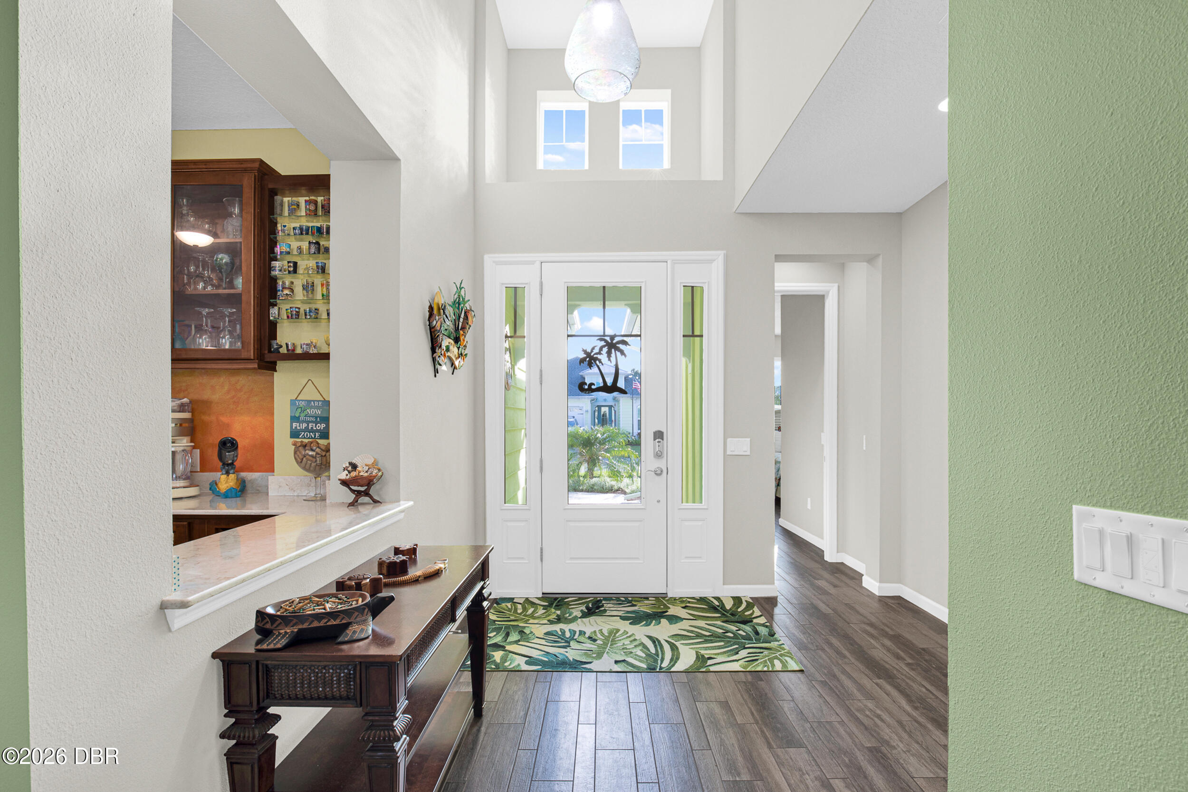
Welcome to this island collection home where paradise is perfected, and resort style living come together in perfect harmony. This St. Bart model is a showcase of custom design and premium upgrades, offering an exceptional blend of comfort and the ultimate entertainers dream across 2,415 sq ft of beautifully curated living space. Set on a premium water lot, the home's presence is both serene and striking. Inside, every detail has been elevated from the custom paint selections to the seamless flow of wood look plank tile flooring that enhances the home's modern coastal aesthetic. At the heart of the home, the gourmet kitchen stands out asa statement of luxury. Outfitted with GE Profile stainless steel appliances, a wall oven, gas cooktop, quartz countertops, full quartz backsplash & 42" upgraded wood cabinetry, it delivers both beauty and performance. A laundry room right off the kitchen becomes a little powerhouse of convenience, sleek cabinets, a handy sink, front load machines & even space for a coffee bar or staging counter. It's functional, polished, and just plain fun to use. Entertaining becomes an experience with the custom Tequila Sunrise bar, a vibrant yet sophisticated space featuring custom cabinetry and dedicated wine and beverage refrigeration. It's a unique touch that sets this home apart and infuses it with a sense of celebration. The den offers a polished retreat with custom built ins, open shelving, and double glass doors, creating a space ideal for work, reading, or watching the game. A spacious owner's suite is a calming sanctuary, designed for everyday luxury. Dual custom closets bring effortless organization, and the spa inspired ensuite elevates your routine with a seamless glass walk in shower, ceiling height tile, listello accents and soothing pebble tile flooring. Double vanities and generous cabinetry complete the space, creating a retreat that feels both indulgent and beautifully practical for the next owners. Step outside and discover a true 2,000 sq ft outdoor oasis—a private resort crafted for relaxation and grand entertaining. The expansive lanai features a 15 ft insulated Elite roof, Master Spa Twilight hot tub, professional summer kitchen, outdoor beverage refrigeration, and an impressive 28 ft custom bar with Polywood cabinetry and seating topped with premium granite. Every inch of this space is designed for your entertainment dream. Additional enhancements including an upgraded Carrier HVAC system and whole house water filtration—ensure comfort, efficiency, and peace of mind. This St. Bart model is a coastal retreat home, offering an unparalleled living experience for those who expect the very best.

Save
Ask
Tour
Hide
Share
Listing Snapshot
Price 
$846,846
Days On Site 
0 Days
Bedrooms 
3
Inside Area (SqFt) 
2,415 sqft
Total Baths 
3
Full Baths 
3
Partial Baths 
N/A
Lot Size 
0.19 Acres
Year Built 
2019
MLS® Number 
1231386
Status 
Active
Property Tax 
$7,602.65
HOA/Condo/Coop Fees 
$367.11 monthly
Sq Ft Source 
Public Records
Friends & Family
React
Comment
Invite
No Comments Yet

Did you know? You can invite friends and family to your search. They can join your search, rate and discuss listings with you.

What's This?
Private
Recent Activity
6 hours agoListing first seen on site
6 hours agoListing updated with changes from the MLS®
General Features
Acres 
0.19
Additional Property Use 
Single Family
Attached Garage 
Yes
Direction Faces 
West
Foundation 
Slab
Garage 
Yes
Garage Spaces 
3
Levels 
One
Parking 
AttachedGarageGarage Door Opener
Pets 
Breed RestrictionsCats OKDogs OKNumber LimitYes
Property Sub Type 
Single Family Residence
Sewer 
Public Sewer
SqFt Total 
3826
Style 
Ranch
Utilities 
Natural Gas AvailableCable AvailableElectricity ConnectedNatural Gas ConnectedSewer ConnectedWater Connected
Water Source 
Public
Zoning 
Residential
Interior Features
Appliances 
Wine CoolerWasherTankless Water HeaterRefrigeratorMicrowaveGas CooktopElectric OvenDryerDisposalDishwasher
Cooling 
Ceiling Fan(s)Central AirElectric
Flooring 
Tile
Furnished 
Unfurnished
Heating 
CentralElectric
Interior 
Ceiling Fan(s)Entrance FoyerKitchen IslandOpen FloorplanSmart ThermostatWalk-In Closet(s)
Laundry Features 
Electric Dryer HookupGas Dryer HookupIn Unit
Spa 
Yes
Bedroom 2 
Dimensions - 12.00 x 10.80Level - Main
Bedroom 3 
Dimensions - 11.30 x 11.00Level - Main
Den 
Dimensions - 9.80 x 11.00Level - Main
Dining Room 
Dimensions - 12.80 x 10.10Level - Main
Great Room 
Dimensions - 21.20 x 20.40Level - Main
Kitchen 
Dimensions - 16.00 x 14.00Level - Main
Laundry 
Dimensions - 11.00 x 9.00Level - Main
Other 
Dimensions - 32.90 x 35.11Level - MainDescription - Lanai
Primary Bedroom 
Dimensions - 15.80 x 16.00Level - Main
Save
Ask
Tour
Hide
Share
Exterior Features
Construction Details 
BlockConcreteStucco
Exterior 
Fire Pit
Lot Features 
Sprinklers In FrontSprinklers In RearWaterfront
Other Structures 
Outdoor Kitchen
Patio And Porch 
Rear PorchScreened
Road Frontage 
Private Road
Roof 
Shingle
Spa 
Yes
Spa Features 
Above GroundHeatedPrivate
View 
Pond
Waterfront Features 
Pond
Waterview 
Pond
Community Features
Association Amenities 
BarbecueBasketball CourtClubhouseDog ParkFitness CenterGatedJogging PathMaintenance GroundsParkPoolSaunaSecuritySpa/Hot TubTennis Court(s)Other
Association Fee 
$367.11
Association Fee Frequency 
Monthly
MLS Area 
43 - Ormond S of Granada, W of 95
Senior Community 
Yes
Financing Terms Available 
CashConventionalVA Loan
Roads 
AsphaltPaved
Listing courtesy of Kelley Sarantis of Bob Hodges and Sons Realty


Listing information is provided by Participants of the Daytona Beach Area Association of REALTORS MLS. IDX information is provided exclusively for personal, non-commercial use, and may not be used for any purpose other than to identify prospective properties consumers may be interested in purchasing. Information is deemed reliable but not guaranteed. Copyright 2026, Daytona Beach Area Association of REALTORS MLS.
Last checked: 2026-10-02 06:29 AM UTC

Neighborhood & Commute
Source: Walkscore
Disclosure: Community information and market data powered by Constellation Data Labs. Information is deemed reliable but not guaranteed.
Powered by Showcase IDX, a Constellation1 Company
Save
Ask
Tour
Hide
Share