425 Gypsy Palace LaneDaytona Beach, FL 32124

Mortgage Calculator
Monthly Payment (Est.)
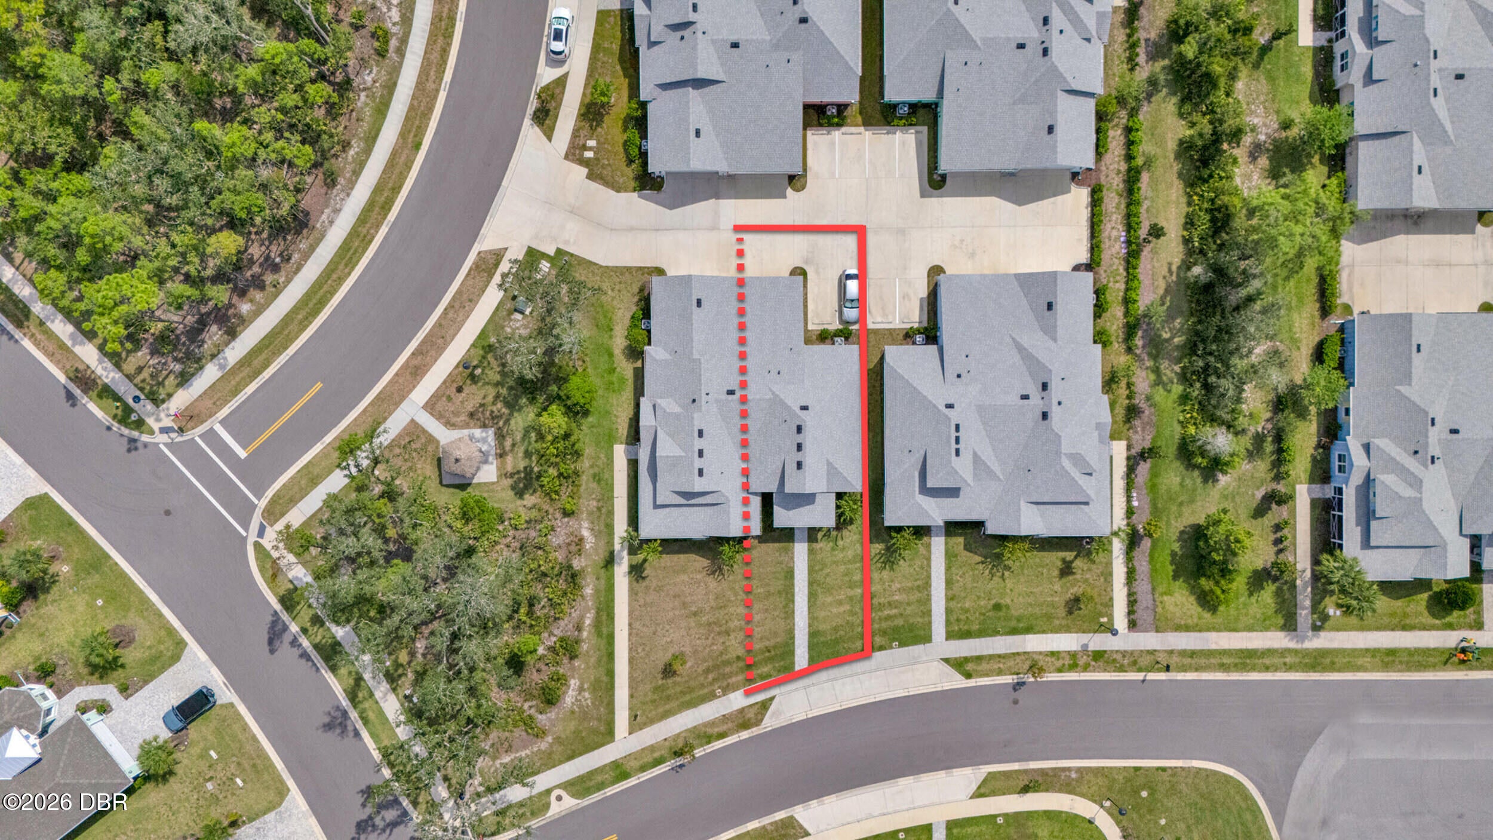
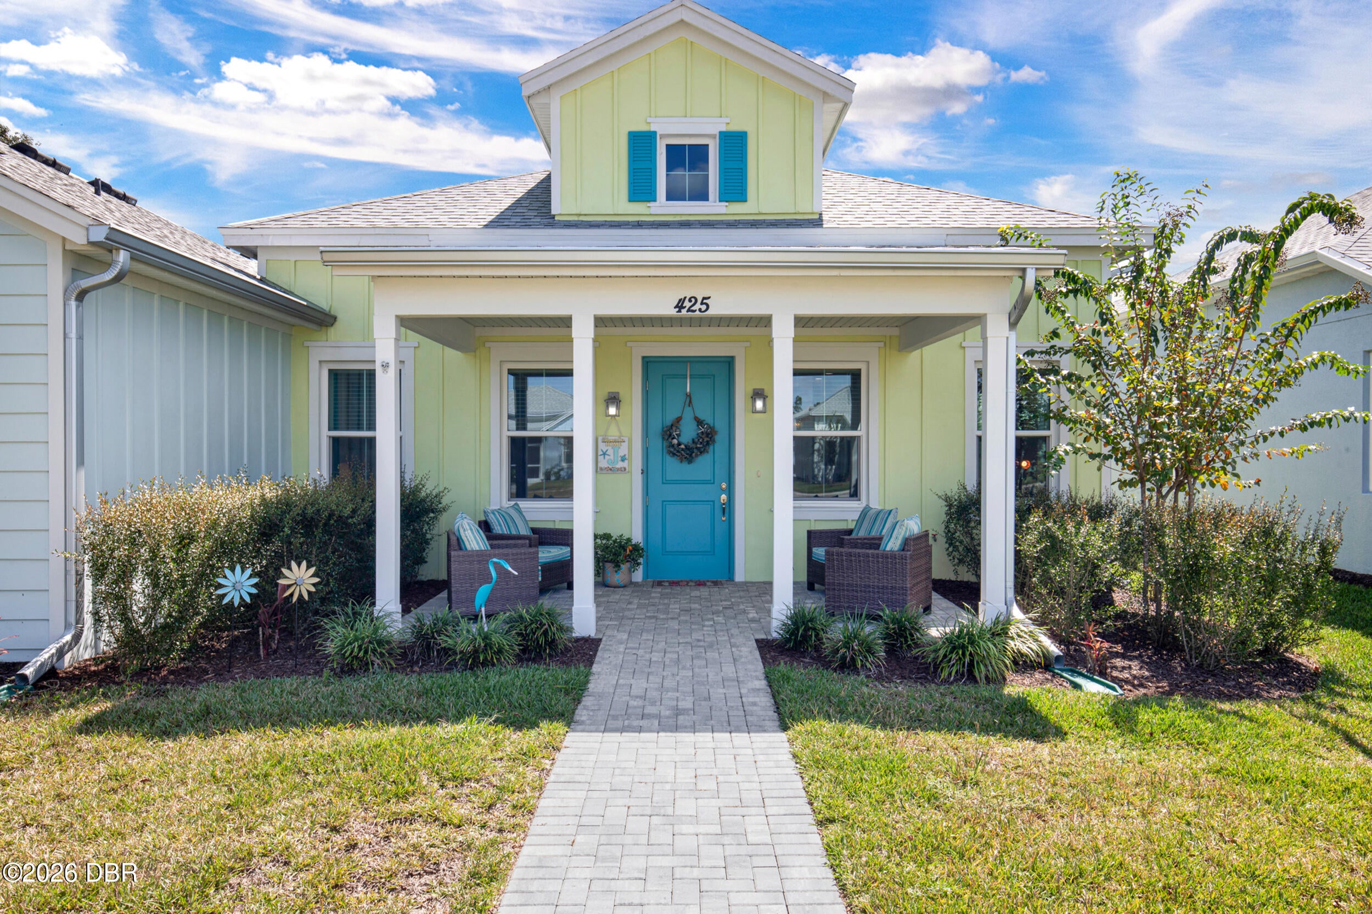
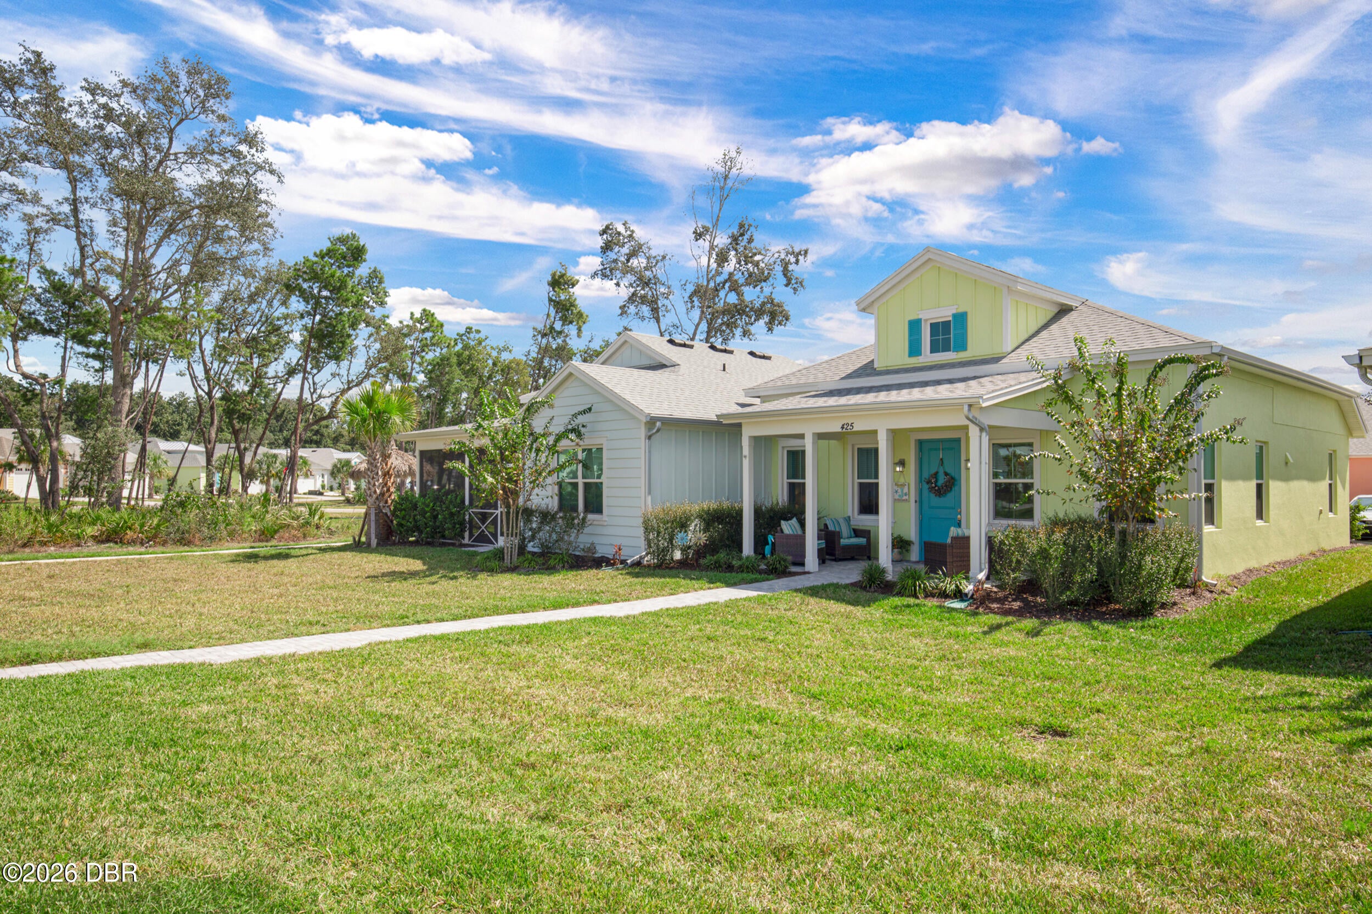
Enter an interest rate to see your estimated monthly payment.Discover a relaxed, resort-inspired lifestyle in the coveted 55+ community of Latitude Daytona Beach. This beautifully curated Bamboo Cottage comes fully furnished with decor, offering a true stress free opportunity to start enjoying your best life yet . Every detail has been thoughtfully handled. Positioned on an outward-facing homesite with lots for green space and the most welcoming front porch, the property enjoys a wider, more open view. The result is enhanced privacy, abundant natural light, and a more appealing front lawn area. Inside, the home shines with upgrades throughout, including soaring ceilings, designer lighting, window treatments, coastal style vinyl flooring, tile in baths and large laundry room with GE Profile All in One washer and dryer. At the center of the home, the chef-inspired kitchen impresses with quartz countertops, complimentary Admiral Blue Island, a striking tile backsplash, stainless steel LG appliances, white shaker cabinetry with pull outs and soft close and single bowl sink . It's a stylish and functional space designed for cooking, gathering, and entertaining. The primary suite serves as a peaceful retreat with its Sleep number bed, its spa-like bathroom features dual rectangular undermount vanity sinks, quartz counters, and a beautifully tiled walk-in shower that reaches the ceiling. The flexible guest bedroom/office perfect for visitors or workspace needs. The guest bath mirrors the home's elevated finishes with quartz counters and a tub/shower combination accented by full-height tile and custom shower curtain. Step out to the welcoming porch to enjoy Florida's sunshine and breezes—ideal for morning coffee, evening drinks, or quiet relaxation. The garage features a utility sink and overhead storage rack. This residence blends comfort, style, and low-maintenance living in one of the region's premier active-adult destinations. Life at Latitude Daytona Beach is vibrant and social. The community town center hosts live music every Friday and Saturday night, while the tropical resort pool offers daily entertainment. Two additional heated pools—including a sports pool and an indoor lap pool—expand your options. Active residents can enjoy tennis, pickleball, bocce, and pool volleyball, and pets have their own golf-cart-friendly dog park. Creative pursuits flourish in the pottery and woodworking studios, and the on-site theater and Bar & Chill restaurant provide endless opportunities to connect with neighbors. Residents also enjoy access to a private oceanfront beach club featuring loungers, umbrellas, and a heated pool—an exclusive coastal escape just for the community.With lawn care, landscaping, exterior painting, and roof maintenance included, you'll have more time to embrace everything this thoughtfully designed community offers. PLUS UNDER BUILDERS WARRANTY THRU JAN 24, 2027
| 2 days ago | Listing first seen on site | |
| 2 days ago | Listing updated with changes from the MLS® |

Listing information is provided by Participants of the Daytona Beach Area Association of REALTORS MLS. IDX information is provided exclusively for personal, non-commercial use, and may not be used for any purpose other than to identify prospective properties consumers may be interested in purchasing. Information is deemed reliable but not guaranteed. Copyright 2026, Daytona Beach Area Association of REALTORS MLS.
Last checked: 2026-10-03 11:13 PM UTC
Did you know? You can invite friends and family to your search. They can join your search, rate and discuss listings with you.