Daytona Beach Property Search

Buy Or Sell With James Jestes and eXp Realty

  • Menu
  • Home
  • Buy
  • Sell Your Home
  • Blog
  • About
  • Contact

home search

Search
Dashboard
Listings
Searches
Sign in / Sign up
Save
Ask
Tour
Hide
Share
$409,000
1 Day On Site

14 Fawn Haven Trail
Ormond Beach, FL 32174

For Sale|Single Family Residence|Active
3
Beds
2
Total Baths
2
Full Baths
1,989
SqFt
$206
/SqFt
2022
Built
Subdivision:
Hunters Ridge
County:
Flagler
Listing courtesy of Michelle Cecchini of Shell Realty LLC
Call Now: 386-205-6679
Is this the listing for you? We can help make it yours.
386-205-6679
Upcoming Open Houses
Sat, Oct 3, 11:00 AM - 1:00 PM
14 Fawn Haven Trail14 Fawn Haven Trail14 Fawn Haven Trail14 Fawn Haven Trail
Save
Ask
Tour
Hide
Share

Mortgage Calculator

Monthly Payment (Est.)

Enter an interest rate to see your estimated monthly payment.
Calculator powered by Showcase IDX, a Constellation1 Company. Copyright ©2026 Information is deemed reliable but not guaranteed.
Photos
Map
Nearby Listings
Virtual Tour

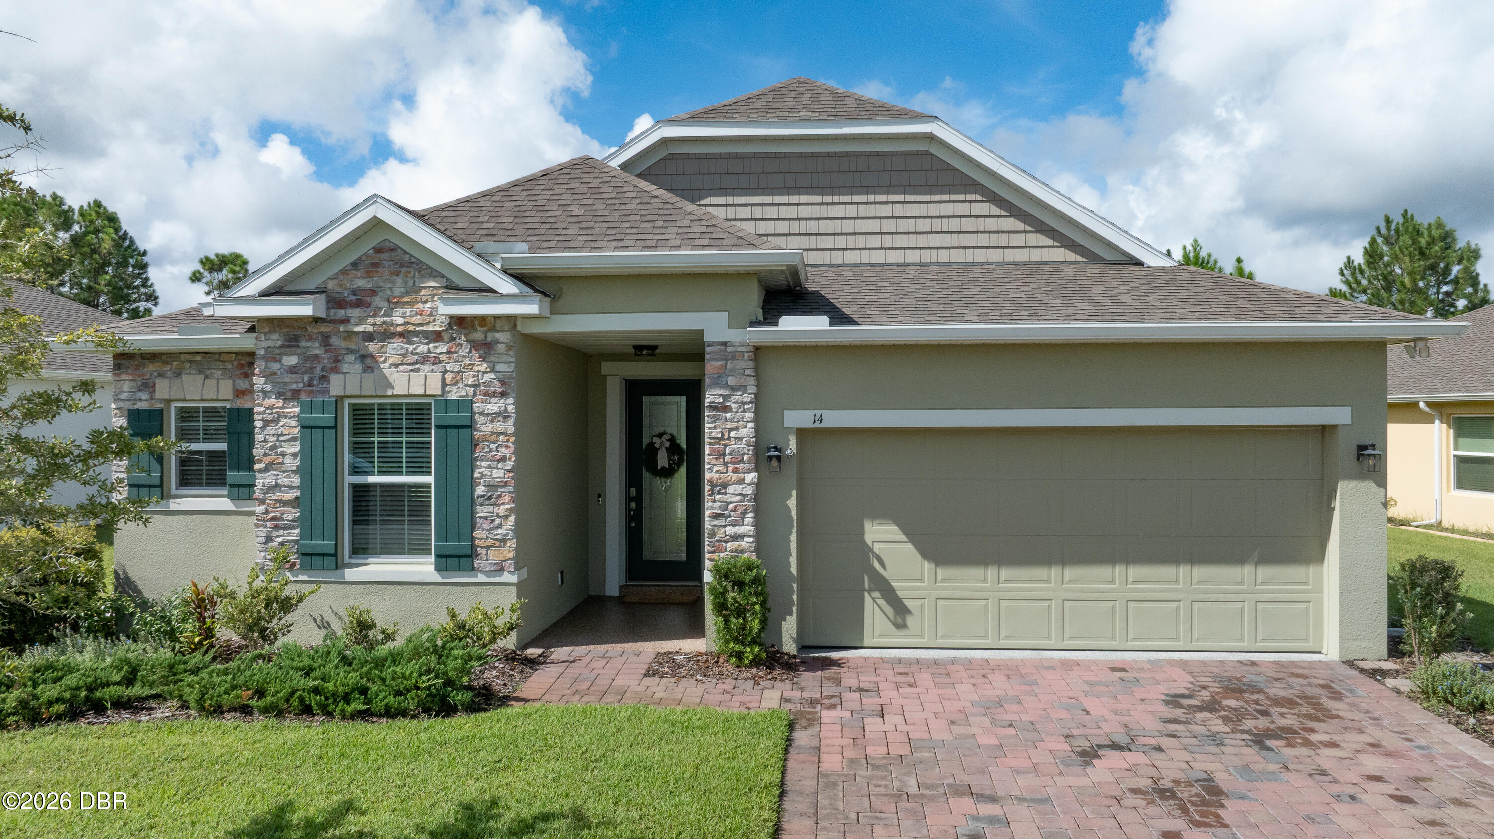
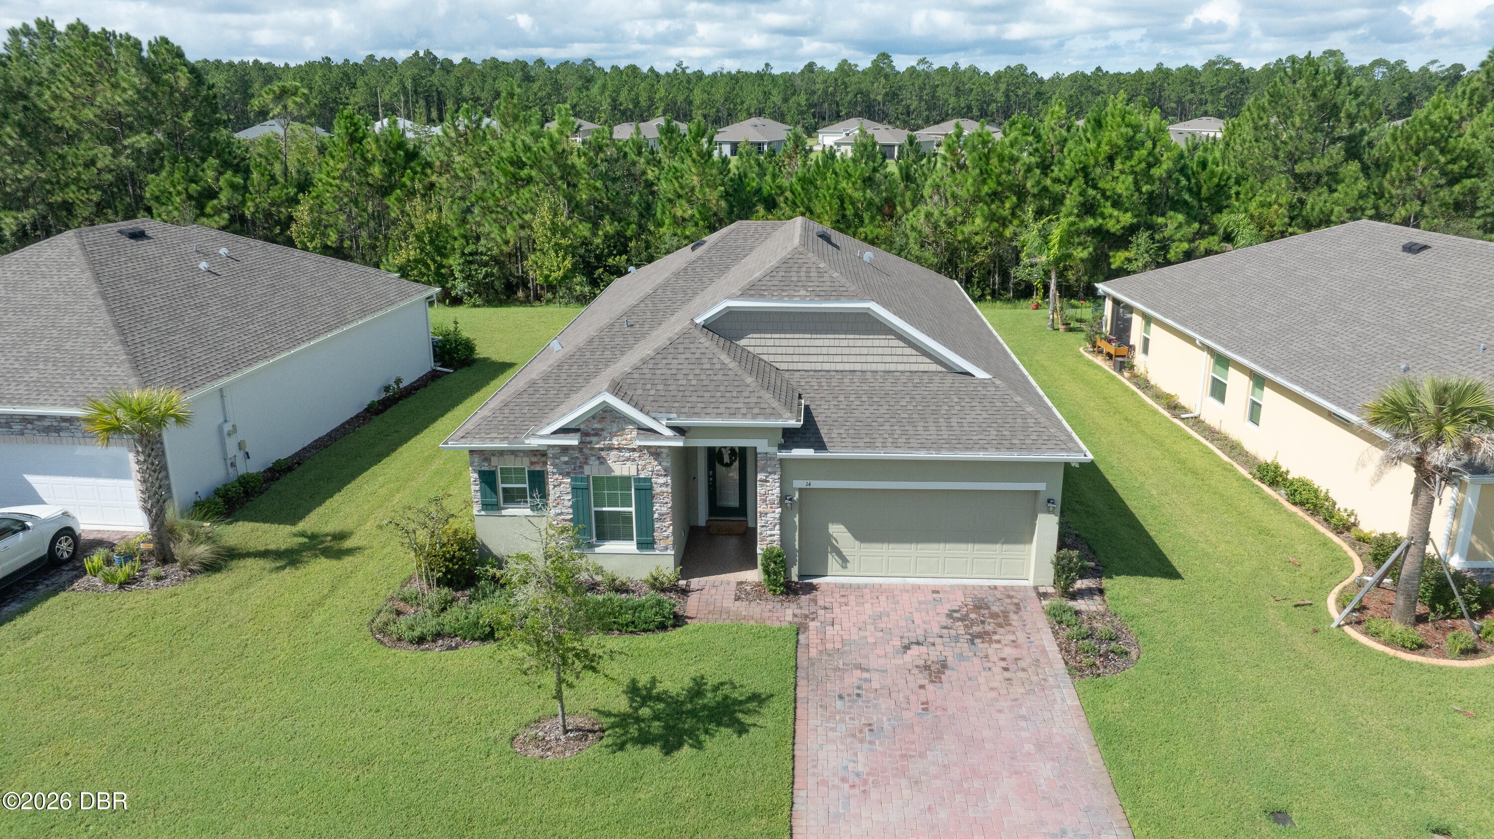
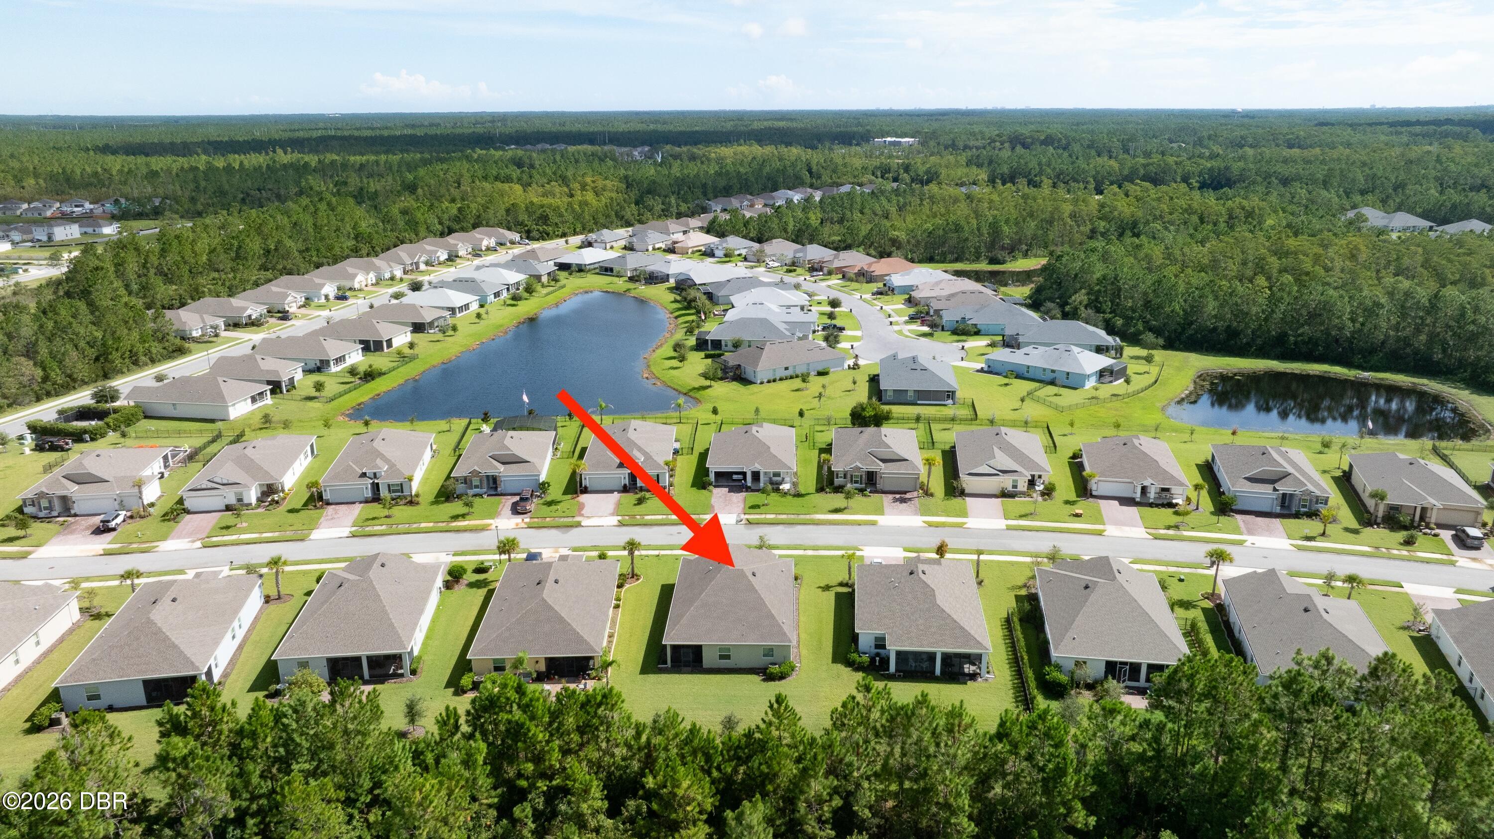
Welcome to easy Florida living at 14 Fawn Haven Trail, located in Huntington Green, a beautifully maintained 55-and-better community in Ormond Beach. Built by Maronda and lovingly cared for, this immaculate home shows like new and is truly move-in ready. The thoughtfully designed floor plan offers three bedrooms, two full bathrooms, and a versatile flex room, ideal for a home office, den, hobby space, or additional sitting area. Tile flooring throughout provides a clean, cohesive look and makes everyday maintenance simple. Step outside to the screened lanai to enjoy your morning coffee, unwind in the evening, and take advantage of Florida's year-round outdoor lifestyle. Even the garage features a durable, epoxy-coated floor. Huntington Green is designed for low-maintenance living. HOA-covered services include lawn and landscape care, pressure washing of driveways and sidewalks, and exterior home painting. 2-year home warranty is offered. Wi-Fi and cable are also included, offering added convenience and value. Residents enjoy exclusive access to the community's 55-plus fitness center and swimming pool. Beautifully maintained, exceptionally clean, and filled with practical ease-of-living features, this home gives you more time to enjoy life and less time on upkeep. Homes in this condition are difficult to find; schedule your private showing before it is gone.

Save
Ask
Tour
Hide
Share
Listing Snapshot
Price 
$409,000
Days On Site 
1 Day
Bedrooms 
3
Inside Area (SqFt) 
1,989 sqft
Total Baths 
2
Full Baths 
2
Partial Baths 
N/A
Lot Size 
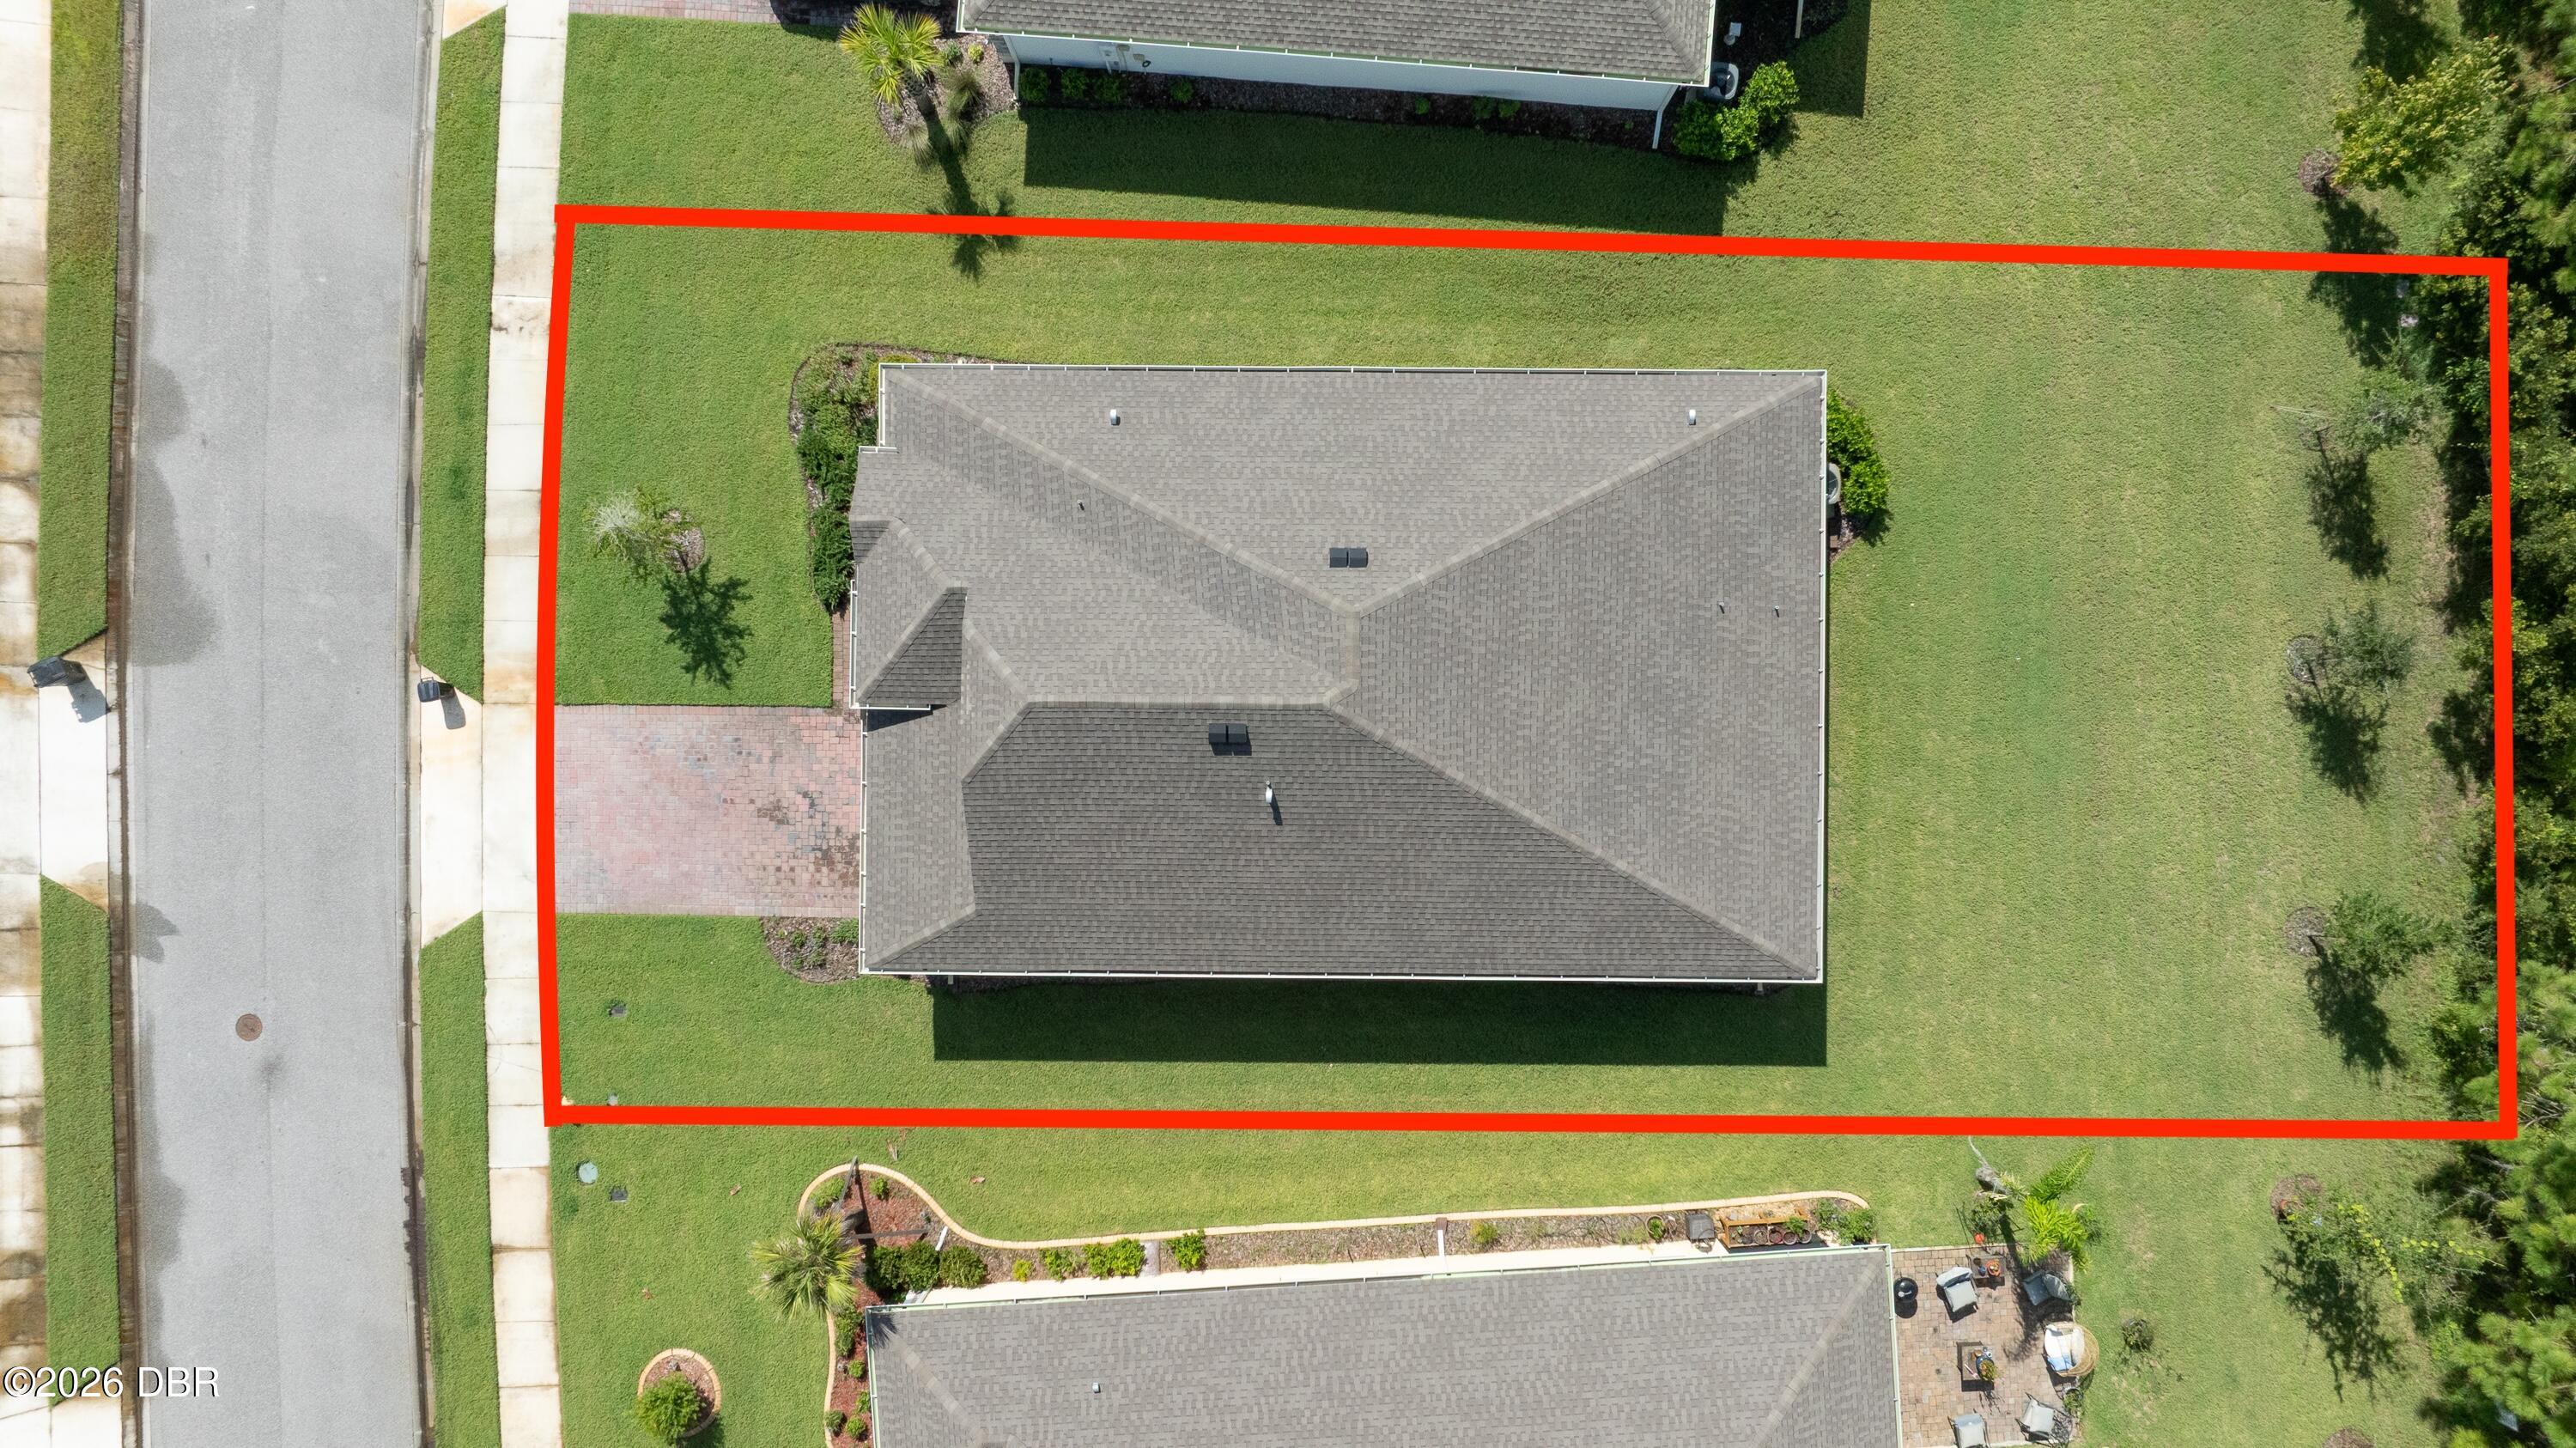
0.22 Acres
Year Built 
2022
MLS® Number 
1231355
Status 
Active
Property Tax 
$2,228.36
HOA/Condo/Coop Fees 
$456.67 monthly
Sq Ft Source 
Builder
Friends & Family
React
Comment
Invite
No Comments Yet

Did you know? You can invite friends and family to your search. They can join your search, rate and discuss listings with you.

What's This?
Private
Recent Activity
yesterdayListing first seen on site
yesterdayListing updated with changes from the MLS®
General Features
Acres 
0.22
Additional Property Use 
Residential
Direction Faces 
Southeast
Foundation 
Slab
Garage 
Yes
Garage Spaces 
2
Levels 
One
Parking 
Garage
Pets 
Yes
Property Sub Type 
Single Family Residence
Security 
Security System OwnedSmoke Detector(s)
Sewer 
Public Sewer
SqFt Total 
2564
Style 
Ranch
Utilities 
Cable AvailableCable ConnectedElectricity ConnectedSewer Connected
Water Source 
Public
Zoning 
Single Family
Interior Features
Appliances 
WasherRefrigeratorMicrowaveElectric OvenDryerDishwasher
Cooling 
Ceiling Fan(s)Central Air
Flooring 
CarpetTile
Furnished 
Unfurnished
Heating 
Central
Interior 
Ceiling Fan(s)Eat-in KitchenEntrance FoyerOpen FloorplanPantryWalk-In Closet(s)
Laundry Features 
In Unit
Bedroom 2 
Dimensions - 13.00 x 12.00Level - Main
Bedroom 3 
Dimensions - 13.00 x 10.00Level - Main
Den 
Dimensions - 12.00 x 9.00Level - Main
Dining Room 
Dimensions - 15.00 x 11.00Level - Main
Great Room 
Dimensions - 15.00 x 14.00Level - Main
Kitchen 
Dimensions - 14.00 x 11.00Level - Main
Primary Bedroom 
Dimensions - 16.00 x 13.00Level - Main
Save
Ask
Tour
Hide
Share
Exterior Features
Construction Details 
Concrete
Patio And Porch 
Rear PorchScreened
Road Frontage 
County Road
Roof 
Shingle
View 
Trees/Woods
Waterview 
Trees/Woods
Community Features
Accessibility Features 
Accessible EntranceAccessible BedroomAccessible KitchenCentral Living Area
Association Amenities 
Basketball CourtCable TVClubhouseFitness CenterMaintenance GroundsPlaygroundPoolTennis Court(s)Trash
Association Fee 
$1100.0
Association Fee Frequency 
Quarterly
Additional Association Fee 
$270.0
Additional Association Fee Frequency 
Quarterly
MLS Area 
48 - Ormond Beach W of 95, N of 40
Senior Community 
Yes
Financing Terms Available 
CashConventionalFHAVA Loan
Roads 
Asphalt
Listing courtesy of Michelle Cecchini of Shell Realty LLC


Listing information is provided by Participants of the Daytona Beach Area Association of REALTORS MLS. IDX information is provided exclusively for personal, non-commercial use, and may not be used for any purpose other than to identify prospective properties consumers may be interested in purchasing. Information is deemed reliable but not guaranteed. Copyright 2026, Daytona Beach Area Association of REALTORS MLS.
Last checked: 2026-10-02 09:56 PM UTC

Neighborhood & Commute
Source: Walkscore
Disclosure: Community information and market data powered by Constellation Data Labs. Information is deemed reliable but not guaranteed.
Powered by Showcase IDX, a Constellation1 Company
Save
Ask
Tour
Hide
Share