Daytona Beach Property Search

Buy Or Sell With James Jestes and eXp Realty

  • Menu
  • Home
  • Buy
  • Sell Your Home
  • Blog
  • About
  • Contact

home search

Search
Dashboard
Listings
Searches
Sign in / Sign up
Save
Ask
Tour
Hide
Share
$349,900
2 Days On Site

110 Jubilee Circle
Daytona Beach, FL 32124

For Sale|Single Family Residence|Active
3
Beds
2
Total Baths
2
Full Baths
1,922
SqFt
$182
/SqFt
1998
Built
Subdivision:
Lpga
County:
Volusia
Listing courtesy of Karen Maresco of Adams, Cameron & Co., Realtors
Call Now: 386-205-6679
Is this the listing for you? We can help make it yours.
386-205-6679
110 Jubilee Circle110 Jubilee Circle110 Jubilee Circle110 Jubilee Circle
Save
Ask
Tour
Hide
Share

Mortgage Calculator

Monthly Payment (Est.)

Enter an interest rate to see your estimated monthly payment.
Calculator powered by Showcase IDX, a Constellation1 Company. Copyright ©2026 Information is deemed reliable but not guaranteed.
Photos
Map
Nearby Listings
Virtual Tour

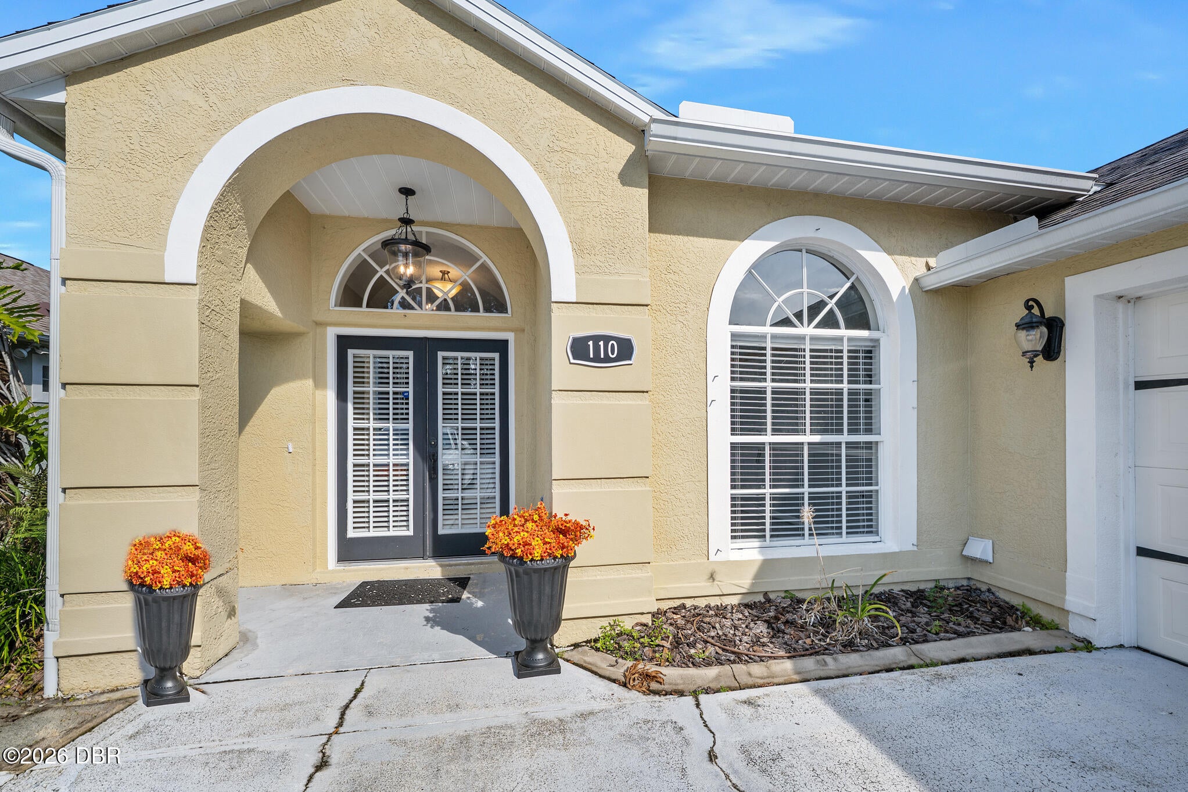
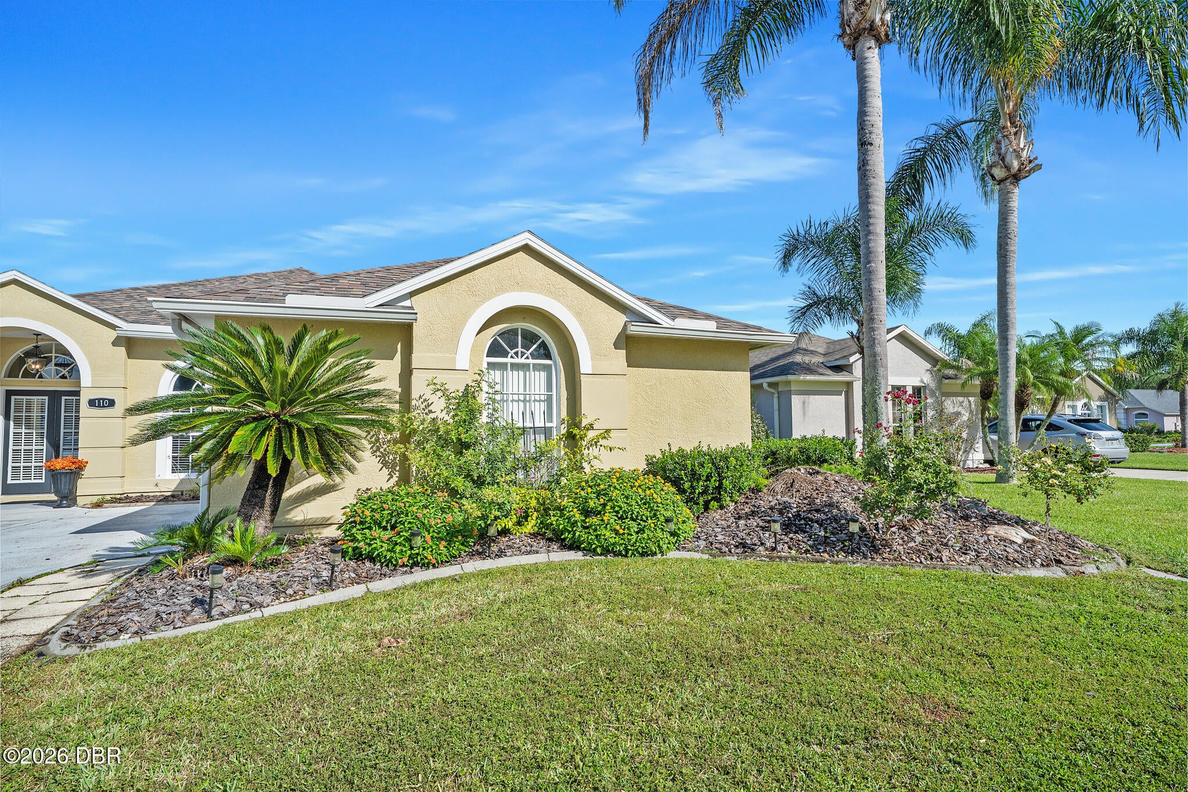
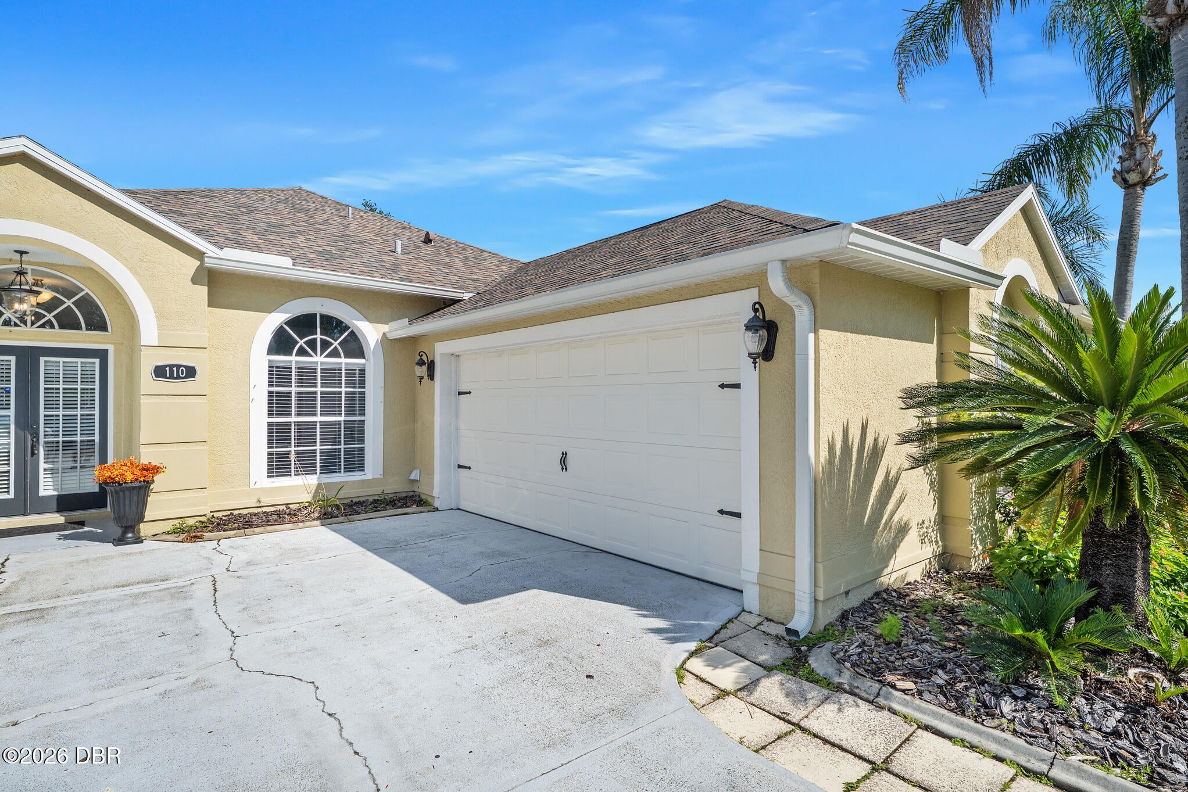
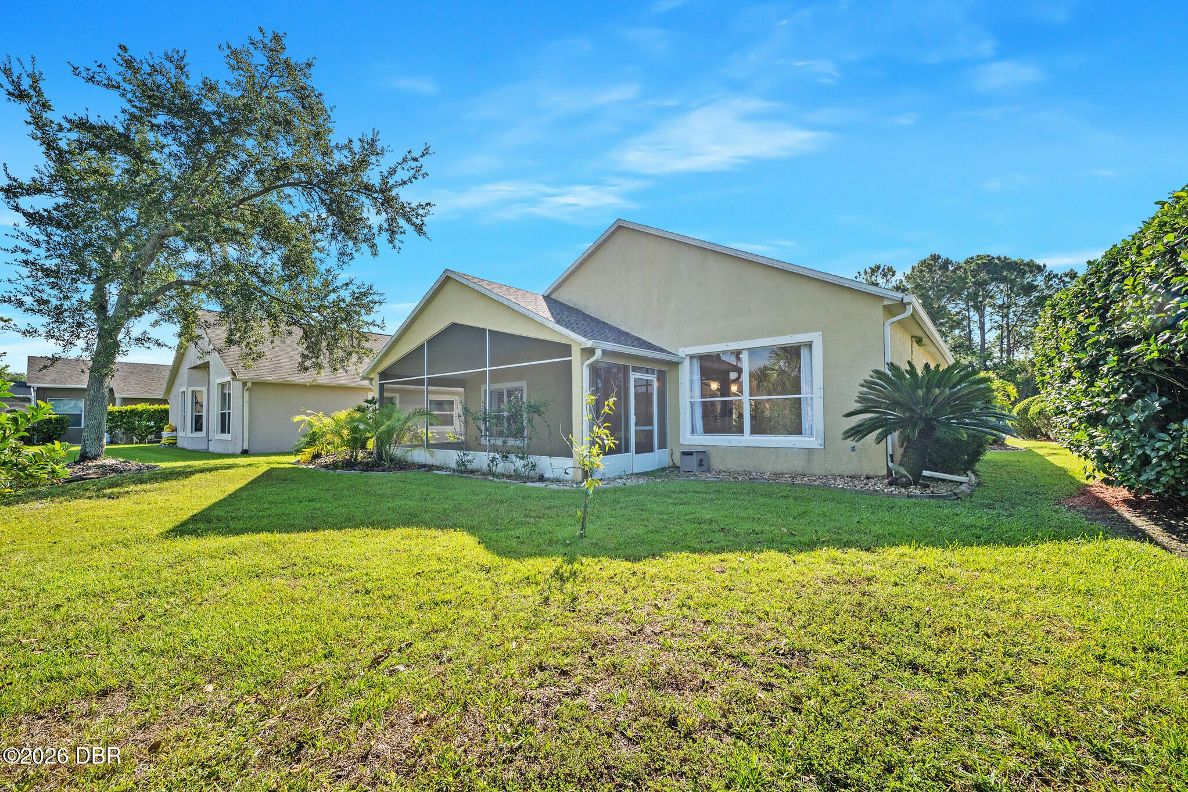
JUST LISTED! Beautifully maintained 1922 Living Sq Foot home with 2600 Total sq feet under roof offers 3 bedrooms, plus office/Den/flex room with 2 full baths, single story home in the sought-after LPGA International master planned community. Also, side entry attached 2 car garage, and a screened 25' x 10' porch perfect for relaxing outdoors. Major updates include a 2018 roof, new HVAC (9/2026), and new hot water tank (6/2025) Carpet in 3 bedrooms and Office/ Den is 5-6 months new. The Stainless-Steel Kitchen appliances: Gas Stove, Refrigerator, Microwave, and Dishwasher were purchased in 2022. Kitchen also features under cabinet lighting, loads of wood cabinets for storage and ample Granite Counter Top space with nice Breakfast bar. The primary bedroom is Spacious with a walk-in closet and also features a en-suite Bathroom which includes double sinks, a large garden tub, a separate walk-in shower, and a convenient linen closet and granite countertops. The home is a split floor plan .. which the 2 guest bedrooms are equal in size and share a guest bathroom with a tub/shower combo and a beautiful vessel sick with granite counter top. There is a side entry oversized 2 car garage that houses the brand new two-week-old HVAC, 1 year old hot water tank and 6-month-old Over Head Door motorized garage door opener. From the 25x10 screened porch there is a large buffer between you and your back door neighbors. LPGA International is home to 36 holes of Championship golf, featuring courses designed by Arthur Hills and Rees Jones, plus clubhouse dining at Malcolm's Bar & Grill. Ideally located just 15 minutes from the World's Most Famous Beach, close to AdventHealth and Halifax hospitals, with quick access to I-95, I-4, and Tanger Outlets less than 5 minutes away. Don't let this one get away.

Save
Ask
Tour
Hide
Share
Listing Snapshot
Price 
$349,900
Days On Site 
2 Days
Bedrooms 
3
Inside Area (SqFt) 
1,922 sqft
Total Baths 
2
Full Baths 
2
Partial Baths 
N/A
Lot Size 
0.16 Acres
Year Built 
1998
MLS® Number 
1231342
Status 
Active
Property Tax 
$5,731.47
HOA/Condo/Coop Fees 
$45 monthly
Sq Ft Source 
Public Records
Friends & Family
React
Comment
Invite
No Comments Yet

Did you know? You can invite friends and family to your search. They can join your search, rate and discuss listings with you.

What's This?
Private
Recent Activity
3 days agoListing first seen on site
3 days agoListing updated with changes from the MLS®
General Features
Acres 
0.16
Additional Property Use 
ResidentialSingle Family
Attached Garage 
Yes
Direction Faces 
South
Foundation 
Slab
Garage 
Yes
Garage Spaces 
2
Levels 
One
Parking 
AttachedGarageGarage Door Opener
Pets 
Yes
Property Sub Type 
Single Family Residence
Security 
Smoke Detector(s)
Sewer 
Public Sewer
SqFt Total 
2629
Style 
Ranch
Utilities 
Natural Gas AvailableCable AvailableCable ConnectedElectricity AvailableElectricity ConnectedNatural Gas ConnectedSewer ConnectedWater Connected
Water Source 
Public
Zoning 
Residential
Interior Features
Appliances 
WasherRefrigeratorMicrowaveGas OvenENERGY STAR Qualified Water HeaterDryerDisposalDishwasher
Cooling 
Ceiling Fan(s)Central AirElectric
Flooring 
CarpetLaminateTile
Furnished 
Unfurnished
Heating 
CentralElectricHeat Pump
Interior 
Breakfast BarCeiling Fan(s)Entrance FoyerKitchen IslandOpen FloorplanPantryVaulted Ceiling(s)Walk-In Closet(s)
Laundry Features 
In Unit
Bedroom 2 
Dimensions - 12.00 x 11.00Level - Main
Bedroom 3 
Dimensions - 12.00 x 11.00Level - Main
Den 
Dimensions - 12.00 x 10.00Level - Main
Dining Room 
Dimensions - 21.00 x 14.00Level - Main
Great Room 
Dimensions - 22.00 x 16.00Level - Main
Kitchen 
Dimensions - 16.00 x 12.00Level - Main
Laundry 
Dimensions - 8.60 x 5.60Level - Main
Other 
Dimensions - 25.00 x 10.00Level - Main
Primary Bedroom 
Dimensions - 16.00 x 13.00Level - Main
Save
Ask
Tour
Hide
Share
Exterior Features
Construction Details 
ConcreteStucco
Patio And Porch 
CoveredPorchRear PorchScreened
Road Frontage 
City Street
Roof 
Shingle
Spa Features 
Community
Community Features
Association Amenities 
ClubhouseGolf CourseJogging PathMaintenance GroundsPool
Association Fee 
$135.0
Association Fee Frequency 
Quarterly
MLS Area 
33 - ISB to LPGA W of 95
Financing Terms Available 
CashConventionalFHA
Roads 
AsphaltPaved
Listing courtesy of Karen Maresco of Adams, Cameron & Co., Realtors


Listing information is provided by Participants of the Daytona Beach Area Association of REALTORS MLS. IDX information is provided exclusively for personal, non-commercial use, and may not be used for any purpose other than to identify prospective properties consumers may be interested in purchasing. Information is deemed reliable but not guaranteed. Copyright 2026, Daytona Beach Area Association of REALTORS MLS.
Last checked: 2026-10-03 07:25 PM UTC

Neighborhood & Commute
Source: Walkscore
Disclosure: Community information and market data powered by Constellation Data Labs. Information is deemed reliable but not guaranteed.
Powered by Showcase IDX, a Constellation1 Company
Save
Ask
Tour
Hide
Share