Daytona Beach Property Search

Buy Or Sell With James Jestes and eXp Realty

  • Menu
  • Home
  • Buy
  • Sell Your Home
  • Blog
  • About
  • Contact

home search

Search
Dashboard
Listings
Searches
Sign in / Sign up
Save
Ask
Tour
Hide
Share
$639,000
New Listing

1 John Anderson Drive
Ormond Beach, FL 32176

For Sale|Condominium|Active
3
Beds
4
Total Baths
3
Full Baths
1
Partial Bath
2,675
SqFt
$239
/SqFt
1995
Built
Subdivision:
Ormond Heritage, A Condo, The
County:
Volusia
Listing courtesy of Didiayer Snyder of Realty Pros Assured
Call Now: 386-205-6679
Is this the listing for you? We can help make it yours.
386-205-6679
Upcoming Open Houses
Sun, Oct 4, 4:00 PM - 6:00 PM
Fri, Oct 9, 4:00 PM - 6:00 PM
Sat, Oct 10, 4:00 PM - 6:00 PM
1 John Anderson Drive1 John Anderson Drive1 John Anderson Drive1 John Anderson Drive
Save
Ask
Tour
Hide
Share

Mortgage Calculator

Monthly Payment (Est.)

Enter an interest rate to see your estimated monthly payment.
Calculator powered by Showcase IDX, a Constellation1 Company. Copyright ©2026 Information is deemed reliable but not guaranteed.
Photos
Map
Nearby Listings

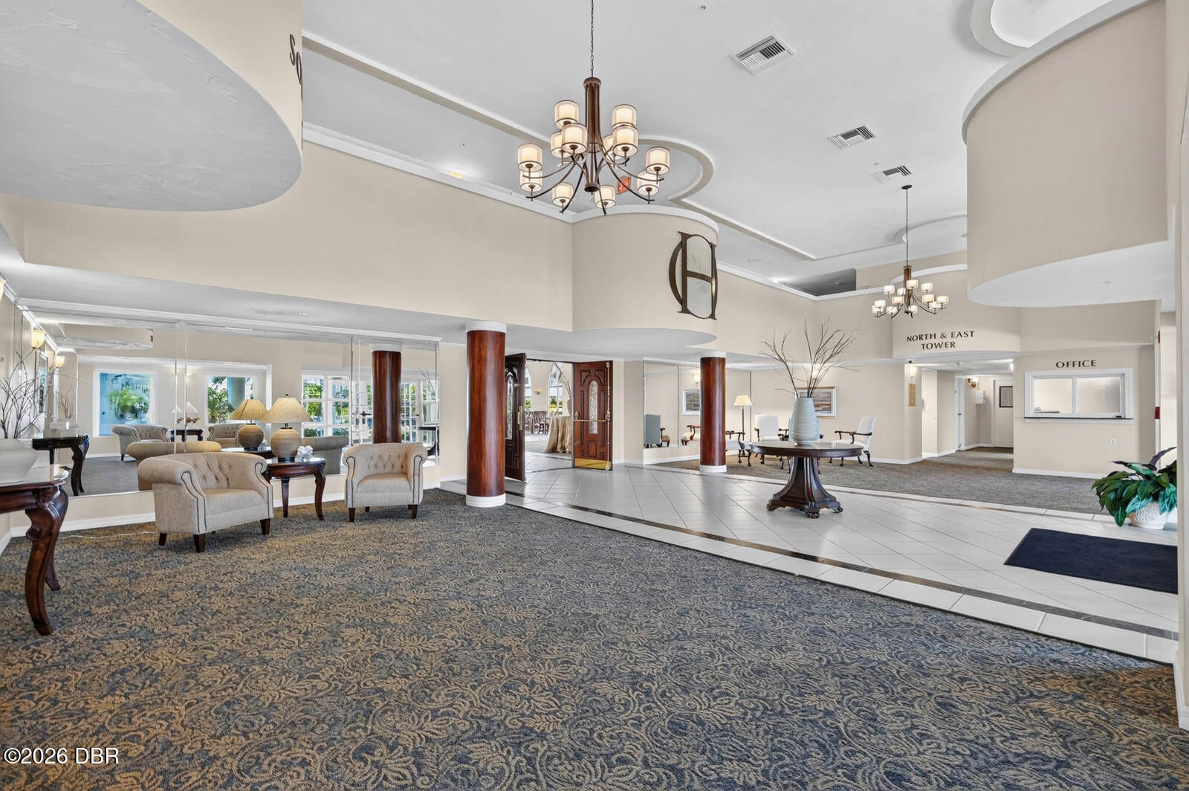
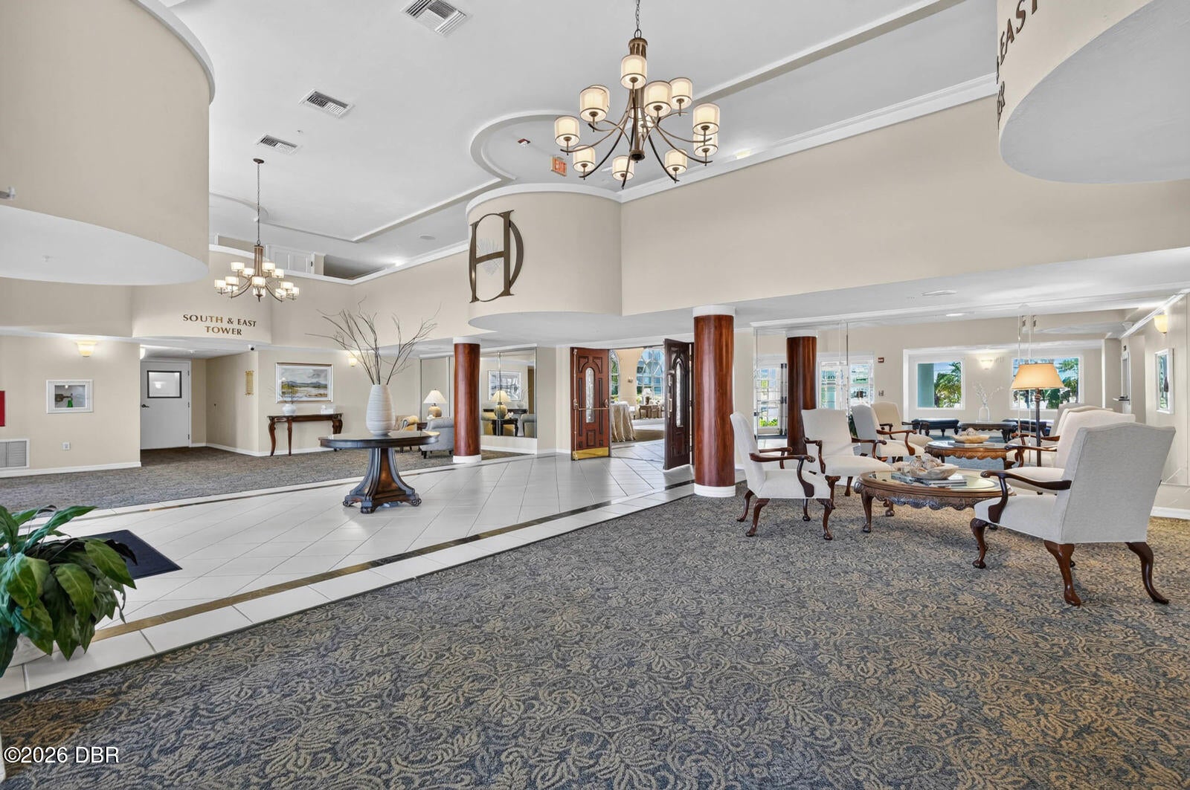
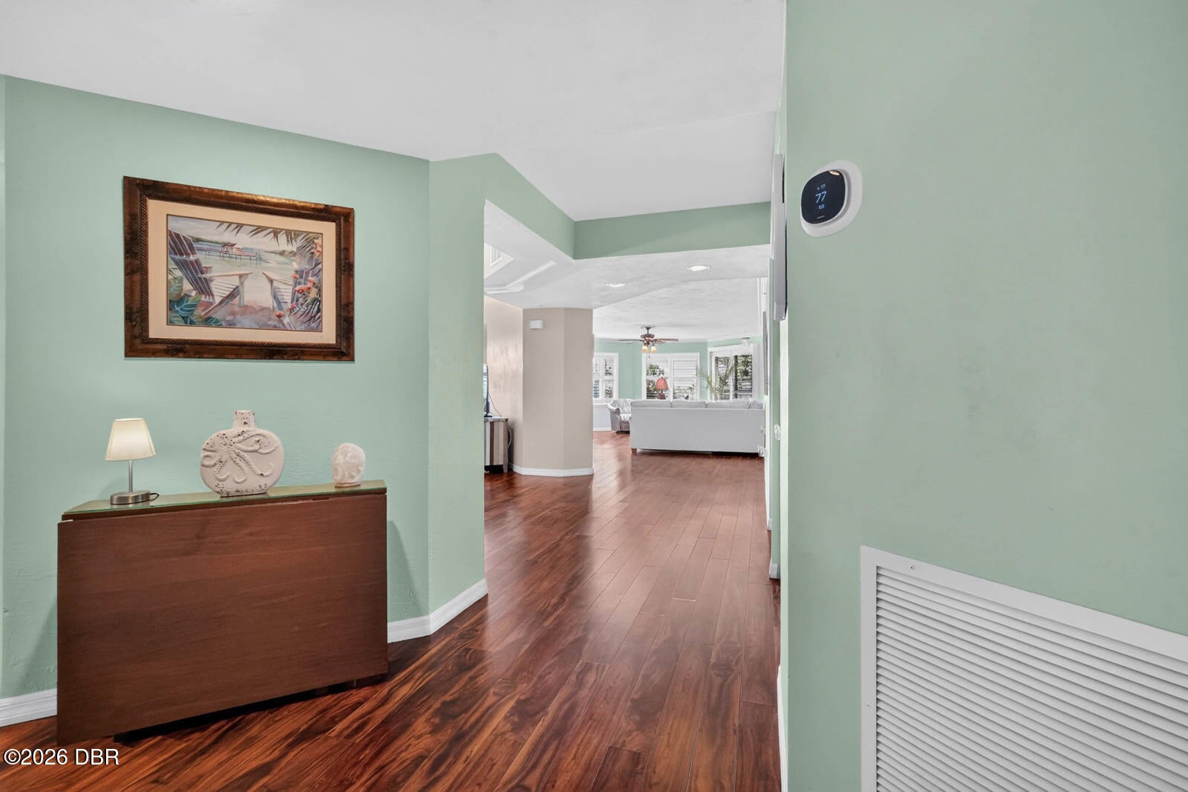
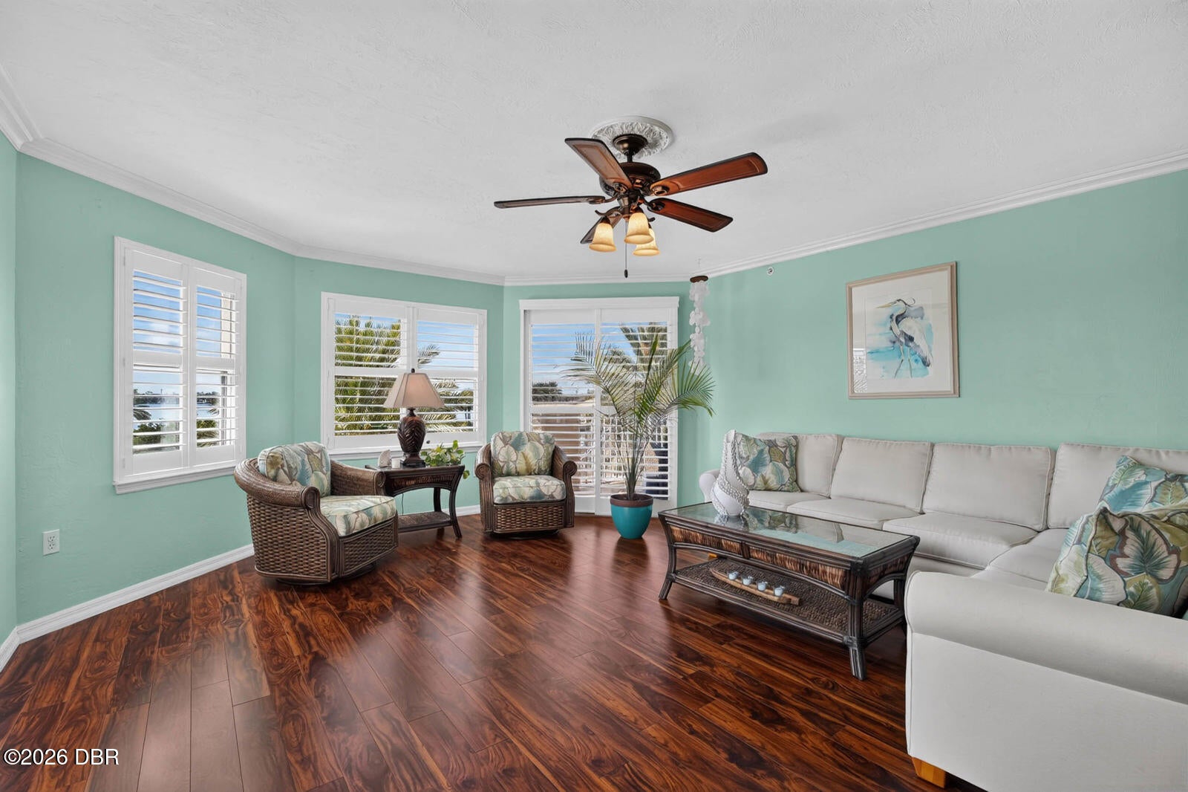
INTRACOASTAL VIEWS | 2,675 SQ. FT. | 3 BEDROOMS | 3.5 BATHS | TWO BALCONIES | RESORT-STYLE LIVING. Welcome to Ormond Heritage, where spacious coastal living meets an exceptional Ormond Beach location. Set on the third floor with beautiful views of the Intracoastal Waterway and spectacular Florida sunsets, Unit 301 offers an expansive, light-filled floor plan designed for both comfortable everyday living and entertaining. The residence features a generous living room, family room, dining area, breakfast nook and kitchen, with two balconies extending the living space outdoors and providing wonderful places to enjoy the Florida air and surrounding views. The oversized primary suite is a private retreat with abundant windows, two walk-in closets and a spacious bath, while two additional bedrooms and baths offer flexibility for family, guests or a home office. RESORT-STYLE AMENITIES: Living at Ormond Heritage is about much more than the residence itself. Spend sunny afternoons beside the stunning pool, unwind in the spa, gather with friends at the BBQ areas, or enjoy the air-conditioned poolside lounge with ping pong. Residents also have access to a library, media room, billiards room, woodworking shop and elegant ballroom, along with an active year-round social calendar and food-truck nights on select evenings. Beautifully maintained grounds, additional storage, bicycle racks, a car-washing station, dog park, and RV and boat parking add even more convenience to the experience. WALKABLE ORMOND BEACH LOCATION: Step outside and enjoy having Publix, the post office, local shops, restaurants and neighborhood favorites within walking distance, with both the river and beach nearby. Directly across the street, The Casements and Fortunato Park provide a picturesque riverfront setting with walking paths, shaded sitting areas, picnic and BBQ spaces, and beautiful places to simply stop and enjoy the water. SPACE. VIEWS. AMENITIES. LOCATION. Unit 301 brings them all together in one remarkable residence. Imagine morning walks along the river, afternoons by the pool, sunsets from home and evenings enjoying everything this vibrant community and surrounding neighborhood have to offer. THIS ISN'T SIMPLY A PLACE TO LIVE. IT'S A PLACE TO EXPERIENCE FLORIDA.

Save
Ask
Tour
Hide
Share
Listing Snapshot
Price 
$639,000
Days On Site 
0 Days
Bedrooms 
3
Inside Area (SqFt) 
2,675 sqft
Total Baths 
4
Full Baths 
3
Partial Baths 
1
Lot Size 
N/A
Year Built 
1995
MLS® Number 
1231340
Status 
Active
Property Tax 
$5,811.59
HOA/Condo/Coop Fees 
$1,314 monthly
Sq Ft Source 
Public Records
Friends & Family
React
Comment
Invite
No Comments Yet

Did you know? You can invite friends and family to your search. They can join your search, rate and discuss listings with you.

What's This?
Private
Recent Activity
an hour agoListing first seen on site
2 hours agoListing updated with changes from the MLS®
General Features
Additional Property Use 
Residential
Direction Faces 
West
Foundation 
Concrete Perimeter
Garage 
Yes
Garage Spaces 
1
Number Of Stories 
8
Parking 
Additional ParkingAssignedGatedGuestParking LotRV Access/ParkingSecuredUnassignedUnderground
Pets 
Cats OKDogs OKNumber LimitSize LimitYes
Property Condition 
Updated/Remodeled
Property Sub Type 
Condominium
Security 
24 Hour SecurityClosed Circuit Camera(s)Fire AlarmFire Sprinkler SystemKey Card EntrySecurity FenceSecurity GateSecurity LightsSmoke Detector(s)
Sewer 
Public Sewer
SqFt Total 
2675
Utilities 
Cable AvailableCable ConnectedElectricity ConnectedSewer ConnectedWater Connected
Water Source 
Public
Zoning 
Residential
Interior Features
Appliances 
WasherMicrowaveElectric CooktopDryerDouble OvenDisposalDishwasher
Cooling 
Ceiling Fan(s)Central Air
Flooring 
HardwoodCarpetTileWood
Heating 
Central
Interior 
Breakfast BarBuilt-in FeaturesCeiling Fan(s)Eat-in KitchenElevatorEntrance FoyerOpen FloorplanPantry
Laundry Features 
In Unit
Bedroom 2 
Dimensions - 24.40 x 12.30Level - Main
Bedroom 3 
Dimensions - 14.10 x 12.10Level - Main
Dining Room 
Dimensions - 20.00 x 14.90Level - Main
Family Room 
Dimensions - 13.20 x 11.30Level - Main
Kitchen 
Dimensions - 13.10 x 9.60Level - Main
Laundry 
Dimensions - 8.90 x 8.10Level - Main
Living Room 
Dimensions - 31.00 x 17.10Level - Main
Primary Bedroom 
Dimensions - 21.20 x 16.90Level - Main
Save
Ask
Tour
Hide
Share
Exterior Features
Construction Details 
BlockCement SidingConcreteStucco
Exterior 
BalconyCourtyardOutdoor Shower
Fencing 
Wrought Iron
Spa Features 
In Ground
Community Features
Accessibility Features 
Accessible EntranceAccessible Approach with RampAccessible Common Area
Association Amenities 
BarbecueCable TVCar Wash AreaClubhouseDog ParkElevator(s)Fitness CenterGatedMaintenance GroundsMaintenance StructurePoolSaunaSecuritySpa/Hot TubStorageTrashWater
Association Fee 
$1314.0
Association Fee Frequency 
Monthly
MLS Area 
17 - Ormond Beach Peninsula N of 40
Financing Terms Available 
CashConventionalVA Loan
Roads 
AsphaltPaved
Schools
School District
Unknown
Elementary School
Beachside
Middle School
Ormond Beach
High School
Seabreeze
Listing courtesy of Didiayer Snyder of Realty Pros Assured


Listing information is provided by Participants of the Daytona Beach Area Association of REALTORS MLS. IDX information is provided exclusively for personal, non-commercial use, and may not be used for any purpose other than to identify prospective properties consumers may be interested in purchasing. Information is deemed reliable but not guaranteed. Copyright 2026, Daytona Beach Area Association of REALTORS MLS.
Last checked: 2026-09-30 10:32 PM UTC

Neighborhood & Commute
Source: Walkscore
Disclosure: Community information and market data powered by Constellation Data Labs. Information is deemed reliable but not guaranteed.
Powered by Showcase IDX, a Constellation1 Company
Save
Ask
Tour
Hide
Share