Daytona Beach Property Search

Buy Or Sell With James Jestes and eXp Realty

  • Menu
  • Home
  • Buy
  • Sell Your Home
  • Blog
  • About
  • Contact

home search

Search
Dashboard
Listings
Searches
Sign in / Sign up
Save
Ask
Tour
Hide
Share
$639,900
New Listing

902 Brookridge Lane
Ormond Beach, FL 32174

For Sale|Single Family Residence|Active
3
Beds
2
Total Baths
2
Full Baths
2,202
SqFt
$291
/SqFt
1998
Built
Subdivision:
Plantation Bay
County:
Volusia
Listing courtesy of Deana Frechette of Simply Real Estate
Call Now: 386-205-6679
Is this the listing for you? We can help make it yours.
386-205-6679
902 Brookridge Lane902 Brookridge Lane902 Brookridge Lane902 Brookridge Lane
Save
Ask
Tour
Hide
Share

Mortgage Calculator

Monthly Payment (Est.)

Enter an interest rate to see your estimated monthly payment.
Calculator powered by Showcase IDX, a Constellation1 Company. Copyright ©2026 Information is deemed reliable but not guaranteed.
Photos
Map
Nearby Listings

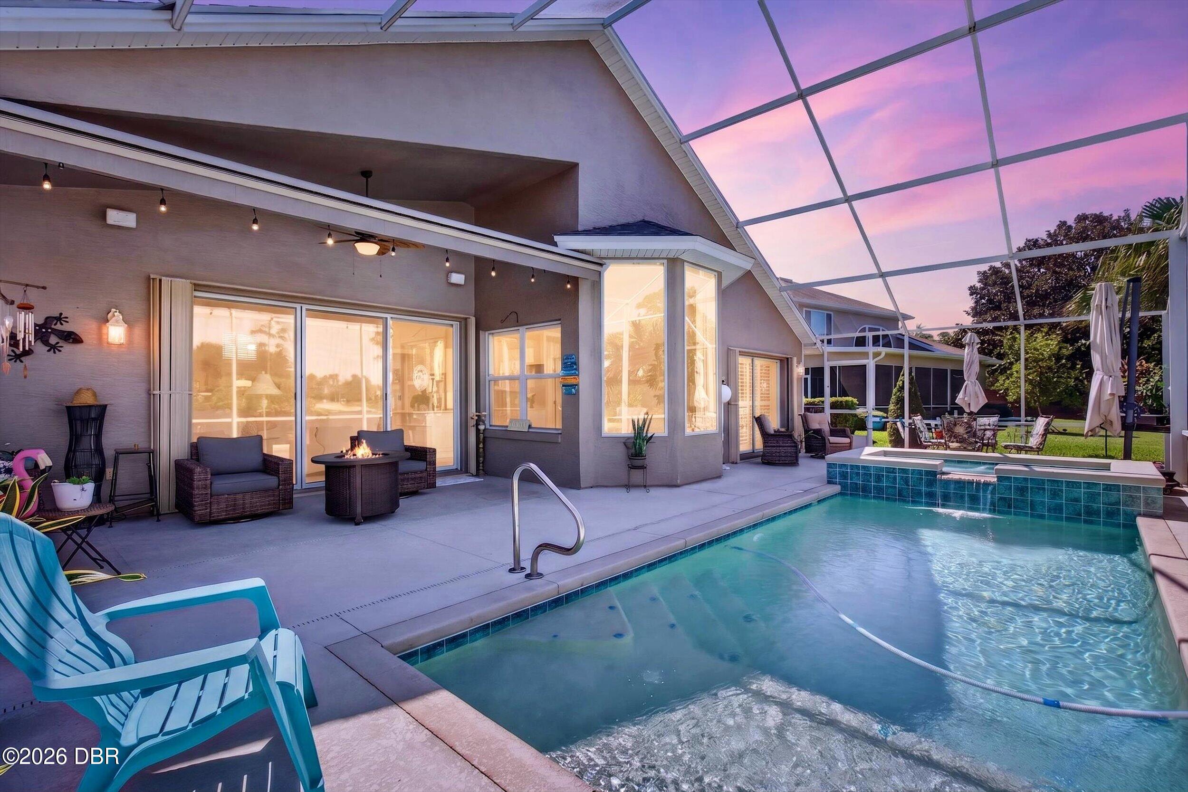
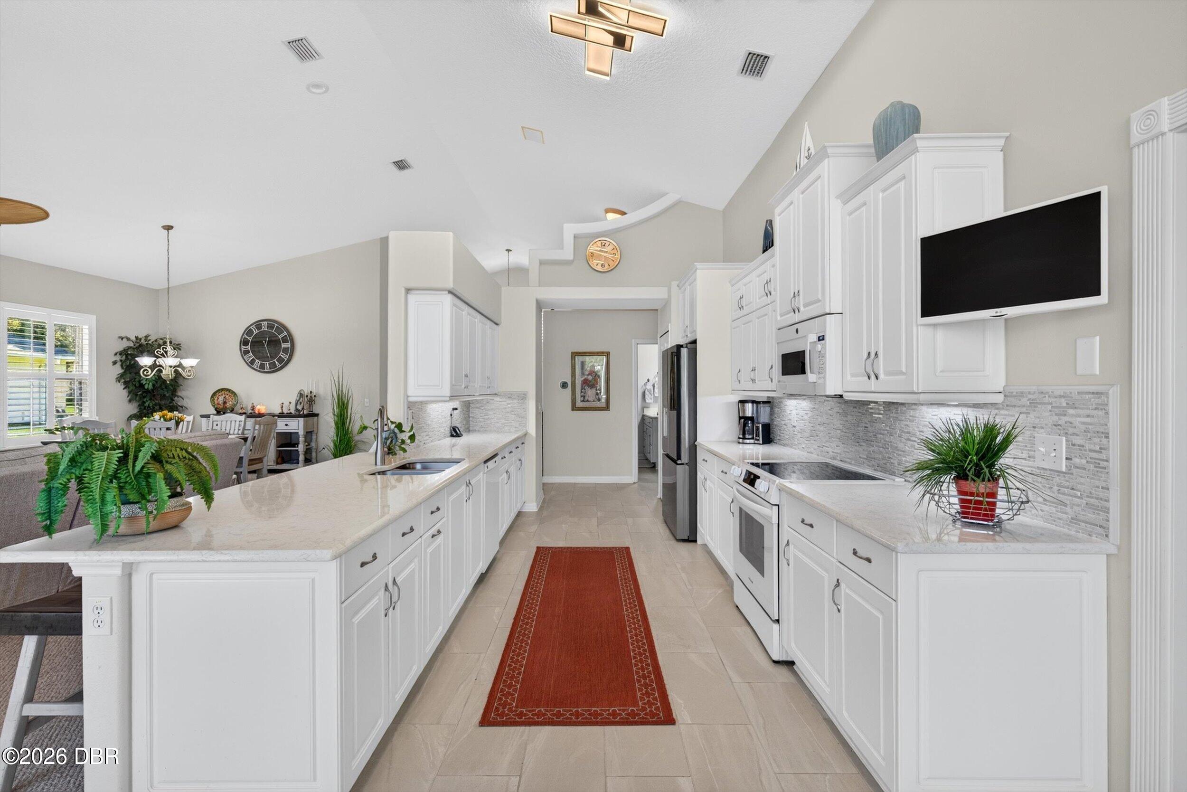
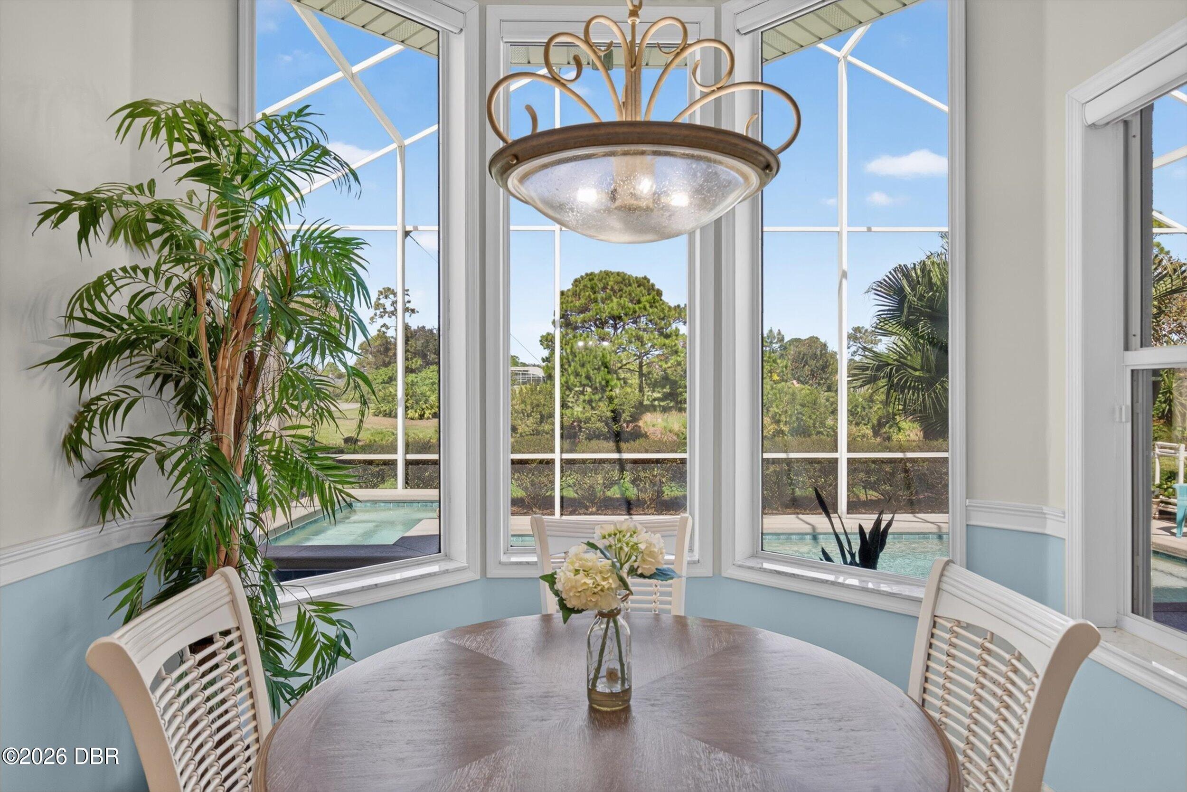
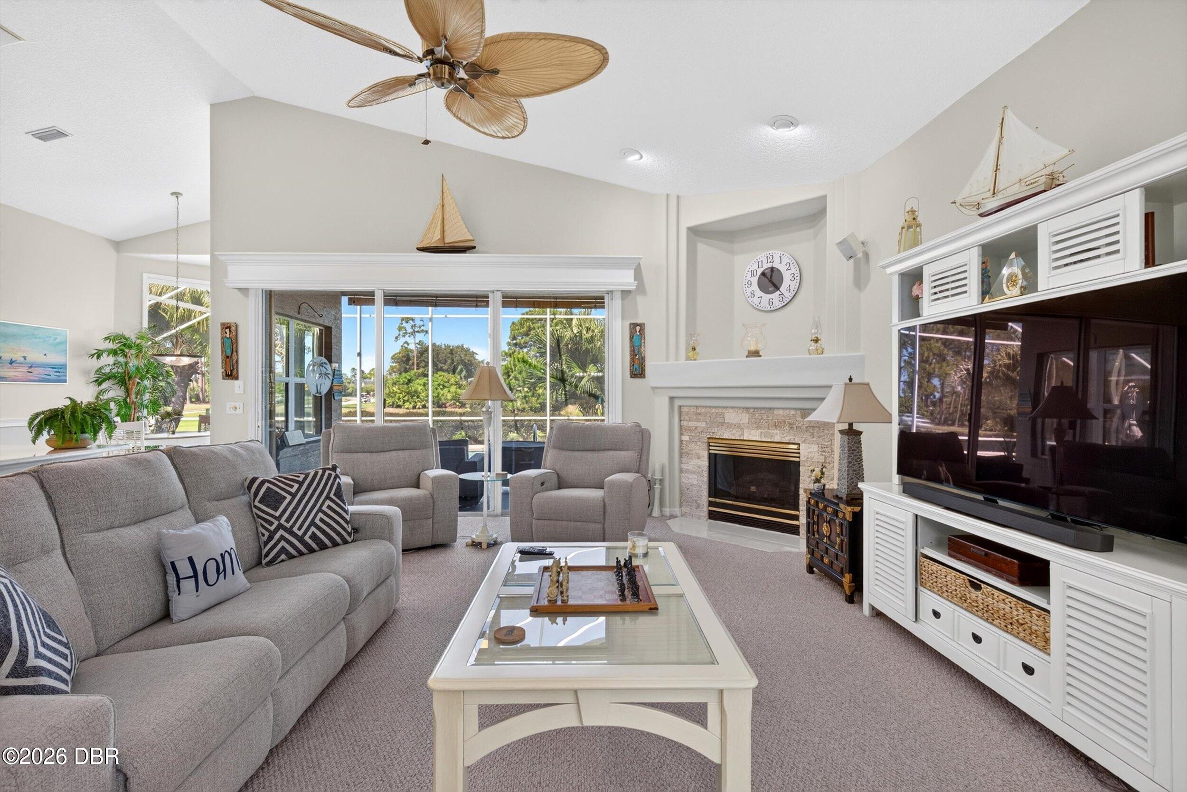
Waterfront beauty and golf course living come together at 902 Brookridge Lane! Enjoy morning coffee overlooking the lake, afternoons by your private pool, and evenings relaxing with beautiful water and fairway views. Situated on the lake and along the South Golf Course in the gated community of Plantation Bay, this expanded ICI Cayman model offers 2,202 square feet of thoughtfully designed living space, three bedrooms, two baths, and a garage with separate side access for your golf cart. Since purchasing the home, the current owners have added professional painting, modern lighting, a new garage door opener, a new refrigerator, and a new microwave. Professional home maintenance, landscaping, and pool care have kept this beautiful property looking its best. Inside, soaring ceilings, generous windows, and an open layout make the home feel bright and welcoming. A gas fireplace adds warmth to the main living area, while expansive sliding doors connect the interior to a spacious screened outdoor retreat overlooking the lake and golf course. A custom modern heated pool and spa, newly installed in 2020, create a stunning centerpiece for outdoor living. Covered seating and an electronic patio awning complete this inviting setting for relaxed weekends and memorable gatherings. he remodeled kitchen features quartz countertops, upgraded cabinetry, abundant storage, and a breakfast bar. A sunny dining nook framed by bay windows captures lovely views of the pool, lake, and golf course. The spacious primary suite enjoys direct access to the lanai and a beautifully remodeled bath with a soaking tub, separate shower, double vanity, and extensive custom closet storage. French doors off the foyer open to the third bedroom, offering flexibility for a private office or guest space. Additional features include plantation shutters, automated blinds in the kitchen and living room, a whole house water softener, and generous built in storage throughout the home, laundry room, and garage. Major improvements include a 2021 roof, 2022 water heater, 2024 air conditioning system, and 2025 primary bath renovation and procelain tile installation in select rooms. Plantation Bay's optional club memberships offer opportunities to enjoy golf, fitness, swimming, tennis, pickleball, and dining. The area's appeal continues to grow with a planned AdventHealth emergency department near the U.S. 1 and I-95 interchange, bringing emergency care closer to home and offering added peace of mind when it matters most. Beautifully cared for and thoughtfully updated, this home pairs an inviting interior with the exceptional backdrop of lakefront and golf course living. All information deemed reliable but not guaranteed.

Save
Ask
Tour
Hide
Share
Listing Snapshot
Price 
$639,900
Days On Site 
0 Days
Bedrooms 
3
Inside Area (SqFt) 
2,202 sqft
Total Baths 
2
Full Baths 
2
Partial Baths 
N/A
Lot Size 
0.32 Acres
Year Built 
1998
MLS® Number 
1231325
Status 
Active
Property Tax 
$4,322.43
HOA/Condo/Coop Fees 
$121 monthly
Sq Ft Source 
Public Records
Friends & Family
React
Comment
Invite
No Comments Yet

Did you know? You can invite friends and family to your search. They can join your search, rate and discuss listings with you.

What's This?
Private
Recent Activity
2 hours agoListing first seen on site
2 hours agoListing updated with changes from the MLS®
General Features
Acres 
0.32
Additional Property Use 
Residential
Attached Garage 
Yes
Direction Faces 
Southeast
Garage 
Yes
Garage Spaces 
2
Levels 
One
Parking 
AttachedGarage Door Opener
Pets 
Yes
Property Sub Type 
Single Family Residence
Security 
24 Hour SecurityGated with GuardSecurity GateSmoke Detector(s)
Sewer 
Public Sewer
SqFt Total 
3000
Style 
ContemporaryRanch
Utilities 
Cable AvailablePropaneCable ConnectedElectricity ConnectedSewer ConnectedWater Connected
Water Source 
Public
Zoning 
Single Family
Interior Features
Appliances 
WasherRefrigeratorMicrowaveElectric RangeDryerDishwasher
Cooling 
Ceiling Fan(s)Central Air
Fireplace 
Yes
Fireplace Features 
Gas
Fireplaces 
1
Flooring 
CarpetTile
Furnished 
Unfurnished
Heating 
Central
Interior 
Breakfast BarBuilt-in FeaturesCeiling Fan(s)Eat-in KitchenEntrance FoyerOpen FloorplanSmart ThermostatVaulted Ceiling(s)Walk-In Closet(s)
Laundry Features 
Electric Dryer HookupIn UnitWasher Hookup
Bedroom 2 
Dimensions - 16.00 x 13.00Level - Main
Bedroom 3 
Dimensions - 14.00 x 13.00Level - Main
Dining Room 
Dimensions - 21.00 x 13.00Level - Main
Kitchen 
Dimensions - 14.00 x 9.00Level - Main
Living Room 
Dimensions - 18.00 x 17.00Level - Main
Primary Bedroom 
Dimensions - 16.00 x 13.00Level - Main
Save
Ask
Tour
Hide
Share
Exterior Features
Lot Features 
Cul-De-SacMany TreesOn Golf CourseSprinklers In RearWaterfront
Pool Features 
HeatedIn GroundElectric HeatSalt WaterWaterfall
Road Frontage 
Private Road
View 
Golf CourseLakePool
Waterfront 
Yes
Waterfront Features 
Lake Front
Waterview 
Golf CourseLakePool
Community Features
Association Amenities 
Basketball CourtClubhouseFitness CenterGatedGolf CourseJogging PathPoolSaunaSecurity
Association Fee 
$363.0
Association Fee Frequency 
Quarterly
Additional Association Fee 
$726.0
Additional Association Fee Frequency 
One Time
MLS Area 
47 - Plantation Bay, Halifax P, Sugar Mill
Financing Terms Available 
CashConventionalFHAVA Loan
Roads 
Paved
Schools
School District
Unknown
Elementary School
Pathways
Middle School
Ormond Beach
High School
Seabreeze
Listing courtesy of Deana Frechette of Simply Real Estate


Listing information is provided by Participants of the Daytona Beach Area Association of REALTORS MLS. IDX information is provided exclusively for personal, non-commercial use, and may not be used for any purpose other than to identify prospective properties consumers may be interested in purchasing. Information is deemed reliable but not guaranteed. Copyright 2026, Daytona Beach Area Association of REALTORS MLS.
Last checked: 2026-09-30 08:05 PM UTC

Neighborhood & Commute
Source: Walkscore
Disclosure: Community information and market data powered by Constellation Data Labs. Information is deemed reliable but not guaranteed.
Powered by Showcase IDX, a Constellation1 Company
Save
Ask
Tour
Hide
Share