Save
Ask
Tour
Hide
$320,000
2 Days On Site
46 Seaside DriveOrmond Beach, FL 32176
For Sale|Single Family Residence|Active
3
Beds
3
Total Baths
2
Full Baths
1
Partial Bath
1,224
SqFt
$261
/SqFt
1959
Built
Subdivision:
Seaside Homes
County:
Volusia
Listing courtesy of Tracie Culver of Culver Realty & Property Management
Call Now: 386-205-6679
Is this the listing for you? We can help make it yours.
386-205-6679

Save
Ask
Tour
Hide
Mortgage Calculator
Monthly Payment (Est.)
Enter an interest rate to see your estimated monthly payment.Calculator powered by Showcase IDX, a Constellation1 Company. Copyright ©2026 Information is deemed reliable but not guaranteed.
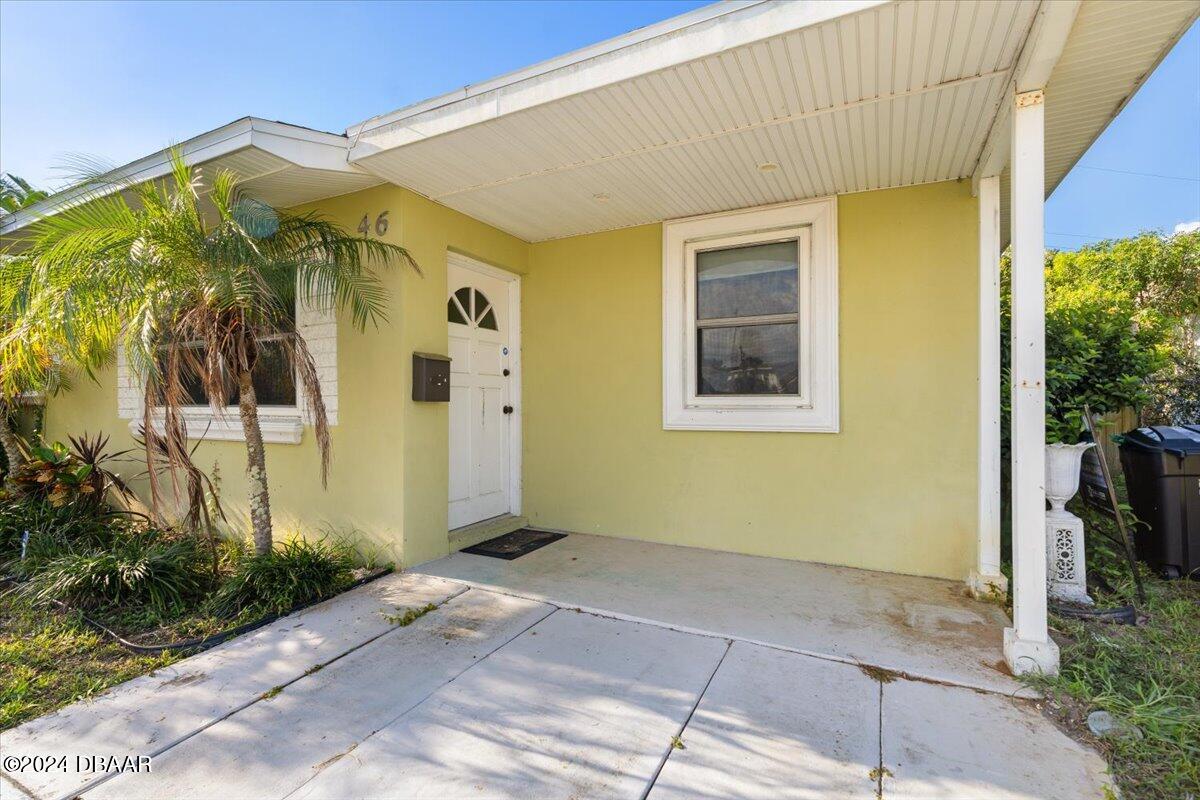
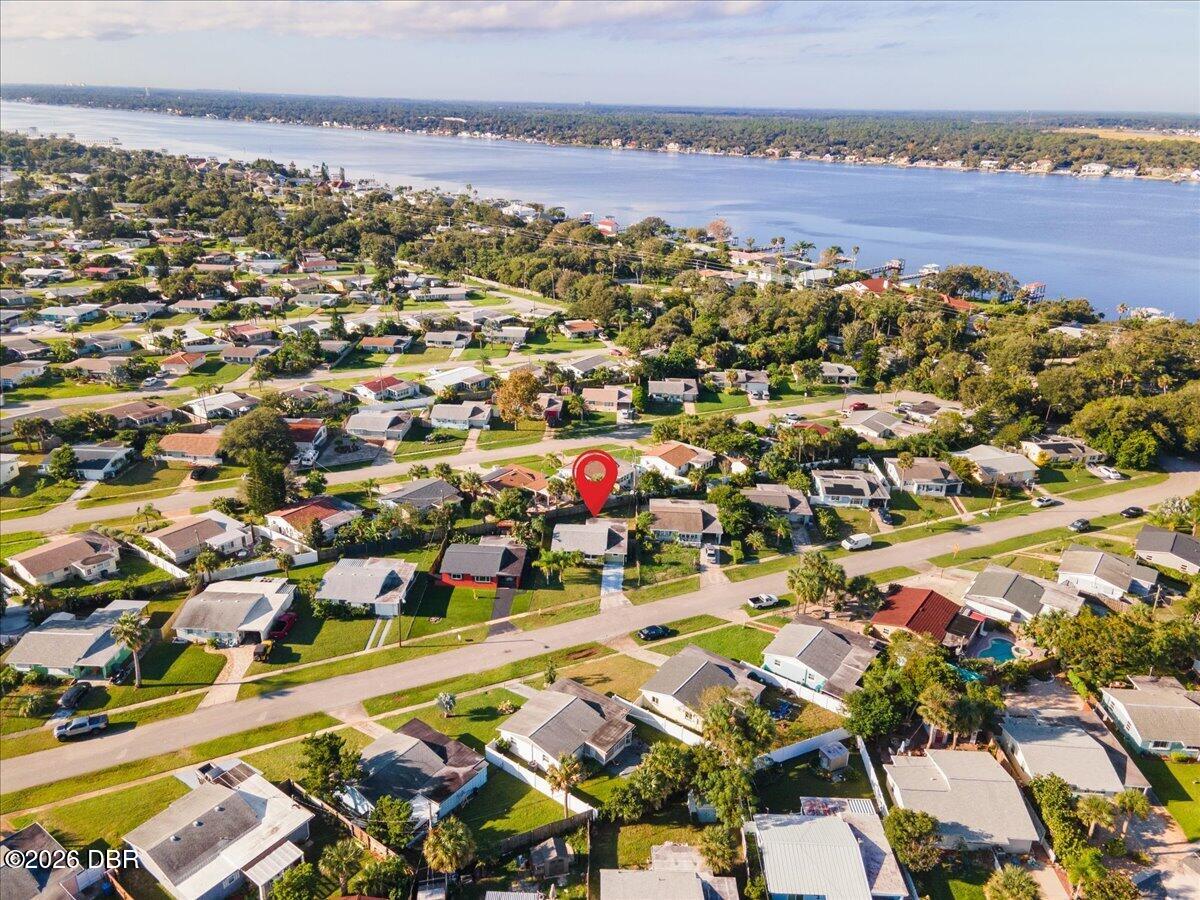
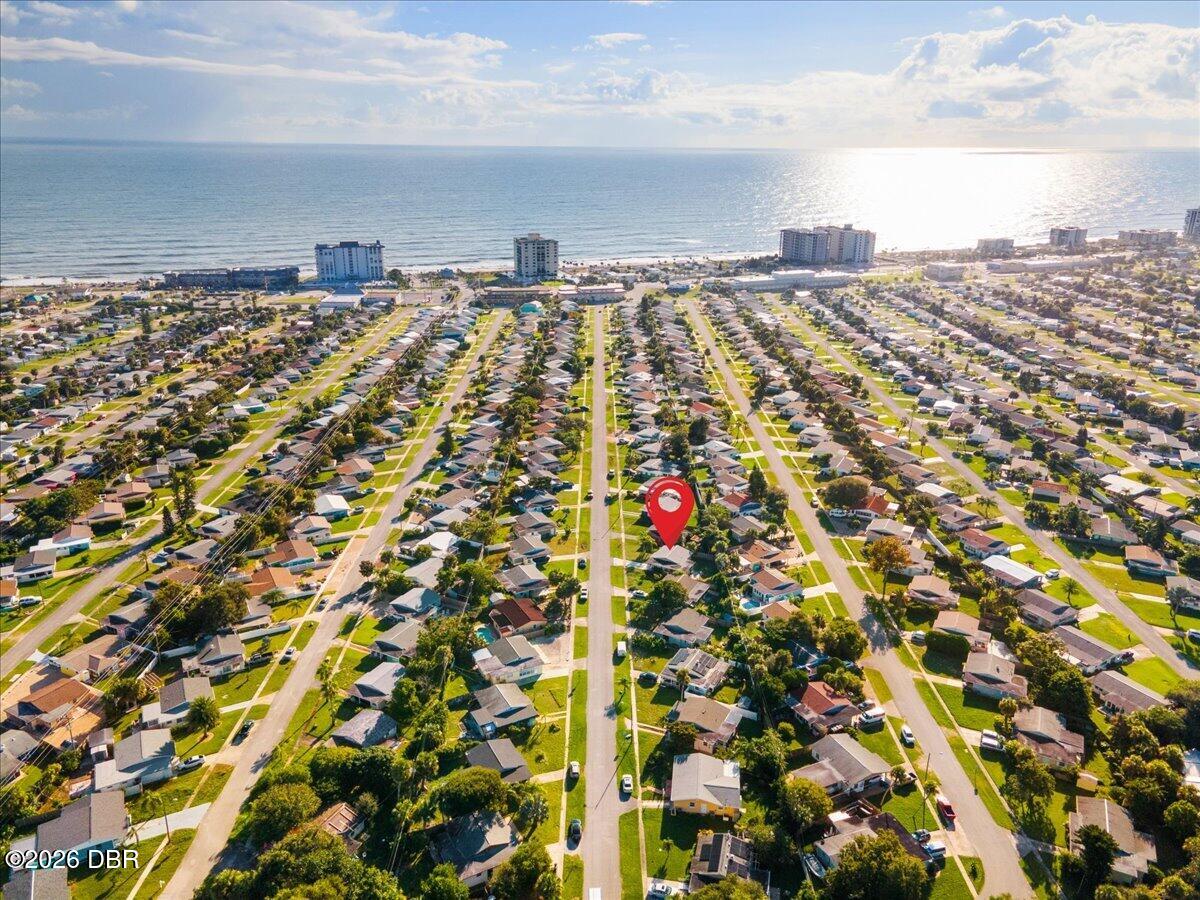
REDUCED! BRING OFFERS This is a sought after 3 bed/2 bath with a large Primary Suite with en-suite bath, in between the Intracoastal Waterway (Halifax river) and the Ocean! Remodeled kitchen and upgraded baths make this a rare gem. Fully enclosed back porch gives much needed open space for flexible use. Out back there is a paver patio and a fully fenced yard.
Save
Ask
Tour
Hide
Listing Snapshot
Price
$320,000
Days On Site
2 Days
Bedrooms
3
Inside Area (SqFt)
1,224 sqft
Total Baths
3
Full Baths
2
Partial Baths
1
Lot Size
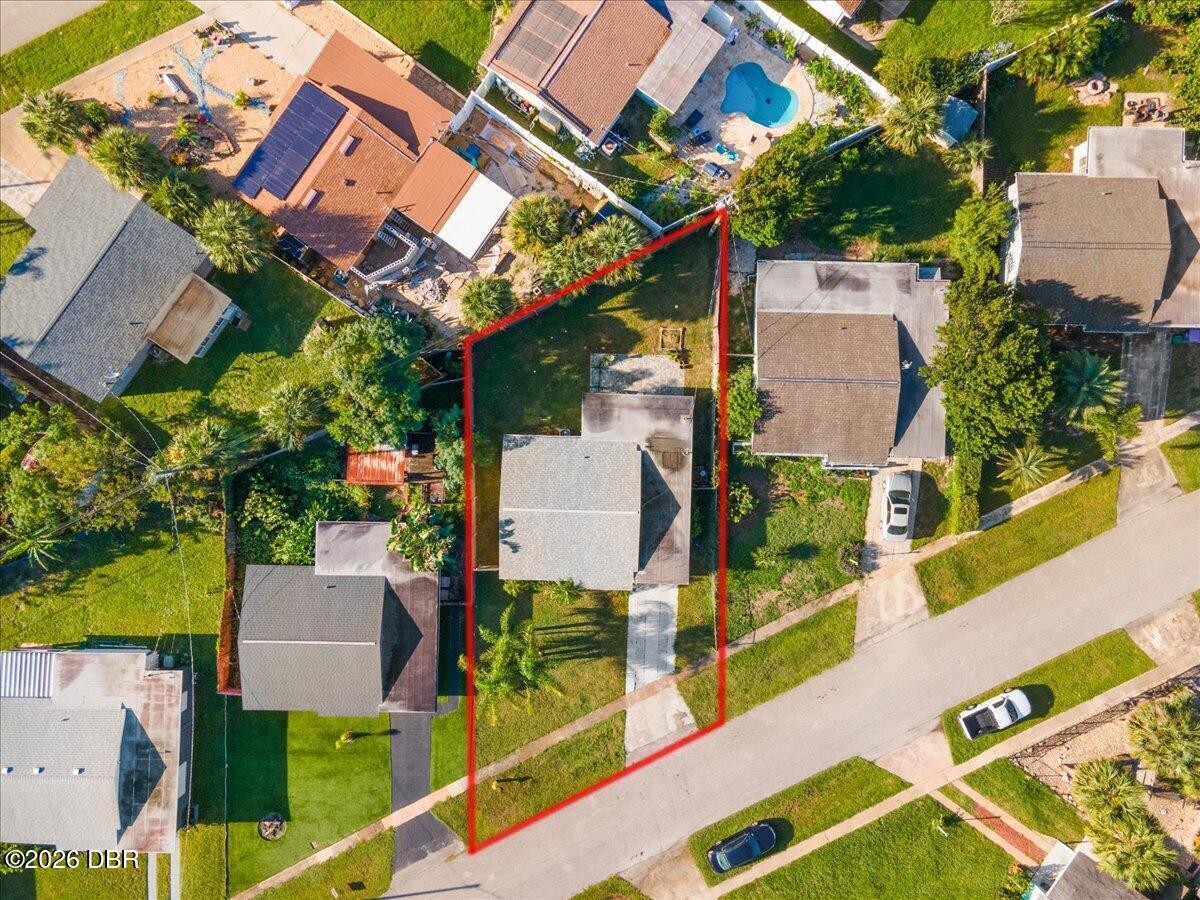
0.13 Acres
Year Built
1959
MLS® Number
1231324
Status
Active
Property Tax
$5,861.1
HOA/Condo/Coop Fees
N/A
Sq Ft Source
Public Records
Friends & Family
Recent Activity
| 2 days ago | Listing first seen on site | |
| 2 days ago | Listing updated with changes from the MLS® |
General Features
Acres
0.13
Additional Property Use
Residential
Direction Faces
North
Foundation
Block
Levels
One
Parking
Garage
Pets
Cats OKDogs OKNumber Limit
Property Condition
Updated/Remodeled
Property Sub Type
Single Family Residence
Sewer
Septic Tank
SqFt Total
1274
Style
Cottage
Utilities
Cable AvailableCable ConnectedElectricity AvailableElectricity ConnectedSewer Not AvailableWater AvailableWater Connected
Water Source
Public
Interior Features
Appliances
WasherRefrigeratorMicrowaveElectric CooktopDryerDishwasher
Cooling
Ceiling Fan(s)Central Air
Flooring
TileVinyl
Heating
Central
Interior
Ceiling Fan(s)
Laundry Features
In Unit
Bedroom 1
Dimensions - 11.00 x 11.00Level - Main
Kitchen
Dimensions - 8.00 x 7.00Level - Main
Living Room
Dimensions - 14.00 x 12.00Level - Main
Primary Bedroom
Dimensions - 11.00 x 12.00Level - Main
Save
Ask
Tour
Hide
Exterior Features
Construction Details
Block
Fencing
Back YardFull
Patio And Porch
CoveredGlass EnclosedRear Porch
Road Frontage
City Street
Roof
Shingle
Community Features
MLS Area
18 - Ormond-By-The-Sea
Financing Terms Available
CashConventional
Roads
Asphalt
Listing courtesy of Tracie Culver of Culver Realty & Property Management

Listing information is provided by Participants of the Daytona Beach Area Association of REALTORS MLS. IDX information is provided exclusively for personal, non-commercial use, and may not be used for any purpose other than to identify prospective properties consumers may be interested in purchasing. Information is deemed reliable but not guaranteed. Copyright 2026, Daytona Beach Area Association of REALTORS MLS.
Last checked: 2026-10-02 10:43 PM UTC

Listing information is provided by Participants of the Daytona Beach Area Association of REALTORS MLS. IDX information is provided exclusively for personal, non-commercial use, and may not be used for any purpose other than to identify prospective properties consumers may be interested in purchasing. Information is deemed reliable but not guaranteed. Copyright 2026, Daytona Beach Area Association of REALTORS MLS.
Last checked: 2026-10-02 10:43 PM UTC
Neighborhood & Commute
Source: Walkscore
Disclosure: Community information and market data powered by Constellation Data Labs. Information is deemed reliable but not guaranteed.
Save
Ask
Tour
Hide

Did you know? You can invite friends and family to your search. They can join your search, rate and discuss listings with you.