Daytona Beach Property Search

Buy Or Sell With James Jestes and eXp Realty

  • Menu
  • Home
  • Buy
  • Sell Your Home
  • Blog
  • About
  • Contact

home search

Search
Dashboard
Listings
Searches
Sign in / Sign up
Save
Ask
Tour
Hide
Share
$390,000
4 Days On Site

421 Champion Ridge Drive
Daytona Beach, FL 32124

For Sale|Single Family Residence|Active
4
Beds
3
Total Baths
2
Full Baths
1
Partial Bath
2,551
SqFt
$153
/SqFt
2016
Built
Subdivision:
Lpga
County:
Volusia
Listing courtesy of Diana Janzen of Adams, Cameron & Co., Realtors
Call Now: 386-205-6679
Is this the listing for you? We can help make it yours.
386-205-6679
421 Champion Ridge Drive421 Champion Ridge Drive421 Champion Ridge Drive421 Champion Ridge Drive
Save
Ask
Tour
Hide
Share

Mortgage Calculator

Monthly Payment (Est.)

Enter an interest rate to see your estimated monthly payment.
Calculator powered by Showcase IDX, a Constellation1 Company. Copyright ©2026 Information is deemed reliable but not guaranteed.
Photos
Map
Nearby Listings

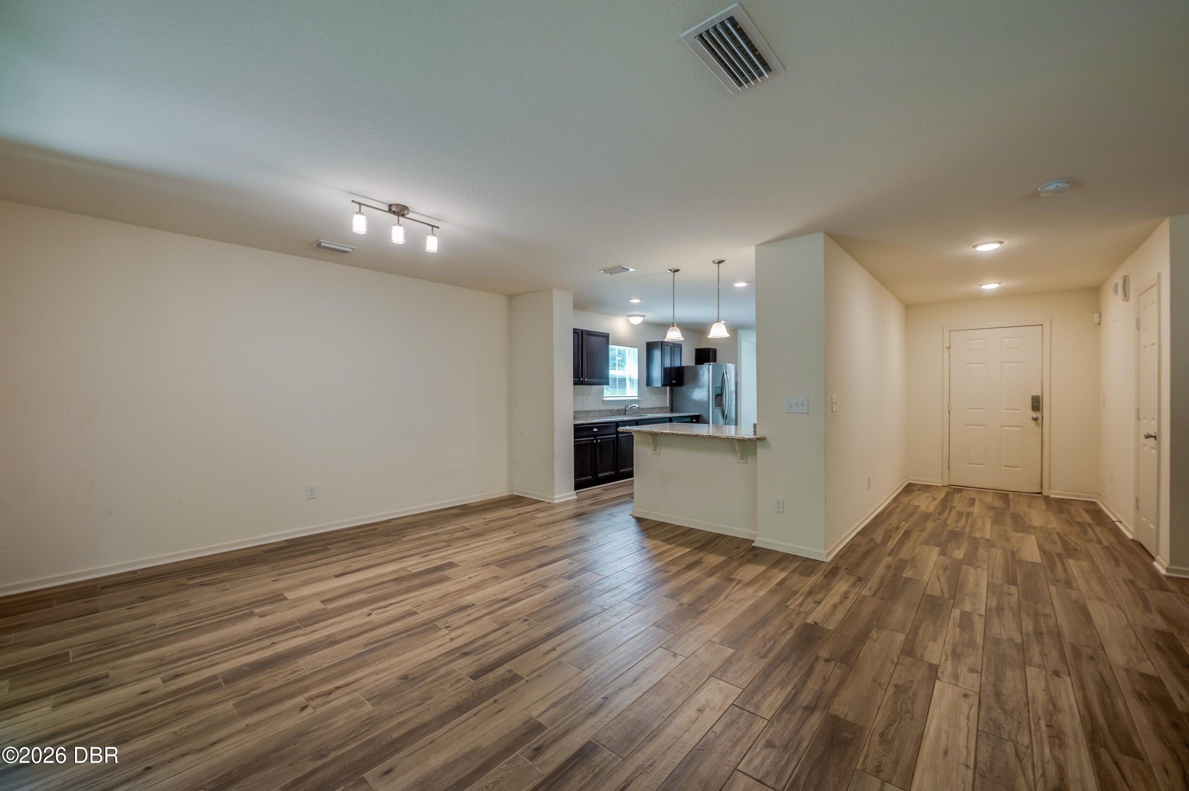
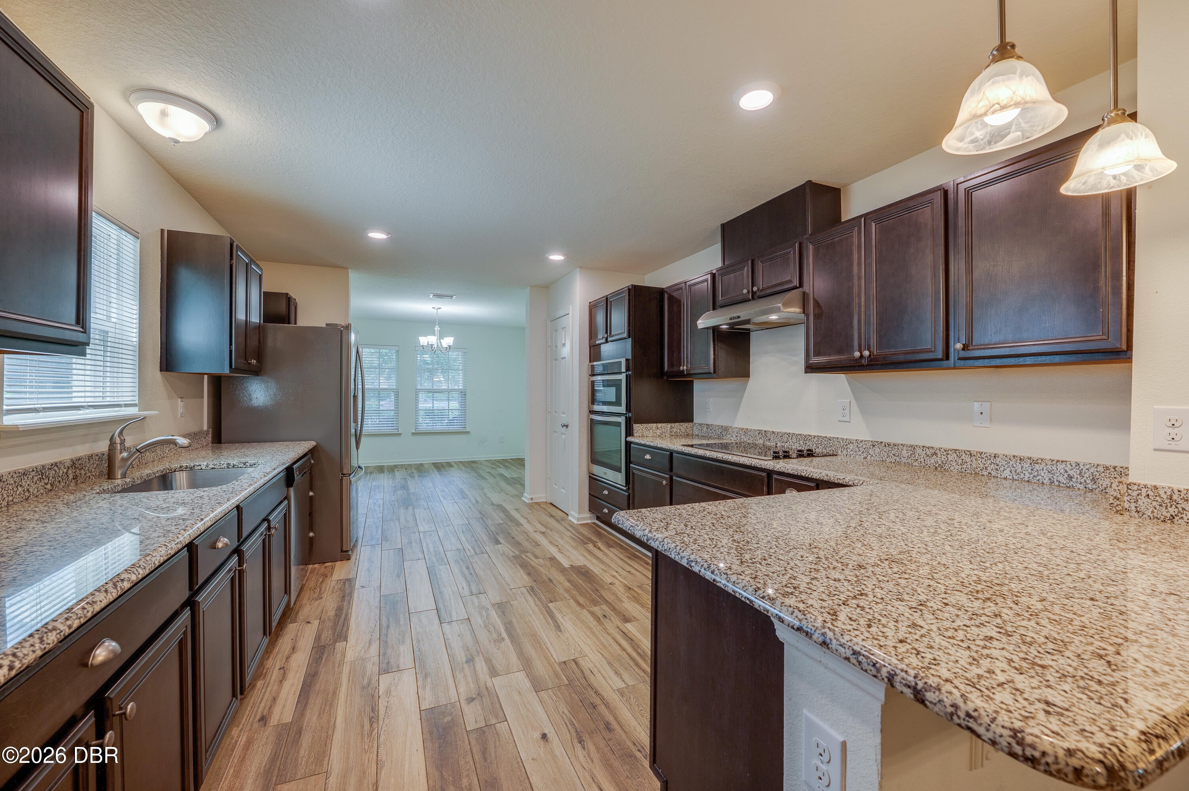
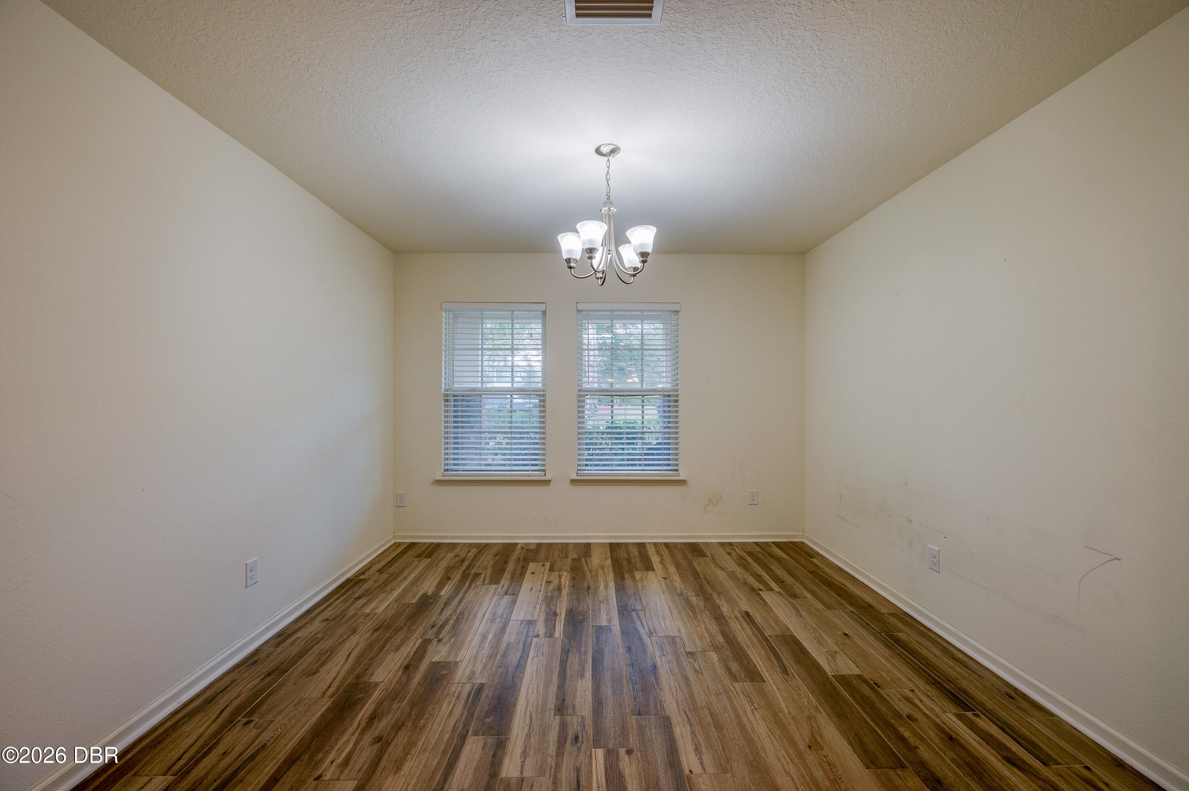
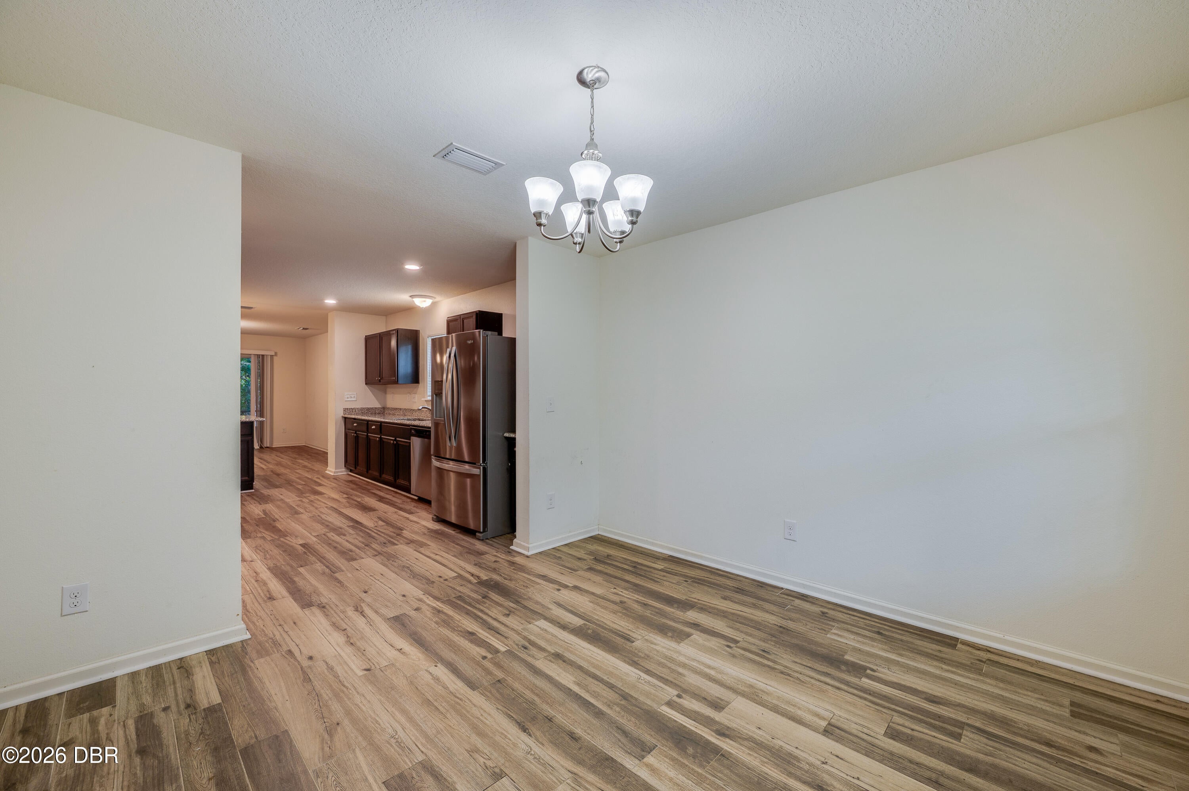
There is room for everyone in this 4-bedroom, 2½-bath home with 2,551 square feet of living area and a 2-car garage. NO CARPET— easy-care wood-look tile on the first floor and wood-look laminate on the second. The open main living area centers around a large kitchen with dark wood cabinetry, granite countertops, cooktop, built-in oven and microwave. On one side, a generous front room offers plenty of possibilities for casual dining, an office, hobbies or additional living space. On the other side, the kitchen opens to the combination living and dining room, with sliding doors leading to the screened patio and peaceful nature preserve. A first-floor bedroom and half bath add even more flexibility. Upstairs, the exceptionally large primary bedroom is a standout, with room to create more than just a bedroom. There is plenty of space for oversized or additional bedroom furniture and a comfortable area for reading, watching TV or exercising. Two additional bedrooms, a full bath and ... ... laundry room complete the second floor. The Grand Champion neighborhood pool and cabana are close by. The LPGA Golf Club is also in the larger community. The home is within easy reach of International Speedway Boulevard/Highway 92, LPGA Boulevard, I-95 and I-4, along with Tanger Outlets, Tomoka Town Center, Trader Joe's and an ever-growing selection of restaurants, shopping and services. And it's only 8 miles to Daytona Beach—the World's Most Famous Beach!

Save
Ask
Tour
Hide
Share
Listing Snapshot
Price 
$390,000
Days On Site 
4 Days
Bedrooms 
4
Inside Area (SqFt) 
2,551 sqft
Total Baths 
3
Full Baths 
2
Partial Baths 
1
Lot Size 
0.13 Acres
Year Built 
2016
MLS® Number 
1231298
Status 
Active
Property Tax 
$6,971.78
HOA/Condo/Coop Fees 
$101.67 monthly
Sq Ft Source 
Public Records
Friends & Family
React
Comment
Invite
No Comments Yet

Did you know? You can invite friends and family to your search. They can join your search, rate and discuss listings with you.

What's This?
Private
Recent Activity
3 days agoStatus changed to Active
3 days agoListing updated with changes from the MLS®
4 days agoListing first seen on site
General Features
Acres 
0.13
Additional Property Use 
ResidentialSingle Family
Direction Faces 
West
Foundation 
Slab
Garage 
Yes
Garage Spaces 
2
Levels 
Two
Parking 
GarageGarage Door Opener
Pets 
Yes
Property Sub Type 
Single Family Residence
Sewer 
Public Sewer
SqFt Total 
3418
Utilities 
Cable AvailableElectricity ConnectedSewer ConnectedWater Connected
Water Source 
Public
Zoning 
PUD
Interior Features
Appliances 
WasherRefrigeratorMicrowaveElectric Water HeaterElectric OvenElectric CooktopDishwasher
Cooling 
Ceiling Fan(s)Central Air
Electric 
200+ Amp ServiceUnderground
Flooring 
LaminateTile
Furnished 
Unfurnished
Heating 
Central
Interior 
Ceiling Fan(s)Entrance FoyerPantryWalk-In Closet(s)
Laundry Features 
Electric Dryer HookupUpper LevelWasher Hookup
Bedroom 2 
Dimensions - 12.00 x 10.00Level - Upper
Bedroom 3 
Dimensions - 12.00 x 10.00Level - Upper
Bedroom 4 
Dimensions - 10.00 x 10.00Level - Main
Dining Room 
Dimensions - 11.50 x 11.00Level - MainDescription - Or Flex Room
Great Room 
Dimensions - 27.67 x 14.50Level - Main
Kitchen 
Dimensions - 16.25 x 11.50Level - Main
Laundry 
Dimensions - 9.00 x 8.50Level - Upper
Other 
Dimensions - 20.00 x 10.00Level - MainDescription - Screened rear patio
Primary Bathroom 
Dimensions - 10.30 x 8.50Level - Upper
Primary Bedroom 
Dimensions - 26.75 x 14.50Level - Upper
Save
Ask
Tour
Hide
Share
Exterior Features
Construction Details 
BlockFrameStucco
Lot Features 
GreenbeltSprinklers In FrontSprinklers In Rear
Patio And Porch 
CoveredFront PorchRear PorchScreened
Road Frontage 
City Street
Roof 
Shingle
View 
Trees/Woods
Waterview 
Trees/Woods
Community Features
Association Amenities 
ClubhouseFitness CenterGolf CoursePoolTennis Court(s)
Association Fee 
$223.0
Association Fee Frequency 
Quarterly
Additional Association Fee 
$82.0
Additional Association Fee Frequency 
Quarterly
MLS Area 
33 - ISB to LPGA W of 95
Financing Terms Available 
CashConventionalFHAVA Loan
Roads 
Asphalt
Schools
School District
Unknown
Elementary School
Champion
Middle School
Hinson
High School
Mainland
Listing courtesy of Diana Janzen of Adams, Cameron & Co., Realtors


Listing information is provided by Participants of the Daytona Beach Area Association of REALTORS MLS. IDX information is provided exclusively for personal, non-commercial use, and may not be used for any purpose other than to identify prospective properties consumers may be interested in purchasing. Information is deemed reliable but not guaranteed. Copyright 2026, Daytona Beach Area Association of REALTORS MLS.
Last checked: 2026-10-03 06:27 AM UTC

Neighborhood & Commute
Source: Walkscore
Disclosure: Community information and market data powered by Constellation Data Labs. Information is deemed reliable but not guaranteed.
Powered by Showcase IDX, a Constellation1 Company
Save
Ask
Tour
Hide
Share