Daytona Beach Property Search

Buy Or Sell With James Jestes and eXp Realty

  • Menu
  • Home
  • Buy
  • Sell Your Home
  • Blog
  • About
  • Contact

home search

Search
Dashboard
Listings
Searches
Sign in / Sign up
Save
Ask
Tour
Hide
Share
$995,000
New Listing

1031 Hampstead Lane
Ormond Beach, FL 32174

For Sale|Single Family Residence|Active
5
Beds
4
Total Baths
4
Full Baths
3,316
SqFt
$300
/SqFt
2003
Built
Subdivision:
Plantation Bay
County:
Volusia
Listing courtesy of Travous Dever of The Keyes Company
Call Now: 386-205-6679
Is this the listing for you? We can help make it yours.
386-205-6679
1031 Hampstead Lane1031 Hampstead Lane1031 Hampstead Lane1031 Hampstead Lane
Save
Ask
Tour
Hide
Share

Mortgage Calculator

Monthly Payment (Est.)

Enter an interest rate to see your estimated monthly payment.
Calculator powered by Showcase IDX, a Constellation1 Company. Copyright ©2026 Information is deemed reliable but not guaranteed.
Photos
Map
Nearby Listings
Virtual Tour

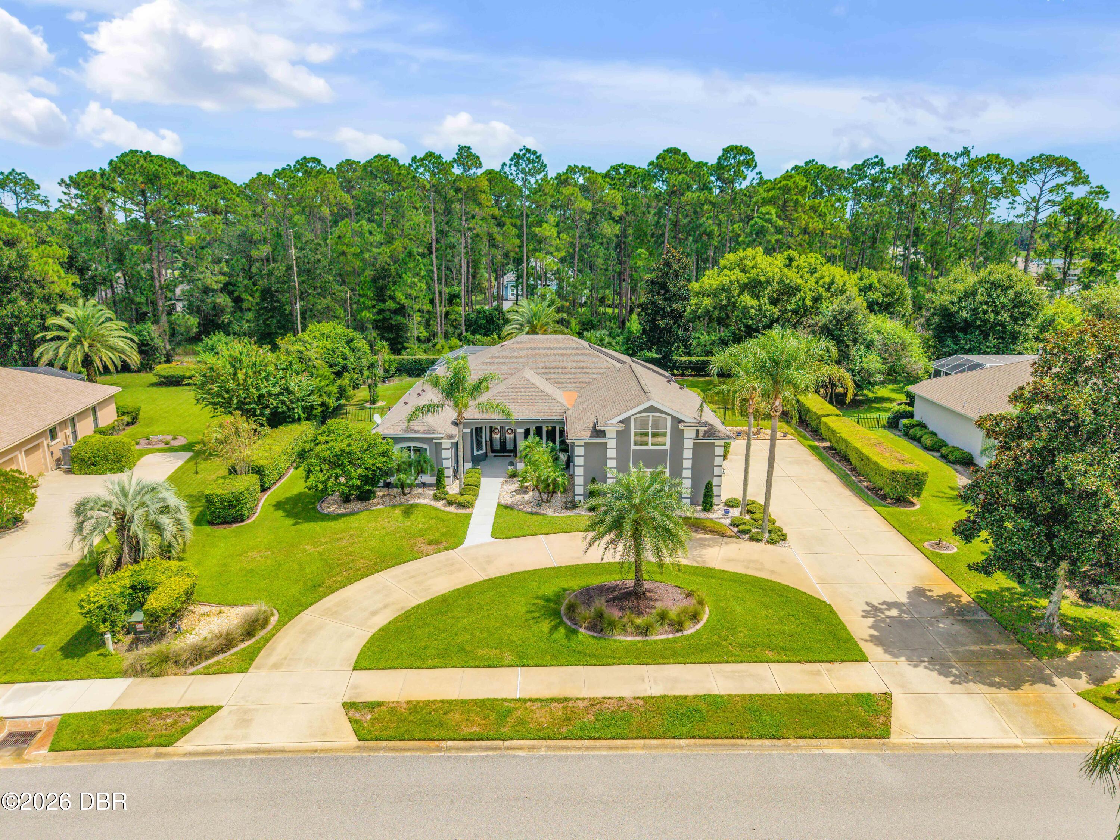
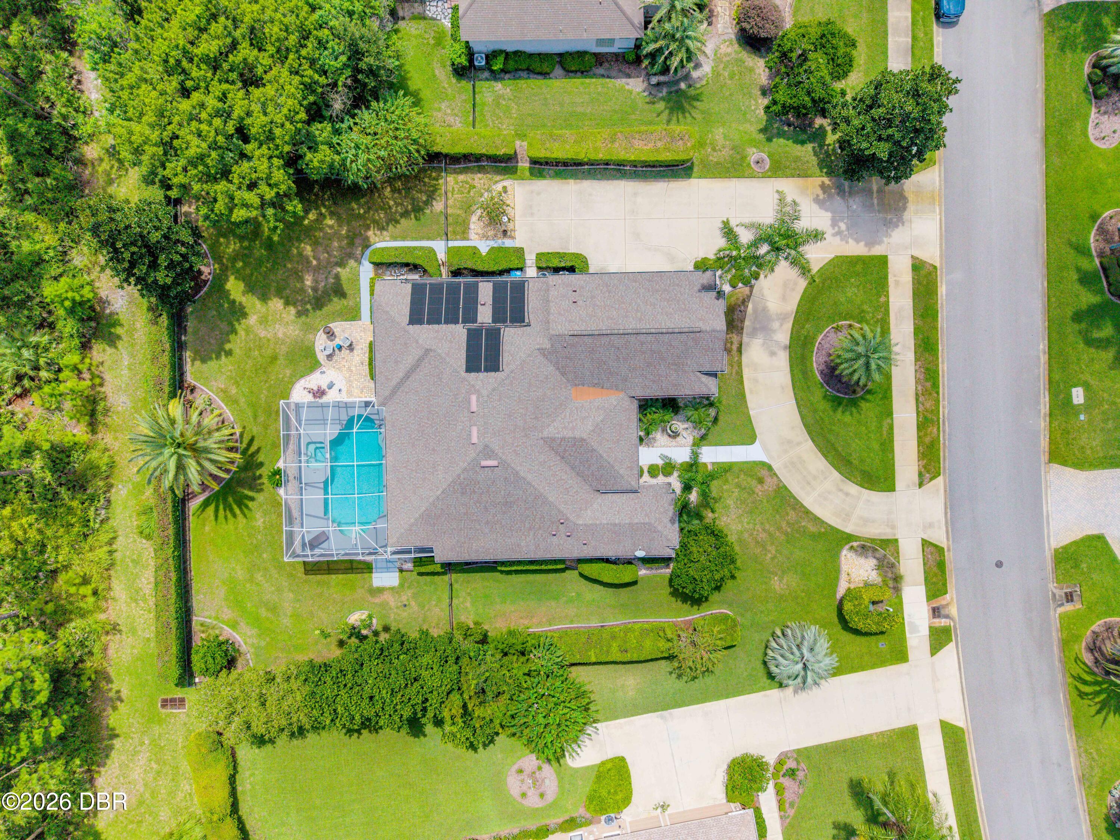
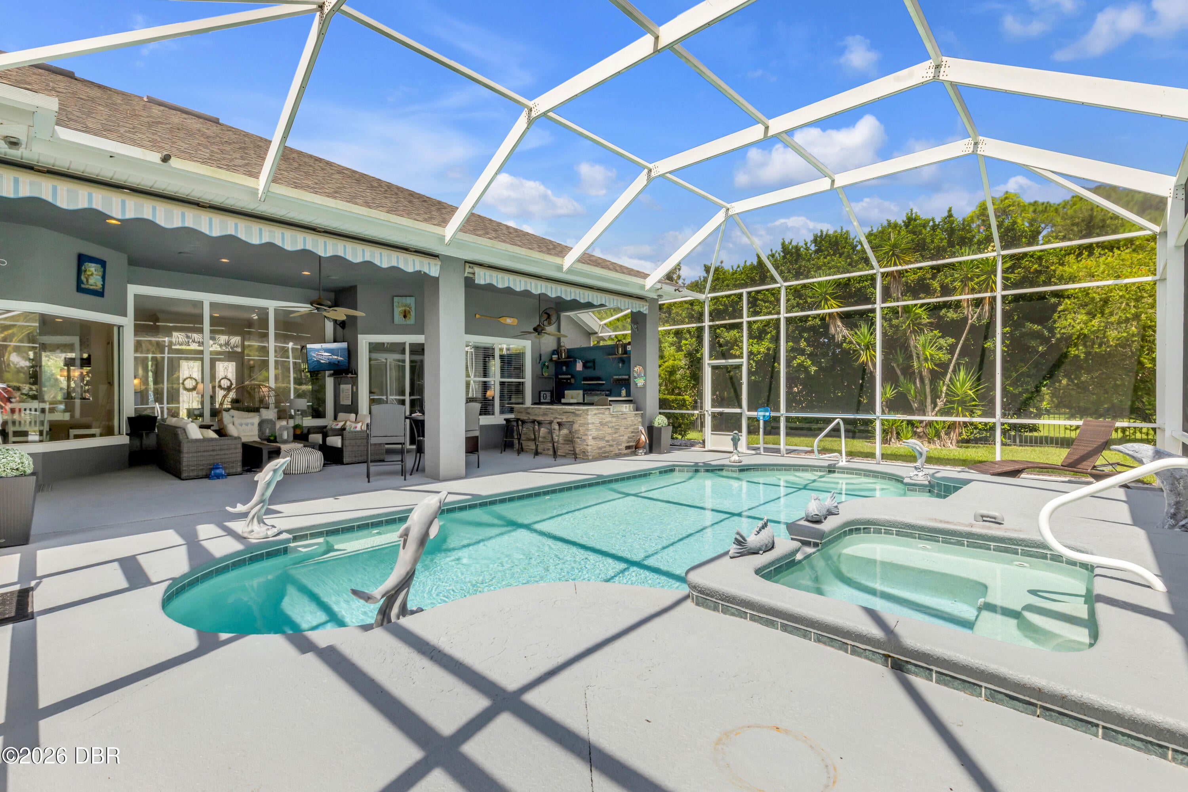
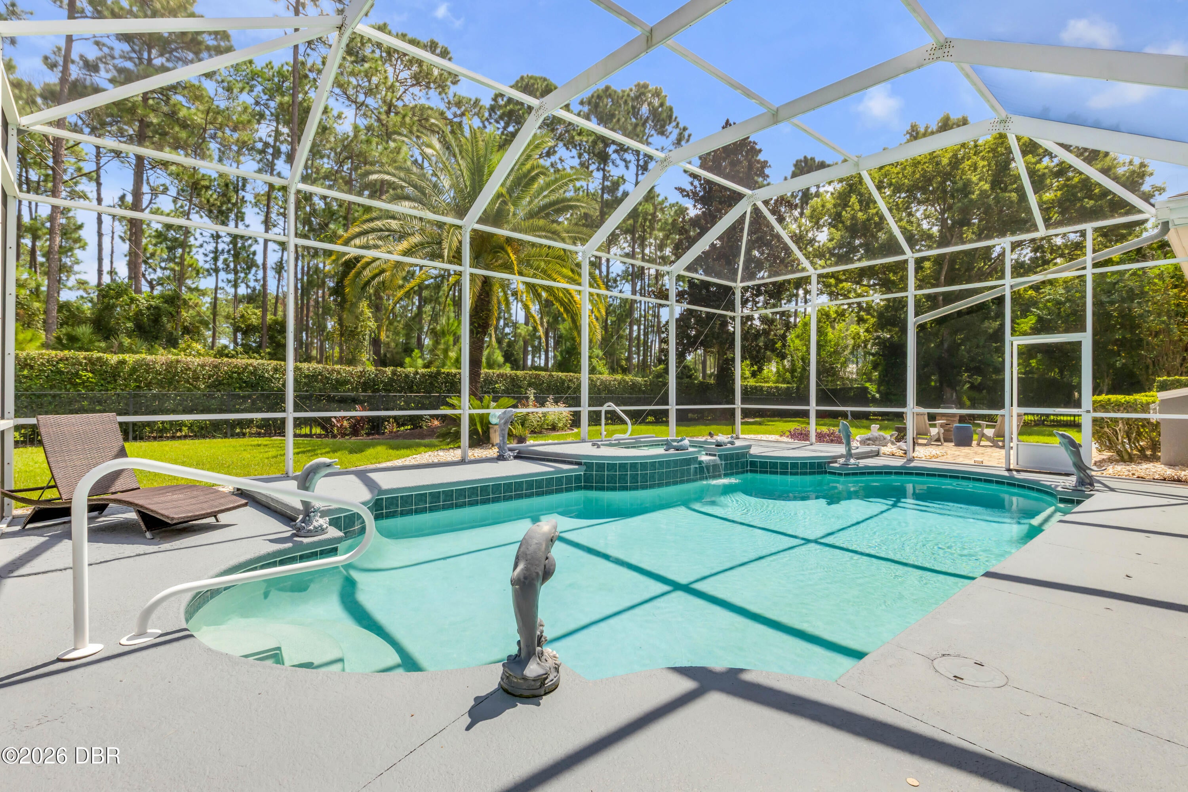
Welcome to 1031 Hampstead Lane, an exceptional 5-bedroom, 4-bath pool home offering more than 3,300 square feet of refined living in Plantation Bay, one of the area's premier golf and lifestyle communities. Modern, elegant and designed for effortless Florida living, this impressive residence is equally suited for quiet relaxation and memorable entertaining. At the heart of the home, the beautifully appointed kitchen showcases quartz countertops, custom solid-wood cabinetry, stainless steel appliances, a gas range, walk-in pantry, separate dry bar and a striking center island. A sunlit breakfast nook overlooks the spectacular outdoor living area and lush, professionally landscaped grounds. The first floor features a spacious Owner's Suite, three additional bedrooms, formal living and dining areas, and an inviting family room—all flowing naturally to the expansive covered paver patio. A private upstairs suite provides the fifth bedroom and added flexibility for guests, extended family, a home office or media retreat. Beyond the interiors, a screened outdoor oasis awaits. The summer kitchenette includes a built-in grill, mini fridge and bar, while the sparkling solar-heated saltwater pool and spa create the perfect centerpiece for year-round enjoyment. Mature tropical foliage provides a beautiful sense of privacy, and custom electric awnings offer additional shade and comfort. An oversized three-car garage and circular driveway complete this remarkable property. You will really never leave home but if you do decide to step out of this retreat, Plantation Bay has something for you to do; Enjoy an exceptional lifestyle and resort level amenities in Plantation Bay, one of the area's premier golf communities. This community delivers an extraordinary country club lifestyle surrounded by natural beauty. The community features 45 holes of championship golf, two clubhouses, multiple dining venues, a 7,000+ square-foot spa and fitness center, two resort-style pools, 10 Har-Tru tennis courts, 10 pickleball courts, bocce, basketball, a fishing dock, parks and abundant green spaces. The exclusive 40,500-square-foot Founders Club and Lifestyle Center, inspired by the relaxed elegance of the West Indies, offers the Founders Club Tavern and a stunning outdoor patio overlooking the community's exceptional surroundings. This is more than a beautiful home—it is an opportunity to enjoy resort-style living both on and off the course. Some amenities and memberships may require additional fees.

Save
Ask
Tour
Hide
Share
Listing Snapshot
Price 
$995,000
Days On Site 
0 Days
Bedrooms 
5
Inside Area (SqFt) 
3,316 sqft
Total Baths 
4
Full Baths 
4
Partial Baths 
N/A
Lot Size 
0.31 Acres
Year Built 
2003
MLS® Number 
1231291
Status 
Active
Property Tax 
$14,056.3
HOA/Condo/Coop Fees 
$121 monthly
Sq Ft Source 
Public Records
Friends & Family
React
Comment
Invite
No Comments Yet

Did you know? You can invite friends and family to your search. They can join your search, rate and discuss listings with you.

What's This?
Private
Recent Activity
4 hours agoListing first seen on site
4 hours agoListing updated with changes from the MLS®
General Features
Acres 
0.31
Additional Property Use 
Single Family
Garage 
Yes
Garage Spaces 
3
Levels 
Two
Parking 
Circular DrivewayGarageOff Street
Pets 
Cats OKDogs OK
Property Sub Type 
Single Family Residence
Security 
24 Hour SecuritySecurity Gate
Sewer 
Public Sewer
SqFt Total 
5048
Utilities 
Cable AvailableElectricity ConnectedSewer ConnectedWater Connected
Water Source 
Public
Interior Features
Appliances 
WasherRefrigeratorMicrowaveElectric Water HeaterElectric RangeElectric OvenDryer
Cooling 
Ceiling Fan(s)Central AirElectricMulti Units
Fireplace 
Yes
Fireplace Features 
Gas
Fireplaces 
1
Flooring 
CarpetTile
Furnished 
Unfurnished
Heating 
Central
Interior 
Breakfast BarBuilt-in FeaturesCeiling Fan(s)Kitchen IslandOpen FloorplanPantryVaulted Ceiling(s)Walk-In Closet(s)
Laundry Features 
In Unit
Bedroom 2 
Dimensions - 11.00 x 15.00Level - First
Bedroom 3 
Dimensions - 11.00 x 12.00Level - First
Bedroom 4 
Dimensions - 13.00 x 14.00Level - First
Dining Room 
Dimensions - 13.00 x 14.00Level - First
Family Room 
Dimensions - 15.00 x 15.00Level - First
Kitchen 
Dimensions - 13.00 x 17.00Level - First
Laundry 
Dimensions - 8.00 x 7.00Level - First
Living Room 
Dimensions - 17.00 x 13.00Level - First
Other 
Dimensions - 37.00 x 43.00Level - FirstDescription - Screened in outdoor living area/ Pool
Primary Bathroom 
Dimensions - 9.00 x 17.00Level - First
Primary Bedroom 
Dimensions - 15.00 x 18.00Level - First
Save
Ask
Tour
Hide
Share
Exterior Features
Exterior 
Other
Patio And Porch 
Awning(s)PatioRear PorchScreened
Pool Features 
HeatedIn GroundFencedSalt WaterScreen EnclosureSolar Heat
View 
PoolOther
Waterview 
PoolOther
Community Features
Association Amenities 
ClubhouseFitness CenterGatedGolf CourseParkPlaygroundRacquetballSecurityTennis Court(s)Other
Association Fee 
$363.0
Association Fee Frequency 
Quarterly
MLS Area 
17 - Ormond Beach Peninsula N of 40
Financing Terms Available 
CashConventionalFHAVA Loan
Listing courtesy of Travous Dever of The Keyes Company


Listing information is provided by Participants of the Daytona Beach Area Association of REALTORS MLS. IDX information is provided exclusively for personal, non-commercial use, and may not be used for any purpose other than to identify prospective properties consumers may be interested in purchasing. Information is deemed reliable but not guaranteed. Copyright 2026, Daytona Beach Area Association of REALTORS MLS.
Last checked: 2026-09-29 11:22 PM UTC

Neighborhood & Commute
Source: Walkscore
Disclosure: Community information and market data powered by Constellation Data Labs. Information is deemed reliable but not guaranteed.
Powered by Showcase IDX, a Constellation1 Company
Save
Ask
Tour
Hide
Share