Daytona Beach Property Search

Buy Or Sell With James Jestes and eXp Realty

  • Menu
  • Home
  • Buy
  • Sell Your Home
  • Blog
  • About
  • Contact

home search

Search
Dashboard
Listings
Searches
Sign in / Sign up
Save
Ask
Tour
Hide
Share
$459,900
New Listing

6761 Calistoga Circle
Port Orange, FL 32128

For Sale|Single Family Residence|Active
3
Beds
2
Total Baths
2
Full Baths
1,479
SqFt
$311
/SqFt
2006
Built
Subdivision:
Waters Edge
County:
Volusia
Listing courtesy of Lee Toutounchian of Executive Realty Group LLC
Call Now: 386-205-6679
Is this the listing for you? We can help make it yours.
386-205-6679
Upcoming Open Houses
Sun, Oct 4, 1:00 PM - 3:00 PM
6761 Calistoga Circle6761 Calistoga Circle6761 Calistoga Circle6761 Calistoga Circle
Save
Ask
Tour
Hide
Share

Mortgage Calculator

Monthly Payment (Est.)

Enter an interest rate to see your estimated monthly payment.
Calculator powered by Showcase IDX, a Constellation1 Company. Copyright ©2026 Information is deemed reliable but not guaranteed.
Photos
Map
Nearby Listings

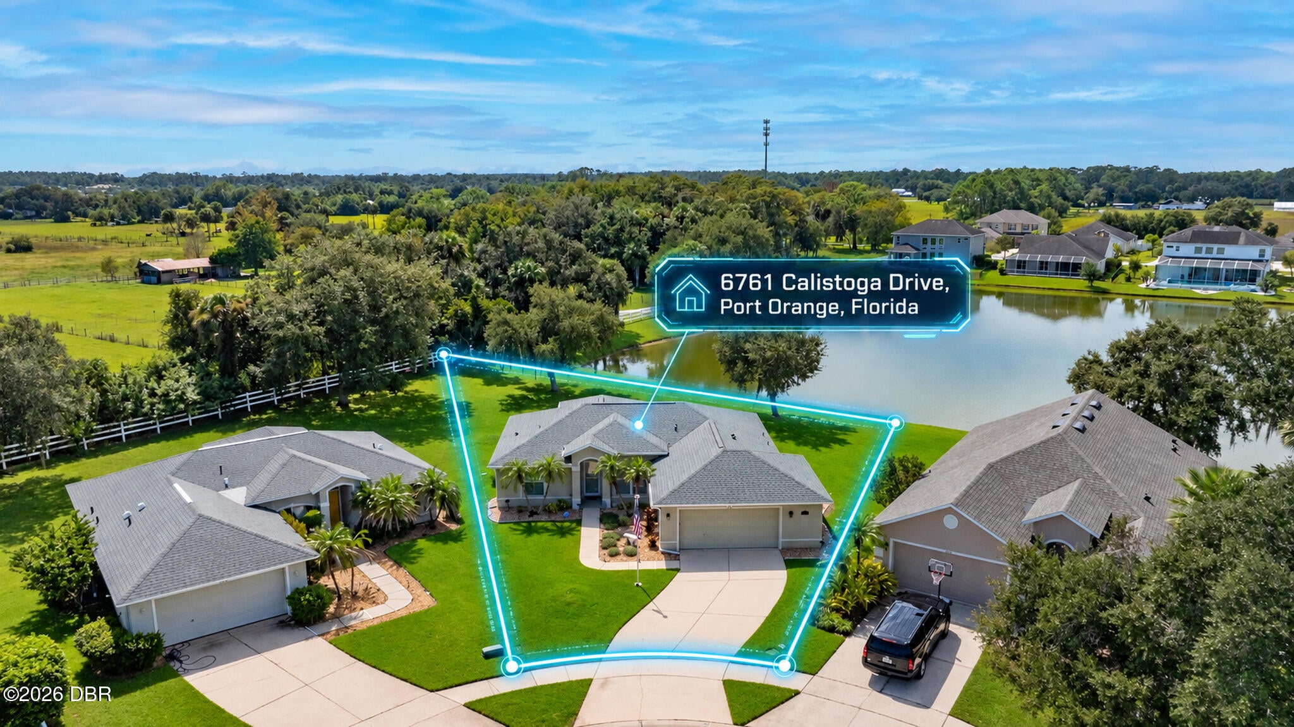
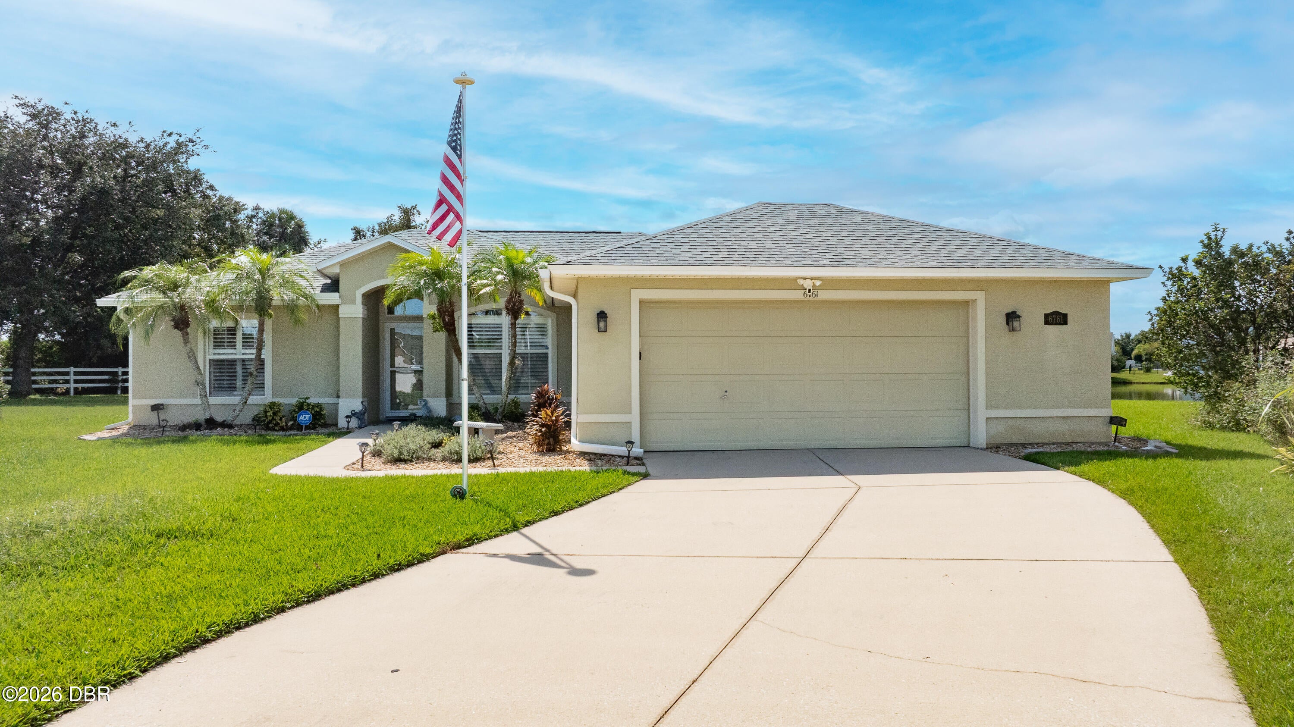
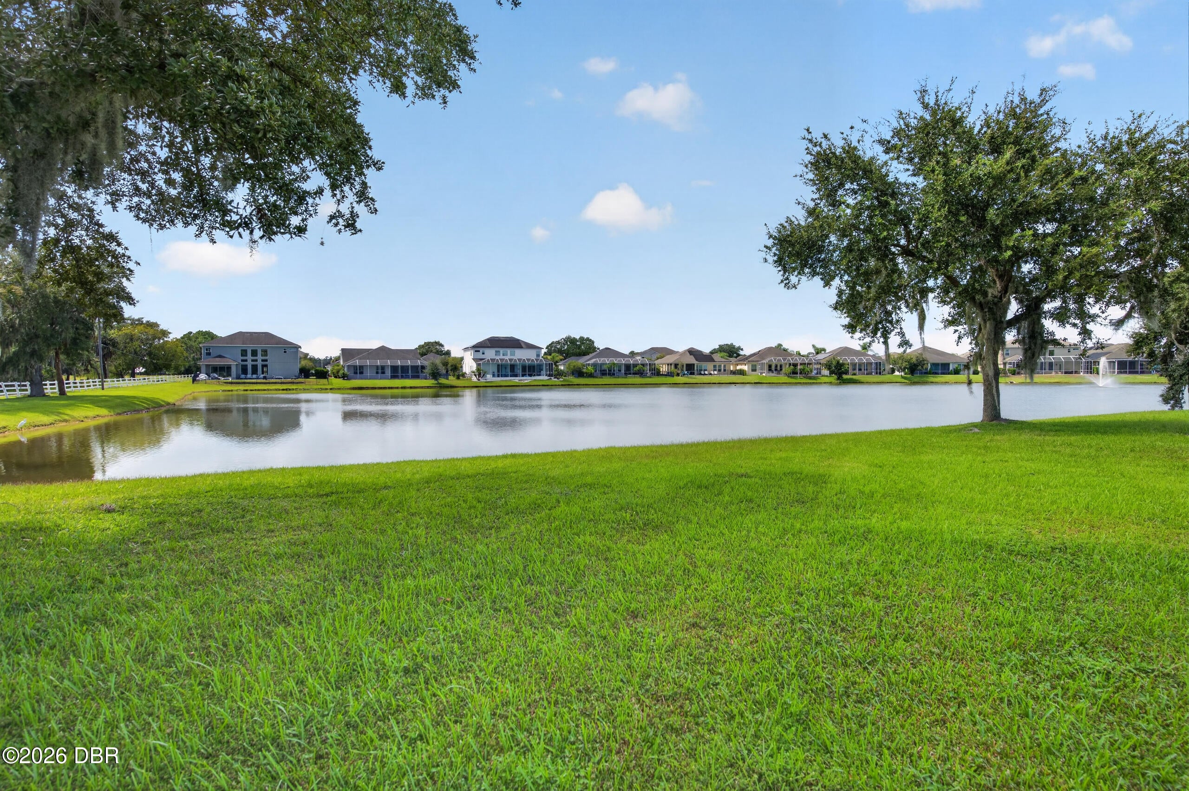
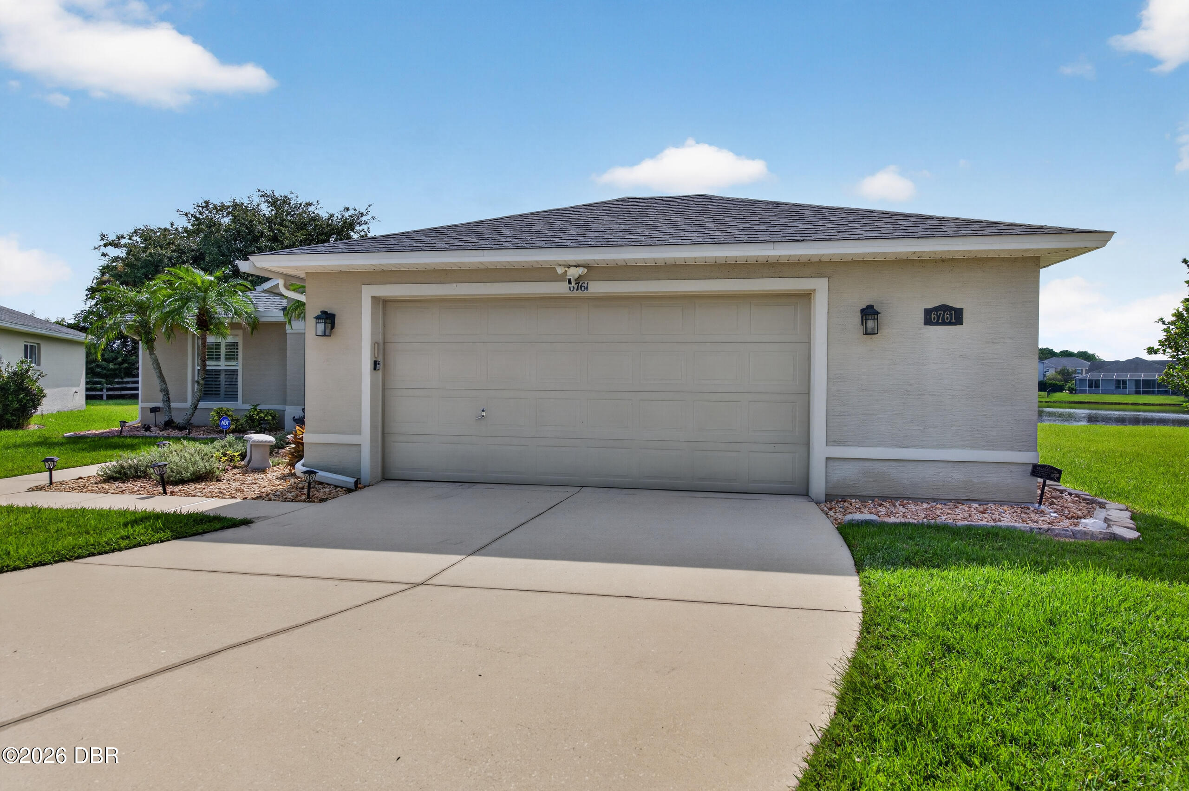
PRIVACY, SUNSETS, AND A SWEEPING LAKE VIEW! This beautifully updated Glendale model in Waters Edge sits on a LARGE PIE-SHAPED LAKEFRONT LOT of approximately one-quarter acre, with about 185 FEET ALONG THE LAKE. From the moment you enter, the OPEN GREAT ROOM PLAN draws your eye through the sliding glass doors and breakfast nook windows to the water beyond. Lake views continue across the back of the home, including from the primary suite and rear guest bedroom. Watch the birds play along the shoreline, catch a shuttle launch, or gather around a fire pit as the sun sets. The SCREENED LANAI with an outdoor fan and extended concrete patio invite you to linger outside. The patio was poured with footers for potential future additions. Inside, beautiful décor, updated flooring, fresh paint, plantation shutters, UPDATED LIGHTING THROUGHOUT, modern white motorized blinds, and decorative fandeliers in the great room and primary suite create a welcoming feel. A glass front storm door lets in even more light. The kitchen features QUARTZ COUNTERTOPS, a new backsplash, faucet, hardware, refrigerator, dishwasher, under-sink water filtration, and updated pantry shelving. Both bathrooms have refreshed quartz countertops; the guest bath also features a new vanity and rain showerhead. The primary suite offers a walk-in closet with CUSTOM BUILT-IN ORGANIZATION and a separate shoe closet. The dining room is currently styled as a gathering area and can easily serve as a dining room. An EXTRA-WIDE GARAGE provides space for a workshop, golf cart, bikes, or motorcycle and includes a new opener with a camera and remote access. ROOF 2021, A/C 2021, a newer water heater, new gutters, and updated plumbing throughout—including supply piping, valves, and fixtures—add to the appeal. LOW HOA DUES and a location outside the designated flood zone are welcome benefits. Waters Edge has sidewalks and pathways to nearby Cypress Creek Elementary and Creekside Middle School, with Spruce Creek High School also nearby. Shopping, dining, churches, hospitals, the beaches, I-95, and I-4 are within convenient reach. Kitchen appliances, washer, dryer, window treatments, and garage opener with camera convey. Furniture is available by separate negotiation. Other active audio/video surveillance equipment does not convey.

Save
Ask
Tour
Hide
Share
Listing Snapshot
Price 
$459,900
Days On Site 
0 Days
Bedrooms 
3
Inside Area (SqFt) 
1,479 sqft
Total Baths 
2
Full Baths 
2
Partial Baths 
N/A
Lot Size 
0.26 Acres
Year Built 
2006
MLS® Number 
1231275
Status 
Active
Property Tax 
$5,053.26
HOA/Condo/Coop Fees 
$53.33 monthly
Sq Ft Source 
Public Records
Friends & Family
React
Invite
Recent Activity
2 hours agoListing first seen on site
2 hours agoListing updated with changes from the MLS®
General Features
Acres 
0.26
Additional Property Use 
ResidentialSingle Family
Attached Garage 
Yes
Foundation 
Slab
Garage 
Yes
Garage Spaces 
2
Levels 
One
Parking 
AttachedGarageGarage Door OpenerSecured
Pets 
Cats OKDogs OK
Property Condition 
Updated/Remodeled
Property Sub Type 
Single Family Residence
Security 
Smoke Detector(s)
Sewer 
Public Sewer
SqFt Total 
2236
Style 
Traditional
Utilities 
Cable AvailableCable ConnectedElectricity ConnectedSewer ConnectedWater Connected
Water Source 
Public
Interior Features
Appliances 
WasherRefrigeratorElectric RangeDryerDisposalDishwasher
Cooling 
Ceiling Fan(s)Central AirElectric
Flooring 
Carpet
Heating 
CentralElectricHeat Pump
Interior 
Breakfast BarBuilt-in FeaturesCeiling Fan(s)Entrance FoyerKitchen IslandOpen FloorplanPantryWalk-In Closet(s)
Laundry Features 
In Unit
Bathroom 2 
Dimensions - 11.00 x 11.00Level - Main
Bathroom 3 
Dimensions - 11.00 x 10.00Level - Main
Dining Room 
Dimensions - 10.00 x 10.00Level - Main
Kitchen 
Dimensions - 9.00 x 9.00Level - Main
Laundry 
Dimensions - 5.00 x 7.00Level - Main
Living Room 
Dimensions - 15.00 x 19.00Level - Main
Other 
Dimensions - 16.00 x 12.00Level - MainDescription - Screened Lanai
Primary Bedroom 
Dimensions - 13.00 x 15.00Level - Main
Save
Ask
Tour
Hide
Share
Exterior Features
Construction Details 
BlockConcreteStucco
Exterior 
Other
Lot Features 
Cul-De-SacSprinklers In FrontSprinklers In RearWaterfront
Patio And Porch 
CoveredDeckRear PorchScreened
Road Frontage 
City Street
Roof 
Shingle
View 
LakePondTrees/WoodsWater
Waterfront 
Yes
Waterfront Features 
Lake FrontPond
Waterview 
LakePondTrees/WoodsWater
Community Features
Association Fee 
$160.0
Association Fee Frequency 
Quarterly
MLS Area 
22 - Port Orange S of Dunlawton, W of 95
Financing Terms Available 
CashConventionalFHAVA Loan
Roads 
AsphaltPaved
Schools
School District
Unknown
Elementary School
Cypress Creek
Middle School
Creekside
High School
Spruce Creek
Listing courtesy of Lee Toutounchian of Executive Realty Group LLC


Listing information is provided by Participants of the Daytona Beach Area Association of REALTORS MLS. IDX information is provided exclusively for personal, non-commercial use, and may not be used for any purpose other than to identify prospective properties consumers may be interested in purchasing. Information is deemed reliable but not guaranteed. Copyright 2026, Daytona Beach Area Association of REALTORS MLS.
Last checked: 2026-09-29 05:25 PM UTC

Neighborhood & Commute
Source: Walkscore
Disclosure: Community information and market data powered by Constellation Data Labs. Information is deemed reliable but not guaranteed.
Powered by Showcase IDX, a Constellation1 Company
Save
Ask
Tour
Hide
Share