Save
Ask
Tour
Hide
$249,000
13 Days On Site
1304 Peachtree RoadDaytona Beach, FL 32114
For Sale|Single Family Residence|Active
2
Beds
2
Total Baths
2
Full Baths
1,318
SqFt
$189
/SqFt
1972
Built
Subdivision:
Fairway Estates
County:
Volusia
Listing courtesy of Jimena Szychowski of Coldwell Banker Coast Realty
Call Now: 386-205-6679
Is this the listing for you? We can help make it yours.
386-205-6679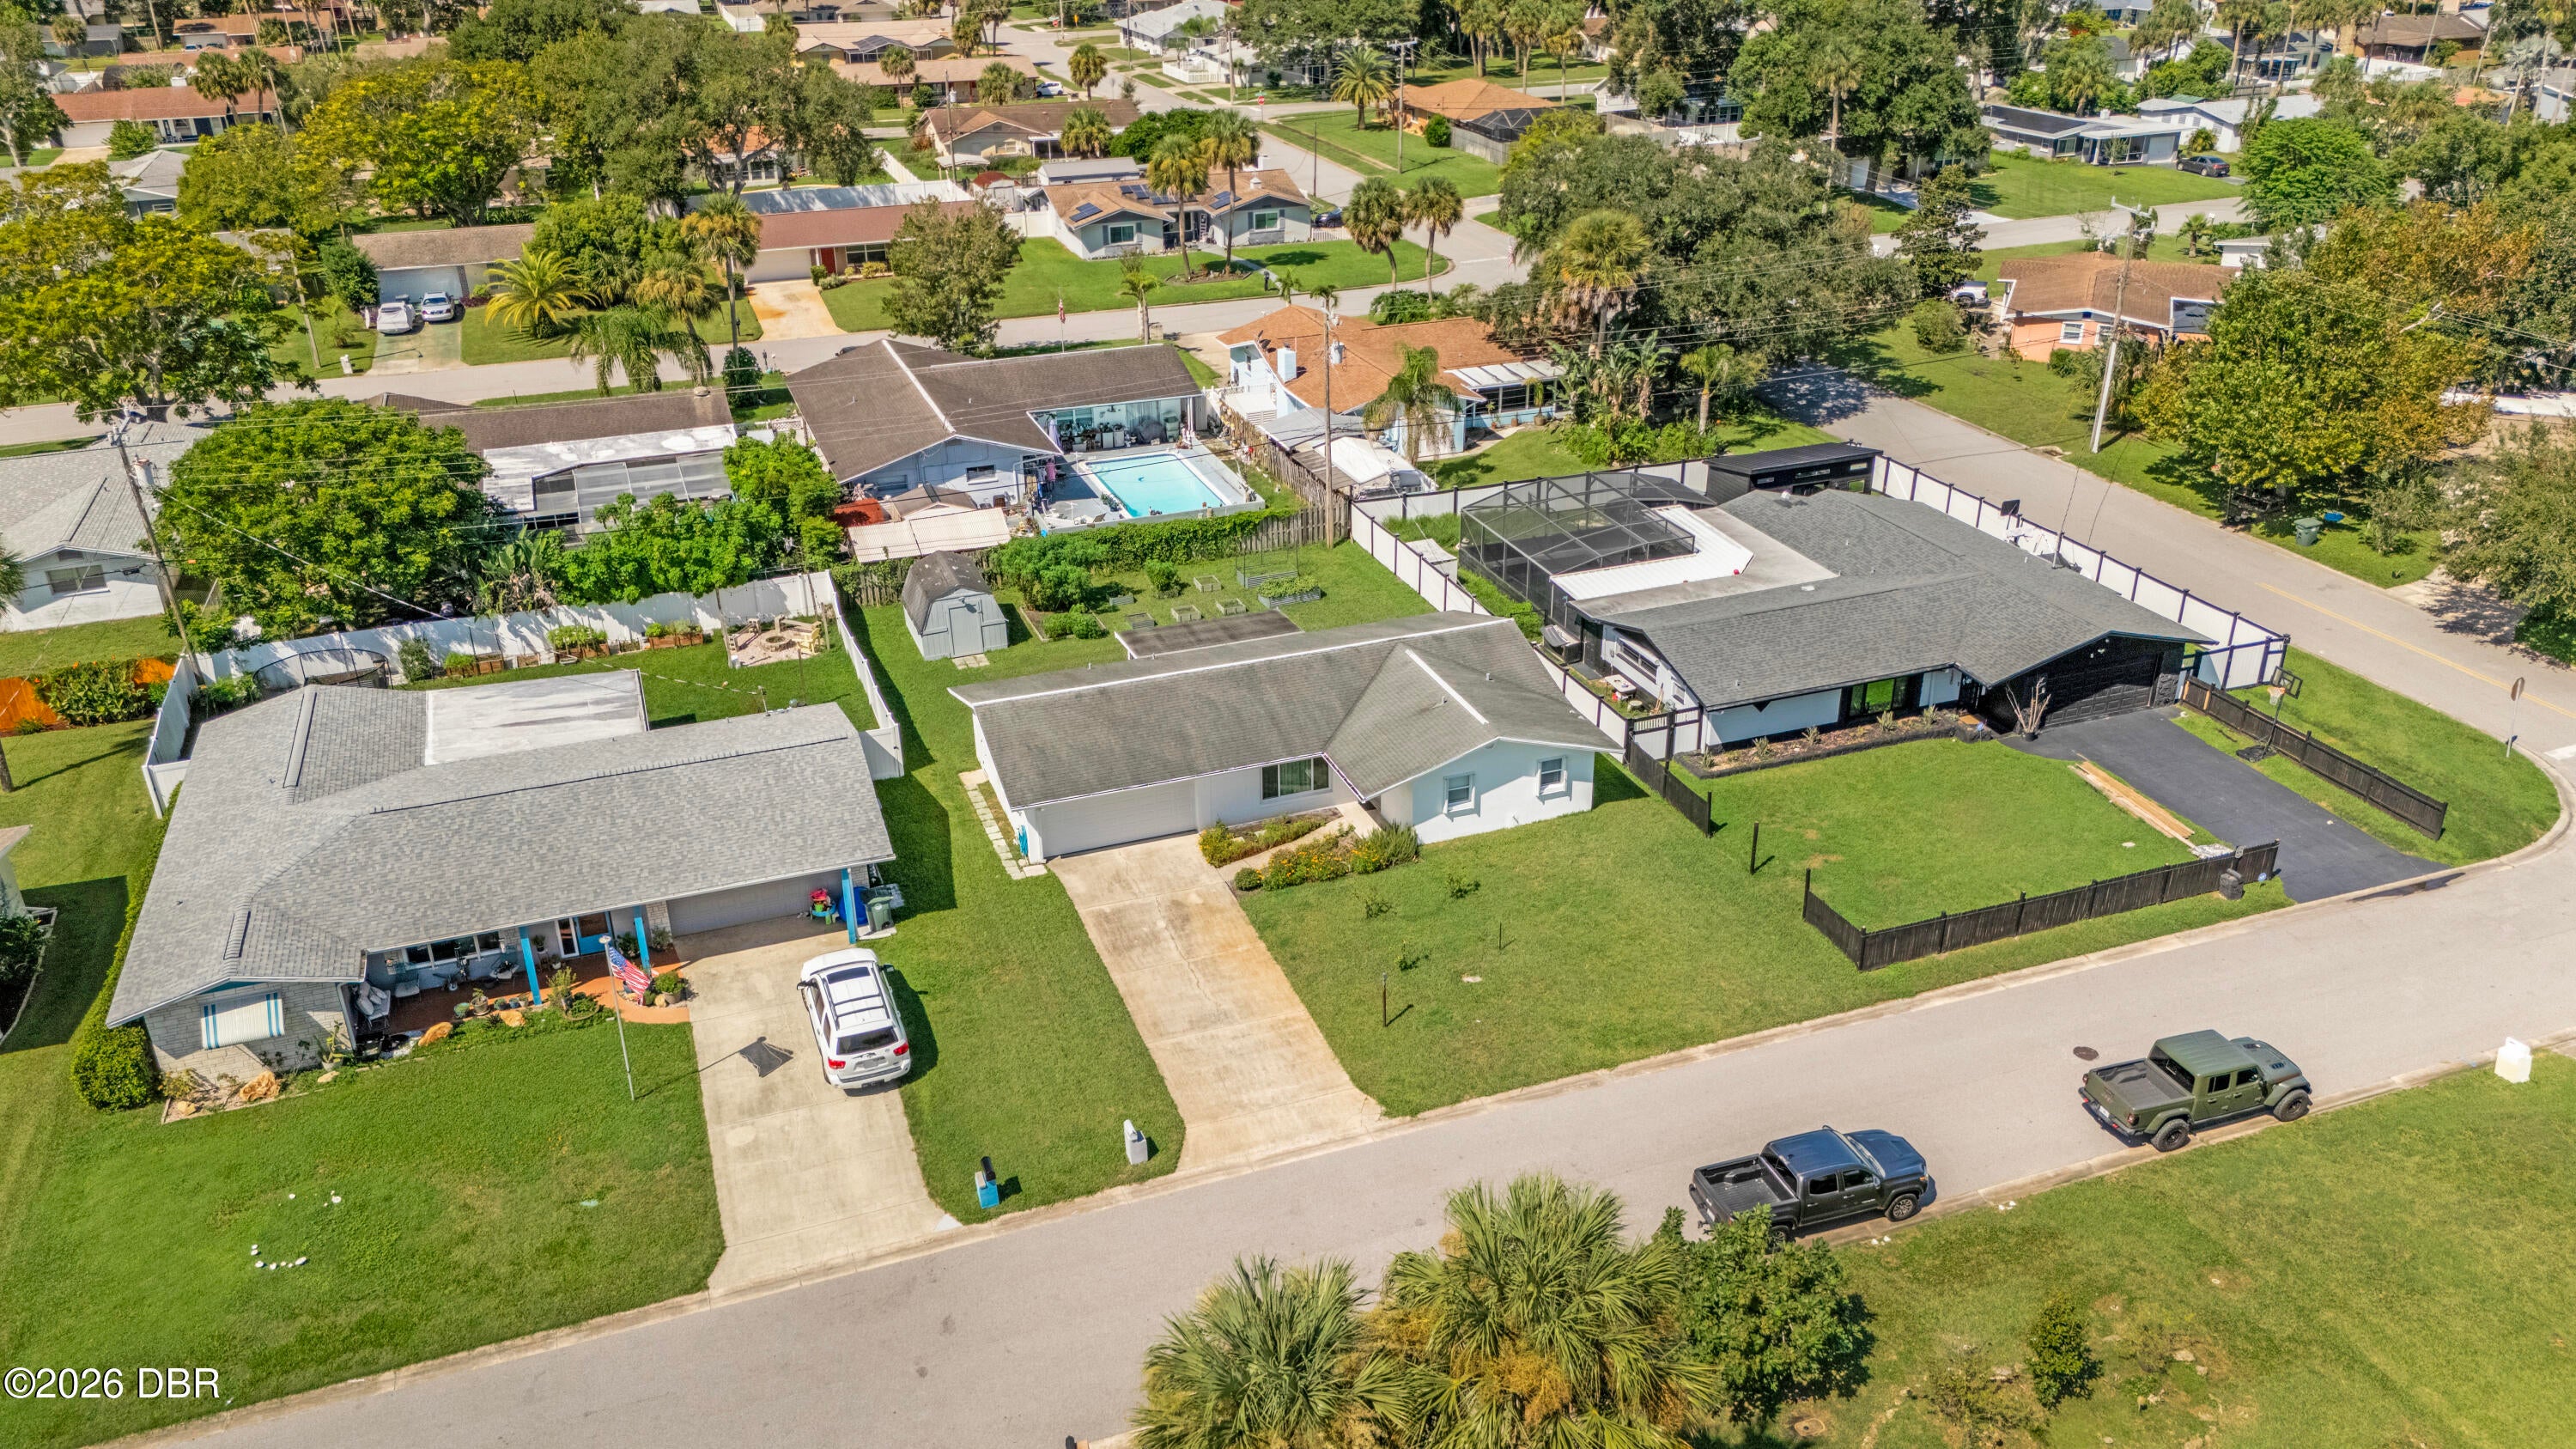
Save
Ask
Tour
Hide
Mortgage Calculator
Monthly Payment (Est.)
Enter an interest rate to see your estimated monthly payment.Calculator powered by Showcase IDX, a Constellation1 Company. Copyright ©2026 Information is deemed reliable but not guaranteed.
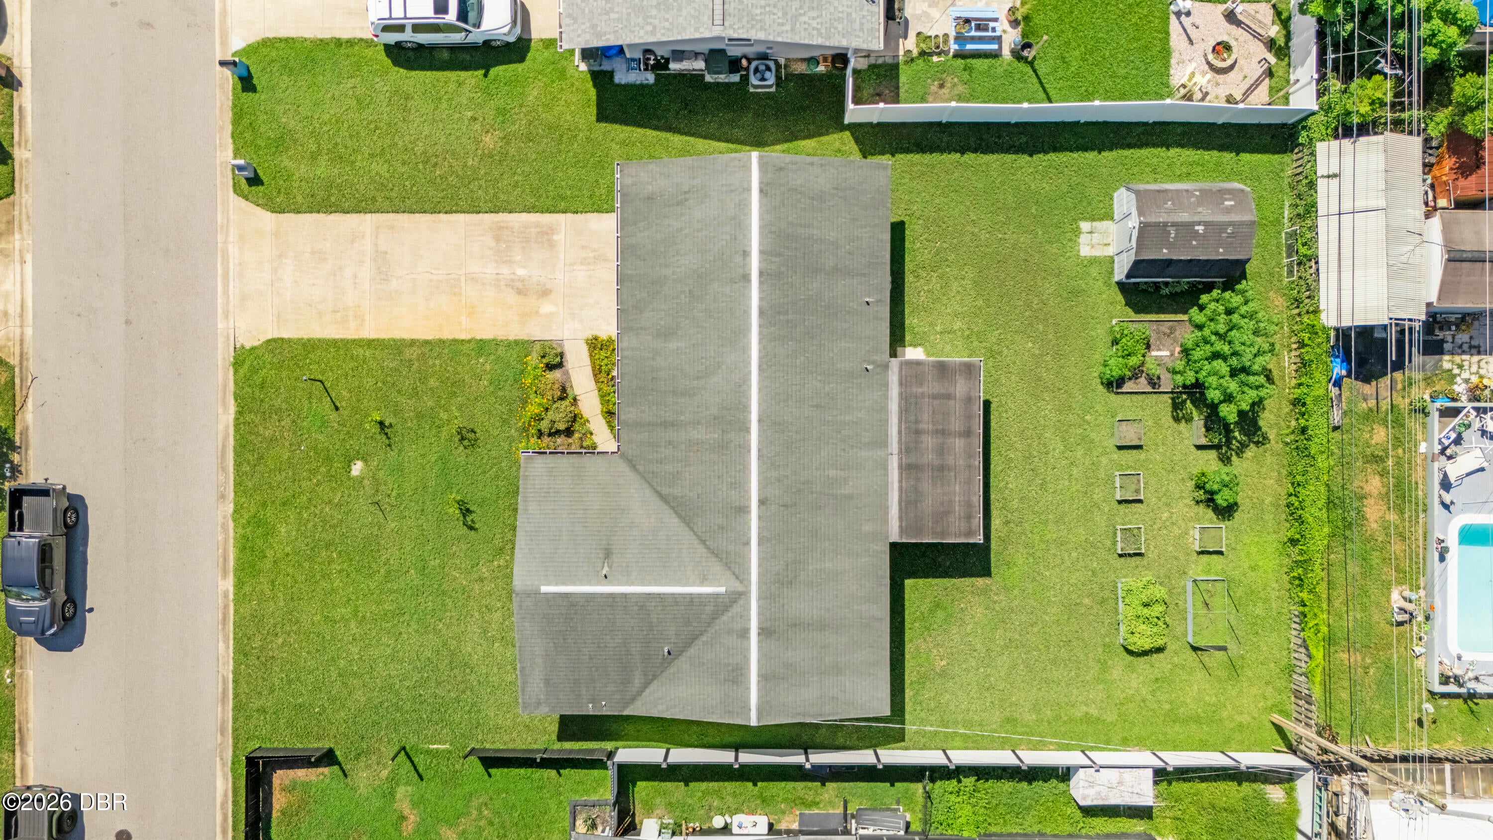
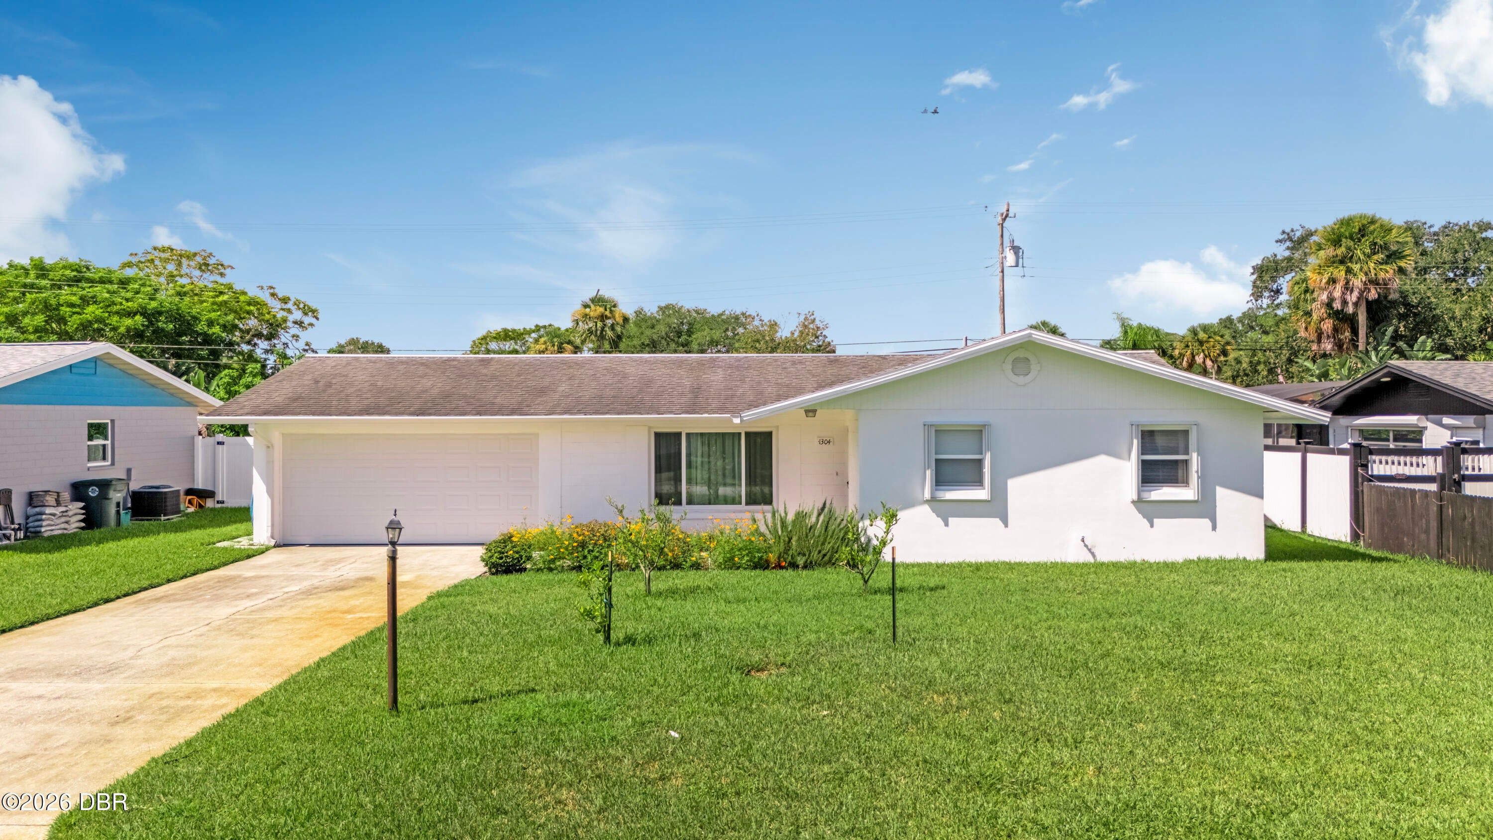
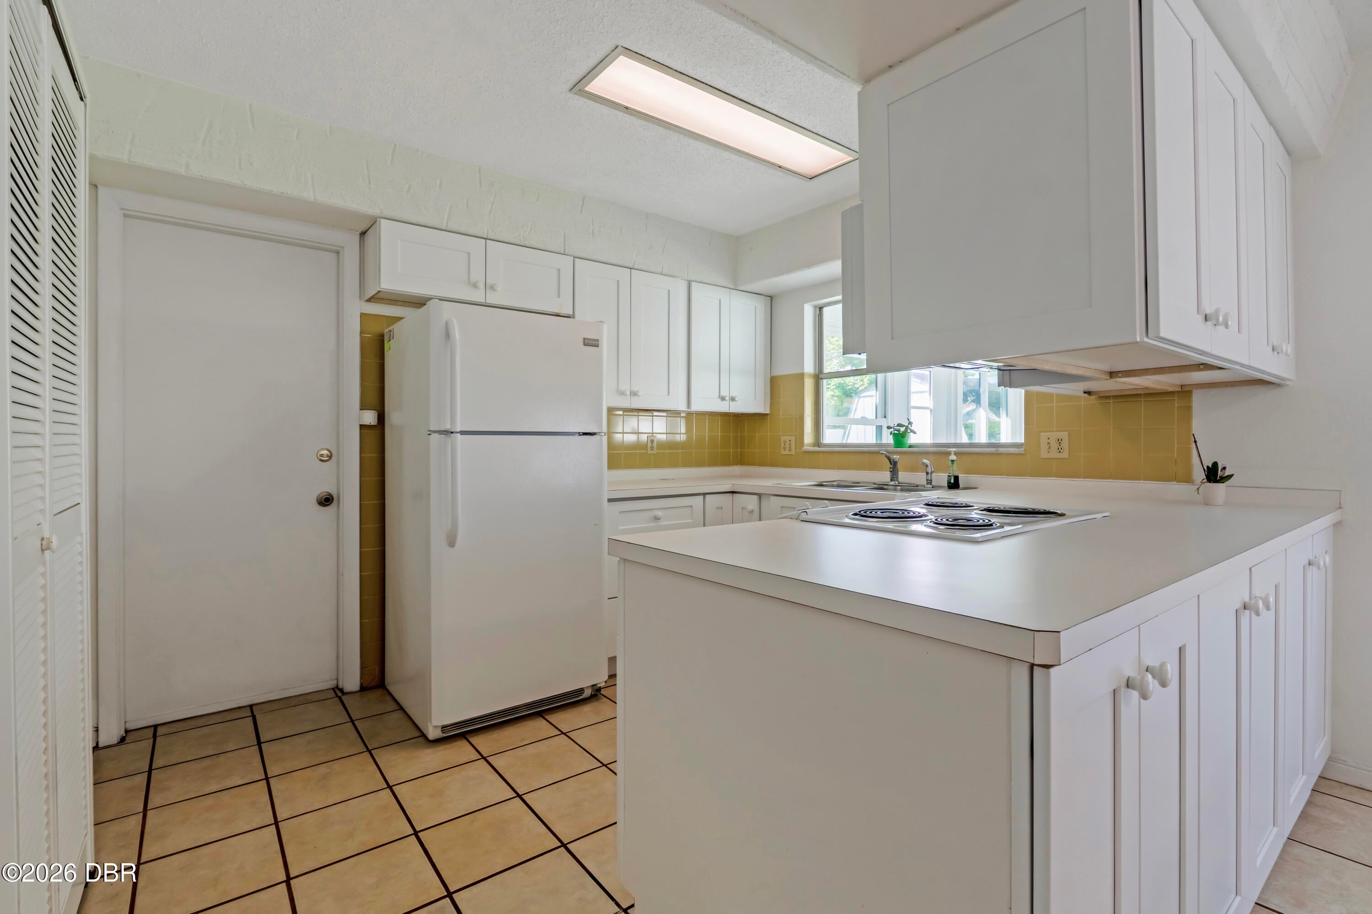
Welcome home to this well maintained property offering comfortable living spaces and plenty of Florida charm. The bright, open living and dining areas flow into a spacious Florida room, providing flexible space for entertaining, relaxing, or enjoying the backyard views. Most windows, including those in the Florida room, have been replaced with impact-resistant windows. Additional features include a two car garage, tile and laminate flooring, an updated bathroom with a walk in shower, and a large backyard. The yard also features lime trees, yucca, avocado plants and more. No HOA!
Save
Ask
Tour
Hide
Listing Snapshot
Price
$249,000
Days On Site
13 Days
Bedrooms
2
Inside Area (SqFt)
1,318 sqft
Total Baths
2
Full Baths
2
Partial Baths
N/A
Lot Size
0.18 Acres
Year Built
1972
MLS® Number
1231267
Status
Active
Property Tax
$1,831.59
HOA/Condo/Coop Fees
N/A
Sq Ft Source
Public Records
Friends & Family
Recent Activity
| 2 weeks ago | Listing first seen on site | |
| 2 weeks ago | Listing updated with changes from the MLS® |
General Features
Acres
0.18
Additional Property Use
Residential
Attached Garage
Yes
Garage
Yes
Garage Spaces
2
Levels
One
Parking
AttachedGarage
Property Sub Type
Single Family Residence
Sewer
Public Sewer
SqFt Total
1837
Style
Ranch
Utilities
Cable AvailableElectricity ConnectedSewer ConnectedWater Connected
Water Source
Public
Interior Features
Appliances
WasherRefrigeratorMicrowaveElectric RangeDryerDisposal
Cooling
Ceiling Fan(s)Central Air
Flooring
LaminateTile
Heating
Central
Interior
Ceiling Fan(s)
Laundry Features
In Garage
Bathroom 1
Dimensions - 7.10 x 8.20Level - Main
Bedroom 1
Dimensions - 12.20 x 14.50Level - Main
Dining Room
Dimensions - 11.00 x 7.10Level - Main
Florida Room
Dimensions - 11.30 x 17.50Level - Main
Kitchen
Dimensions - 11.00 x 12.40Level - Main
Living Room
Dimensions - 12.40 x 20.60Level - Main
Primary Bathroom
Dimensions - 6.50 x 6.20Level - Main
Save
Ask
Tour
Hide
Exterior Features
Other Structures
Shed(s)
Patio And Porch
Patio
Road Frontage
City Street
Roof
MetalShingle
Community Features
MLS Area
32 - Daytona Beville to ISB, E of 95
Financing Terms Available
CashConventionalFHAVA Loan
Schools
School District
Unknown
Elementary School
Turie T Small
Middle School
Campbell
High School
Mainland
Listing courtesy of Jimena Szychowski of Coldwell Banker Coast Realty

Listing information is provided by Participants of the Daytona Beach Area Association of REALTORS MLS. IDX information is provided exclusively for personal, non-commercial use, and may not be used for any purpose other than to identify prospective properties consumers may be interested in purchasing. Information is deemed reliable but not guaranteed. Copyright 2026, Daytona Beach Area Association of REALTORS MLS.
Last checked: 2026-10-13 05:38 AM UTC
Listing information is provided by Participants of the Daytona Beach Area Association of REALTORS MLS. IDX information is provided exclusively for personal, non-commercial use, and may not be used for any purpose other than to identify prospective properties consumers may be interested in purchasing. Information is deemed reliable but not guaranteed. Copyright 2026, Daytona Beach Area Association of REALTORS MLS.
Last checked: 2026-10-13 05:38 AM UTC
Neighborhood & Commute
Source: Walkscore
Disclosure: Community information and market data powered by Constellation Data Labs. Information is deemed reliable but not guaranteed.
Save
Ask
Tour
Hide
Did you know? You can invite friends and family to your search. They can join your search, rate and discuss listings with you.