Daytona Beach Property Search

Buy Or Sell With James Jestes and eXp Realty

  • Menu
  • Home
  • Buy
  • Sell Your Home
  • Blog
  • About
  • Contact

home search

Search
Dashboard
Listings
Searches
Sign in / Sign up
Save
Ask
Tour
Hide
Share
$329,900
New Listing

1263 Sand Trap Court
Daytona Beach, FL 32124

For Sale|Single Family Residence|Active
3
Beds
2
Total Baths
2
Full Baths
1,432
SqFt
$230
/SqFt
2023
Built
Subdivision:
Lennar at Preserve at LPGA
County:
Volusia
Listing courtesy of Thomas Foster of LPT Realty, LLC
Call Now: 386-205-6679
Is this the listing for you? We can help make it yours.
386-205-6679
1263 Sand Trap Court1263 Sand Trap Court1263 Sand Trap Court1263 Sand Trap Court
Save
Ask
Tour
Hide
Share

Mortgage Calculator

Monthly Payment (Est.)

Enter an interest rate to see your estimated monthly payment.
Calculator powered by Showcase IDX, a Constellation1 Company. Copyright ©2026 Information is deemed reliable but not guaranteed.
Photos
Map
Nearby Listings

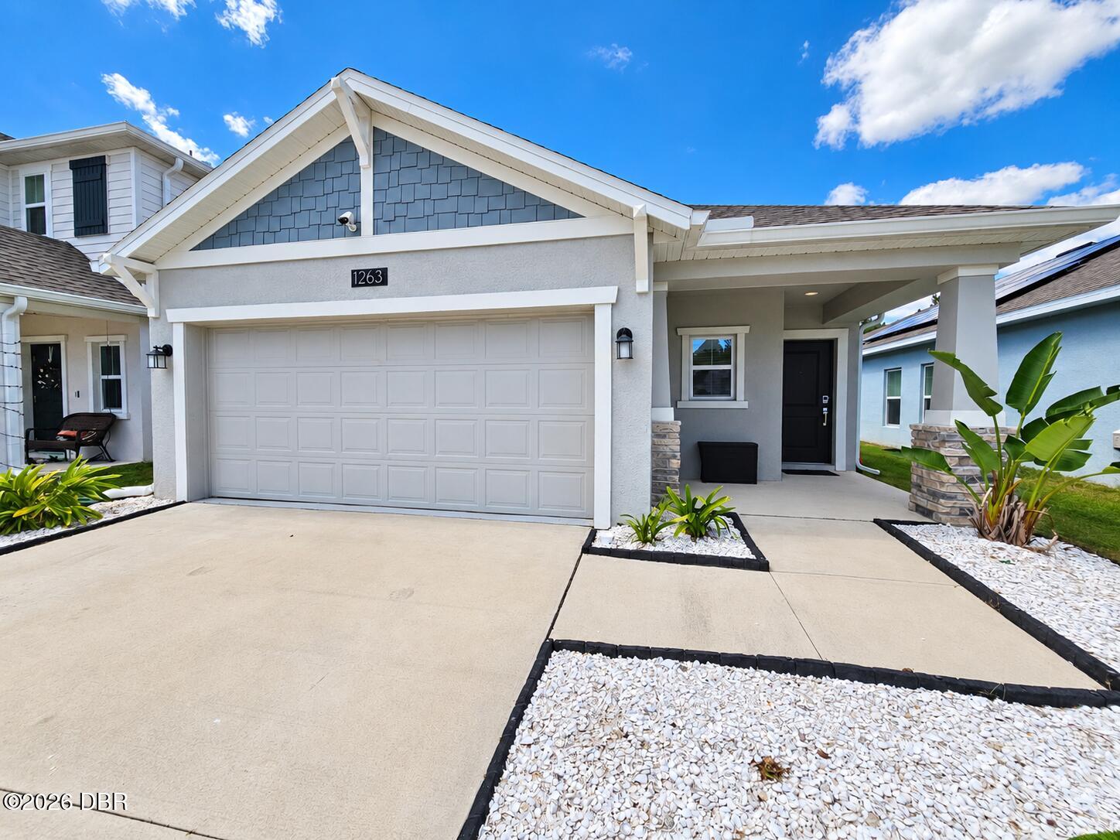
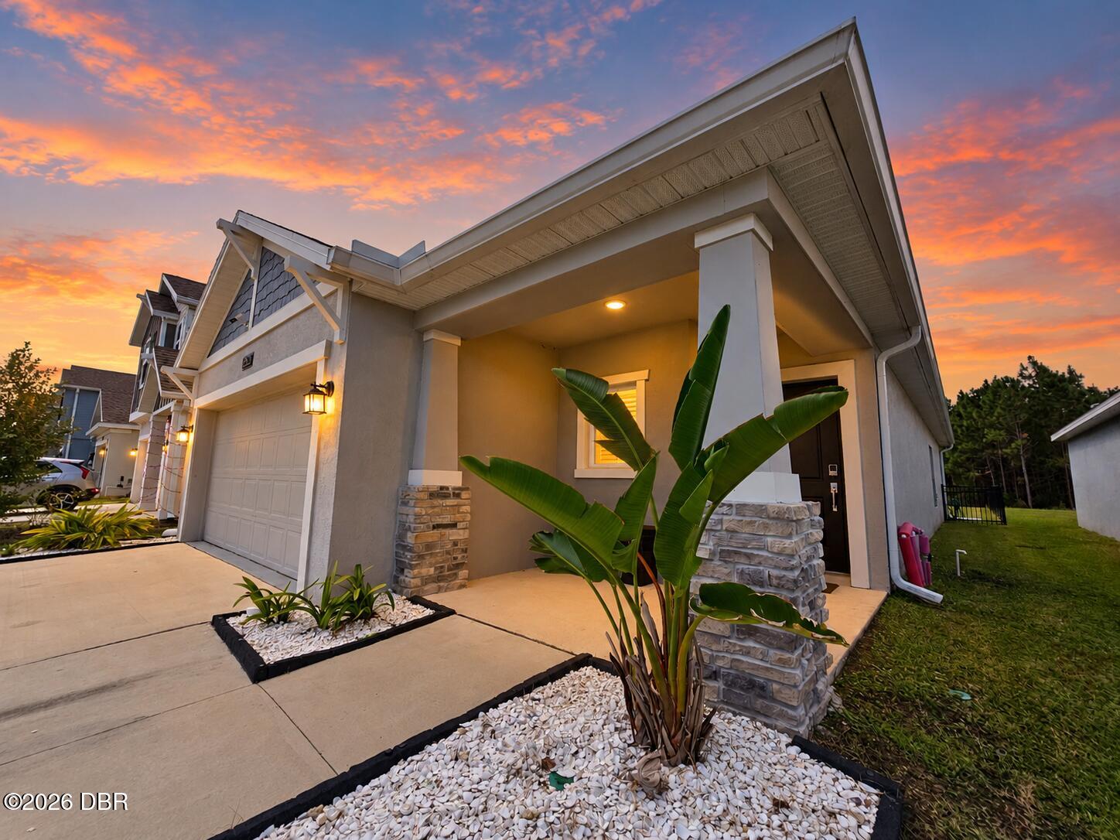
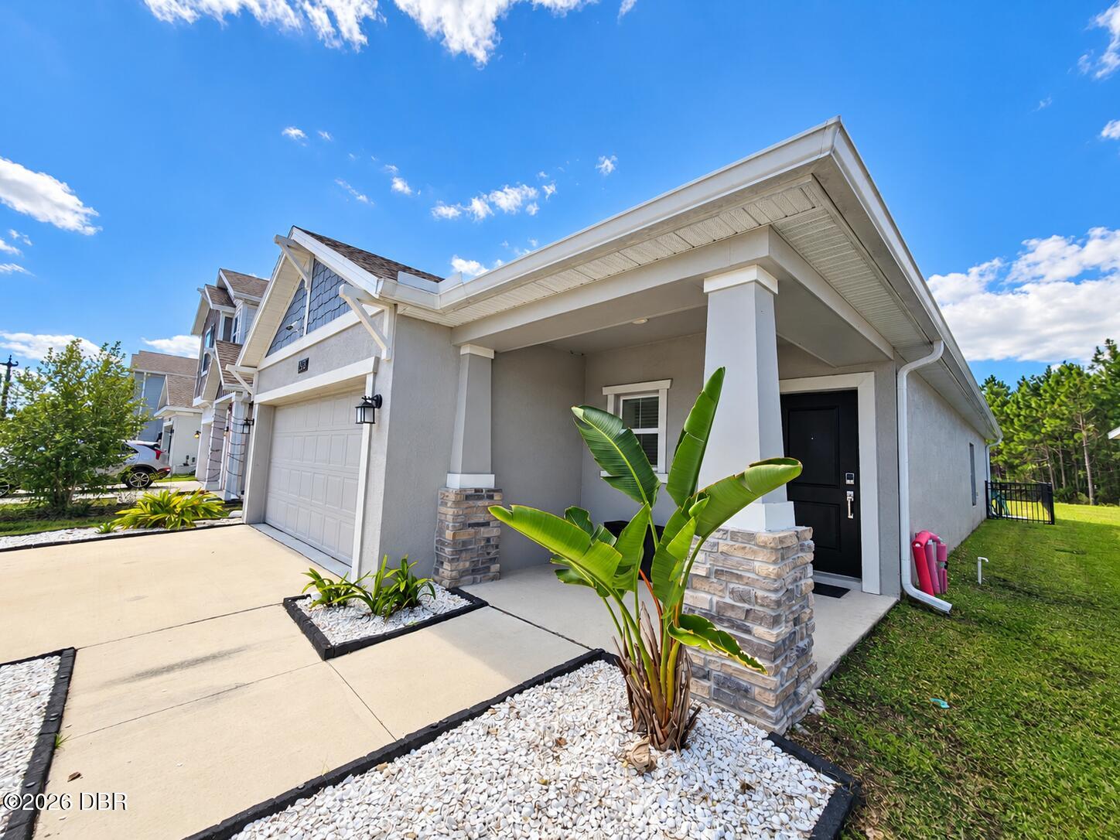
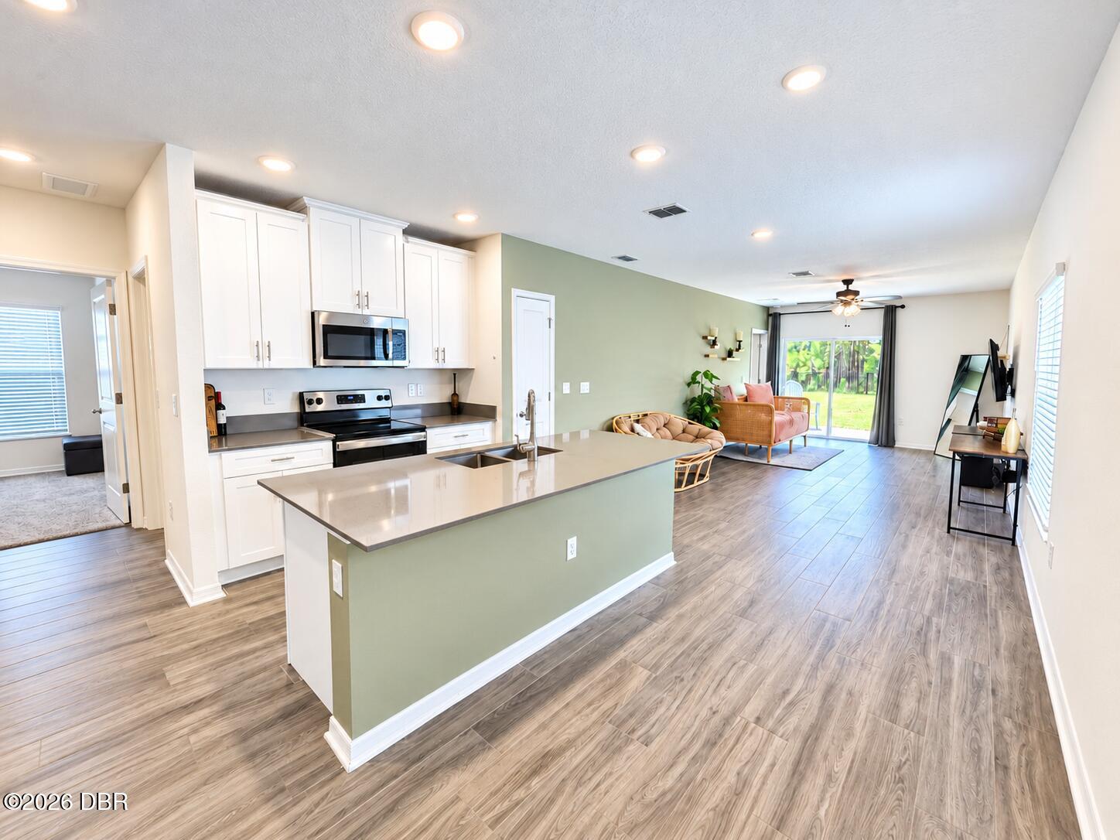
Welcome to 1263 Sand Trap Court, where newer construction, thoughtful upgrades and a surprisingly peaceful backyard come together in a home that feels easy to settle into from the moment you arrive. Built in 2023 and beautifully maintained, this 3-bedroom, 2-bath home offers a bright, open layout with comfortable spaces that feel both fresh and inviting. The kitchen sits at the heart of the home with crisp white cabinetry, stainless steel appliances, generous counter space and a large island overlooking the living area. Natural light carries through the open floor plan, while sliding glass doors draw your eye straight out to the backyard and create an easy connection between indoor and outdoor living. The primary suite offers plenty of room to unwind, along with a private bath featuring dual sinks and a walk-in shower. One of the nicest surprises is the spacious walk-in closet, already outfitted with an upgraded organization system for added storage and function. Step outside and the backyard may quickly become a favorite part of the home. The large, fully fenced yard is framed by a beautiful tree-lined backdrop, creating a peaceful setting with plenty of room for outdoor dining, gardening, entertaining or simply enjoying the Florida sunshine. The owners have already added ornamental aluminum fencing, seamless gutters and professionally completed grading and drainage improvements. The thoughtful upgrades continue throughout the home. Solar panels are already in place for added energy efficiency, with the existing solar agreement transferring with the property. The HVAC system has been professionally maintained and includes a UV light and hard-start kit. You'll also find built-in Taexx pest control, hardwired Ethernet throughout, hardwired security-camera capability, Ring-ready security, a smart front-door lock and a smart garage-door opener. Just three years young, this is a home that offers the benefits of newer construction with many of the extras already taken care of. Bright, comfortable, well cared for and conveniently located near Daytona Beach shopping, dining, recreation and everyday conveniences, 1263 Sand Trap Court is ready for its next chapter.

Save
Ask
Tour
Hide
Share
Listing Snapshot
Price 
$329,900
Days On Site 
0 Days
Bedrooms 
3
Inside Area (SqFt) 
1,432 sqft
Total Baths 
2
Full Baths 
2
Partial Baths 
N/A
Lot Size 
0.17 Acres
Year Built 
2023
MLS® Number 
1231260
Status 
Active
Property Tax 
$6,302.5
HOA/Condo/Coop Fees 
$66.83 monthly
Sq Ft Source 
Public Records
Friends & Family
React
Comment
Invite
No Comments Yet

Did you know? You can invite friends and family to your search. They can join your search, rate and discuss listings with you.

What's This?
Private
Recent Activity
7 hours agoListing first seen on site
7 hours agoListing updated with changes from the MLS®
General Features
Acres 
0.17
Additional Property Use 
ResidentialSingle Family
Direction Faces 
East
Foundation 
Slab
Garage 
Yes
Garage Spaces 
2
Levels 
One
Parking 
GarageGarage Door OpenerOff Street
Property Sub Type 
Single Family Residence
Security 
Closed Circuit Camera(s)Security System OwnedSmoke Detector(s)
Sewer 
Public Sewer
SqFt Total 
1928
Utilities 
Electricity ConnectedSewer ConnectedWater Connected
Water Source 
Public
Zoning 
Residential
Interior Features
Appliances 
WasherRefrigeratorMicrowaveElectric Water HeaterElectric RangeDryerDishwasher
Cooling 
Ceiling Fan(s)Central Air
Flooring 
CarpetTile
Furnished 
Negotiable
Heating 
Central
Interior 
Built-in FeaturesCeiling Fan(s)Eat-in KitchenKitchen IslandOpen FloorplanPantrySmart HomeSmart ThermostatWalk-In Closet(s)
Laundry Features 
In Unit
Bathroom 1 
Dimensions - 16.00 x 12.00Level - MainDescription - Owners Suite
Bedroom 2 
Dimensions - 10.00 x 11.00Level - Main
Bedroom 3 
Dimensions - 11.00 x 10.00Level - Main
Dining Room 
Dimensions - 12.00 x 12.00Level - Main
Family Room 
Dimensions - 12.00 x 12.00Level - Main
Kitchen 
Dimensions - 14.00 x 15.00Level - Main
Save
Ask
Tour
Hide
Share
Exterior Features
Construction Details 
BlockConcreteStucco
Fencing 
FencedFullWrought Iron
Patio And Porch 
Front PorchPatioPorch
Road Frontage 
City Street
Roof 
Shingle
Community Features
Association Amenities 
Jogging PathMaintenance GroundsPlaygroundPool
Association Fee 
$60.0
Association Fee Frequency 
Monthly
Additional Association Fee 
$82.0
Additional Association Fee Frequency 
Annually
MLS Area 
33 - ISB to LPGA W of 95
Financing Terms Available 
CashConventionalFHAVA Loan
Roads 
Asphalt
Schools
School District
Unknown
Elementary School
Champion
Middle School
Hinson
High School
Mainland
Listing courtesy of Thomas Foster of LPT Realty, LLC


Listing information is provided by Participants of the Daytona Beach Area Association of REALTORS MLS. IDX information is provided exclusively for personal, non-commercial use, and may not be used for any purpose other than to identify prospective properties consumers may be interested in purchasing. Information is deemed reliable but not guaranteed. Copyright 2026, Daytona Beach Area Association of REALTORS MLS.
Last checked: 2026-09-29 06:05 AM UTC

Neighborhood & Commute
Source: Walkscore
Disclosure: Community information and market data powered by Constellation Data Labs. Information is deemed reliable but not guaranteed.
Powered by Showcase IDX, a Constellation1 Company
Save
Ask
Tour
Hide
Share