Save
Ask
Tour
Hide
$499,000
New Listing
1915 Taylor RoadPort Orange, FL 32128
For Sale|Single Family Residence|Active
3
Beds
2
Total Baths
2
Full Baths
2,070
SqFt
$241
/SqFt
2024
Built
Subdivision:
Not In Subdivision
County:
Volusia
Listing courtesy of Lynda Filakosky of Weichert Realtors Hallmark Properties
Call Now: 386-205-6679
Is this the listing for you? We can help make it yours.
386-205-6679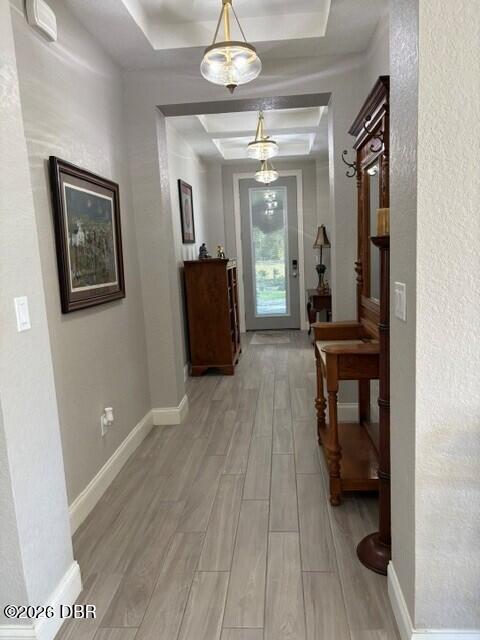
Save
Ask
Tour
Hide
Mortgage Calculator
Monthly Payment (Est.)
Enter an interest rate to see your estimated monthly payment.Calculator powered by Showcase IDX, a Constellation1 Company. Copyright ©2026 Information is deemed reliable but not guaranteed.
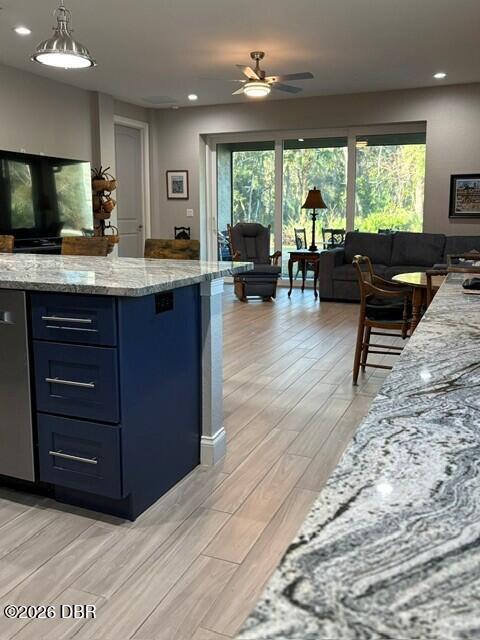
NO HOA! Lovely 2 year old custom home with many upgrades on partially wooded large lot (.92 acres). 3 bedroom, 2 bath with upgraded granite in kitchen and primary bath. 33 feet of counter space and cabinetry. Double ovens with convection feature. Did I mention HUGE pantry? Large primary bedroom and luxurious attached bath with freestanding tub, generous shower, and a huge closet. The next 2 bedrooms have large closets as well and be sure to notice the lovely lighting throughout! Relax and watch the birds through the triple sliders and enjoy the privacy of home on a secluded lot. Circular drive and paver walkways lead past pleasant gardens. This home will meet your needs!
Save
Ask
Tour
Hide
Listing Snapshot
Price
$499,000
Days On Site
0 Days
Bedrooms
3
Inside Area (SqFt)
2,070 sqft
Total Baths
2
Full Baths
2
Partial Baths
N/A
Lot Size
0.92 Acres
Year Built
2024
MLS® Number
1231255
Status
Active
Property Tax
$3,947.56
HOA/Condo/Coop Fees
N/A
Sq Ft Source
Public Records
Friends & Family
Recent Activity
| 2 hours ago | Listing first seen on site | |
| 2 hours ago | Listing updated with changes from the MLS® |
General Features
Acres
0.92
Additional Property Use
RanchSingle Family
Direction Faces
East
Foundation
BlockSlab
Garage
Yes
Garage Spaces
2
Green Energy Efficient
AppliancesDoorsHVACThermostatWindows
Levels
One
Parking
Additional ParkingCircular DrivewayGarage Door OpenerGatedRV Access/Parking
Pets
Yes
Property Sub Type
Single Family Residence
Security
Fire AlarmSmoke Detector(s)
Sewer
Septic Tank
SqFt Total
3094
Style
Craftsman
Utilities
Cable AvailableCable ConnectedElectricity AvailableElectricity ConnectedWater Connected
Water Source
PrivatePublicWell
Zoning
Residential
Interior Features
Appliances
RefrigeratorMicrowaveInduction CooktopIce MakerENERGY STAR Qualified Water HeaterENERGY STAR Qualified DryerENERGY STAR Qualified DishwasherElectric Water HeaterElectric OvenElectric CooktopDouble OvenDisposalDishwasherConvection Oven
Cooling
Ceiling Fan(s)Central AirElectric
Electric
200+ Amp Service
Flooring
Tile
Furnished
Unfurnished
Heating
CentralHeat Pump
Interior
Ceiling Fan(s)Entrance FoyerOpen FloorplanPantrySmart ThermostatWalk-In Closet(s)
Laundry Features
In BasementElectric Dryer HookupLower LevelWasher Hookup
Bathroom 1
Dimensions - 13.00 x 12.00Level - FirstDescription - dual sink
Bedroom 1
Dimensions - 20.00 x 13.90Level - FirstDescription - ensuite bath
Bedroom 2
Dimensions - 12.10 x 11.90Level - FirstDescription - 6' closet
Bedroom 3
Dimensions - 13.50 x 12.50Level - FirstDescription - 8' closet
Dining Room
Dimensions - 14.00 x 12.00Level - First
Great Room
Dimensions - 18.50 x 20.00Level - FirstDescription - french doors to patio
Kitchen
Dimensions - 17.30 x 10.70Level - FirstDescription - pantry
Save
Ask
Tour
Hide
Exterior Features
Construction Details
BlockStucco
Lot Features
ClearedMany TreesSprinklers In FrontSprinklers In RearWooded
Other Structures
Shed(s)
Patio And Porch
Front PorchPatioRear PorchScreened
Road Frontage
County Road
Roof
Shingle
View
Trees/Woods
Waterview
Trees/Woods
Community Features
Accessibility Features
Accessible EntranceAccessible BedroomAccessible Central Living AreaAccessible ClosetsAccessible Common AreaAccessible Full BathAccessible Hallway(s)Safe Emergency Egress from HomeSmart Technology
MLS Area
22 - Port Orange S of Dunlawton, W of 95
Financing Terms Available
CashConventional
Roads
AsphaltPaved
Schools
School District
Unknown
Elementary School
Cypress Creek
Middle School
Creekside
High School
Atlantic
Listing courtesy of Lynda Filakosky of Weichert Realtors Hallmark Properties

Listing information is provided by Participants of the Daytona Beach Area Association of REALTORS MLS. IDX information is provided exclusively for personal, non-commercial use, and may not be used for any purpose other than to identify prospective properties consumers may be interested in purchasing. Information is deemed reliable but not guaranteed. Copyright 2026, Daytona Beach Area Association of REALTORS MLS.
Last checked: 2026-09-28 10:52 PM UTC
Listing information is provided by Participants of the Daytona Beach Area Association of REALTORS MLS. IDX information is provided exclusively for personal, non-commercial use, and may not be used for any purpose other than to identify prospective properties consumers may be interested in purchasing. Information is deemed reliable but not guaranteed. Copyright 2026, Daytona Beach Area Association of REALTORS MLS.
Last checked: 2026-09-28 10:52 PM UTC
Neighborhood & Commute
Source: Walkscore
Disclosure: Community information and market data powered by Constellation Data Labs. Information is deemed reliable but not guaranteed.
Save
Ask
Tour
Hide
Did you know? You can invite friends and family to your search. They can join your search, rate and discuss listings with you.