Daytona Beach Property Search

Buy Or Sell With James Jestes and eXp Realty

  • Menu
  • Home
  • Buy
  • Sell Your Home
  • Blog
  • About
  • Contact

home search

Search
Dashboard
Listings
Searches
Sign in / Sign up
Save
Ask
Tour
Hide
Share
$879,000
1 Day On Site

1617 Crescent Ridge Road
Daytona Beach, FL 32118

Single Family Residence|Coming Soon
5
Beds
4
Total Baths
4
Full Baths
3,875
SqFt
$227
/SqFt
1940
Built
Subdivision:
Not In Subdivision
County:
Volusia
Listing courtesy of Elle Gilbert of Adams, Cameron & Co., Realtors
Call Now: 386-205-6679
Is this the listing for you? We can help make it yours.
386-205-6679
Save
Ask
Tour
Hide
Share

Mortgage Calculator

Monthly Payment (Est.)

Enter an interest rate to see your estimated monthly payment.
Calculator powered by Showcase IDX, a Constellation1 Company. Copyright ©2026 Information is deemed reliable but not guaranteed.
Photos
Map
Nearby Listings

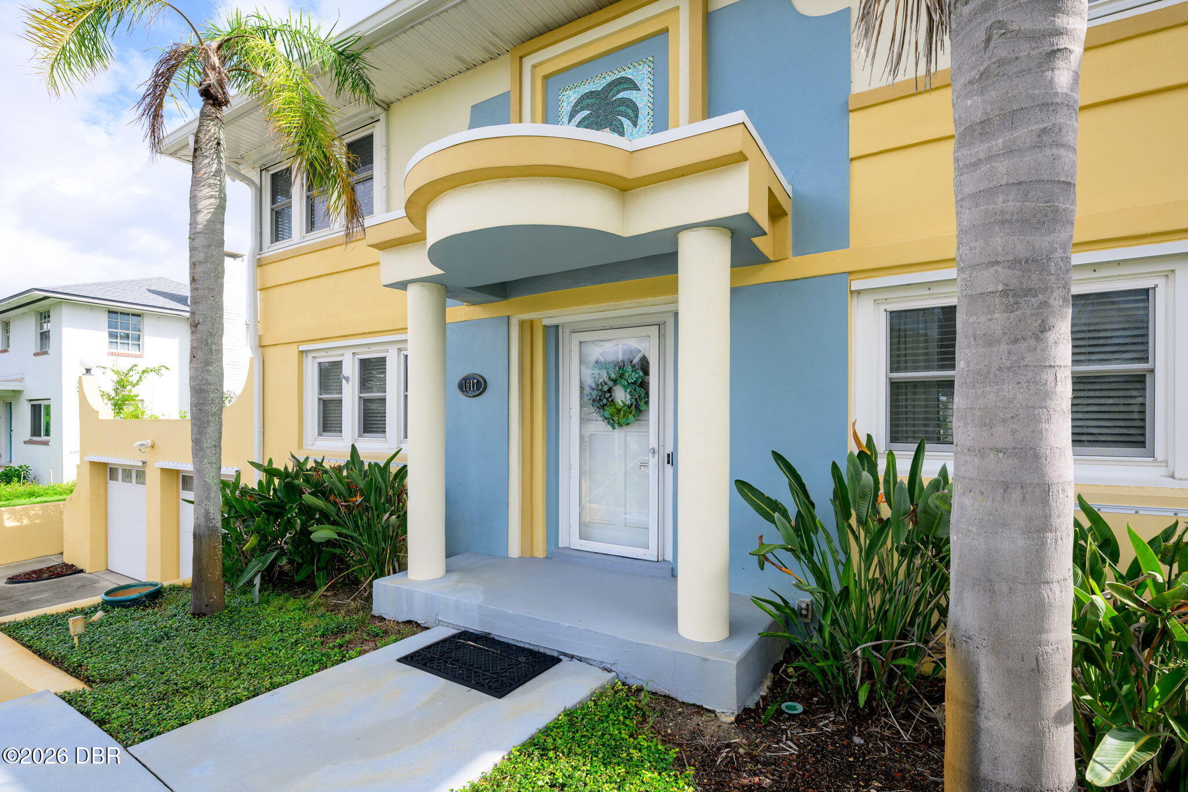
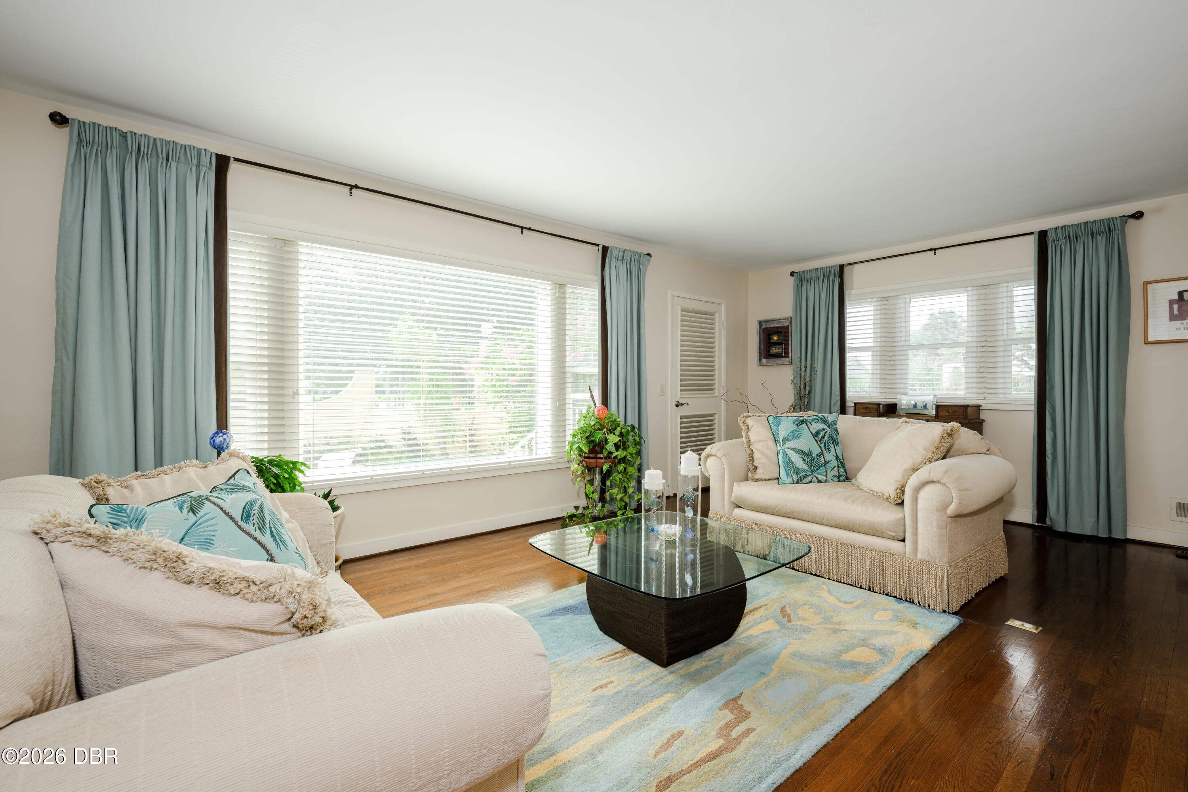
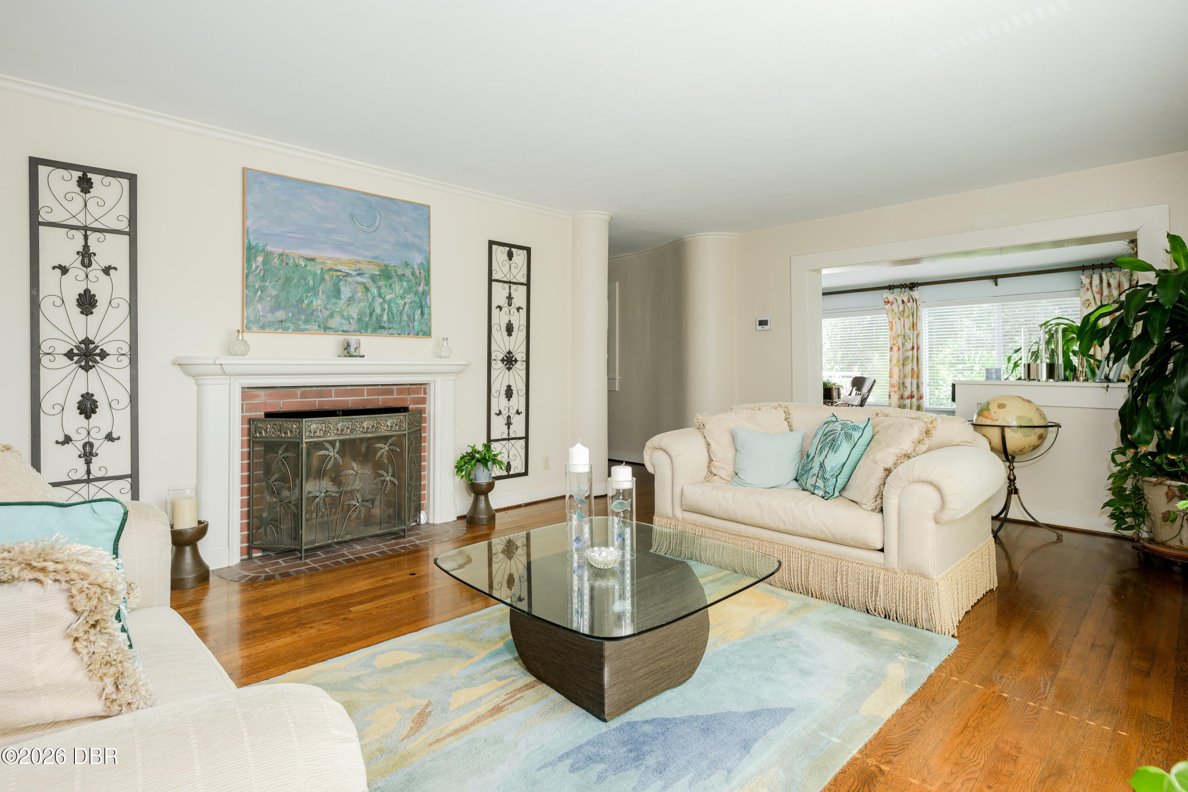
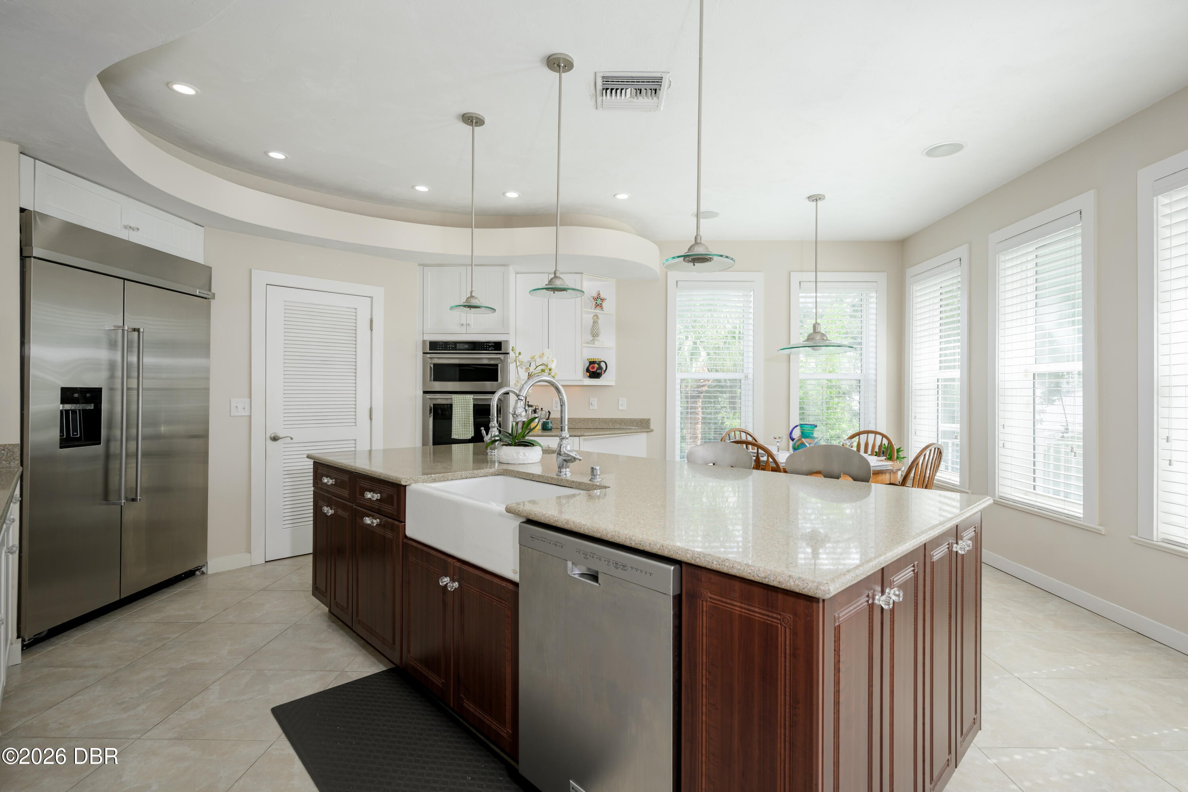
COMING SOON!!!! HISTORIC DAYTONA CHARM IN OCEAN DUNES | 5 BEDROOMS | 4 BATHS | CORNER LOT A rare opportunity to own a spacious and distinctive home in the sought-after Ocean Dunes neighborhood of Historic Daytona Beach. Set on an impressive 12,328-square-foot corner lot, this 5-bedroom, 4-bath residence offers approximately 3,8755 square feet of living space. The home blends the character and gracious proportions of an established Daytona residence with thoughtful updates for today's lifestyle. A kitchen addition completed in 2004 expanded the heart of the home, creating a generous space for cooking, gathering and entertaining. The garage is EV Ready and the home has a whole house generator. One of the property's most appealing features is the beautiful outdoor living area, offering a wonderful extension of the home's living space and a private setting for entertaining.Spacious. Character-filled. Exceptionally located. And surrounded by beautiful outdoor living space. Roof is 2016 Hot springs hot tub included outside off of the Primary bedroom.

Save
Ask
Tour
Hide
Share
Listing Snapshot
Price 
$879,000
Days On Site 
1 Day
Bedrooms 
5
Inside Area (SqFt) 
3,875 sqft
Total Baths 
4
Full Baths 
4
Partial Baths 
N/A
Lot Size 
0.28 Acres
Year Built 
1940
MLS® Number 
1231252
Status 
Coming Soon
Property Tax 
$2,949.38
HOA/Condo/Coop Fees 
N/A
Sq Ft Source 
Appraiser
Friends & Family
React
Comment
Invite
No Comments Yet

Did you know? You can invite friends and family to your search. They can join your search, rate and discuss listings with you.

What's This?
Private
Recent Activity
3 hours agoStatus changed to Coming Soon
3 hours agoListing updated with changes from the MLS®
yesterdayListing first seen on site
General Features
Acres 
0.28
Additional Property Use 
ResidentialSingle Family
Foundation 
Block
Garage 
Yes
Garage Spaces 
2
Levels 
Multi/SplitThree Or More
Parking 
GarageGarage Door OpenerOther
Property Sub Type 
Single Family Residence
Sewer 
Public Sewer
SqFt Total 
4717
Style 
HistoricMulti Generational
Utilities 
Natural Gas AvailableElectricity ConnectedNatural Gas ConnectedSewer ConnectedWater Connected
Water Source 
Public
Zoning 
Residential
Interior Features
Appliances 
Wine CoolerWasherRefrigeratorGas RangeGas OvenElectric Water HeaterDryerDisposalDishwasher
Cooling 
Central Air
Electric 
200+ Amp Service
Fireplace 
Yes
Fireplace Features 
Wood Burning
Fireplaces 
1
Flooring 
HardwoodCarpetTileWood
Furnished 
Negotiable
Heating 
CentralNatural Gas
Interior 
Eat-in KitchenKitchen IslandWalk-In Closet(s)
Spa 
Yes
Kitchen 
Dimensions - 17.00 x 20.00Level - MainDescription - approximate measurement only
Primary Bathroom 
Dimensions - 8.00 x 10.00Level - UpperDescription - approximate measurement only
Primary Bedroom 
Dimensions - 18.00 x 14.00Level - UpperDescription - approximate measurement only
Save
Ask
Tour
Hide
Share
Exterior Features
Construction Details 
BlockStucco
Exterior 
Balcony
Lot Features 
Corner LotSprinklers In FrontSprinklers In Rear
Patio And Porch 
Front PorchPatioRear PorchTerrace
Road Frontage 
City Street
Roof 
Shingle
Spa 
Yes
Spa Features 
Private
Community Features
MLS Area 
13 - Beachside, N of Dunlawton & S Silver
Financing Terms Available 
CashConventionalFHAVA Loan
Listing courtesy of Elle Gilbert of Adams, Cameron & Co., Realtors


Listing information is provided by Participants of the Daytona Beach Area Association of REALTORS MLS. IDX information is provided exclusively for personal, non-commercial use, and may not be used for any purpose other than to identify prospective properties consumers may be interested in purchasing. Information is deemed reliable but not guaranteed. Copyright 2026, Daytona Beach Area Association of REALTORS MLS.
Last checked: 2026-09-28 10:52 PM UTC

Neighborhood & Commute
Source: Walkscore
Disclosure: Community information and market data powered by Constellation Data Labs. Information is deemed reliable but not guaranteed.
Powered by Showcase IDX, a Constellation1 Company
Save
Ask
Tour
Hide
Share