Save
Ask
Tour
Hide
$345,000
New Listing
5413 Ward Lake DrivePort Orange, FL 32128
For Sale|Single Family Residence|Active
3
Beds
2
Total Baths
2
Full Baths
1,467
SqFt
$235
/SqFt
2002
Built
Subdivision:
Forest Lake Preserve
County:
Volusia
Listing courtesy of Steven Koleno of Beycome of Florida LLC
Call Now: 386-205-6679
Is this the listing for you? We can help make it yours.
386-205-6679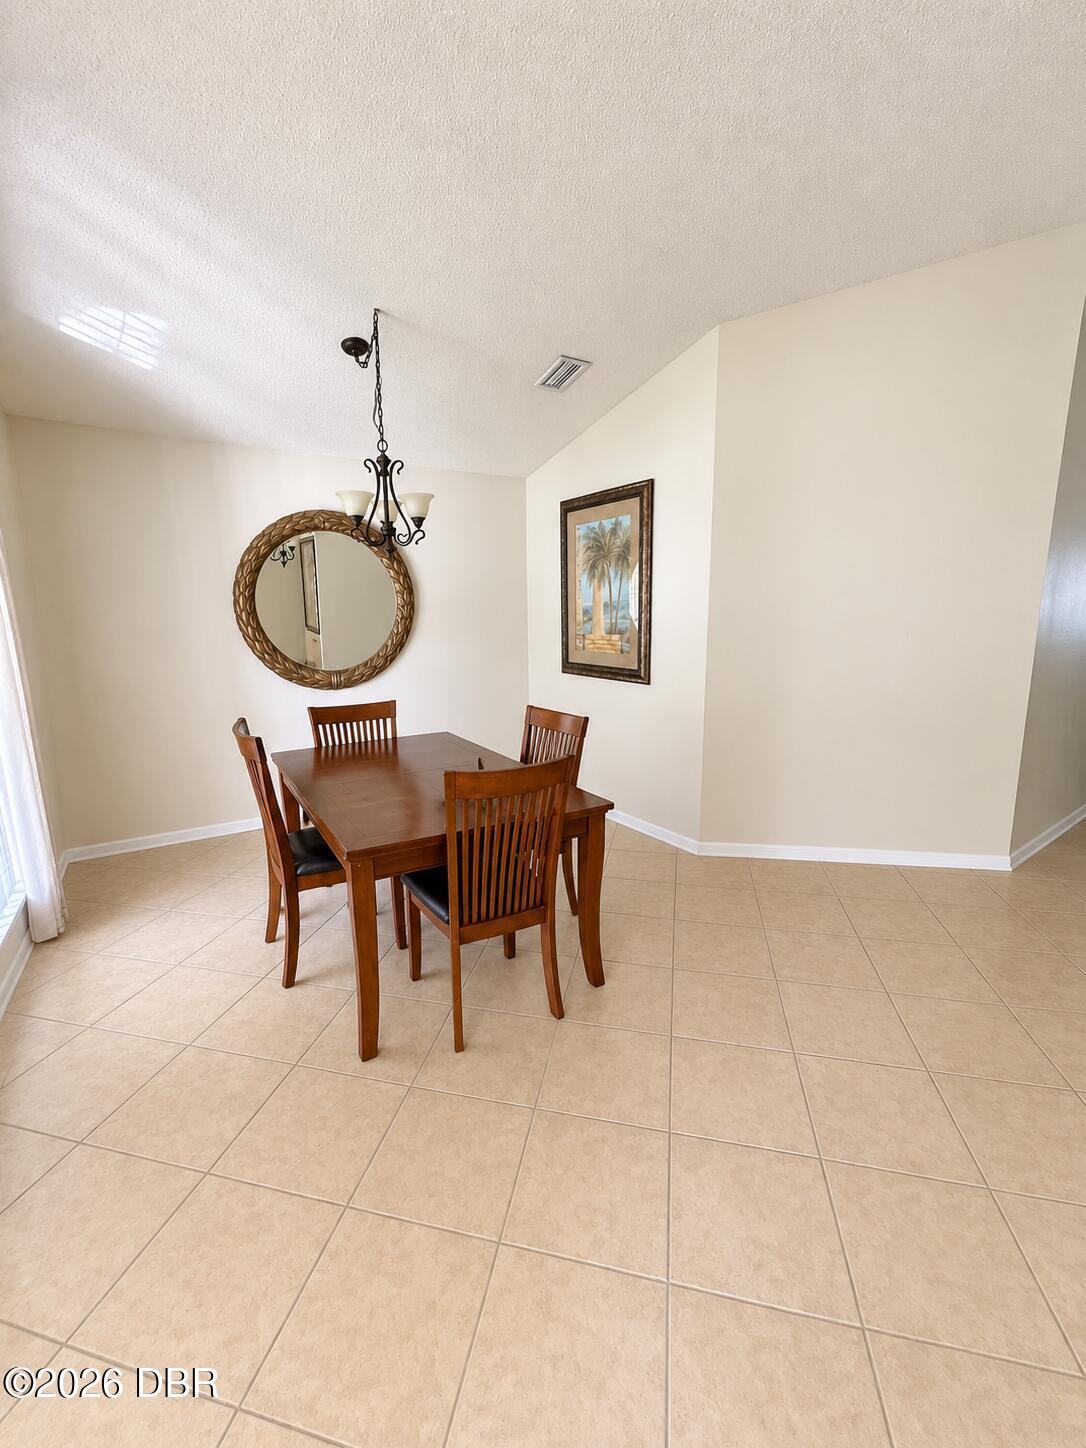
Save
Ask
Tour
Hide
Mortgage Calculator
Monthly Payment (Est.)
Enter an interest rate to see your estimated monthly payment.Calculator powered by Showcase IDX, a Constellation1 Company. Copyright ©2026 Information is deemed reliable but not guaranteed.
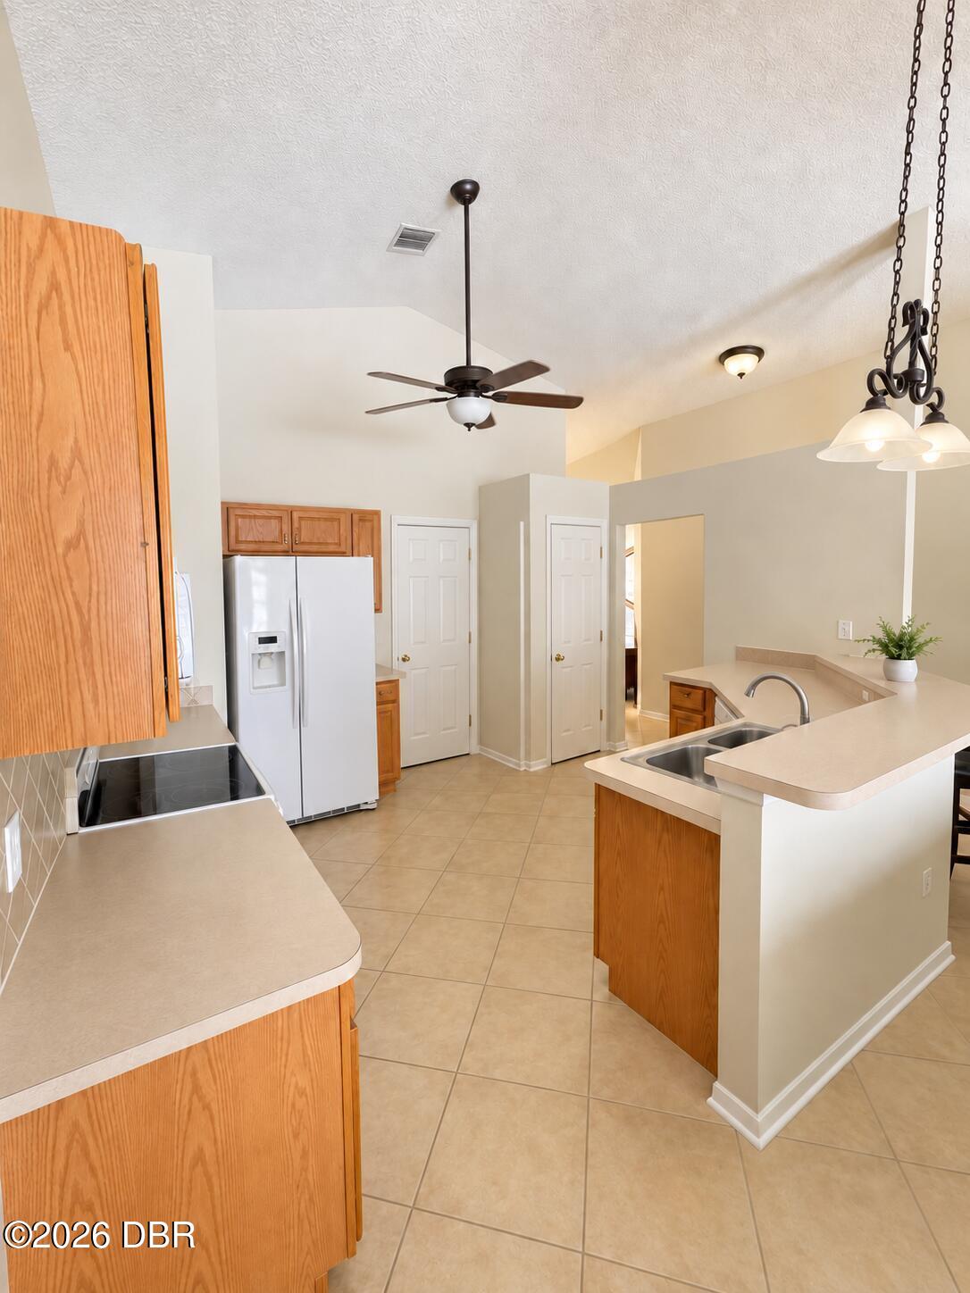
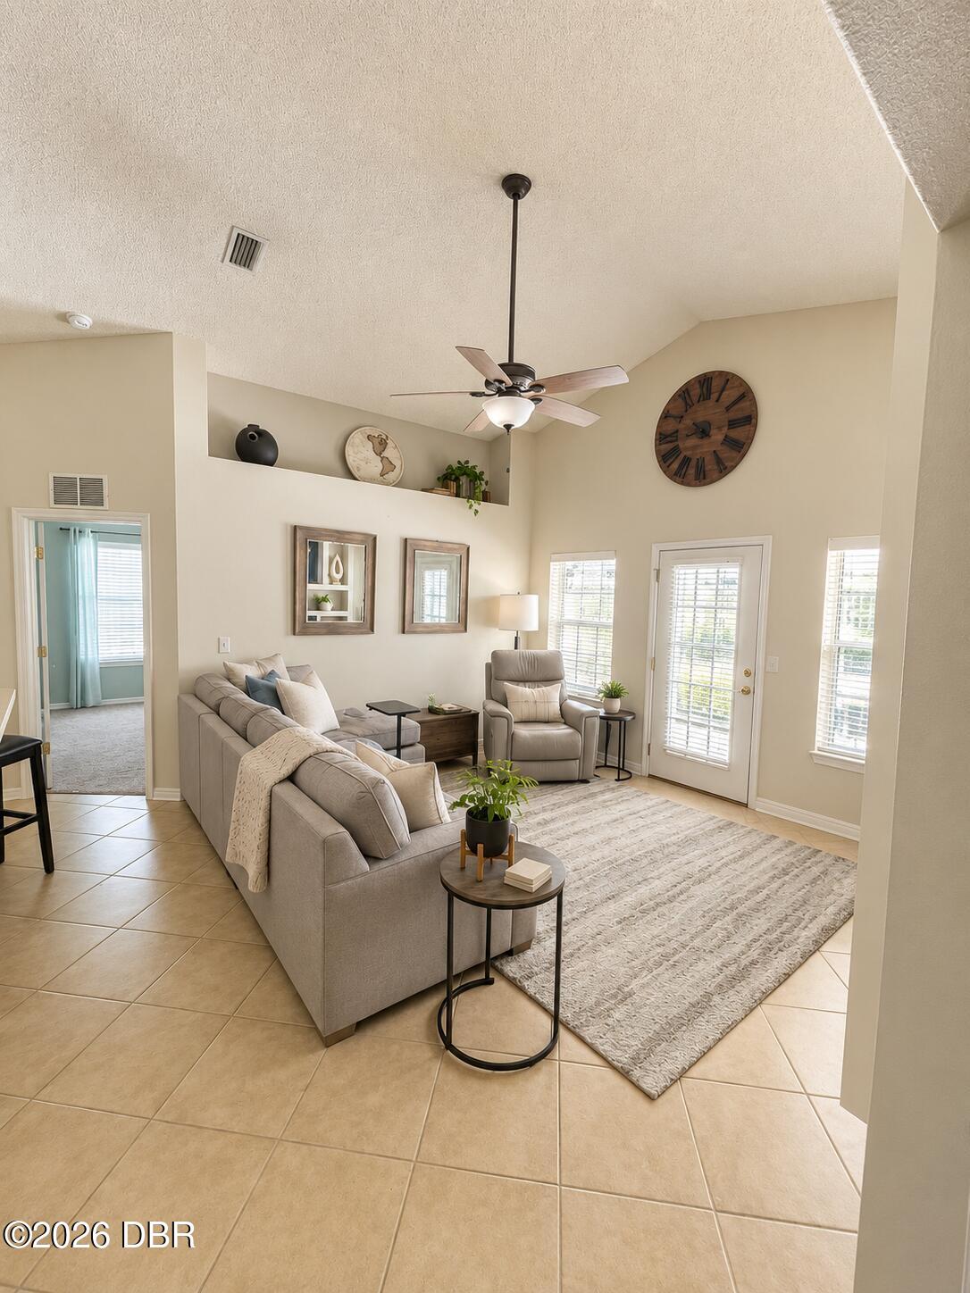
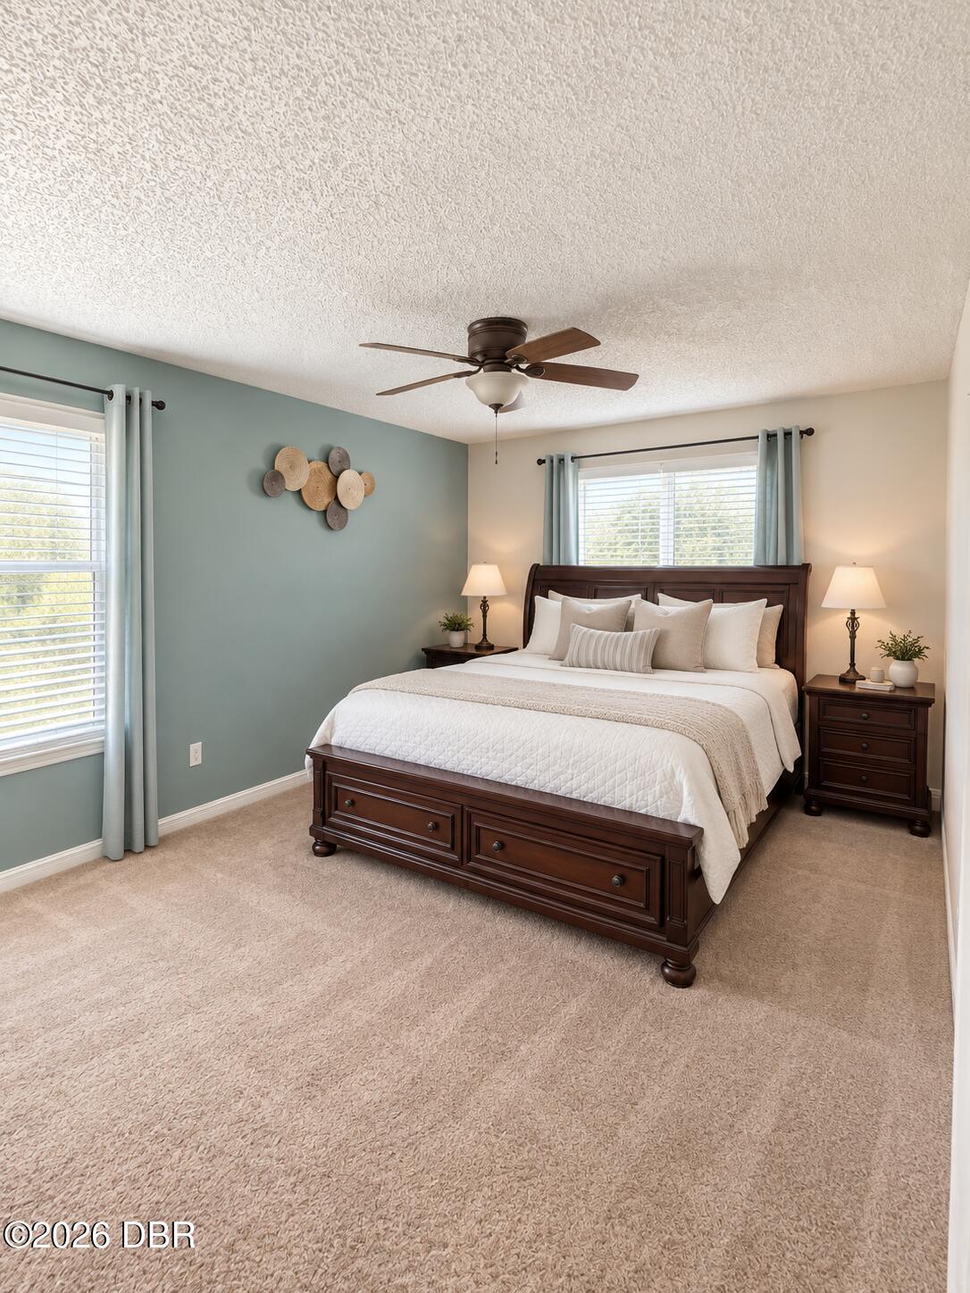
COMING TO THE MARKET SOON BRAND-NEW ROOF - SEPTEMBER 2026! Welcome to this beautifully maintained 3-bedroom, 2-bath home in a sought-after Port Orange neighborhood. Featuring an inviting open floor plan, the kitchen flows seamlessly into the living area, creating a bright and comfortable space for everyday living and entertaining.Enjoy updated bathrooms, fresh interior paint, professionally cleaned carpets and tile, and fresh landscaping. Step outside to your own private backyard oasis, complete with a charming spa-like pool—great forrelaxing and enjoying Florida
Save
Ask
Tour
Hide
Listing Snapshot
Price
$345,000
Days On Site
0 Days
Bedrooms
3
Inside Area (SqFt)
1,467 sqft
Total Baths
2
Full Baths
2
Partial Baths
N/A
Lot Size
0.15 Acres
Year Built
2002
MLS® Number
1231249
Status
Active
Property Tax
$5,309.96
HOA/Condo/Coop Fees
$32 monthly
Sq Ft Source
Owner
Friends & Family
Recent Activity
| 4 hours ago | Listing first seen on site | |
| 4 hours ago | Listing updated with changes from the MLS® |
General Features
Acres
0.15
Additional Property Use
ResidentialSingle Family
Attached Garage
Yes
Garage
Yes
Garage Spaces
2
Parking
AttachedGarage
Property Sub Type
Single Family Residence
Sewer
Public Sewer
Utilities
Other
Water Source
Public
Interior Features
Appliances
RefrigeratorMicrowaveElectric OvenElectric CooktopDisposalDishwasherConvection Oven
Cooling
Central AirElectric
Heating
Central
Bathroom 1
Dimensions - 11.00 x 10.00Level - Main
Bedroom 2
Dimensions - 11.00 x 10.00Level - Main
Kitchen
Dimensions - 15.00 x 13.00Level - Main
Living Room
Dimensions - 15.00 x 13.00Level - Main
Primary Bedroom
Dimensions - 15.00 x 11.00Level - Main
Save
Ask
Tour
Hide
Exterior Features
Pool Features
HeatedIn GroundOtherPool Cover
Community Features
Association Fee
$32.0
Association Fee Frequency
Monthly
MLS Area
21 - Port Orange S of Dunlawton, E of 95
Financing Terms Available
CashConventionalFHAVA Loan
Listing courtesy of Steven Koleno of Beycome of Florida LLC

Listing information is provided by Participants of the Daytona Beach Area Association of REALTORS MLS. IDX information is provided exclusively for personal, non-commercial use, and may not be used for any purpose other than to identify prospective properties consumers may be interested in purchasing. Information is deemed reliable but not guaranteed. Copyright 2026, Daytona Beach Area Association of REALTORS MLS.
Last checked: 2026-09-28 10:52 PM UTC
Listing information is provided by Participants of the Daytona Beach Area Association of REALTORS MLS. IDX information is provided exclusively for personal, non-commercial use, and may not be used for any purpose other than to identify prospective properties consumers may be interested in purchasing. Information is deemed reliable but not guaranteed. Copyright 2026, Daytona Beach Area Association of REALTORS MLS.
Last checked: 2026-09-28 10:52 PM UTC
Neighborhood & Commute
Source: Walkscore
Disclosure: Community information and market data powered by Constellation Data Labs. Information is deemed reliable but not guaranteed.
Save
Ask
Tour
Hide