Save
Ask
Tour
Hide
$290,000
New Listing
319 Quaker Ridge DriveDaytona Beach, FL 32119
For Sale|Single Family Residence|Active
3
Beds
2
Total Baths
2
Full Baths
1,545
SqFt
$188
/SqFt
1986
Built
Subdivision:
Georgetowne
County:
Volusia
Listing courtesy of Stacey Mathews Johnson of Keller Williams Realty Florida Partners
Call Now: 386-205-6679
Is this the listing for you? We can help make it yours.
386-205-6679

Save
Ask
Tour
Hide
Mortgage Calculator
Monthly Payment (Est.)
Enter an interest rate to see your estimated monthly payment.Calculator powered by Showcase IDX, a Constellation1 Company. Copyright ©2026 Information is deemed reliable but not guaranteed.
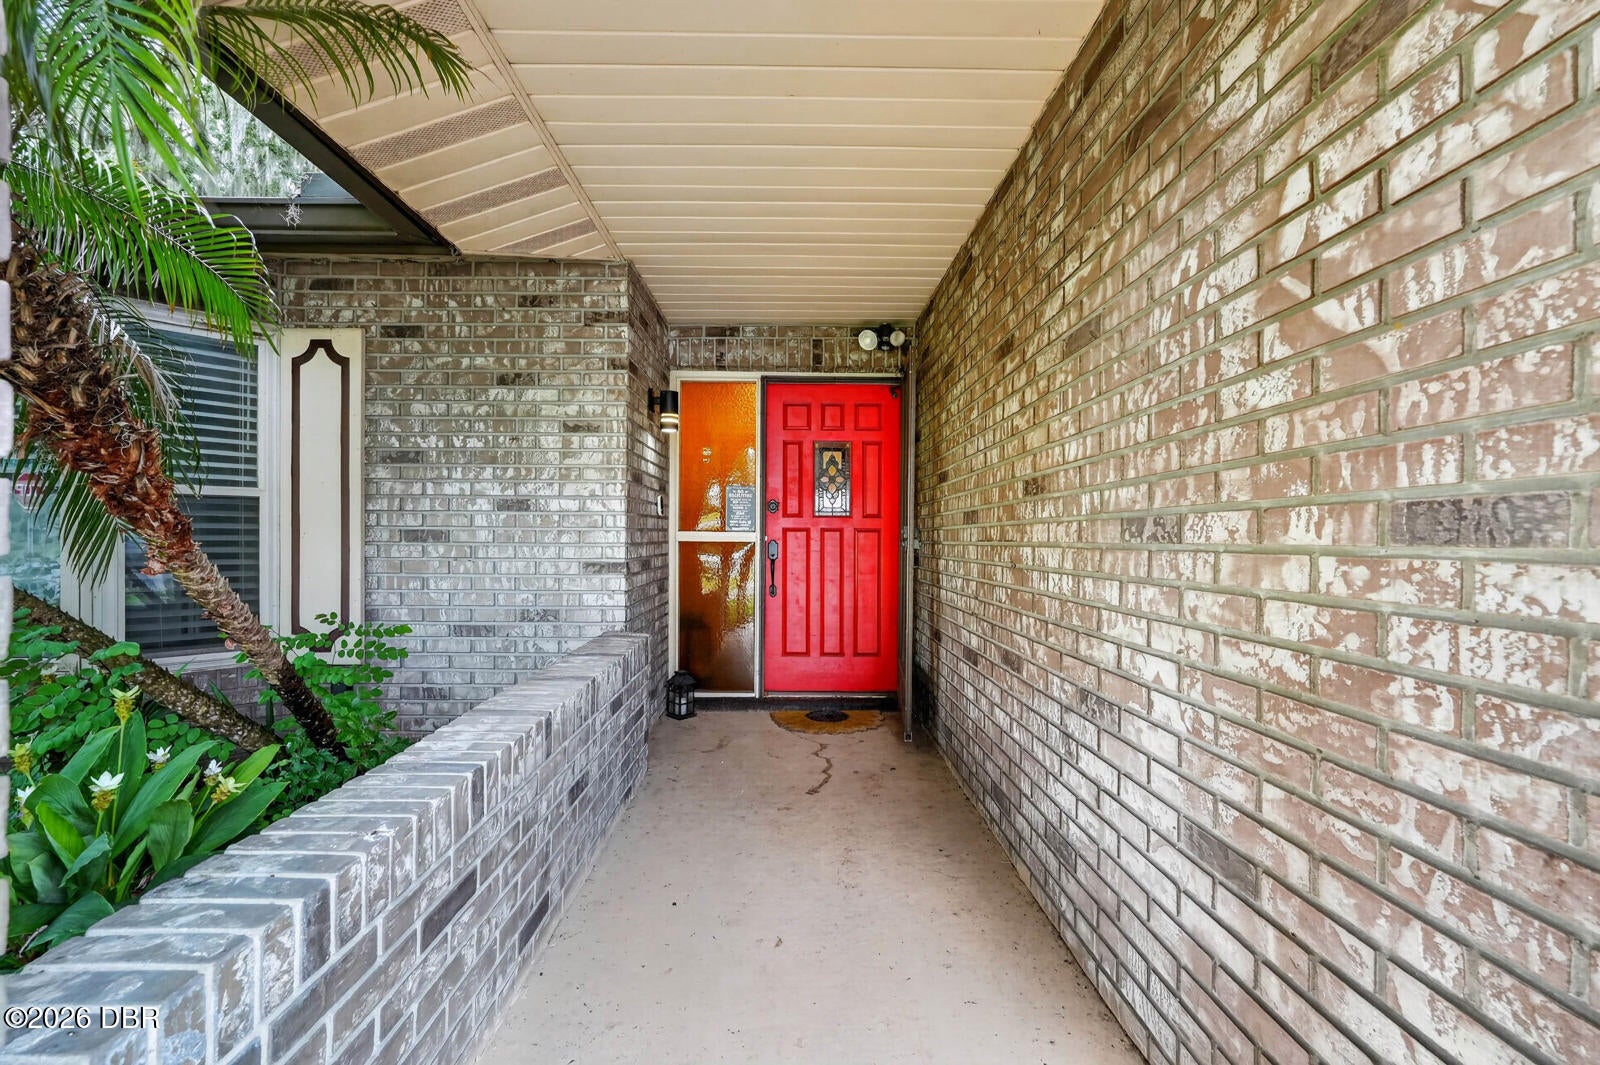
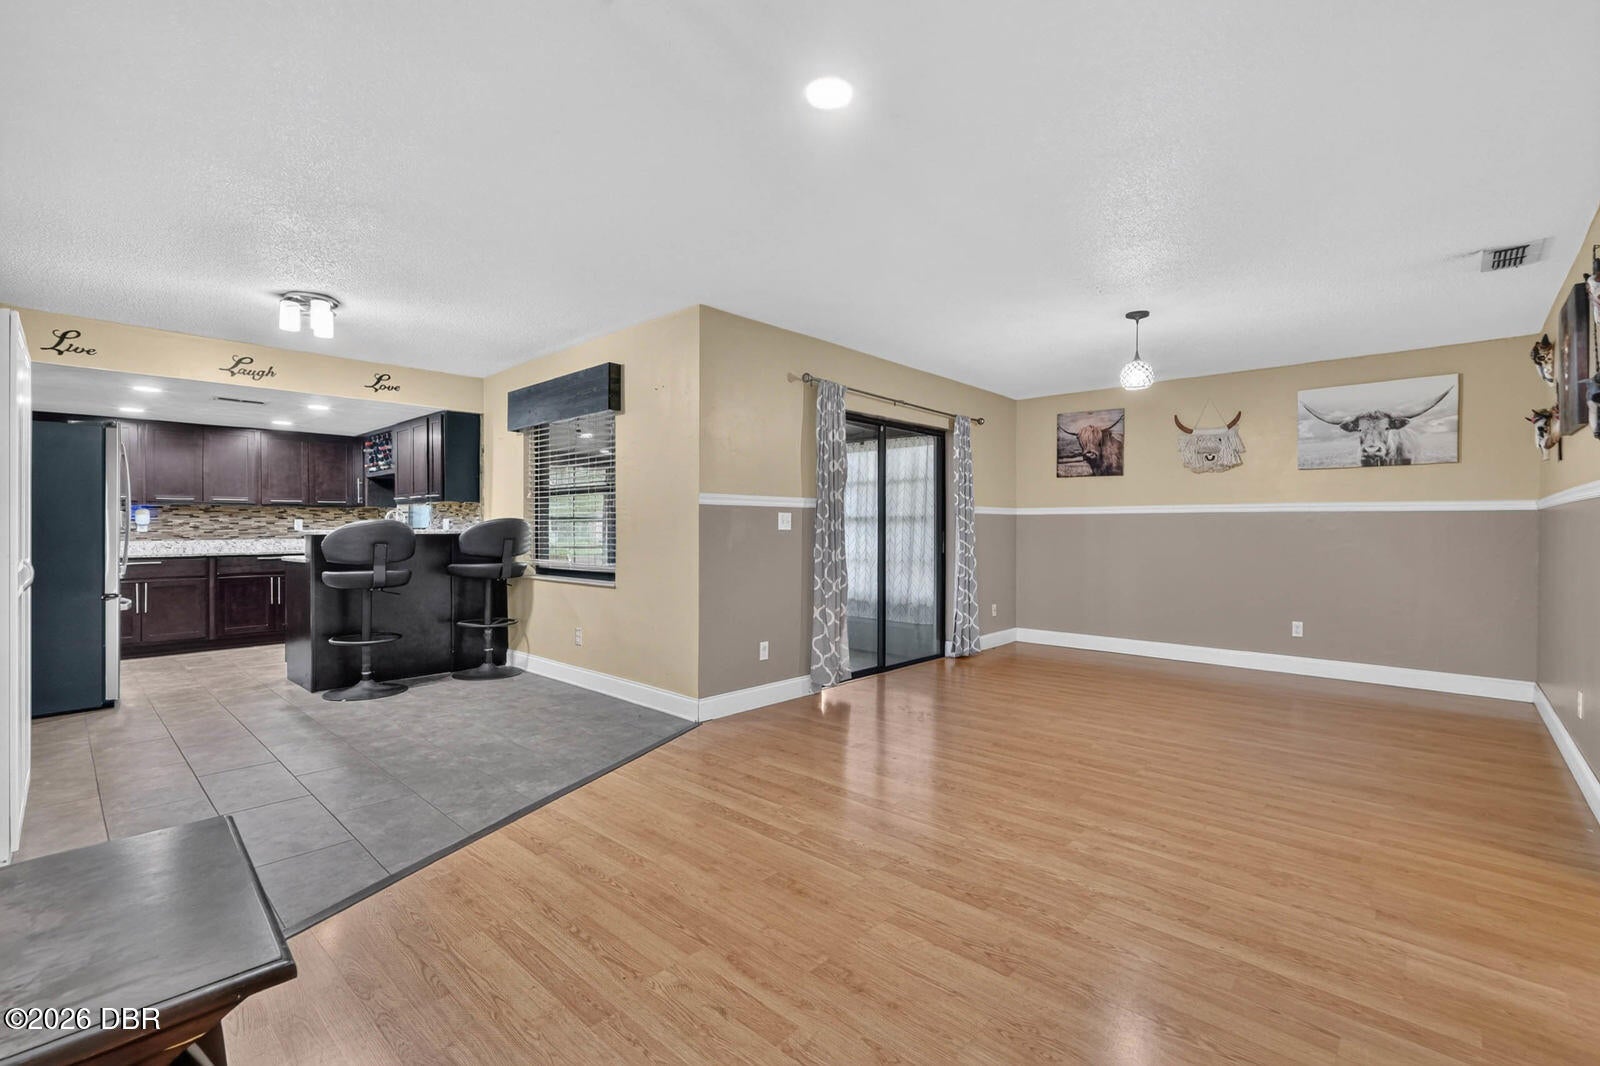
Situated on a corner lot, with a split-bedroom layout, thoughtful upgrades throughout, and no history of flooding give this Georgetowne home a lot to like, starting with its new roof. Inside, the 3-bedroom, 2-bath floor plan offers a kitchen that opens to the dining area, a separate living room, and a private primary suite with a walk-in closet and en-suite bath. The outdoor spaces are just as inviting, with a covered front porch, screened rear porch, fenced backyard, and paver patio. An attached two-car garage and included washer and dryer add convenience. Centrally located in Daytona Beach and priced to sell, this home is ready for its next owner.
Save
Ask
Tour
Hide
Listing Snapshot
Price
$290,000
Days On Site
0 Days
Bedrooms
3
Inside Area (SqFt)
1,545 sqft
Total Baths
2
Full Baths
2
Partial Baths
N/A
Lot Size
0.24 Acres
Year Built
1986
MLS® Number
1231223
Status
Active
Property Tax
$2,788.16
HOA/Condo/Coop Fees
$11.5 monthly
Sq Ft Source
Public Records
Friends & Family
Recent Activity
| 4 hours ago | Listing first seen on site | |
| 4 hours ago | Listing updated with changes from the MLS® |
General Features
Acres
0.24
Additional Property Use
ResidentialSingle FamilyOther
Attached Garage
Yes
Direction Faces
South
Foundation
SlabSee Remarks
Garage
Yes
Garage Spaces
2
Green Energy Efficient
Lighting
Levels
One
Parking
Additional ParkingAttachedGarageOff StreetOther
Pets
Yes
Property Condition
Updated/Remodeled
Property Sub Type
Single Family Residence
Security
Smoke Detector(s)Other
Sewer
Public Sewer
SqFt Total
2565
Style
RanchOther
Utilities
Natural Gas AvailableCable AvailableElectricity AvailableElectricity ConnectedNatural Gas ConnectedSewer ConnectedWater ConnectedOther
Water Source
PublicOther
Zoning
Single Family
Interior Features
Appliances
OtherWasherRefrigeratorMicrowaveGas Water HeaterGas RangeDryerDishwasher
Cooling
Ceiling Fan(s)Central AirOther
Flooring
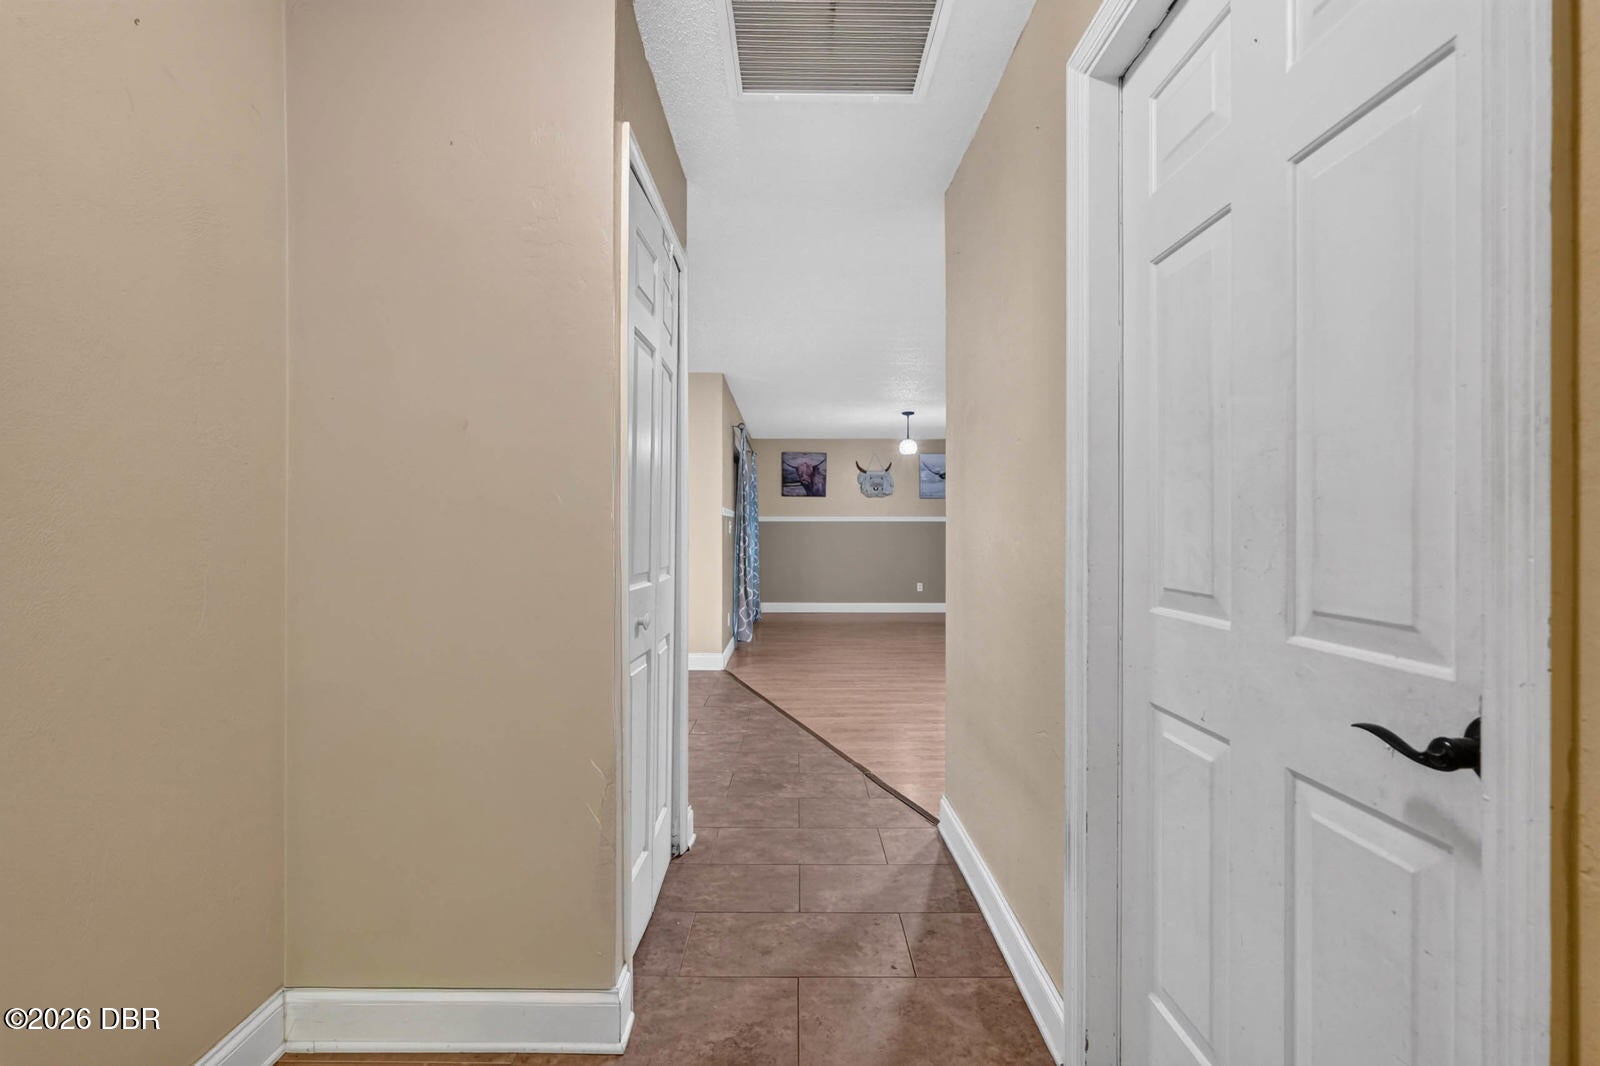
CarpetLaminateTileOther
Furnished
Unfurnished
Heating
CentralElectricOther
Interior
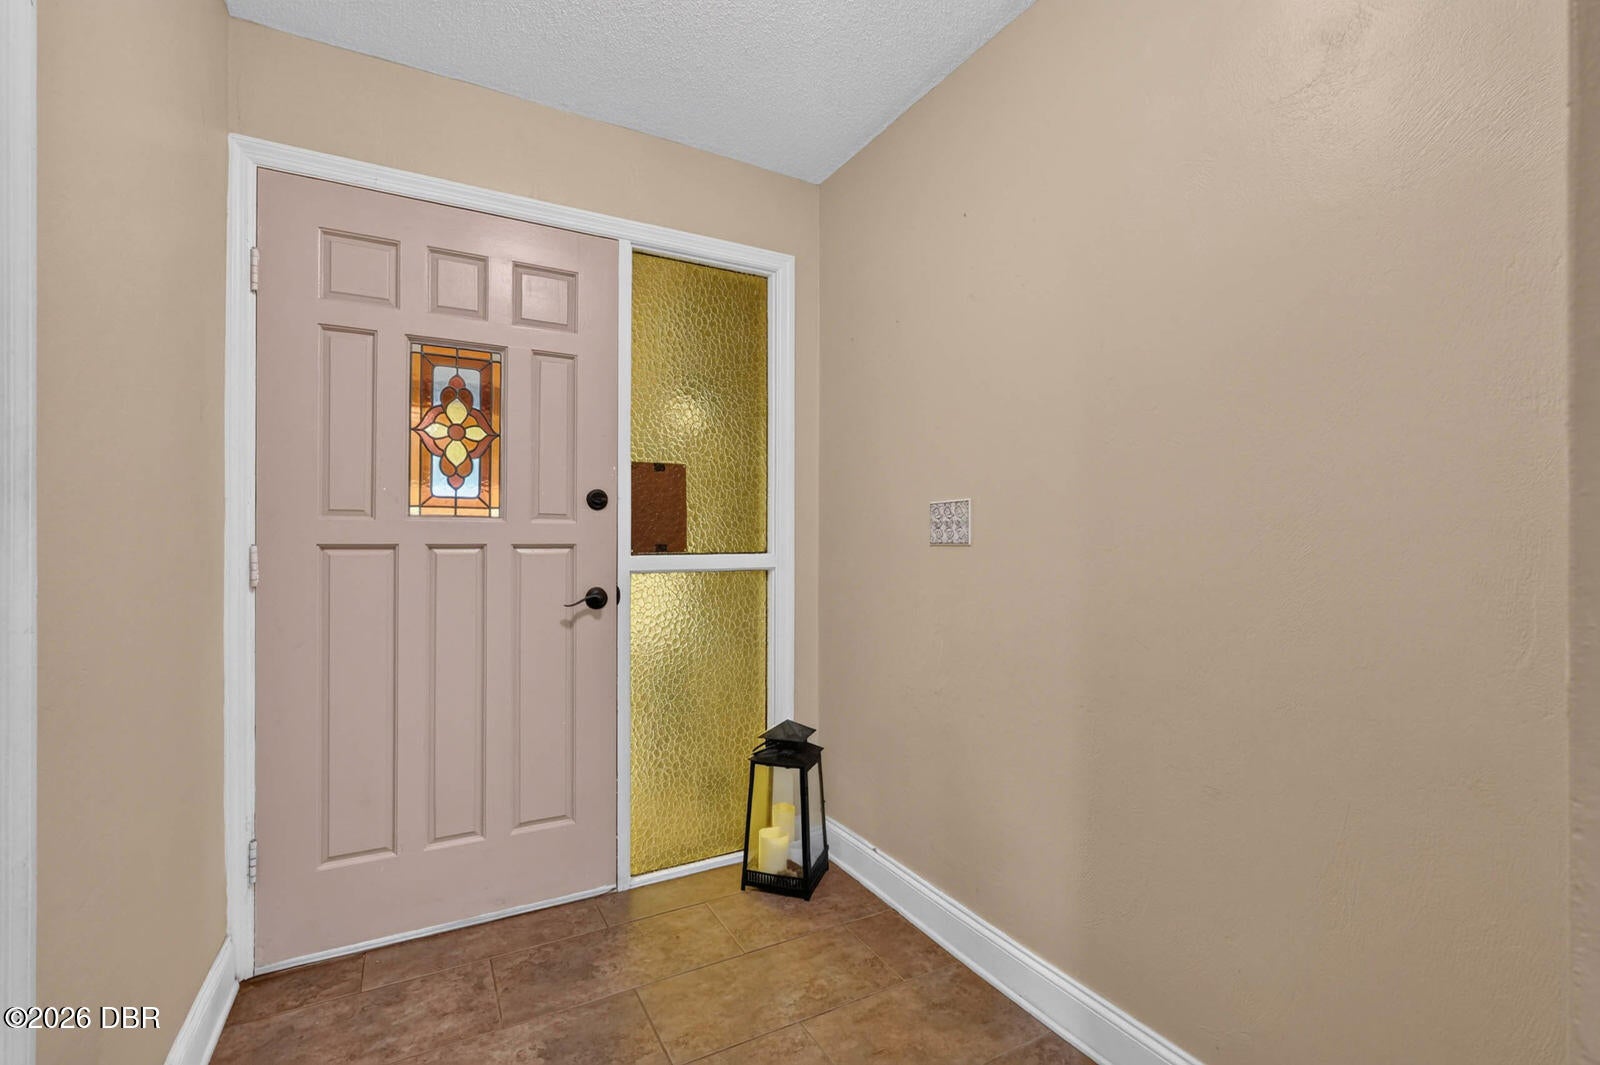
Breakfast BarCeiling Fan(s)Entrance FoyerWalk-In Closet(s)Other
Laundry Features
In Garage
Bathroom 1
Dimensions - 8.42 x 5.17Level - MainDescription - Hall bath; floor plan 8 ft 5 in x 5 ft 2 in; approximate.
Bedroom 2
Dimensions - 11.67 x 10.42Level - MainDescription - Floor plan upper-right bedroom: 11 ft 8 in x 10 ft 5 in; approximate.
Bedroom 3
Dimensions - 11.67 x 10.58Level - MainDescription - Floor plan lower-right bedroom: 11 ft 8 in x 10 ft 7 in; approximate.
Dining Room
Dimensions - 12.00 x 10.50Level - MainDescription - Floor plan dining area 12 ft x 10 ft 6 in; approximate.
Kitchen
Dimensions - 18.25 x 10.50Level - MainDescription - Floor plan 18 ft 3 in x 10 ft 6 in; approximate.
Living Room
Dimensions - 16.25 x 14.92Level - MainDescription - Floor plan 16 ft 3 in x 14 ft 11 in; approximate.
Other
Dimensions - 17.75 x 9.33Level - MainDescription - Screened porch; floor plan 17 ft 9 in x 9 ft 4 in; nonliving area; approximate.
Primary Bathroom
Dimensions - 11.50 x 4.92Level - MainDescription - Floor plan 11 ft 6 in x 4 ft 11 in; approximate.
Primary Bedroom
Dimensions - 11.50 x 18.67Level - MainDescription - Floor plan 11 ft 6 in x 18 ft 8 in; approximate.
Save
Ask
Tour
Hide
Exterior Features
Construction Details
BlockStuccoOther
Exterior
Other
Fencing
Back YardChain LinkOther
Lot Features
Corner LotFew TreesOther
Other Structures
Other
Patio And Porch
CoveredFront PorchPatioRear PorchScreened
Road Frontage
City StreetOther
Roof
ShingleOther
View
Trees/WoodsOther
Waterview
Trees/WoodsOther
Community Features
Association Amenities
Maintenance GroundsOther
Association Fee
$138.0
Association Fee Frequency
Annually
MLS Area
31 - Daytona S of Beville, W of Nova
Financing Terms Available
CashConventionalFHAVA Loan
Roads
Paved
Schools
School District
Unknown
Elementary School
South Daytona
Middle School
Silver Sands
High School
Atlantic
Listing courtesy of Stacey Mathews Johnson of Keller Williams Realty Florida Partners

Listing information is provided by Participants of the Daytona Beach Area Association of REALTORS MLS. IDX information is provided exclusively for personal, non-commercial use, and may not be used for any purpose other than to identify prospective properties consumers may be interested in purchasing. Information is deemed reliable but not guaranteed. Copyright 2026, Daytona Beach Area Association of REALTORS MLS.
Last checked: 2026-09-28 04:47 PM UTC

Listing information is provided by Participants of the Daytona Beach Area Association of REALTORS MLS. IDX information is provided exclusively for personal, non-commercial use, and may not be used for any purpose other than to identify prospective properties consumers may be interested in purchasing. Information is deemed reliable but not guaranteed. Copyright 2026, Daytona Beach Area Association of REALTORS MLS.
Last checked: 2026-09-28 04:47 PM UTC
Neighborhood & Commute
Source: Walkscore
Disclosure: Community information and market data powered by Constellation Data Labs. Information is deemed reliable but not guaranteed.
Save
Ask
Tour
Hide

Did you know? You can invite friends and family to your search. They can join your search, rate and discuss listings with you.