961 Bama Breeze DriveDaytona Beach, FL 32124
Mortgage Calculator
Monthly Payment (Est.)
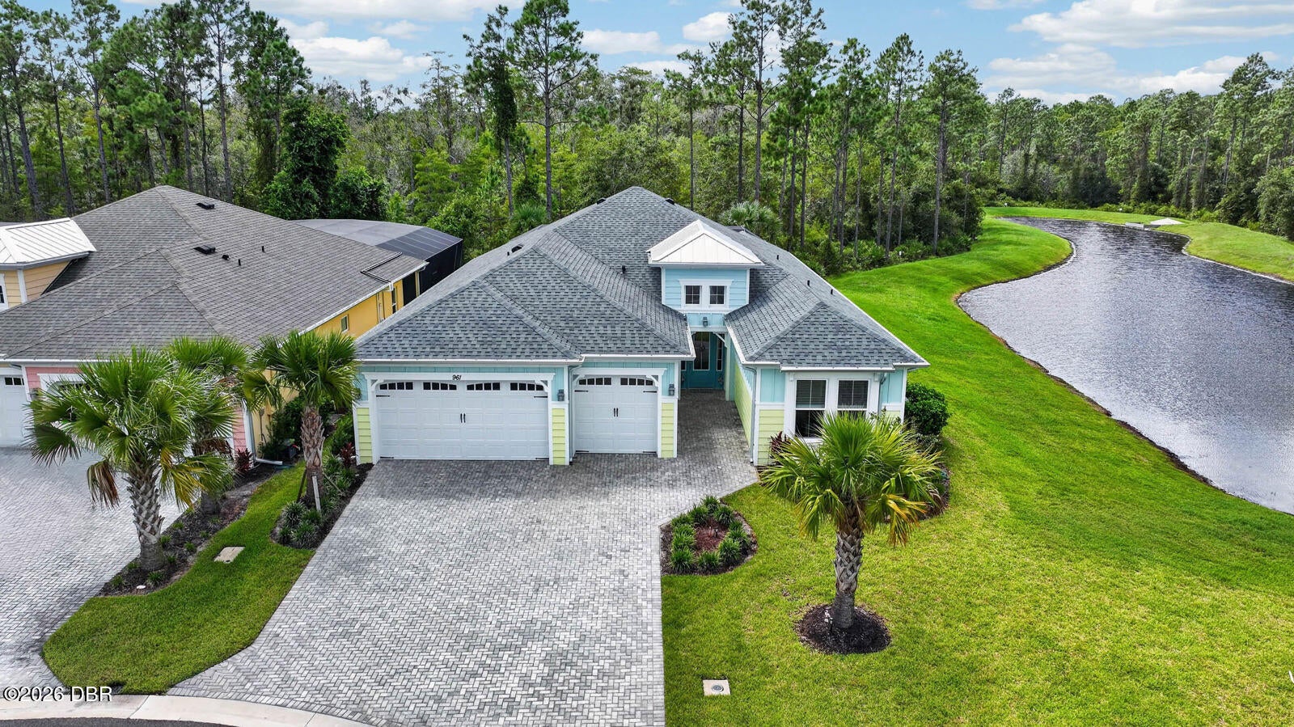
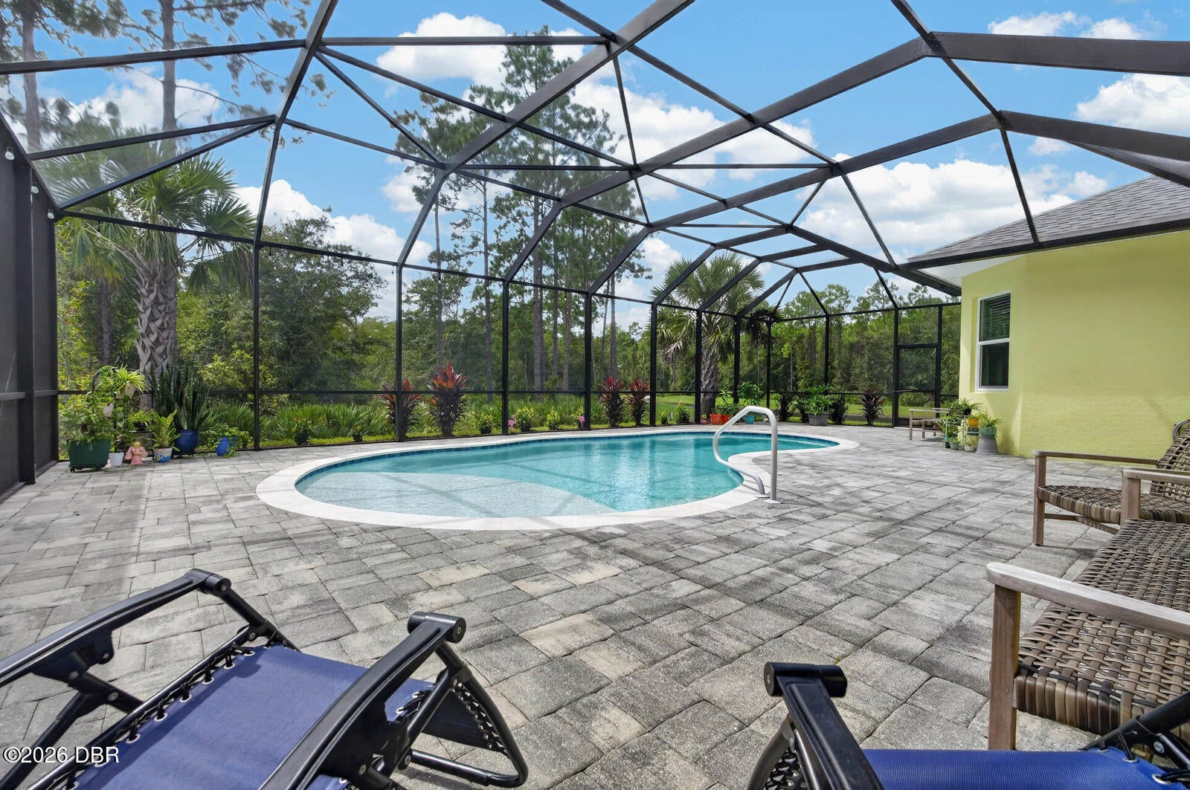
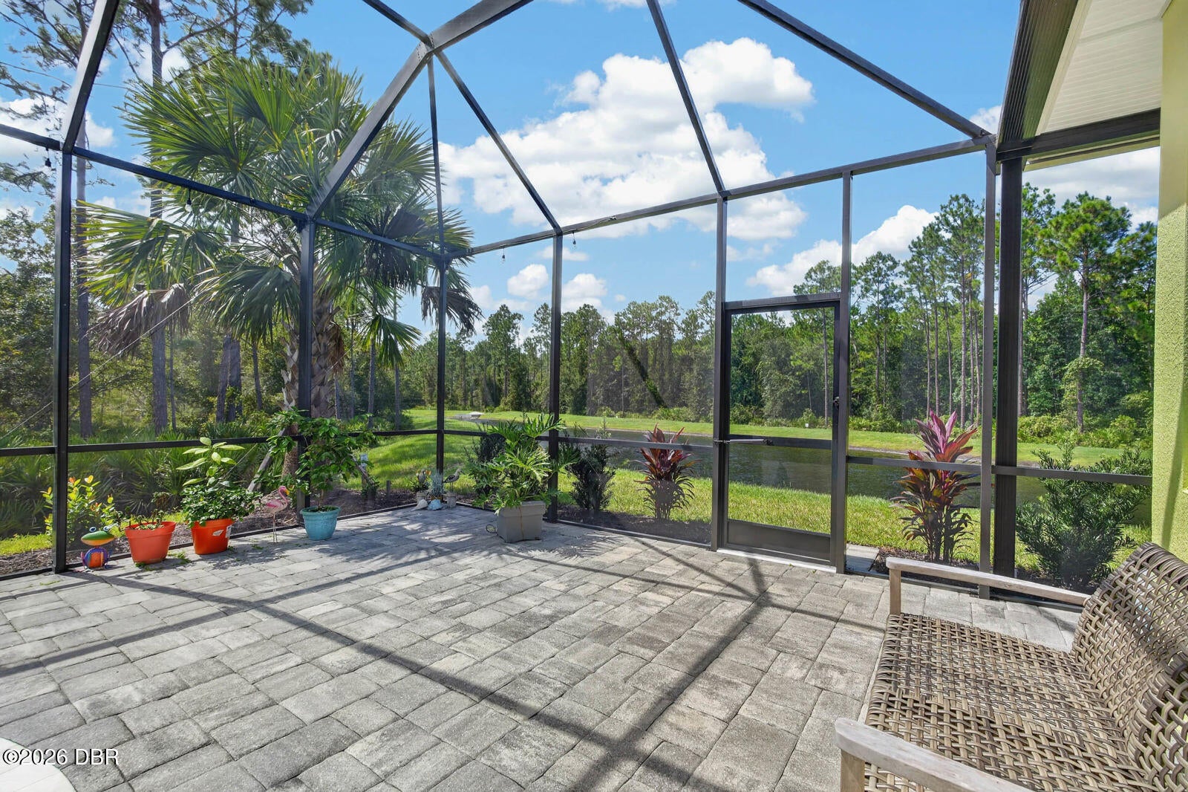
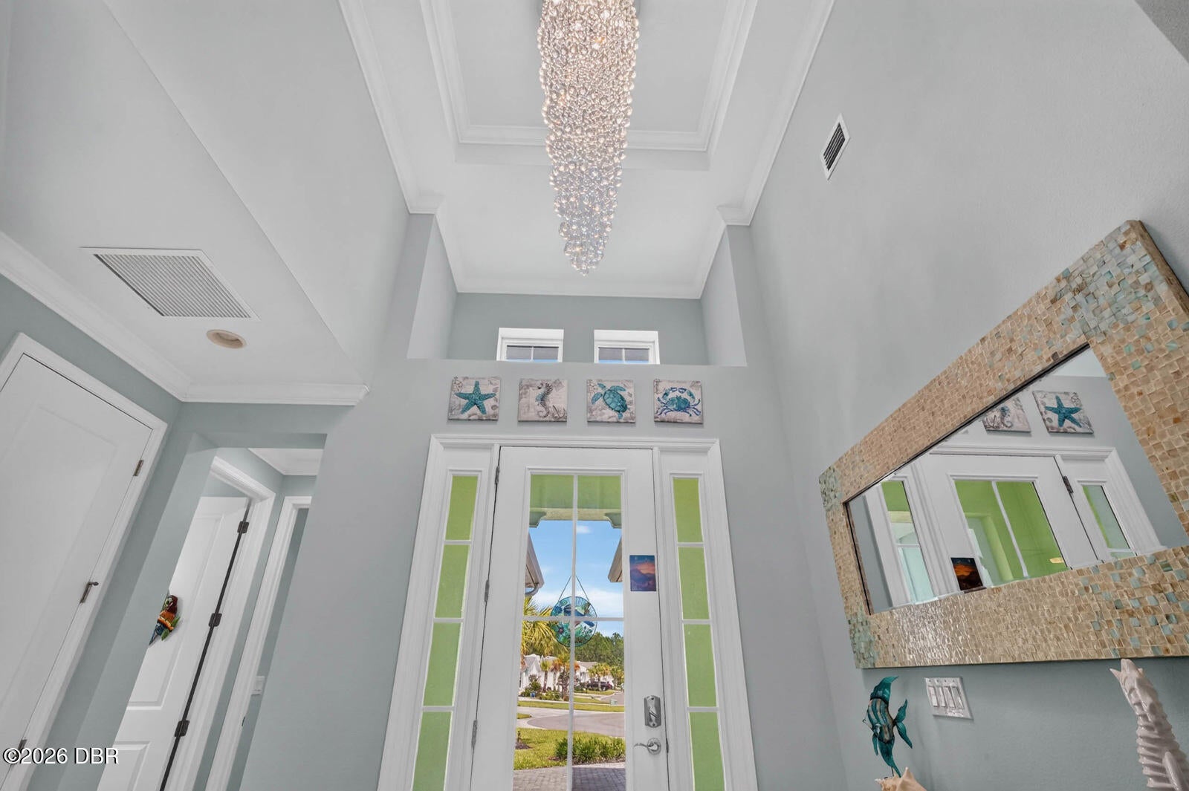
Enter an interest rate to see your estimated monthly payment.AN EXTRAORDINARY HOMESITE, AN EXPANSIVE FLOOR PLAN, AND YOUR OWN PRIVATE POOL. THIS TRINIDAD HAS ROOM TO LIVE LARGE IN PARADISE. The location may be the star of this exceptional home. Set near the end of a quiet mini cul de sac on an oversized homesite, this nicely upgraded Trinidad enjoys a rare combination of space, privacy & natural beauty. A peaceful wooded preserve creates a serene backdrop, while lovely pond views can be enjoyed from most of the home, bringing water and nature into your everyday surroundings. It is the kind of homesite that simply cannot be recreated and an ideal setting for the heated pool that turns the backyard into your own private Florida retreat. Step inside and you will discover the impressive proportions of the Trinidad, an extra large floor plan in Latitude Margaritaville Daytona Beach. One of its most distinctive advantages is something you do not often find: two separate living & entertaining spaces give everyone room to spread out. Host a lively gathering in one while conversation, cards, cocktails or a movie happen in the other. When family and friends visit, everyone has room to enjoy themselves without sacrificing the warmth and togetherness that make a home feel inviting. A separate den with French doors offers even more flexibility and becomes an entertaining destination of its own with a wet and dry bar and under counter beverage refrigerator. It is perfect for a home office by day and your own cocktail lounge by night. And perhaps the old saying is true that the best things come in threes. This home offers three bedrooms, each a true ensuite with its own private full bath, giving owners and guests an unusual degree of comfort and privacy. Add an additional hallway half bath, plus a spacious three car garage, and the Trinidad delivers beautifully on both luxury and practicality. Throughout the home, thoughtful upgrades create a feeling of quality while maintaining its relaxed Florida style. Eight foot interior doors and crown molding enhance the scale of the home, while additional recessed lighting keeps the living spaces bright and welcoming. A Sonos home audio system with speakers indoors and on the lanai lets the music follow you right outside to the pool. At the heart of the home, the kitchen is equally suited to entertaining a crowd or enjoying a quiet dinner at home. Beautiful high level quartz countertops and island complement upgraded cabinetry with crown molding, dovetail construction and cushion close doors and drawers. Under cabinet lighting adds a warm glow, while a walk-in pantry, pull out shelving and dedicated pots and pans drawers make the space as functional as it is beautiful. The primary suite provides a peaceful escape at the end of the day, with a spa-inspired bath, featuring a deluxe shower package, zero entry shower and dramatic tile extending all the way to the ceiling. Many of the upgrades you do not immediately see were chosen with comfort in mind, as well. These include an HVAC Comfort Package and masonry foam insulation. A soft water loop and drain add value, health-benefits, and convenience, while a gas stub out on the covered lanai provides additional possibilities for outdoor living. Even the three car garage is beautifully finished with an epoxy floor. And then there is life outside. Spend lazy afternoons in your heated pool, turn on the music for friends on the lanai, take in the privacy of the preserve and enjoy those peaceful pond views from much of the home. When you are ready for more action, the pools, pickleball, fitness, live music, dining, dancing and seemingly endless fun of the Latitude Margaritaville lifestyle are waiting. Three private ensuites, a three car garage, two distinct entertaining spaces, a heated pool and one truly exceptional homesite. Maybe the best things really do come in threes, but this remarkable Trinidad offers so much more. Room for everyone, room for everything, and plenty of room to enjoy paradise your own way.
| 4 weeks ago | Price changed to $890,000 | |
| 4 weeks ago | Listing updated with changes from the MLS | |
| 4 weeks ago | Listing first seen on site |

Listing information is provided by Participants of the Daytona Beach Area Association of REALTORS MLS. IDX information is provided exclusively for personal, non-commercial use, and may not be used for any purpose other than to identify prospective properties consumers may be interested in purchasing. Information is deemed reliable but not guaranteed. Copyright 2026, Daytona Beach Area Association of REALTORS MLS.
Last checked: 2026-10-23 06:27 AM UTC
Did you know? You can invite friends and family to your search. They can join your search, rate and discuss listings with you.