Daytona Beach Property Search

Buy Or Sell With James Jestes and eXp Realty

  • Menu
  • Home
  • Buy
  • Sell Your Home
  • Blog
  • About
  • Contact

home search

Search
Dashboard
Listings
Searches
Sign in / Sign up
Save
Ask
Tour
Hide
Share
$799,000
3 Days On Site

817 Bayridge Lane
Port Orange, FL 32127

For Sale|Single Family Residence|Active
3
Beds
2
Total Baths
2
Full Baths
1,982
SqFt
$403
/SqFt
1993
Built
Subdivision:
Bayridge
County:
Volusia
Listing courtesy of Darin Burton of RE/MAX Signature
Call Now: 386-205-6679
Is this the listing for you? We can help make it yours.
386-205-6679
817 Bayridge Lane817 Bayridge Lane817 Bayridge Lane817 Bayridge Lane
Save
Ask
Tour
Hide
Share

Mortgage Calculator

Monthly Payment (Est.)

Enter an interest rate to see your estimated monthly payment.
Calculator powered by Showcase IDX, a Constellation1 Company. Copyright ©2026 Information is deemed reliable but not guaranteed.
Photos
Map
Nearby Listings

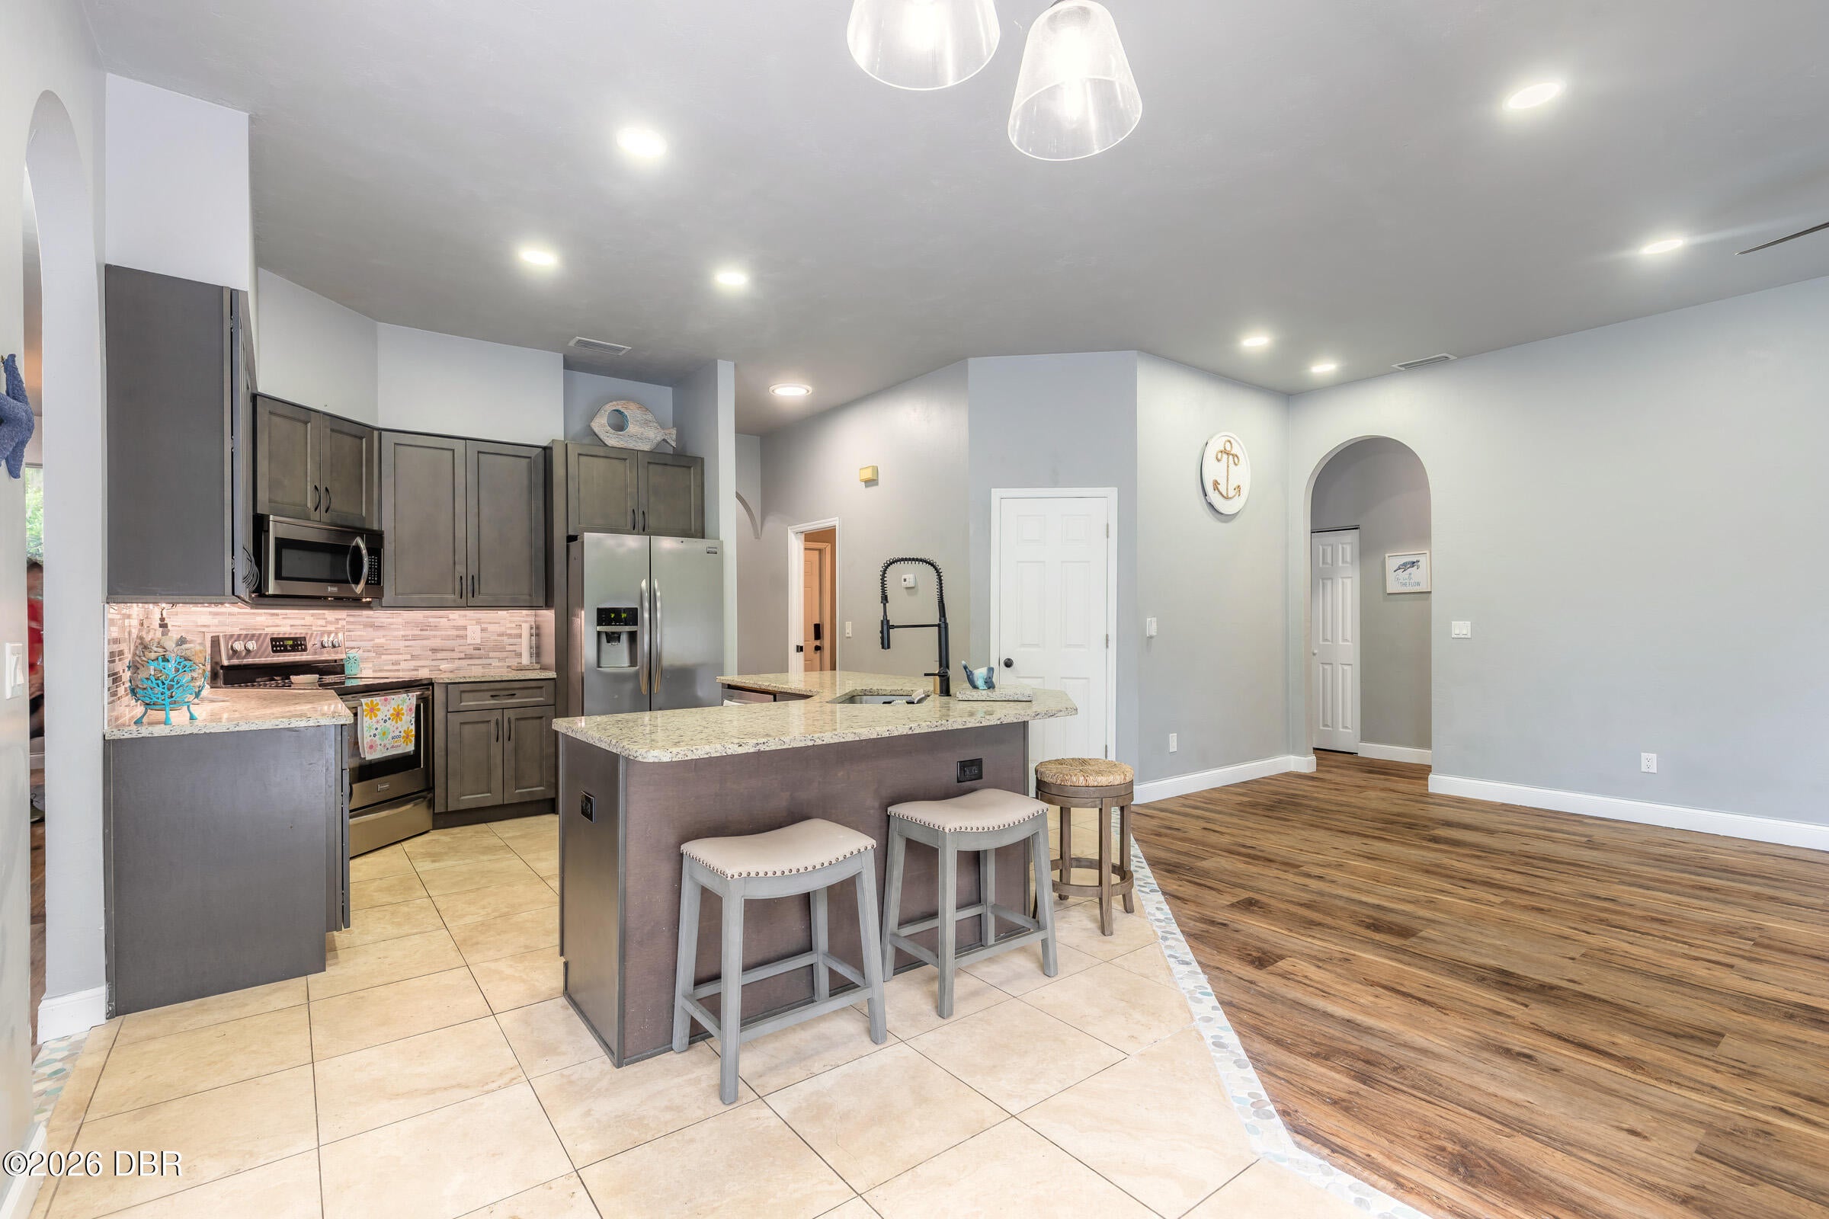
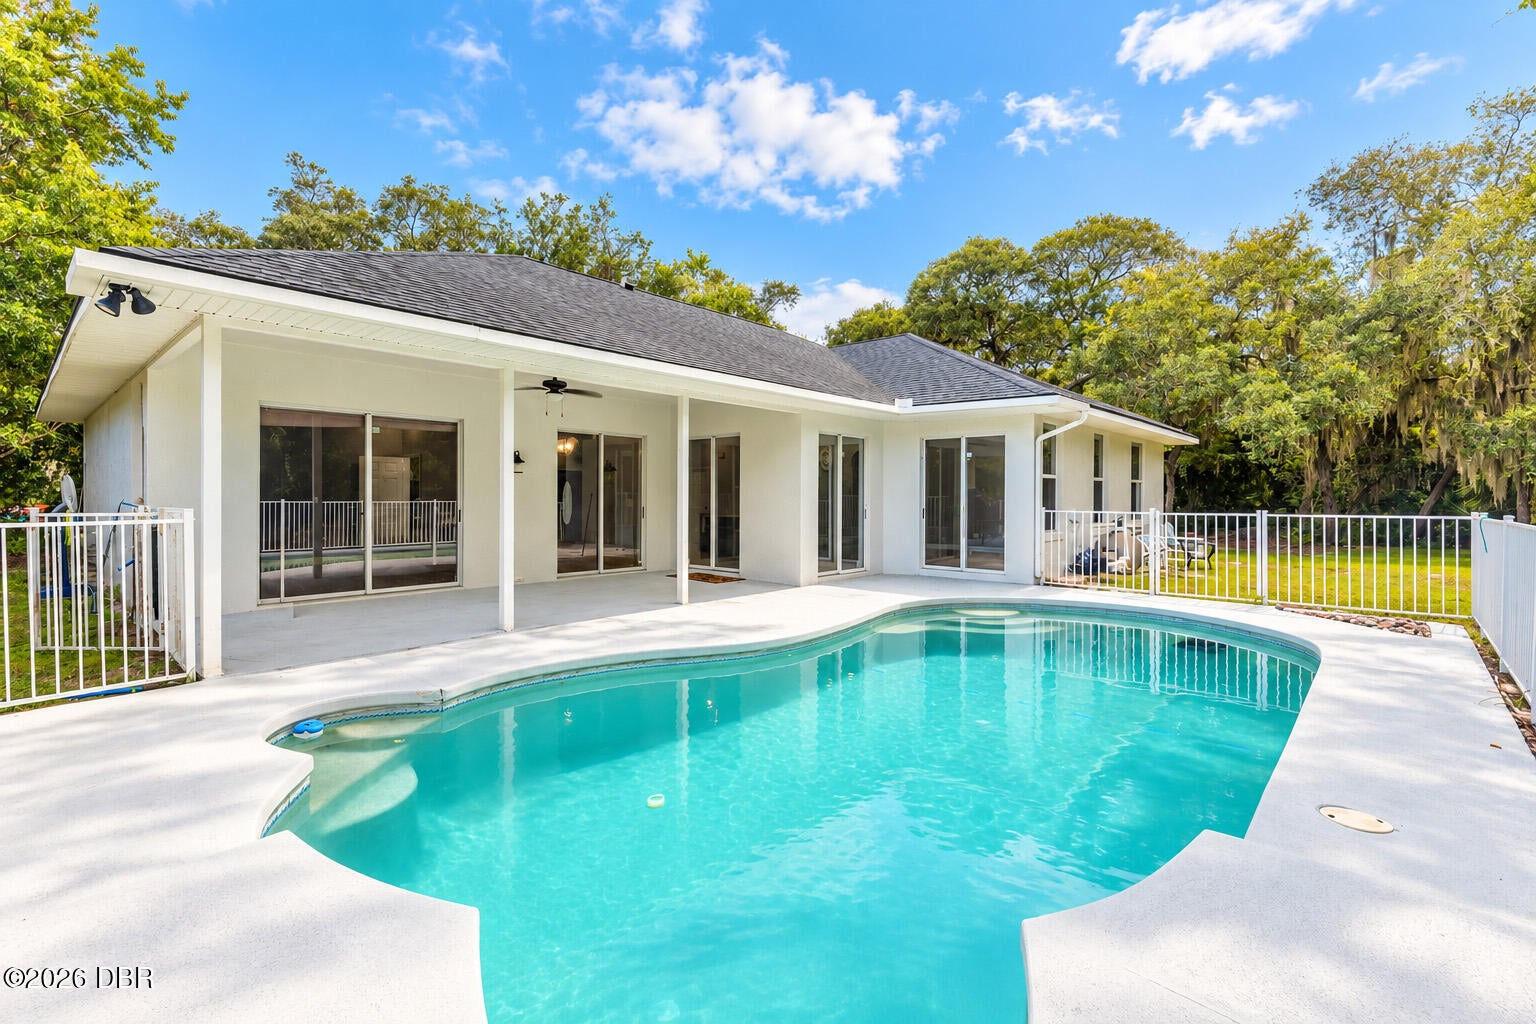
"Coming Soon" Discover space, privacy, and flexibility in the heart of Port Orange. This 3-bedroom, 2-bath home offers 1,982 sq. ft. of living space on 1.61 acres in a desirable estate-home setting with no HOA fees or restrictions. Enjoy an inground pool, 2-car attached garage, large laundry room, walk-in pantry, storage shed, and a detached 2-car workshop. This spacious property provides natural privacy and plenty of room for boats, RVs, trailers, and other recreational vehicles. Experience a rural feel while staying close to Port Orange conveniences. All Children's Park, Neighbors Ice Cream store, shopping, dining, and area recreation are nearby. A unique option among homes for sale in Port Orange, FL for buyers seeking acreage, a pool, workshop space, and no HOA.

Save
Ask
Tour
Hide
Share
Listing Snapshot
Price 
$799,000
Days On Site 
3 Days
Bedrooms 
3
Inside Area (SqFt) 
1,982 sqft
Total Baths 
2
Full Baths 
2
Partial Baths 
N/A
Lot Size 
1.61 Acres
Year Built 
1993
MLS® Number 
1231204
Status 
Active
Property Tax 
$2,970.89
HOA/Condo/Coop Fees 
N/A
Sq Ft Source 
Public Records
Friends & Family
React
Invite
Recent Activity
yesterdayStatus changed to Active
yesterdayListing updated with changes from the MLS®
4 days agoListing first seen on site
General Features
Acres 
1.61
Additional Property Use 
ResidentialSingle Family
Attached Garage 
Yes
Direction Faces 
South
Foundation 
Slab
Garage 
Yes
Garage Spaces 
4
Levels 
One
Parking 
AttachedDetachedGarageGarage Door OpenerRV Access/Parking
Pets 
Yes
Property Condition 
Updated/Remodeled
Property Sub Type 
Single Family Residence
Security 
Smoke Detector(s)
Sewer 
Septic Tank
SqFt Total 
2790
Style 
Contemporary
Utilities 
Cable AvailableElectricity ConnectedWater Connected
Water Source 
Public
Zoning 
Single Family
Interior Features
Appliances 
RefrigeratorMicrowaveElectric Water HeaterElectric RangeDishwasher
Cooling 
Ceiling Fan(s)Central AirElectric
Flooring 
Tile
Furnished 
Unfurnished
Heating 
CentralElectric
Interior 
Breakfast BarCeiling Fan(s)Entrance FoyerKitchen IslandOpen FloorplanWalk-In Closet(s)
Laundry Features 
Electric Dryer HookupIn UnitWasher Hookup
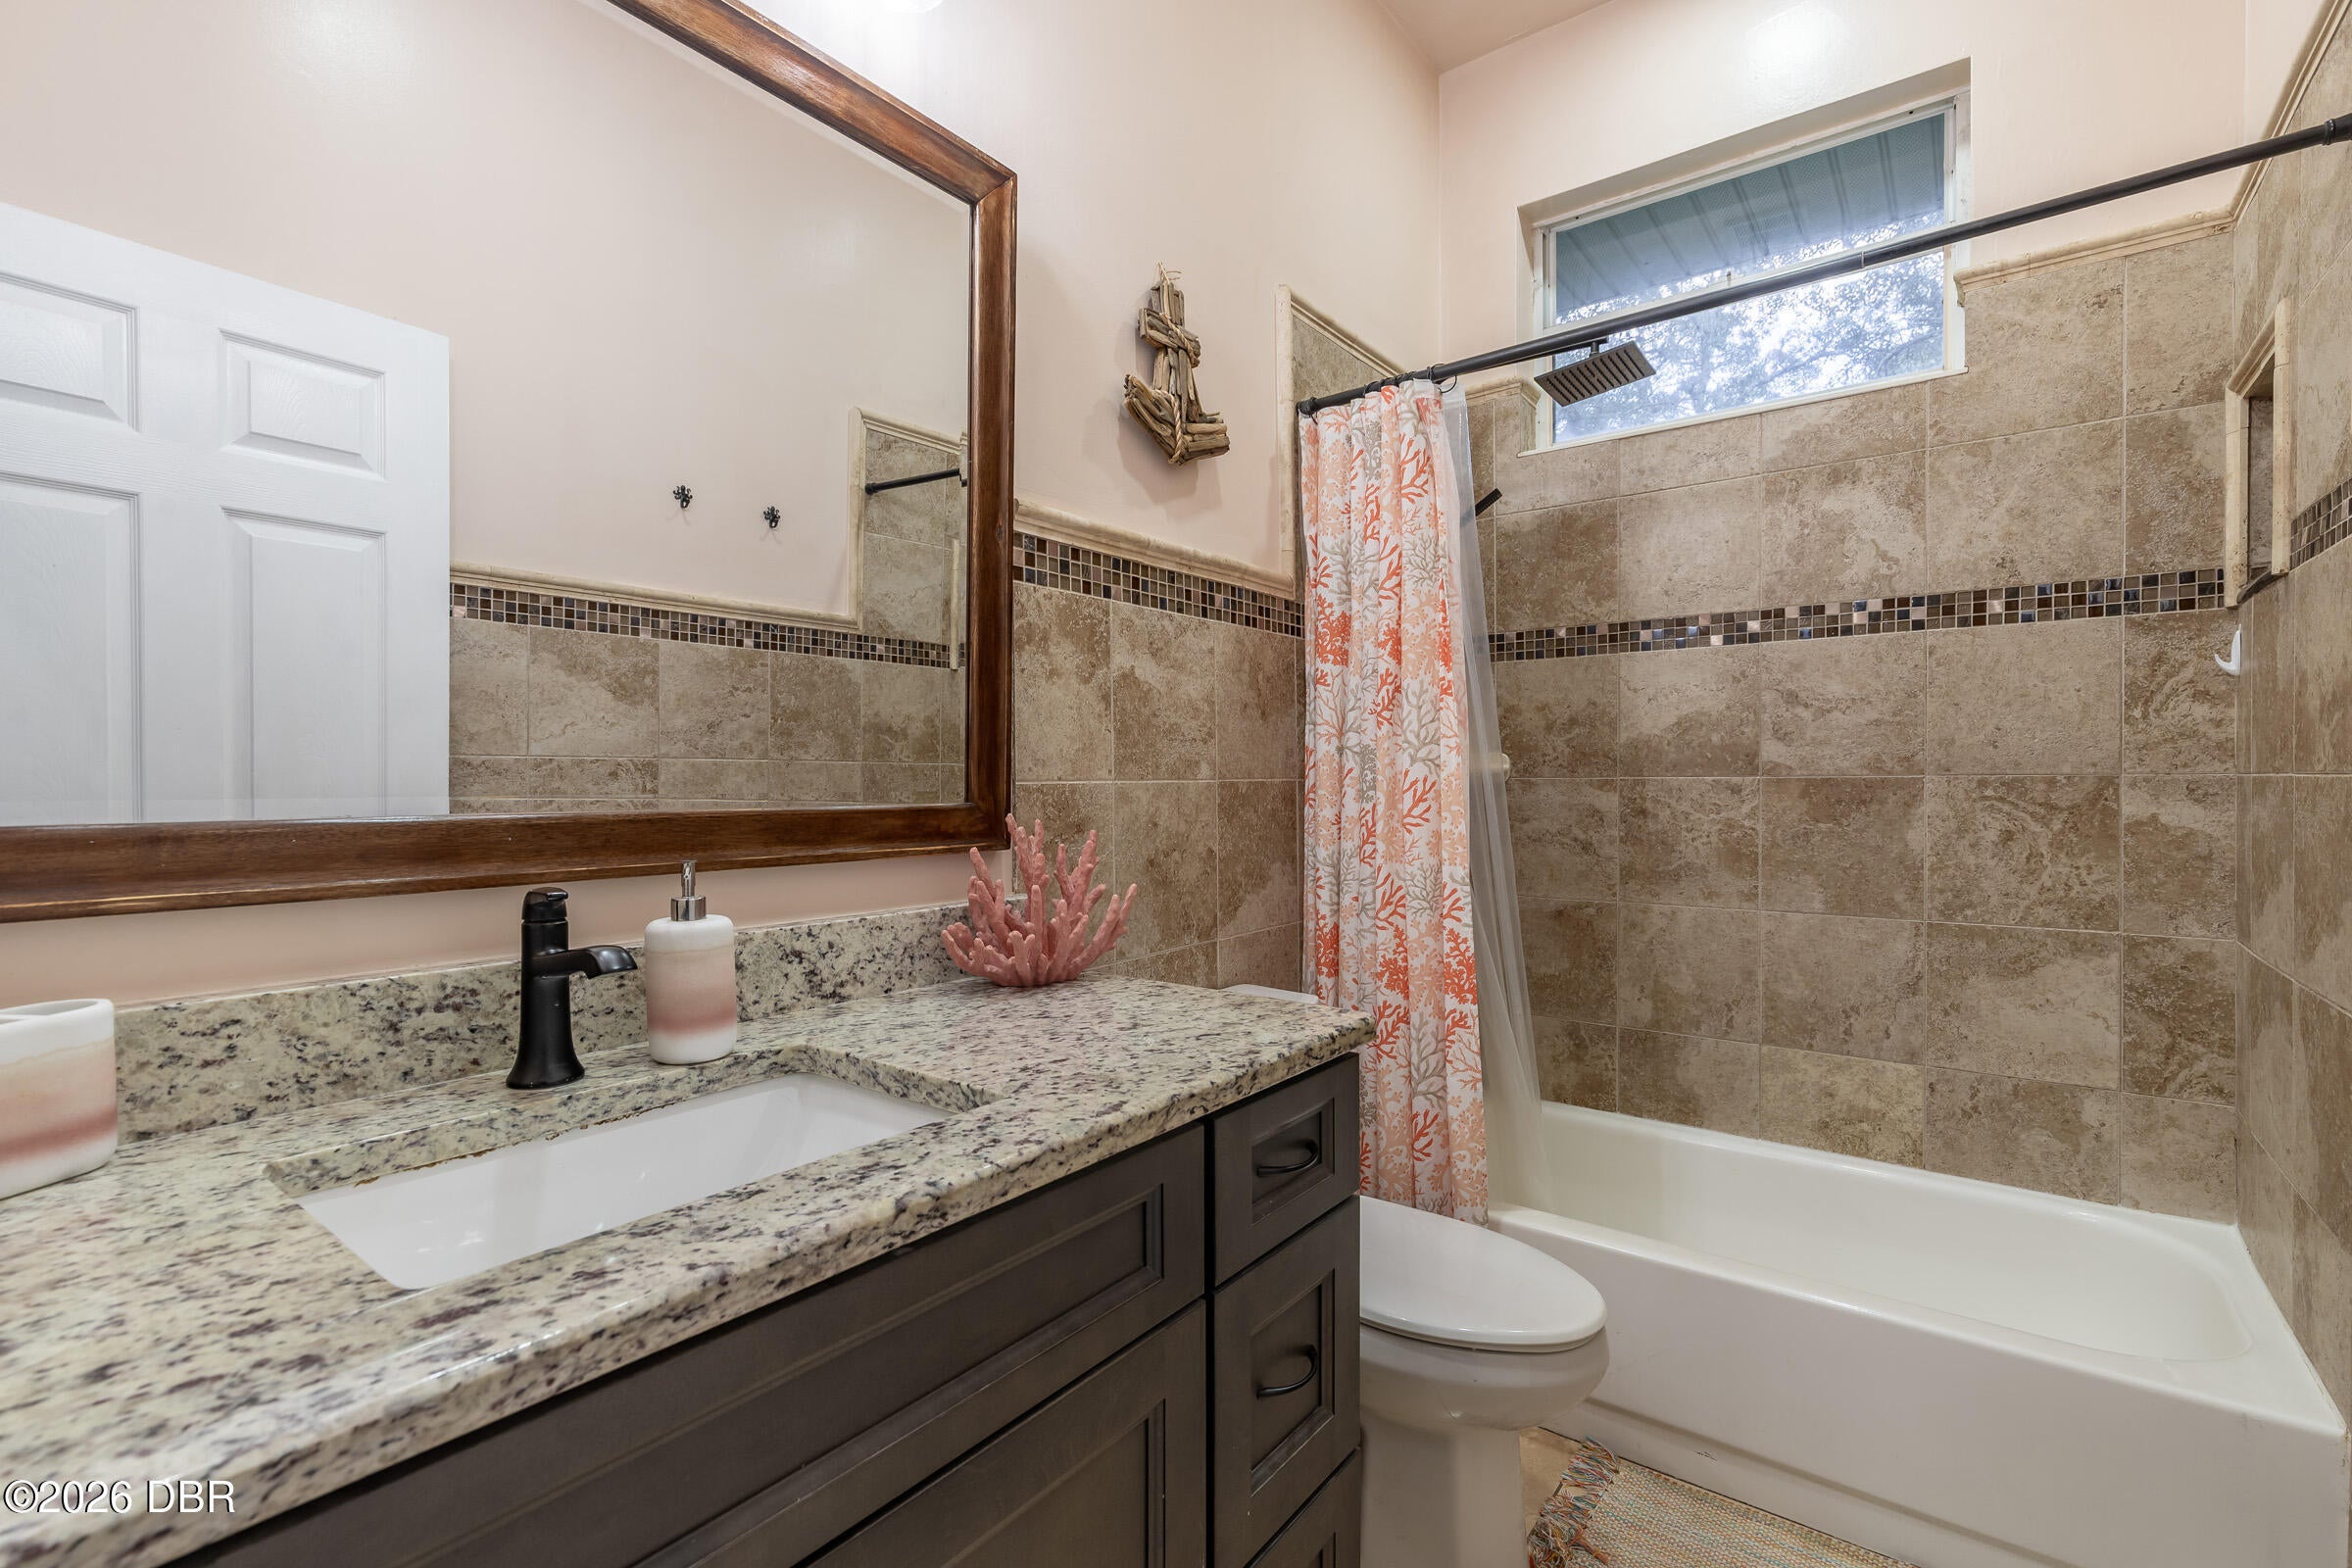
Bathroom 2 
Dimensions - 8.06 x 5.00Level - Main
Bedroom 2 
Dimensions - 12.00 x 12.00Level - Main
Bedroom 3 
Dimensions - 12.00 x 12.00Level - Main
Dining Room 
Dimensions - 11.10 x 9.04Level - Main
Great Room 
Dimensions - 19.10 x 13.02Level - Main
Kitchen 
Dimensions - 12.06 x 13.02Level - Main
Laundry 
Dimensions - 9.10 x 8.05
Living Room 
Dimensions - 15.02 x 12.04Level - Main
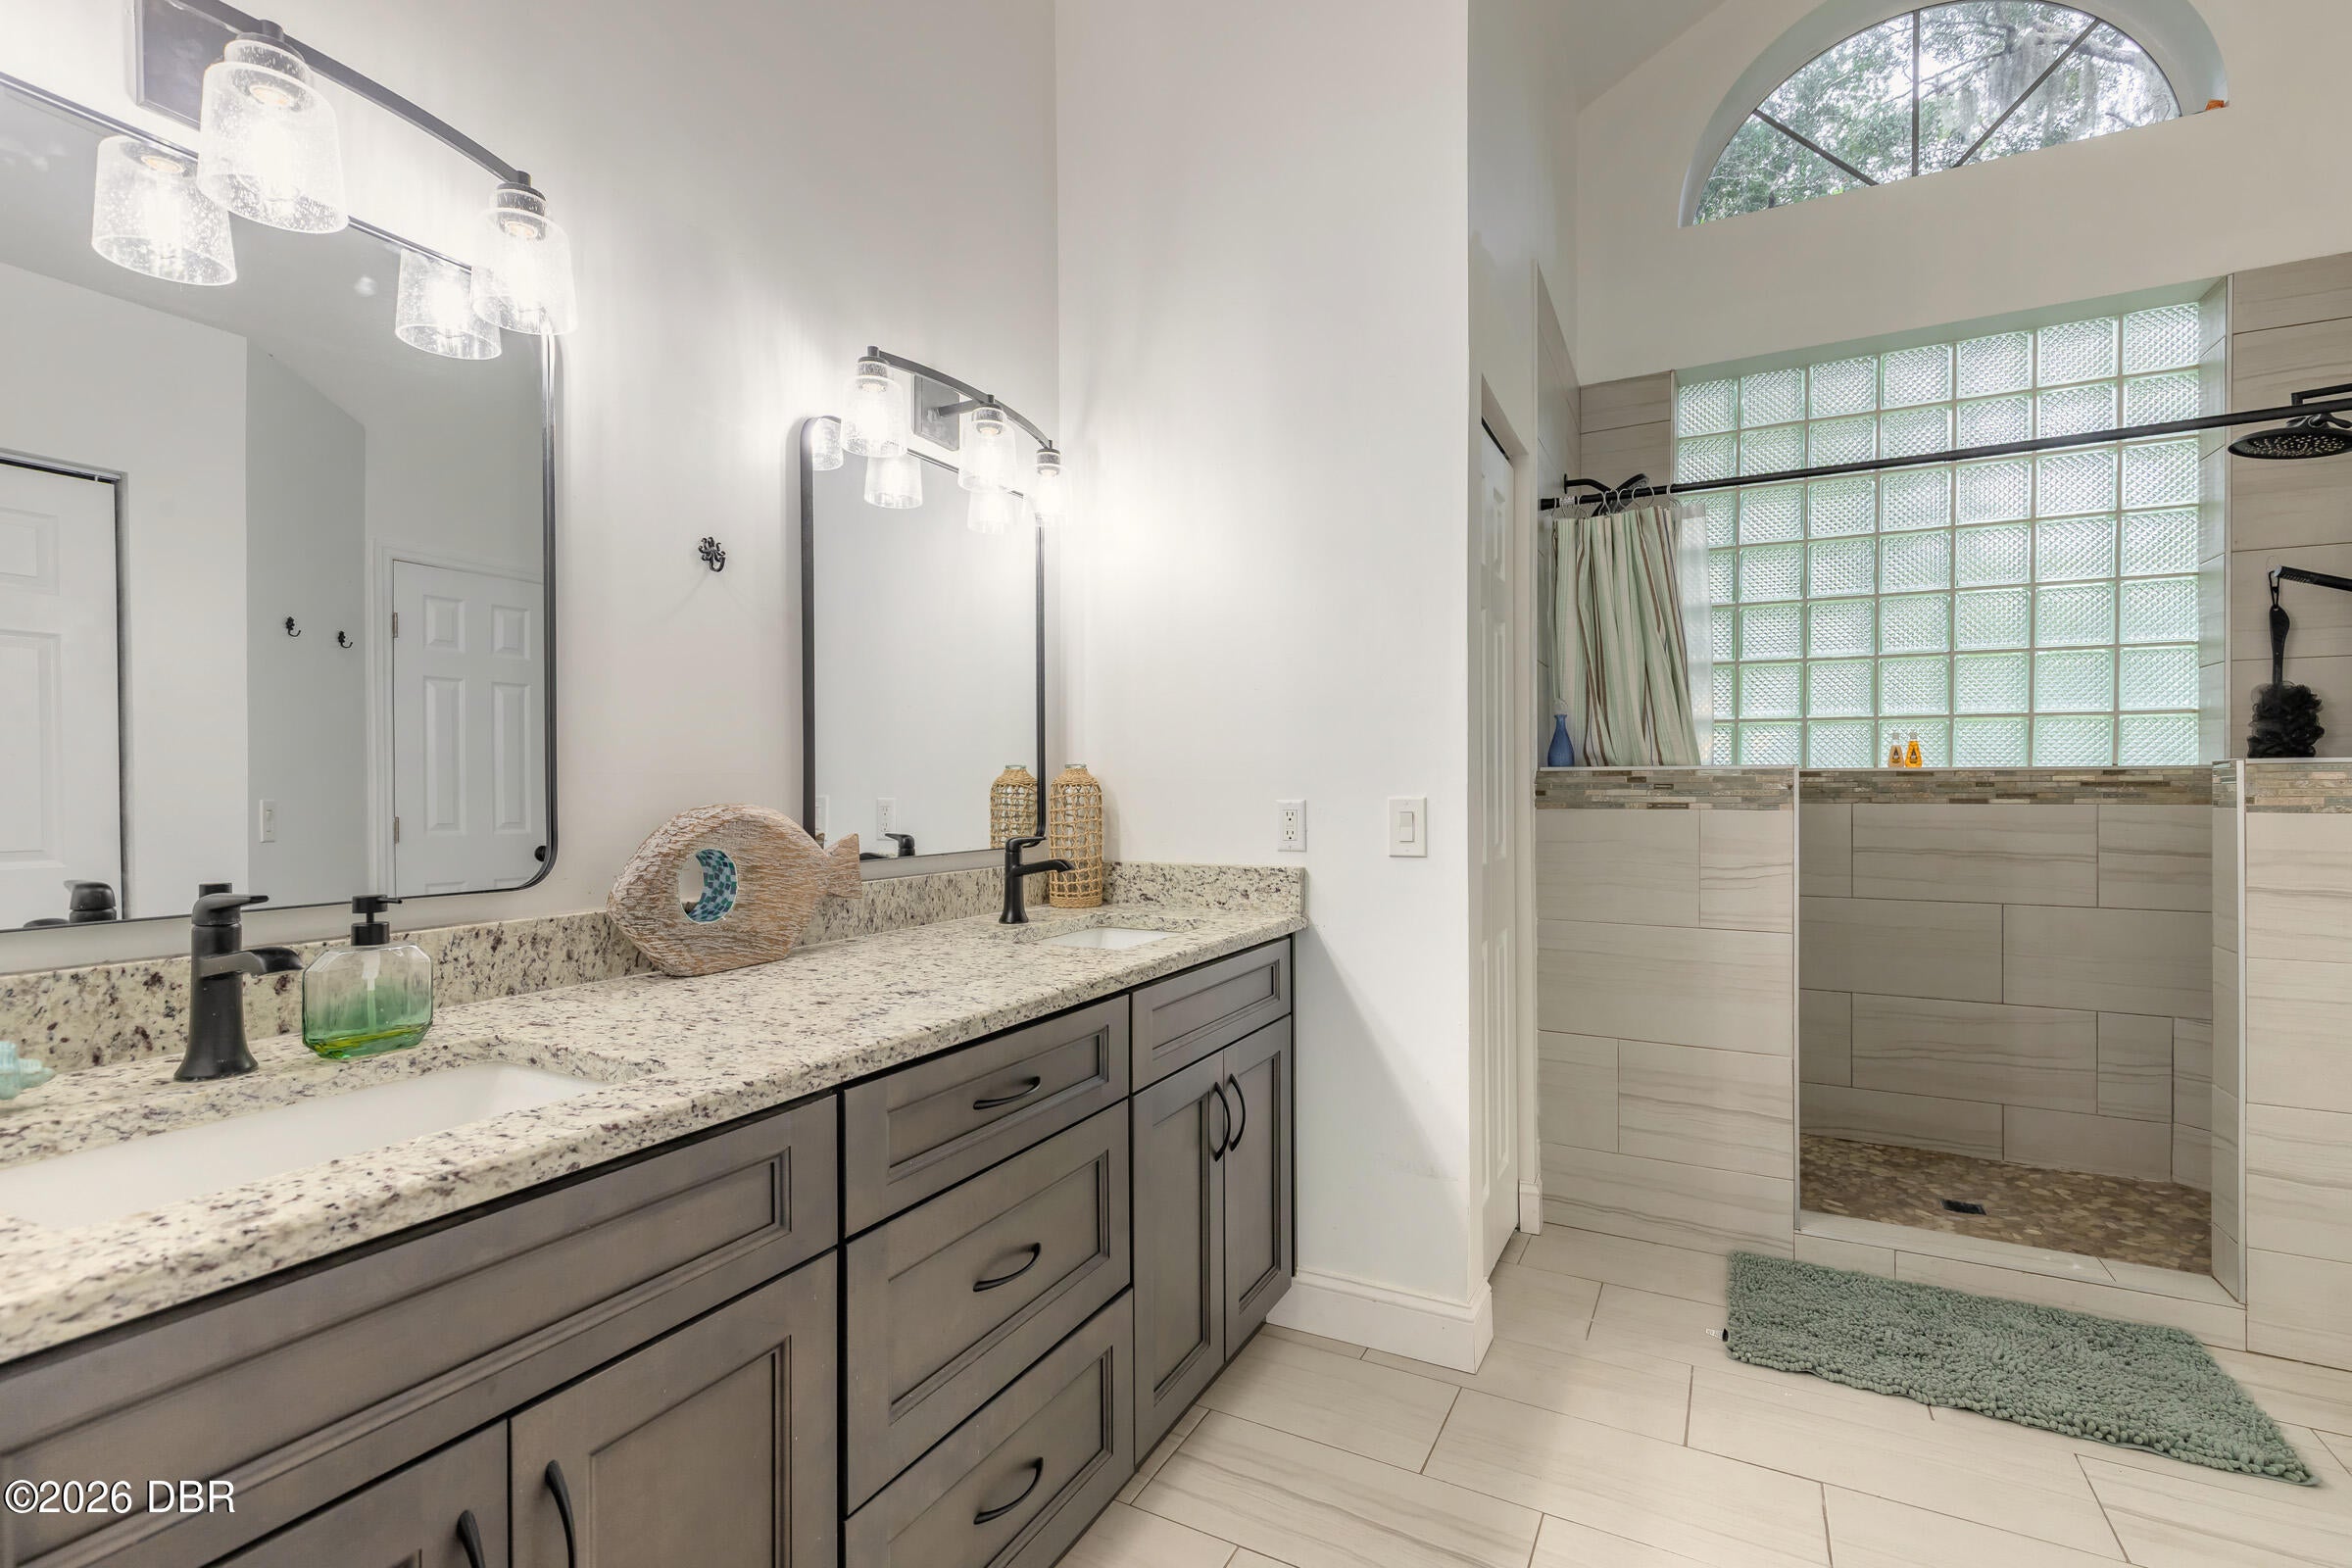
Primary Bathroom 
Dimensions - 12.06 x 12.06Level - Main
Primary Bedroom 
Dimensions - 14.06 x 13.00Level - Main
Save
Ask
Tour
Hide
Share
Exterior Features
Construction Details 
BlockStucco
Fencing 
Other
Lot Features 
Irregular LotMany TreesSprinklers In FrontSprinklers In RearWooded
Other Structures 
Shed(s)Workshop
Patio And Porch 
CoveredFront PorchRear Porch
Pool Features 
In GroundFencedPool SweepWaterfall
Road Frontage 
City Street
Roof 
Shingle
View 
Trees/Woods
Waterview 
Trees/Woods
Community Features
MLS Area 
21 - Port Orange S of Dunlawton, E of 95
Financing Terms Available 
CashConventionalFHAVA Loan
Roads 
Asphalt
Schools
School District
Unknown
Elementary School
Sweetwater
Middle School
Creekside
High School
Spruce Creek
Listing courtesy of Darin Burton of RE/MAX Signature


Listing information is provided by Participants of the Daytona Beach Area Association of REALTORS MLS. IDX information is provided exclusively for personal, non-commercial use, and may not be used for any purpose other than to identify prospective properties consumers may be interested in purchasing. Information is deemed reliable but not guaranteed. Copyright 2026, Daytona Beach Area Association of REALTORS MLS.
Last checked: 2026-09-28 04:47 PM UTC

Neighborhood & Commute
Source: Walkscore
Disclosure: Community information and market data powered by Constellation Data Labs. Information is deemed reliable but not guaranteed.
Powered by Showcase IDX, a Constellation1 Company
Save
Ask
Tour
Hide
Share