Save
Ask
Tour
Hide
$375,000
New Listing
3001 N Oleander AvenueDaytona Beach, FL 32118
For Sale|Single Family Residence|Active
4
Beds
2
Total Baths
2
Full Baths
2,036
SqFt
$184
/SqFt
1964
Built
Subdivision:
Not In Subdivision
County:
Volusia
Listing courtesy of Paul Long of Xcellence
Call Now: 386-205-6679
Is this the listing for you? We can help make it yours.
386-205-6679
Save
Ask
Tour
Hide
Mortgage Calculator
Monthly Payment (Est.)
Enter an interest rate to see your estimated monthly payment.Calculator powered by Showcase IDX, a Constellation1 Company. Copyright ©2026 Information is deemed reliable but not guaranteed.
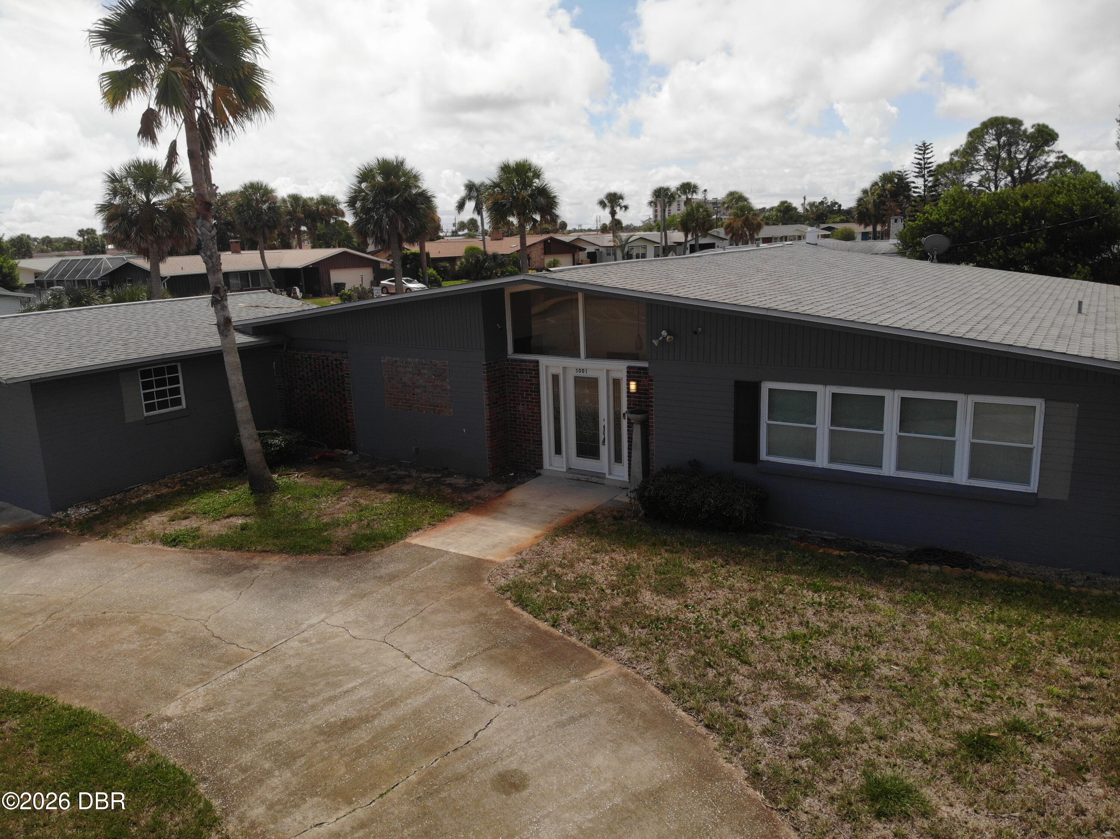
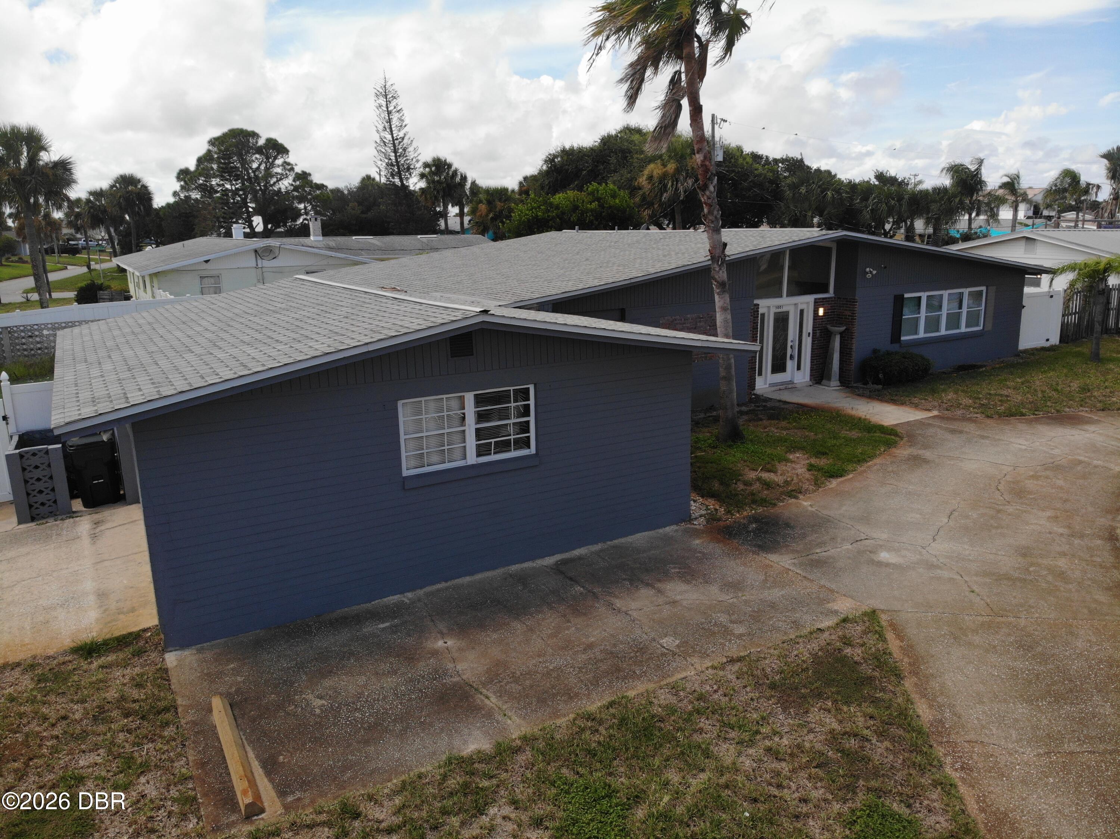
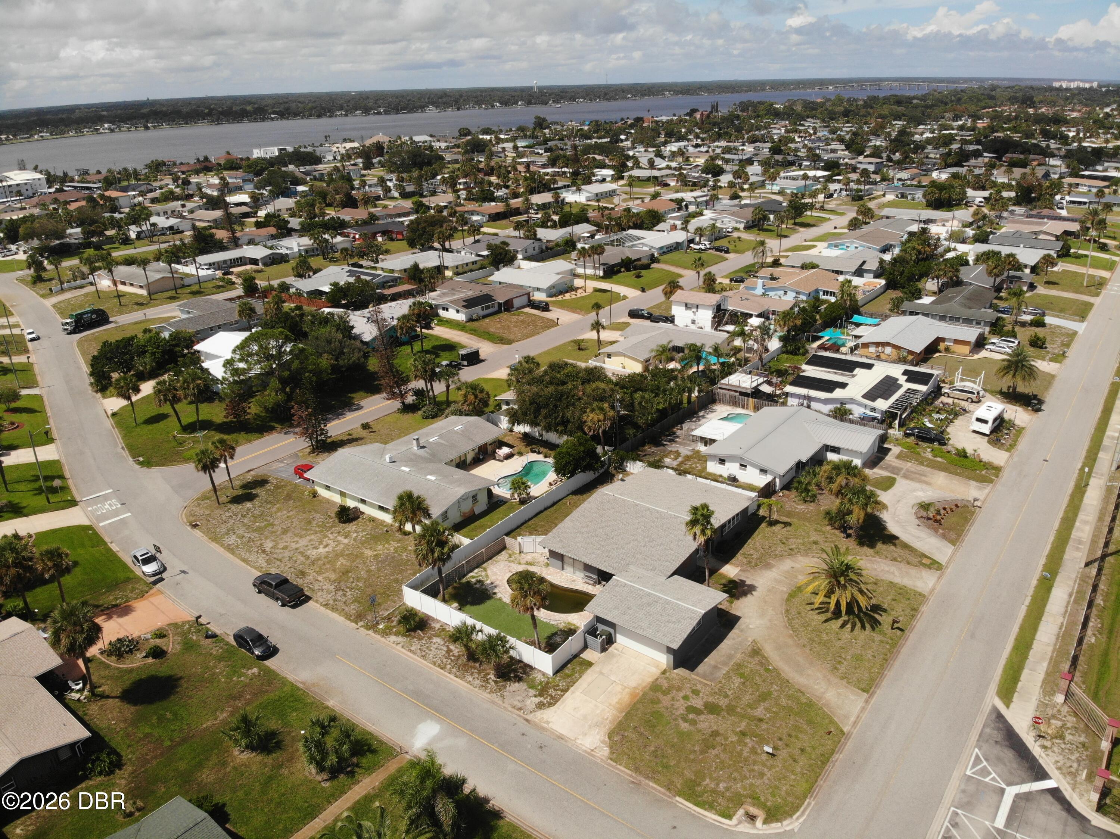
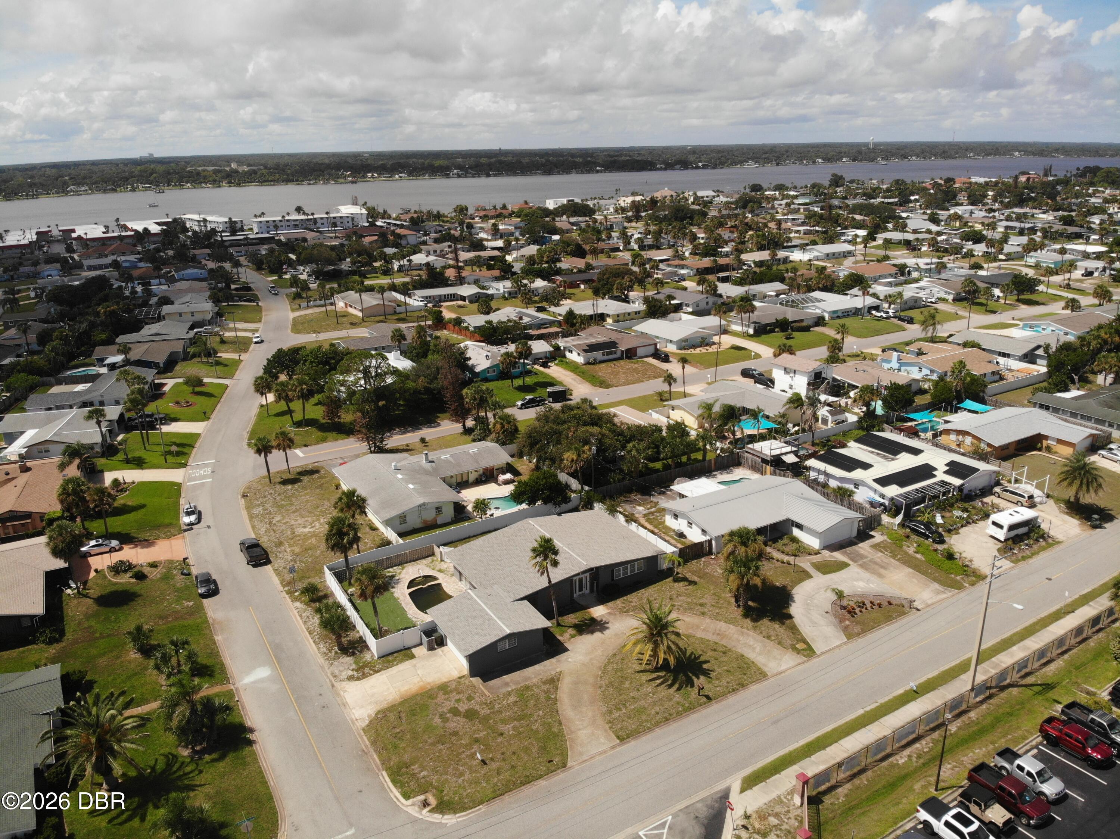
TO SETTLE ESTATE! Interior photos forthcoming, as property is currently being emptied and cleaned. Mid-century modern pool home on corner lot, adjacent to Seabreeze High School and a half mile to the beach. Circular drive and side loading garage plus a fenced rear yard offer convivence and privacy at once. Will most likely withstand scrutiny of an FHA loan but cash and conventional offers preferred. Please be mindful of exposed screws and boxes that could be potential injury hazards
Save
Ask
Tour
Hide
Listing Snapshot
Price
$375,000
Days On Site
0 Days
Bedrooms
4
Inside Area (SqFt)
2,036 sqft
Total Baths
2
Full Baths
2
Partial Baths
N/A
Lot Size
0.27 Acres
Year Built
1964
MLS® Number
1231179
Status
Active
Property Tax
$3,039.34
HOA/Condo/Coop Fees
N/A
Sq Ft Source
Public Records
Friends & Family
Recent Activity
| 9 hours ago | Listing first seen on site | |
| 9 hours ago | Listing updated with changes from the MLS® |
General Features
Acres
0.27
Additional Property Use
Residential
Garage
Yes
Garage Spaces
2
Parking
Circular DrivewayGarage
Property Sub Type
Single Family Residence
Sewer
Public Sewer
SqFt Total
2837
Utilities
Cable AvailableElectricity ConnectedWater Connected
Water Source
Public
Interior Features
Appliances
RefrigeratorMicrowaveDouble OvenDishwasher
Cooling
Central Air
Flooring
Tile
Heating
Electric
Bathroom 1
Dimensions - 16.00 x 11.00Level - Main
Bathroom 2
Dimensions - 13.00 x 11.00Level - Main
Bedroom 2
Dimensions - 11.00 x 10.00Level - Main
Bedroom 3
Dimensions - 11.00 x 10.00Level - Main
Bedroom 4
Dimensions - 16.00 x 12.00Level - Main
Dining Room
Dimensions - 11.00 x 11.00Level - Main
Family Room
Dimensions - 23.00 x 11.00Level - Main
Kitchen
Dimensions - 9.00 x 18.00Level - Main
Laundry
Dimensions - 5.00 x 5.00Level - Main
Primary Bathroom
Dimensions - 9.00 x 7.00Level - Main
Primary Bedroom
Dimensions - 16.00 x 11.00Level - Main
Save
Ask
Tour
Hide
Exterior Features
Fencing
Back Yard
Lot Features
Corner Lot
Patio And Porch
Deck
Pool Features
In Ground
Road Frontage
City Street
Community Features
MLS Area
15 - Daytona Peninsula N of Seabreeze
Financing Terms Available
CashConventional
Roads
AsphaltPaved
Listing courtesy of Paul Long of Xcellence

Listing information is provided by Participants of the Daytona Beach Area Association of REALTORS MLS. IDX information is provided exclusively for personal, non-commercial use, and may not be used for any purpose other than to identify prospective properties consumers may be interested in purchasing. Information is deemed reliable but not guaranteed. Copyright 2026, Daytona Beach Area Association of REALTORS MLS.
Last checked: 2026-09-26 02:07 AM UTC

Listing information is provided by Participants of the Daytona Beach Area Association of REALTORS MLS. IDX information is provided exclusively for personal, non-commercial use, and may not be used for any purpose other than to identify prospective properties consumers may be interested in purchasing. Information is deemed reliable but not guaranteed. Copyright 2026, Daytona Beach Area Association of REALTORS MLS.
Last checked: 2026-09-26 02:07 AM UTC
Neighborhood & Commute
Source: Walkscore
Disclosure: Community information and market data powered by Constellation Data Labs. Information is deemed reliable but not guaranteed.
Save
Ask
Tour
Hide
