Daytona Beach Property Search

Buy Or Sell With James Jestes and eXp Realty

  • Menu
  • Home
  • Buy
  • Sell Your Home
  • Blog
  • About
  • Contact

home search

Search
Dashboard
Listings
Searches
Sign in / Sign up
Save
Ask
Tour
Hide
Share
$700,000
New Listing

433 Pelican Bay Drive
Daytona Beach, FL 32119

For Sale|Single Family Residence|Active
5
Beds
4
Total Baths
4
Full Baths
3,638
SqFt
$192
/SqFt
1980
Built
Subdivision:
Pelican Bay
County:
Volusia
Listing courtesy of Christina Fata of Real Broker, LLC
Call Now: 386-205-6679
Is this the listing for you? We can help make it yours.
386-205-6679
433 Pelican Bay Drive433 Pelican Bay Drive433 Pelican Bay Drive433 Pelican Bay Drive
Save
Ask
Tour
Hide
Share

Mortgage Calculator

Monthly Payment (Est.)

Enter an interest rate to see your estimated monthly payment.
Calculator powered by Showcase IDX, a Constellation1 Company. Copyright ©2026 Information is deemed reliable but not guaranteed.
Photos
Map
Nearby Listings

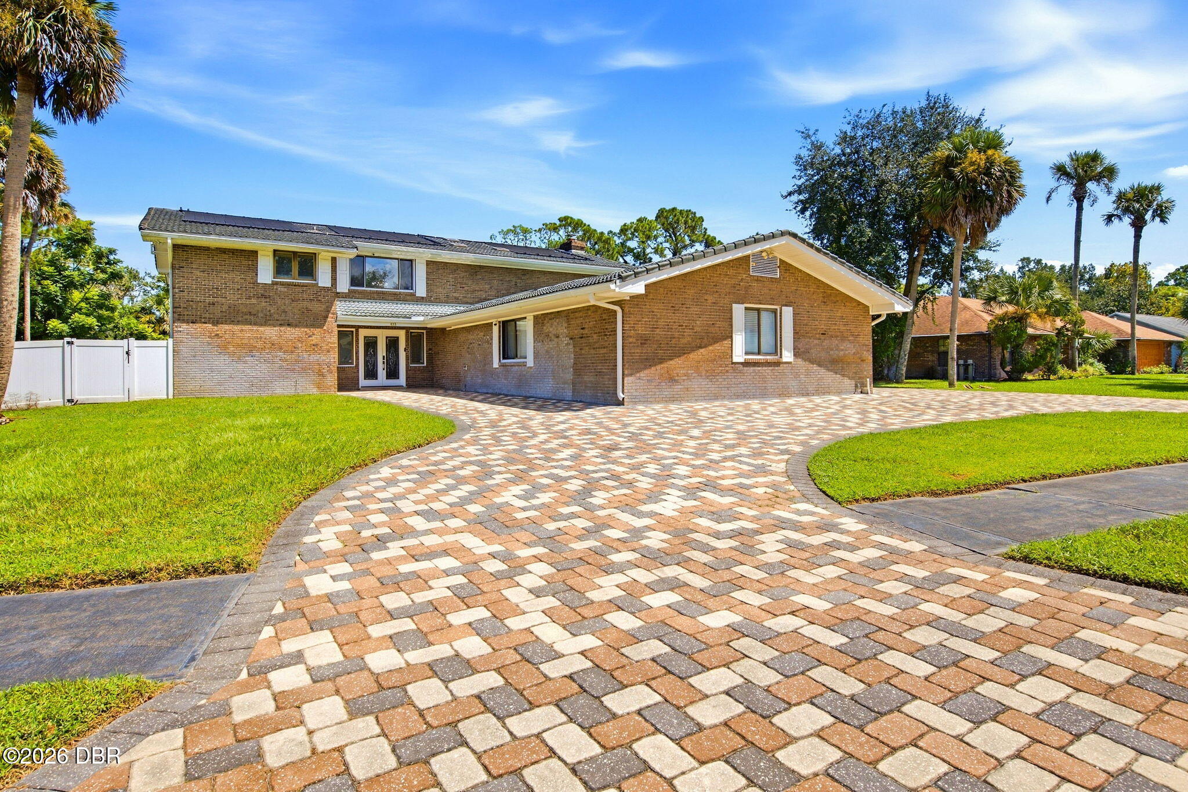
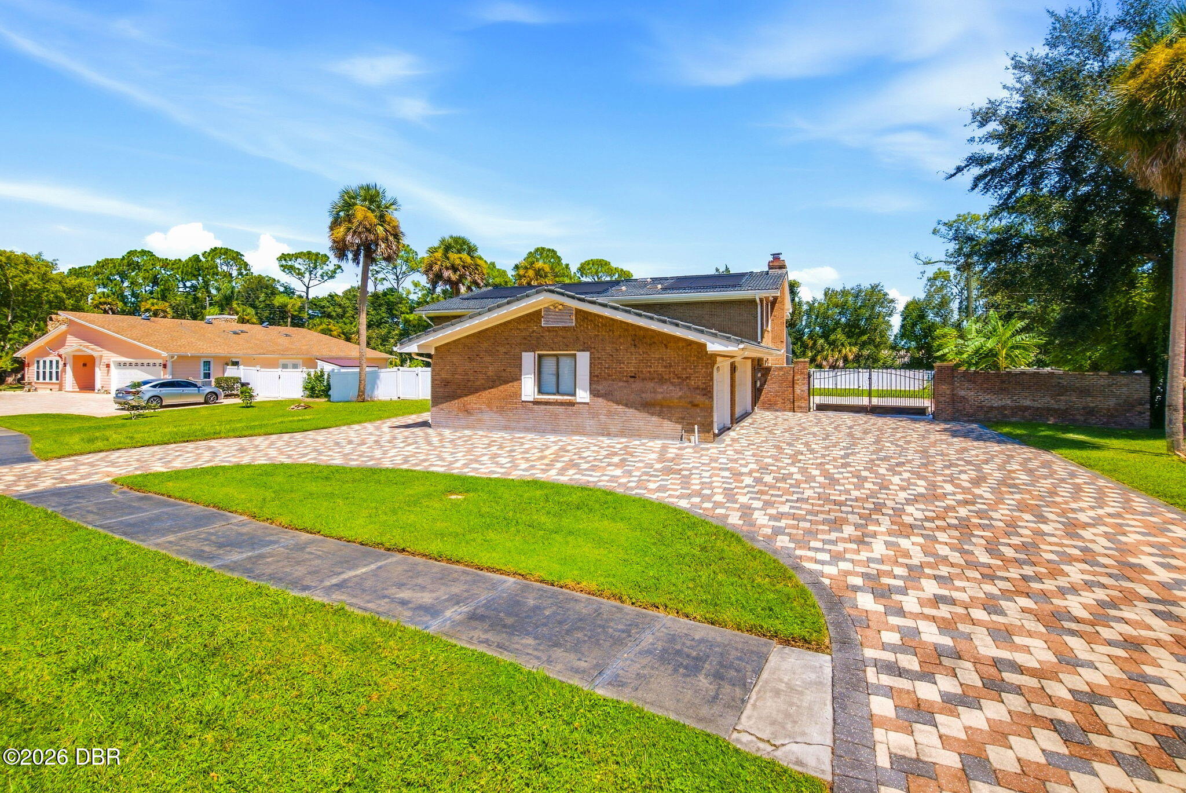
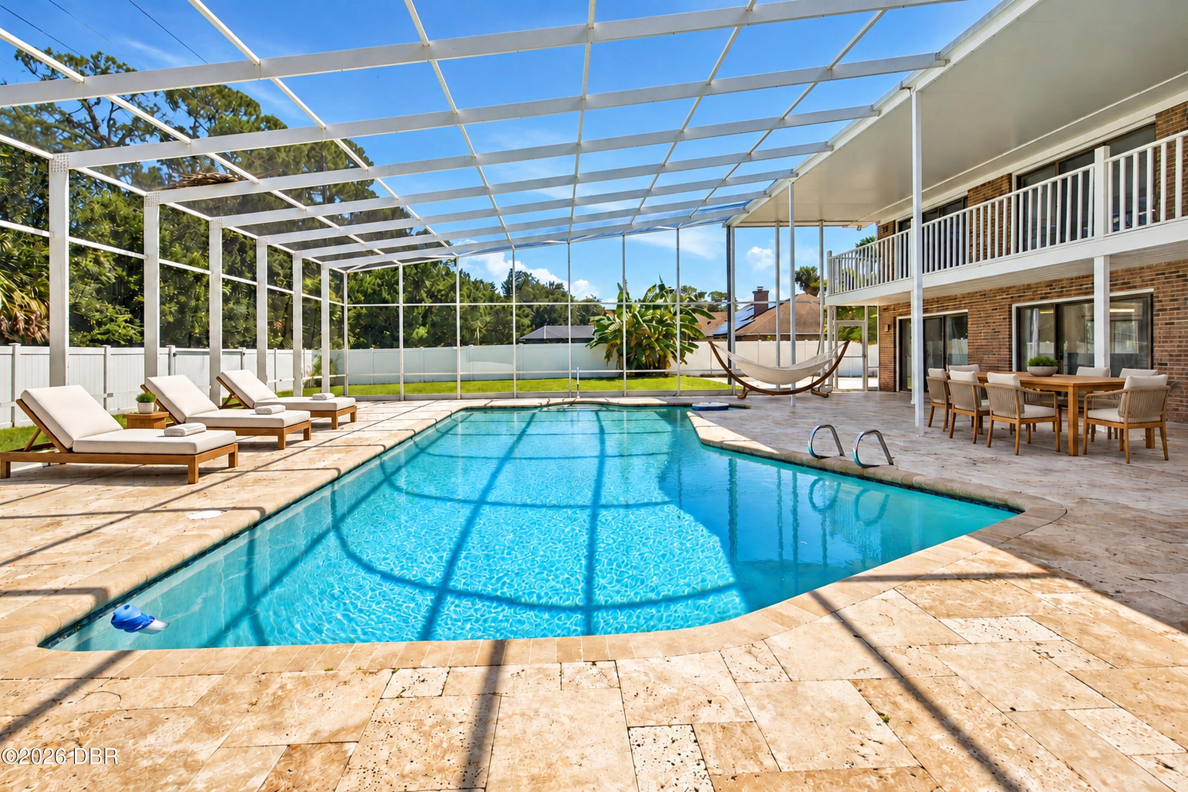
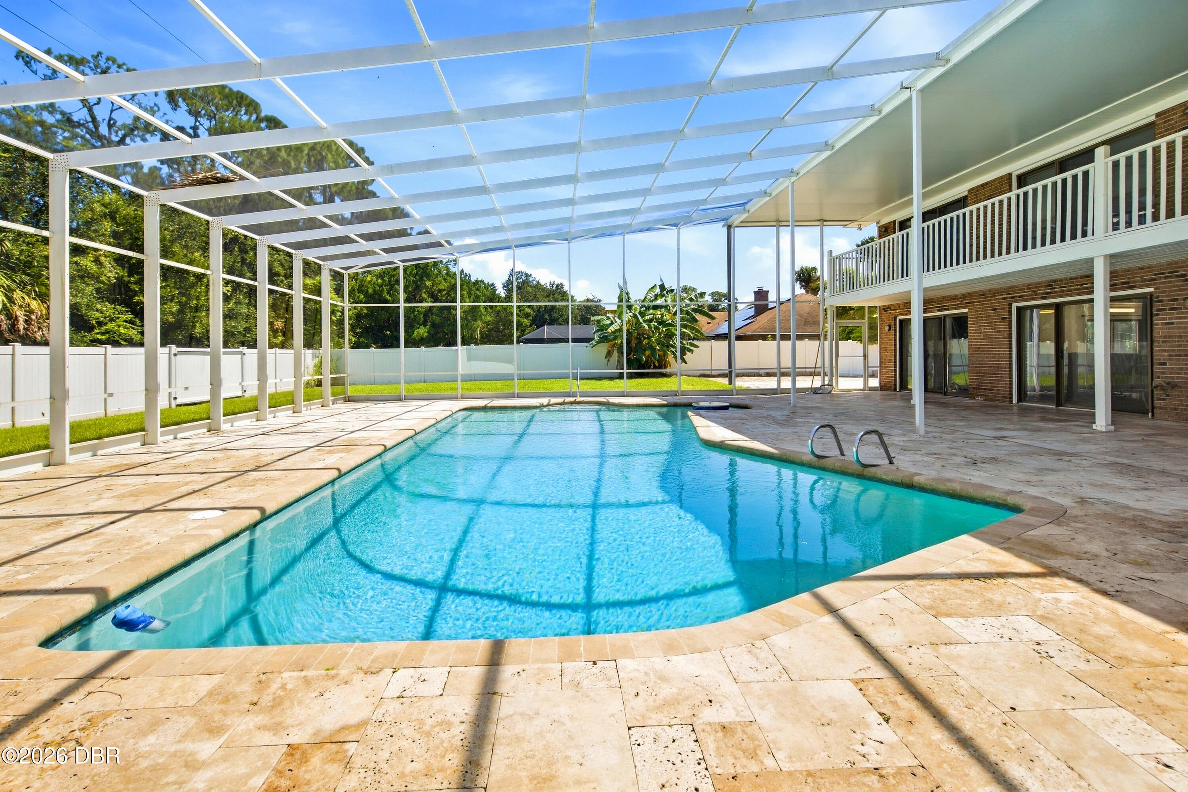
Welcome to 433 Pelican Bay Drive, a spacious two-story 5-bedroom, 4-bathroom pool home with two primary suites and a 3-car garage, situated on approximately 0.6 acres in the guard-gated Pelican Bay community of Daytona Beach. Offering 3,698 square feet of living space, this brick residence combines generous indoor living areas, a private pool, canal views, and an extensive list of improvements. Inside, marble tile flooring extends throughout the first floor, complemented by a striking custom-cut imported marble staircase. Crown molding with LED lighting provisions, bladeless ceiling fans, and abundant natural light add to the home's distinctive character. The flexible floor plan features two primary suites, providing options for multigenerational living, extended-stay guests, a home office, or additional privacy. The spacious kitchen is designed for everyday living and entertaining with granite countertops, a granite island, abundant cabinetry, and a double-drawer dishwasher. The kitchen connects naturally to the surrounding living and entertaining spaces with access toward the screened outdoor area. Step outside to your private backyard retreat featuring a screened swimming pool overlooking the canal. The outdoor space includes travertine pool decking, a replastered pool, solar pool heating, and a variable-speed pool pump. The canal provides a peaceful backdrop to the backyard and pool area, while vinyl privacy fencing adds separation and privacy. A paver drive-in/drive-out driveway, 3-car garage, and additional gated parking provide plenty of room for vehicles and added convenience. Additional home features include solar-powered water heating, a whole-house water softener, and a central vacuum system. Pelican Bay offers a guard-gated residential setting while keeping you conveniently located to everything Daytona Beach has to offer. Enjoy easy access to the Atlantic beaches, Halifax River, Riverfront Esplanade, Beach Street dining and entertainment, and Daytona International Speedway.

Save
Ask
Tour
Hide
Share
Listing Snapshot
Price 
$700,000
Days On Site 
0 Days
Bedrooms 
5
Inside Area (SqFt) 
3,638 sqft
Total Baths 
4
Full Baths 
4
Partial Baths 
N/A
Lot Size 
0.59 Acres
Year Built 
1980
MLS® Number 
1231164
Status 
Active
Property Tax 
$8,327.15
HOA/Condo/Coop Fees 
$83.33 monthly
Sq Ft Source 
Public Records
Friends & Family
React
Comment
Invite
No Comments Yet

Did you know? You can invite friends and family to your search. They can join your search, rate and discuss listings with you.

What's This?
Private
Recent Activity
6 hours agoListing first seen on site
6 hours agoListing updated with changes from the MLS®
General Features
Acres 
0.59
Additional Property Use 
Residential
Direction Faces 
South
Foundation 
Slab
Garage 
Yes
Garage Spaces 
3
Levels 
Multi/Split
Parking 
Additional ParkingCircular Driveway
Pets 
Cats OKDogs OKYes
Property Sub Type 
Single Family Residence
Security 
24 Hour SecuritySecurity FenceSecurity Gate
Sewer 
Public Sewer
SqFt Total 
5231
Style 
Ranch
Utilities 
Cable AvailableCable ConnectedElectricity ConnectedWater Connected
Water Source 
Public
Zoning 
Residential
Interior Features
Appliances 
Water Softener OwnedRefrigeratorMicrowaveElectric RangeDisposalDishwasher
Cooling 
Ceiling Fan(s)Central Air
Flooring 
CarpetTile
Furnished 
Negotiable
Heating 
Central
Interior 
Built-in FeaturesCeiling Fan(s)Central VacuumEntrance FoyerKitchen Island
Laundry Features 
Electric Dryer HookupIn UnitWasher Hookup
Window Features 
Skylight(s)
Bathroom 1 
Dimensions - 13.00 x 10.00Level - Upper
Bathroom 2 
Dimensions - 9.00 x 8.00Level - Upper
Bedroom 1 
Dimensions - 13.00 x 12.00Level - Upper
Bedroom 2 
Dimensions - 13.00 x 13.00Level - Upper
Kitchen 
Dimensions - 12.00 x 24.00Level - First
Primary Bedroom 
Dimensions - 13.00 x 21.00Level - Second
Save
Ask
Tour
Hide
Share
Exterior Features
Construction Details 
Brick VeneerFrame
Exterior 
Balcony
Fencing 
Vinyl
Lot Features 
ClearedWaterfront
Patio And Porch 
CoveredFront PorchPatioRear PorchScreened
Pool Features 
HeatedIn Ground
Road Frontage 
Private Road
Roof 
Tile
View 
Canal
Waterfront 
Yes
Waterfront Features 
Canal Front
Waterview 
Canal
Windows/Doors 
Skylight(s)
Community Features
Association Amenities 
ClubhouseGatedGolf CourseSecurityTennis Court(s)
Association Fee 
$1000.0
Association Fee Frequency 
Annually
MLS Area 
31 - Daytona S of Beville, W of Nova
Financing Terms Available 
CashConventionalLease OptionPrivate Financing AvailableVA Loan
Roads 
Asphalt
Schools
School District
Unknown
Elementary School
South Daytona
Middle School
Silver Sands
High School
Atlantic
Listing courtesy of Christina Fata of Real Broker, LLC


Listing information is provided by Participants of the Daytona Beach Area Association of REALTORS MLS. IDX information is provided exclusively for personal, non-commercial use, and may not be used for any purpose other than to identify prospective properties consumers may be interested in purchasing. Information is deemed reliable but not guaranteed. Copyright 2026, Daytona Beach Area Association of REALTORS MLS.
Last checked: 2026-09-25 07:03 PM UTC

Neighborhood & Commute
Source: Walkscore
Disclosure: Community information and market data powered by Constellation Data Labs. Information is deemed reliable but not guaranteed.
Powered by Showcase IDX, a Constellation1 Company
Save
Ask
Tour
Hide
Share