158 Flomich StreetHolly Hill, FL 32117
Mortgage Calculator
Monthly Payment (Est.)
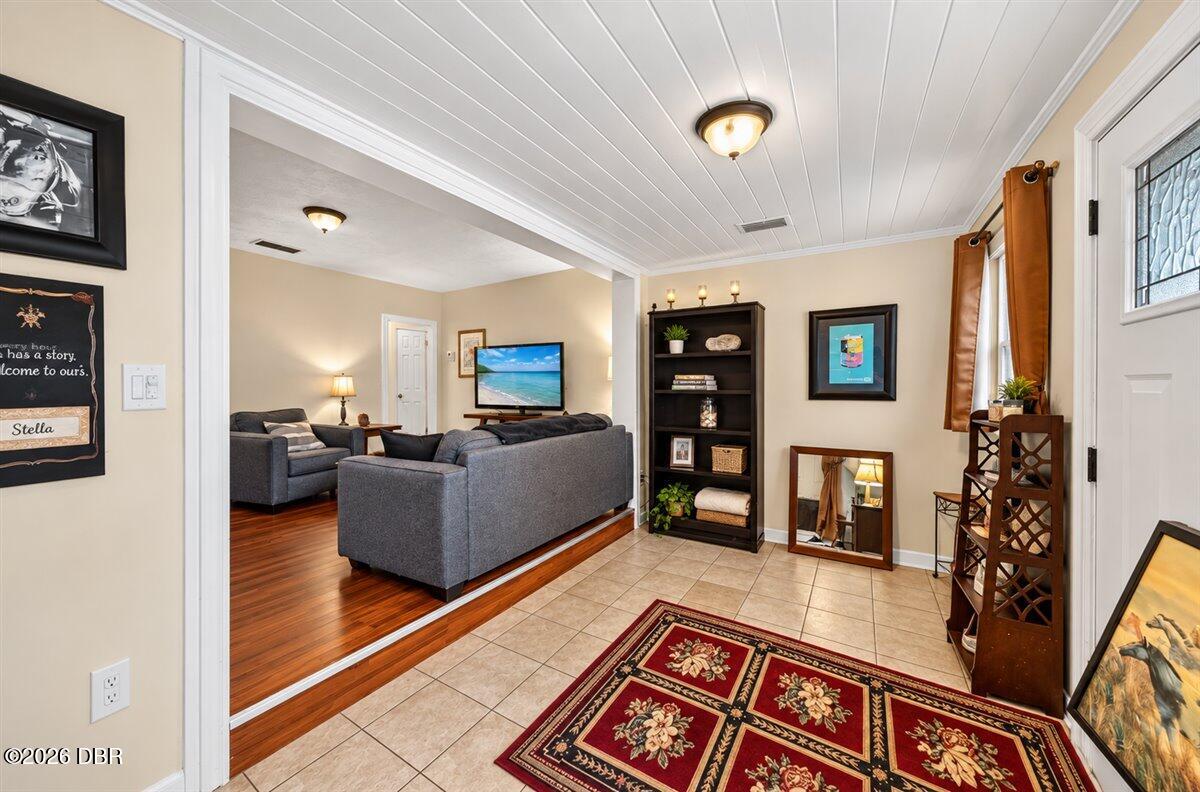
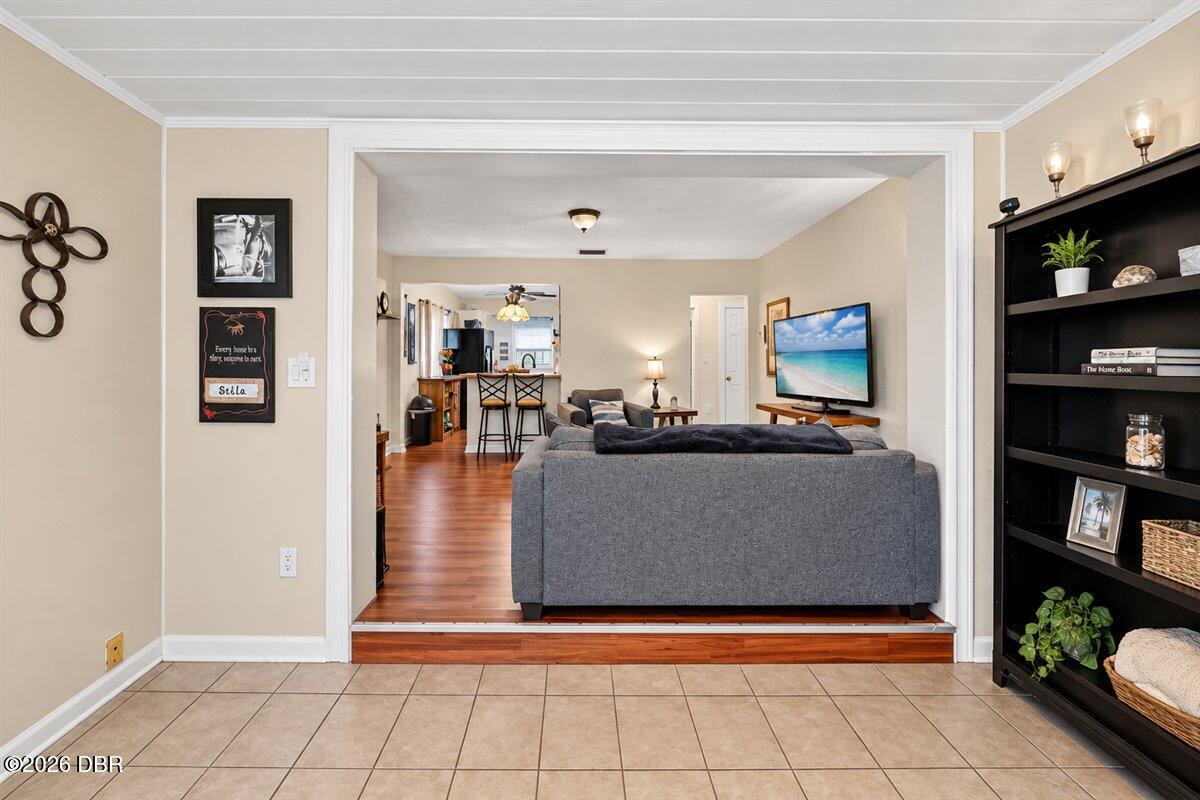
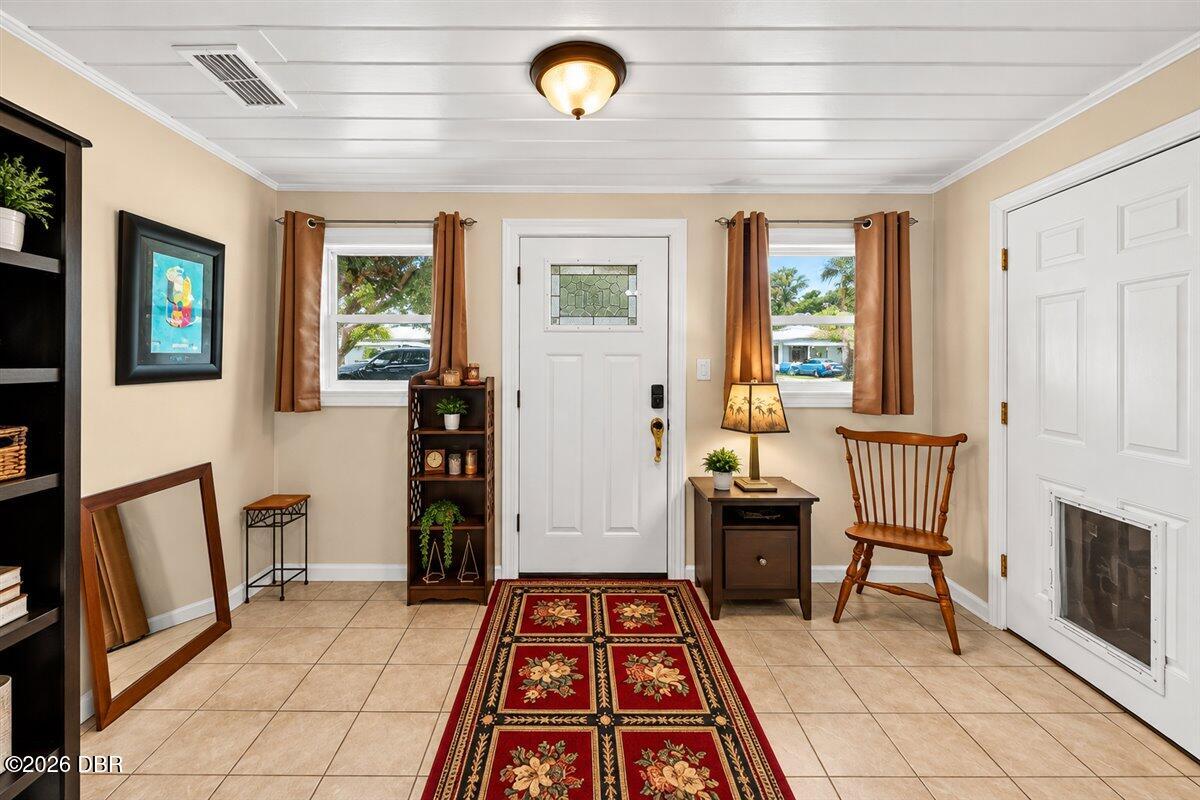
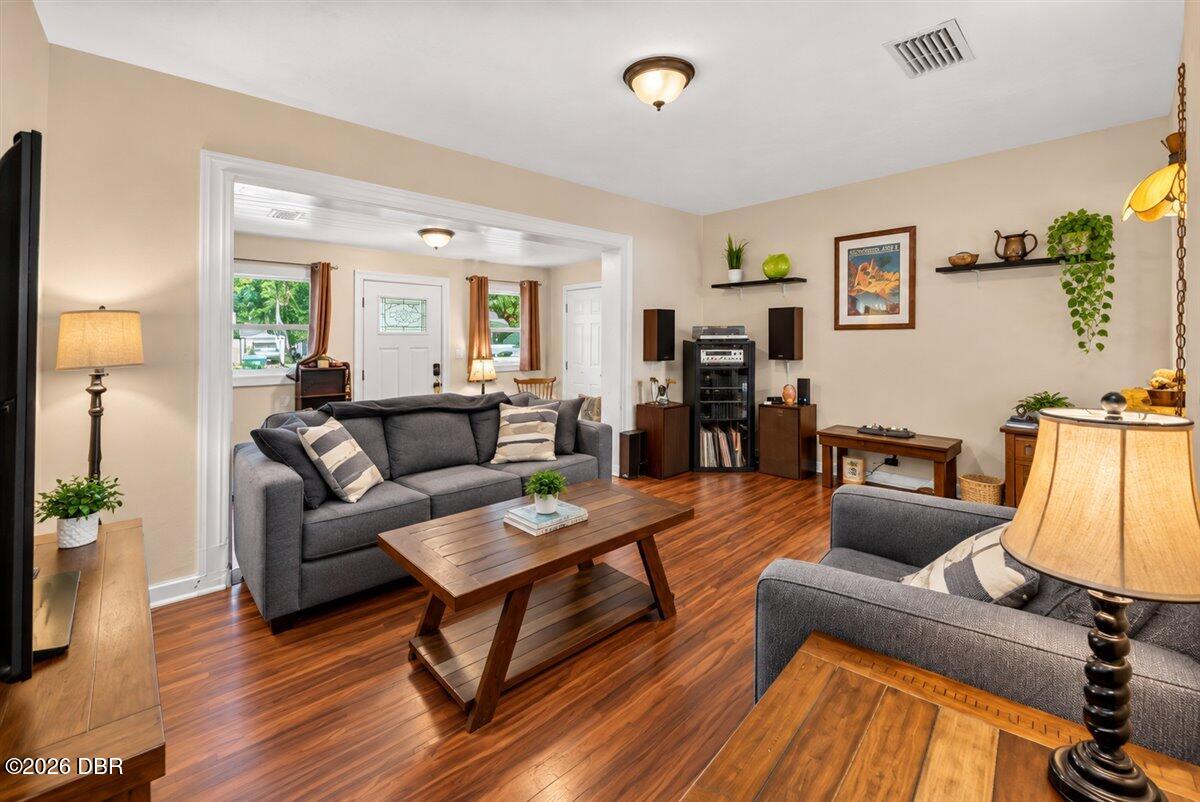
Enter an interest rate to see your estimated monthly payment.This is the kind of home that immediately feels inviting. The curb appeal stands out from the moment you arrive, complemented by an extra long driveway and oversized true garage. Inside, you'll find a comfortable layout, while the backyard adds even more room to enjoy. There is a lot to love here at a price point under $200,000. The living room offers plenty of room to entertain or relax. The entrance foyer adds character with its distinctive white ceiling, while the flooring throughout the home is in excellent condition and helps everything feel clean, warm and move in ready. The kitchen features granite countertops, attractive cabinetry, generous counter space and a breakfast bar that flows naturally into the main living area. Just off the kitchen is a dedicated office space perfect for working from home, hobbies or extra flex space. The bedrooms are comfortably sized and the large bathroom offers a tub/shower combination. Outside the fenced backyard offers a great setup ...CON'T... for entertaining, unwinding and letting four legged family members enjoy the space. Both sides of the home offer enough clearance to bring a boat or trailer into the backyard. A freestanding gazebo supported by posts set in concrete creates a great outdoor gathering area, while the nearby fire pit is perfect for cooler evenings and entertaining. Two storage sheds provide additional space for tools, lawn equipment and more. The A/C was replaced approximately one year ago. Located just a short distance from the river on a sidewalk lined street, the location is hard to beat, with convenient access to Riviera Country Club, the Atlantic Ocean, coffee shops, restaurants, entertainment, Tanger Outlets and major highway access, while still feeling tucked away from the heavier traffic. With charm, functionality, storage, outdoor entertaining space and a true garage, this home offers a combination that is becoming harder to find under $200,000.
| 6 hours ago | Listing first seen on site | |
| 6 hours ago | Listing updated with changes from the MLS® |

Listing information is provided by Participants of the Daytona Beach Area Association of REALTORS MLS. IDX information is provided exclusively for personal, non-commercial use, and may not be used for any purpose other than to identify prospective properties consumers may be interested in purchasing. Information is deemed reliable but not guaranteed. Copyright 2026, Daytona Beach Area Association of REALTORS MLS.
Last checked: 2026-09-24 10:52 PM UTC
Did you know? You can invite friends and family to your search. They can join your search, rate and discuss listings with you.