413 Hang Loose WayDaytona Beach, FL 32124
Mortgage Calculator
Monthly Payment (Est.)
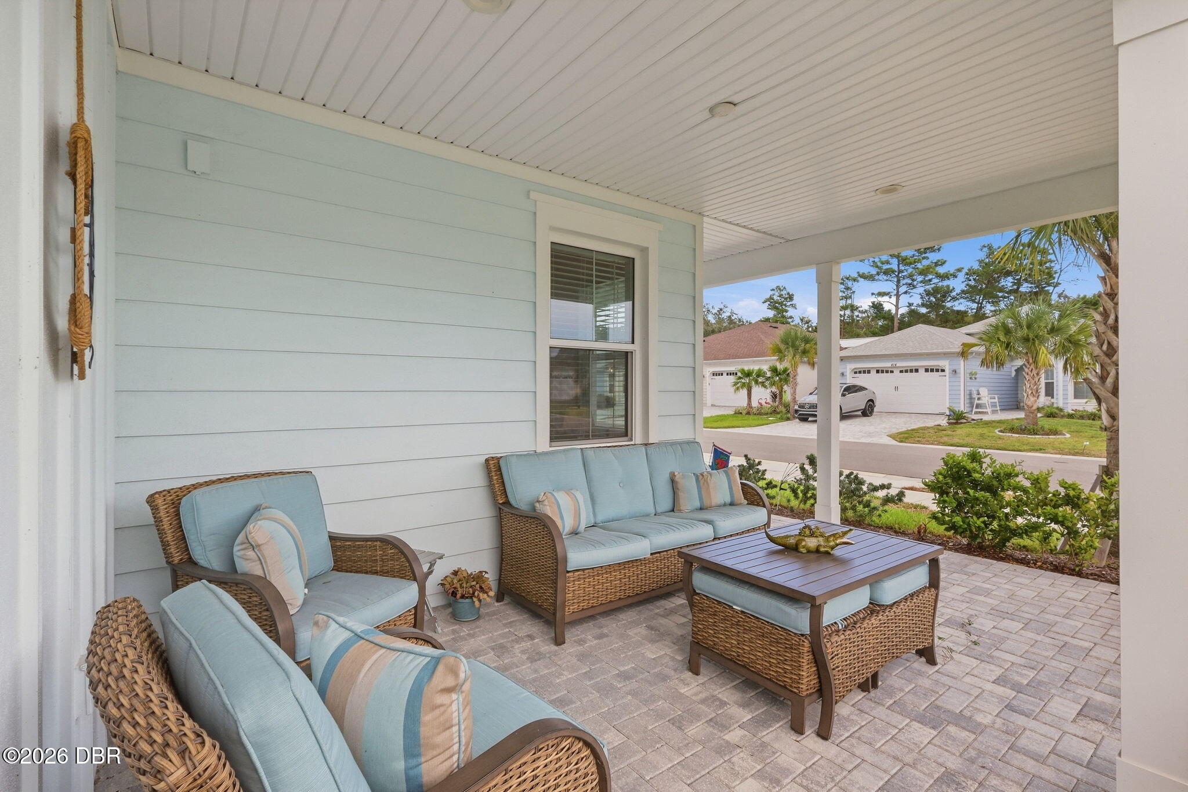
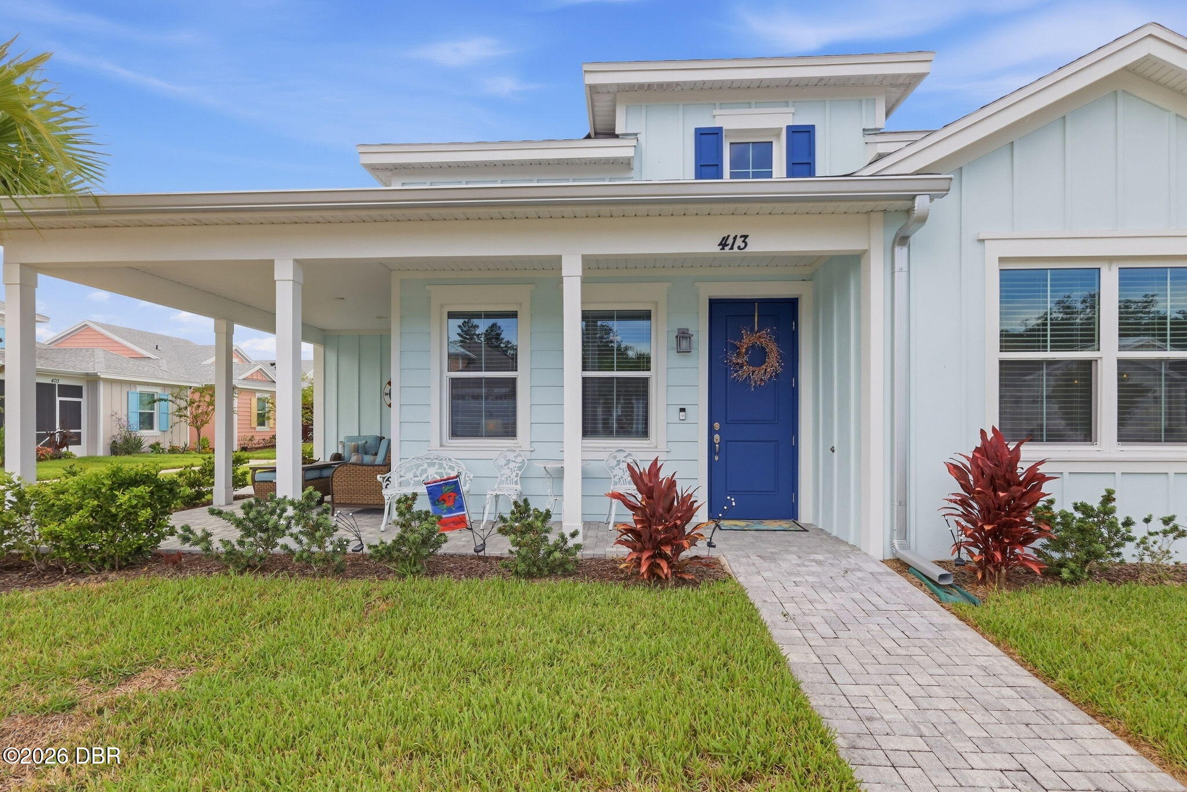
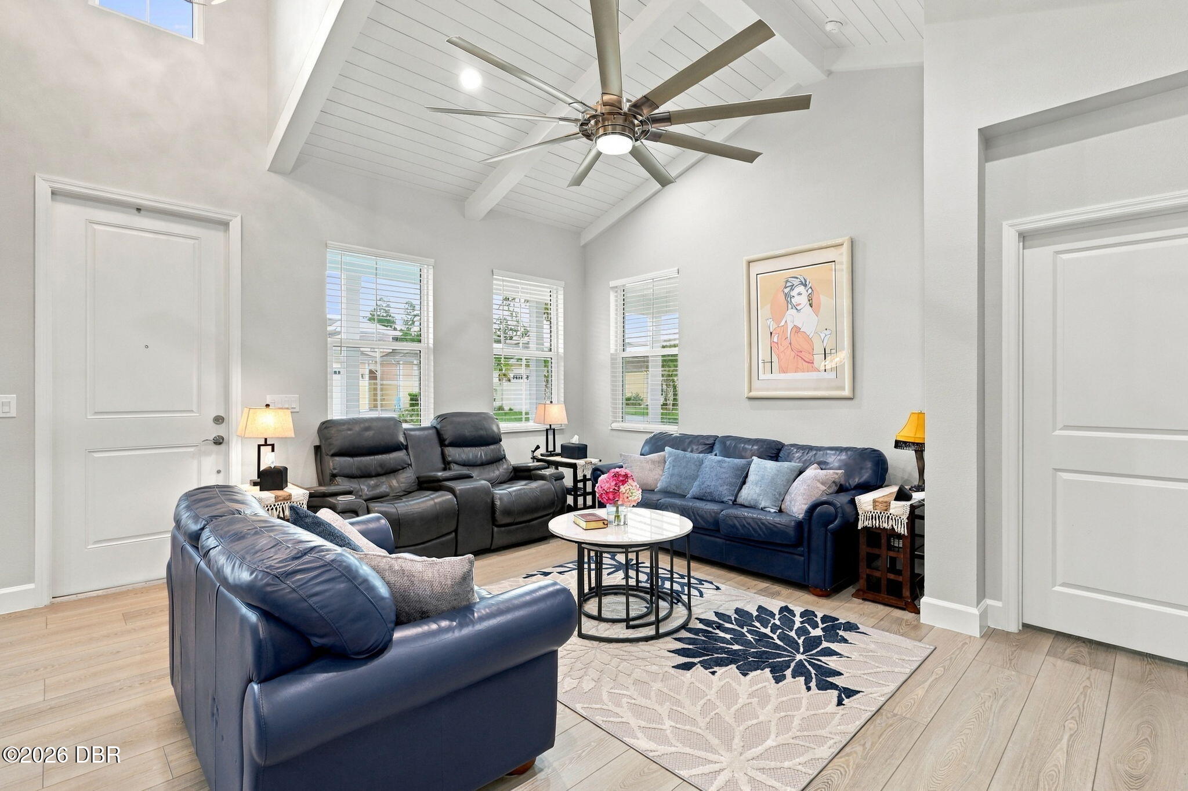
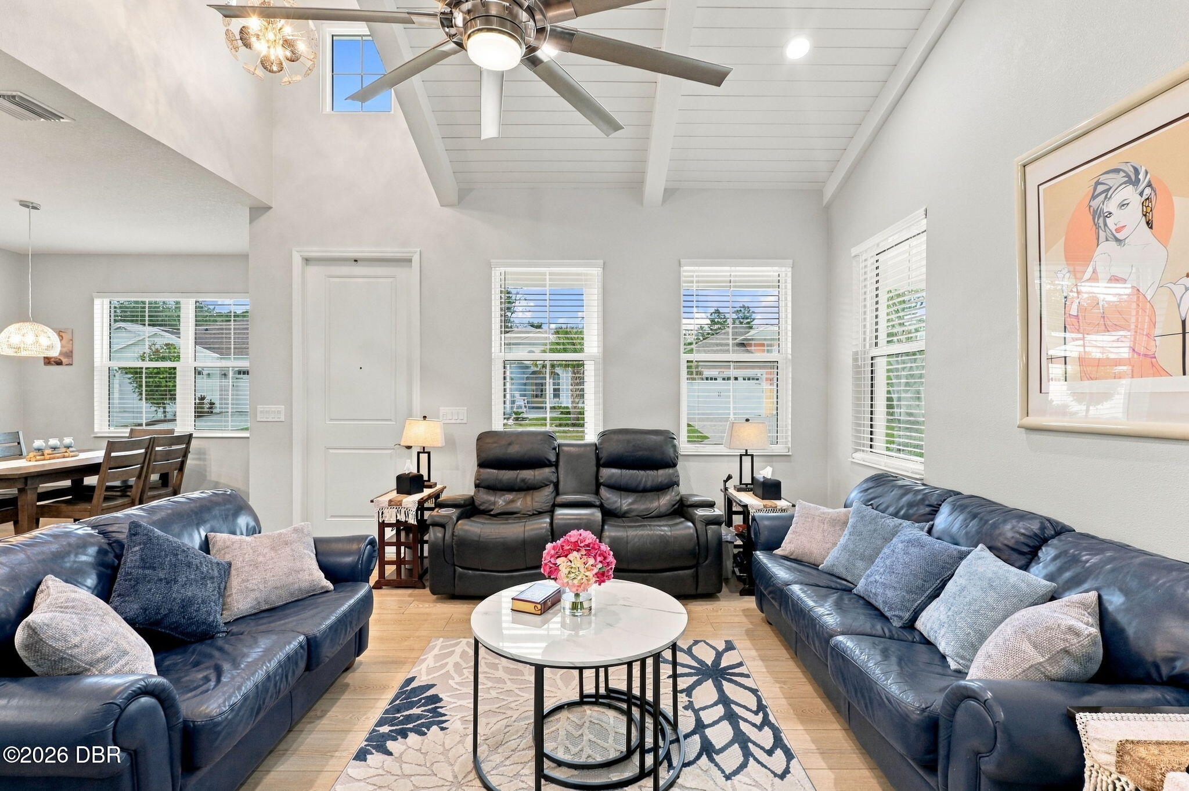
Enter an interest rate to see your estimated monthly payment.NOT YOUR EVERYDAY DREAMSICLE: THIS ONE HAS BEEN CUSTOMIZED, UPGRADED & POLISHED TO PERFECTION! Welcome to a newer 2-bedroom, 2-bath Dreamsicle cottage with a versatile flex room and 2-car garage, tucked along a charming social street in the fabulously fun Latitude Margaritaville Daytona Beach—with the added bonus of convenient extra street-side parking for guests! Loaded with thoughtful upgrades inside and out, this home blends coastal personality, everyday comfort and just the right amount of WOW. Step inside and look down: you'll immediately notice the PREMIUM LUXURY VINYL plank flooring, backed by a lifetime warranty. Fresh paint, tall baseboards, extra recessed lighting & dimmer switches add to the polished feel. But the real scene-stealer is overhead: the impressive great room ceiling has been customized with shiplap and decorative beams, creating a dramatic focal point that gives this cottage personality all its own. The Flex room has also been enhanced with doors, making it ideal for an office, den, hobby room or extra guest space. For those who love to cook, start with one of the most sought-after upgrades: a GAS RANGE! The beautifully appointed kitchen surrounds it with crisp 42-inch cabinetry with crown molding and bottom trim, soft-close doors and drawers, gleaming quartz countertops and a beautiful tiled backsplash. But look a little closer, because some of the best surprises are tucked away: cute, customized storage solutions and convenient pull-out drawers make clever use of cabinet space, keeping everyday essentials organized and within easy reach. Premium Whirlpool appliances with an extended warranty also include a microwave with air-fryer functionality—bringing together great looks, smart storage and plenty of functionality. That same attention to detail carries into the laundry room, where customized storage has been thoughtfully added to make even the practical spaces feel organized, efficient and just a little more special. It's another example of the clever touches throughout this home that you may not notice at first glance—but will appreciate every single day. The bathrooms are anything but basic, featuring high level quartz countertops, beautiful upgraded decorative tile extending to the ceiling and grab bars that thoughtfully combine style with practicality. The primary en-suite takes it another step further with a sleek frameless glass shower, an additional drawer stack for extra storage and a space-saving pocket door that also provides added privacy, along with an additional electrical outlet in the private water closet. It's another example of how this home has been customized with both beauty and everyday living in mind. Even the garage received the upgrade treatment, with ceiling insulation, textured flooring backed by a 15-year warranty, a smart garage-door opener and additional electrical outlets. And because life in Margaritaville is meant to be enjoyed outdoors, the charming lanai gives you a front-row seat to the friendly, social-street atmosphere. An added high switched electrical outlet makes it easy to add lighting, décor or whatever helps turn this inviting space into your own little slice of paradise. And when friends come over to join the fun, that extra street-side parking becomes an especially welcome perk. Best of all, this isn't simply a beautiful cottage—it's your ticket to the Latitude Margaritaville lifestyle, where resort-style amenities, live music, pools, fitness, pickleball, clubs, activities and neighbors who quickly become friends make every day feel a little more like vacation. Why settle for an ordinary Dreamsicle when you can have one with all the extras already dreamed into it? WELCOME HOME to customized cottage living in paradise. SPECIAL NOTE: This incredible home is still under the BUILDER'S WARRANTY for a very limited time! If under contract by Oct. 10, you can take advantage of the builder being able to take care of items that come up on the inspection prior to the warranty expiration.
| 13 hours ago | Listing first seen on site | |
| 13 hours ago | Listing updated with changes from the MLS® |

Listing information is provided by Participants of the Daytona Beach Area Association of REALTORS MLS. IDX information is provided exclusively for personal, non-commercial use, and may not be used for any purpose other than to identify prospective properties consumers may be interested in purchasing. Information is deemed reliable but not guaranteed. Copyright 2026, Daytona Beach Area Association of REALTORS MLS.
Last checked: 2026-09-24 10:35 AM UTC
Did you know? You can invite friends and family to your search. They can join your search, rate and discuss listings with you.