Daytona Beach Property Search

Buy Or Sell With James Jestes and eXp Realty

  • Menu
  • Home
  • Buy
  • Sell Your Home
  • Blog
  • About
  • Contact

home search

Search
Dashboard
Listings
Searches
Sign in / Sign up
Save
Ask
Tour
Hide
Share
$248,900
1 Day On Site

1020 Venetian Drive
Melbourne, FL 32904

For Sale|Condominium|Active
3
Beds
2
Total Baths
2
Full Baths
1,438
SqFt
$173
/SqFt
2005
Built
Subdivision:
Not on the List
County:
Brevard
Listing courtesy of Kevin McCulty of Mark Spain Real Estate
Call Now: 386-205-6679
Is this the listing for you? We can help make it yours.
386-205-6679
1020 Venetian Drive1020 Venetian Drive1020 Venetian Drive1020 Venetian Drive
Save
Ask
Tour
Hide
Share

Mortgage Calculator

Monthly Payment (Est.)

Enter an interest rate to see your estimated monthly payment.
Calculator powered by Showcase IDX, a Constellation1 Company. Copyright ©2026 Information is deemed reliable but not guaranteed.
Photos
Map
Nearby Listings

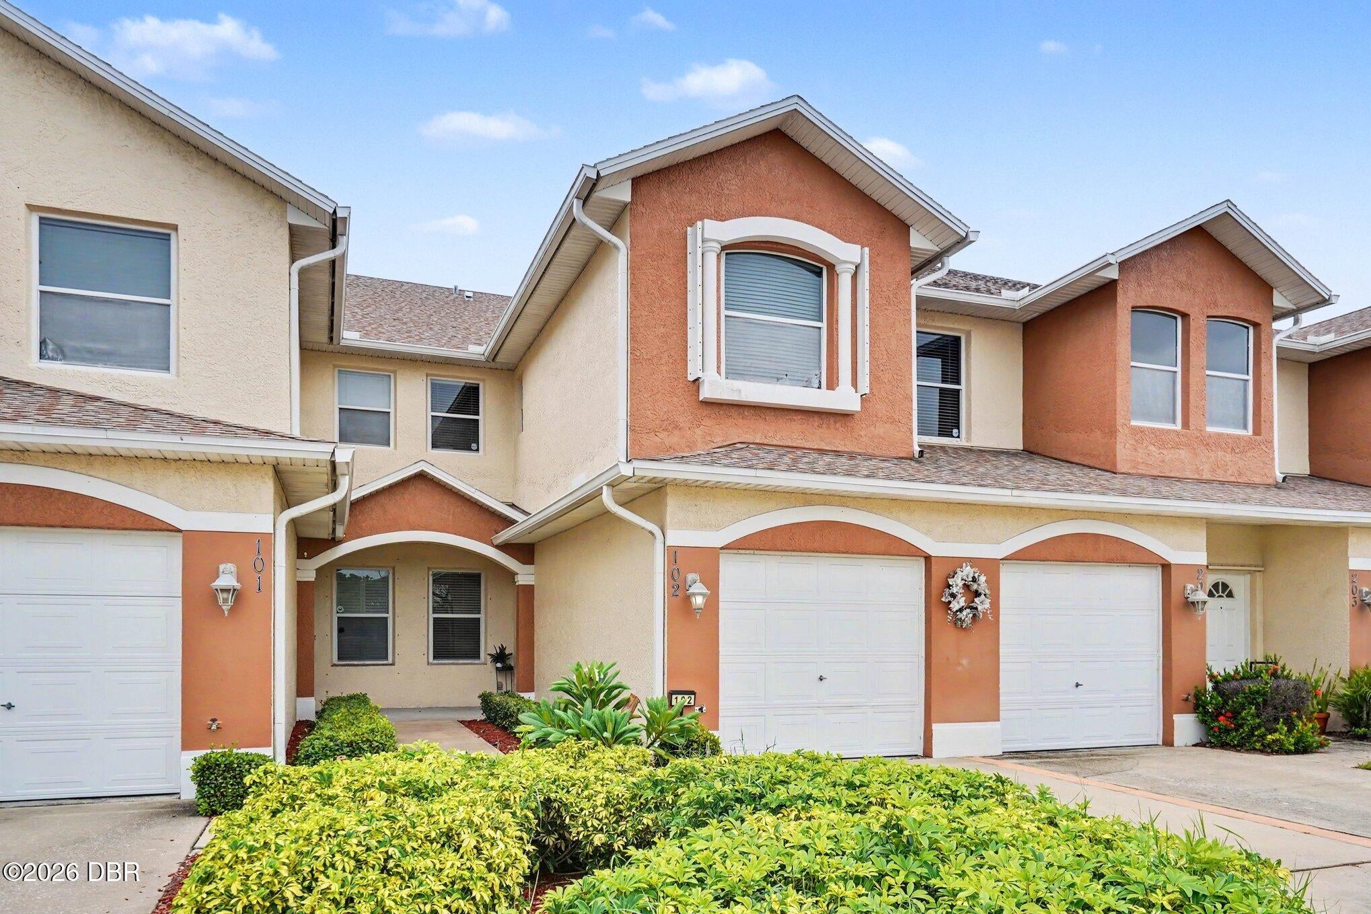
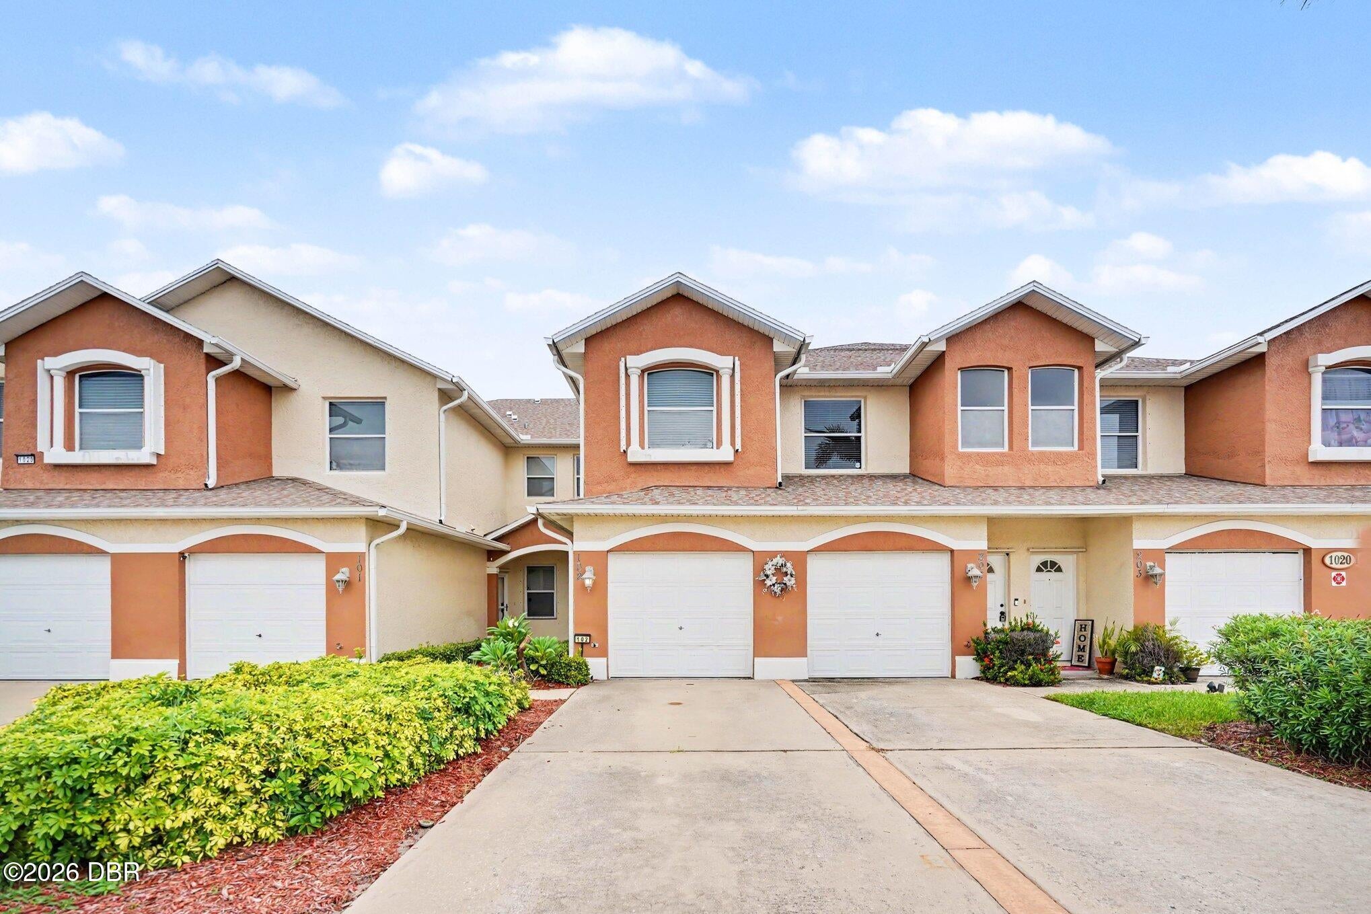
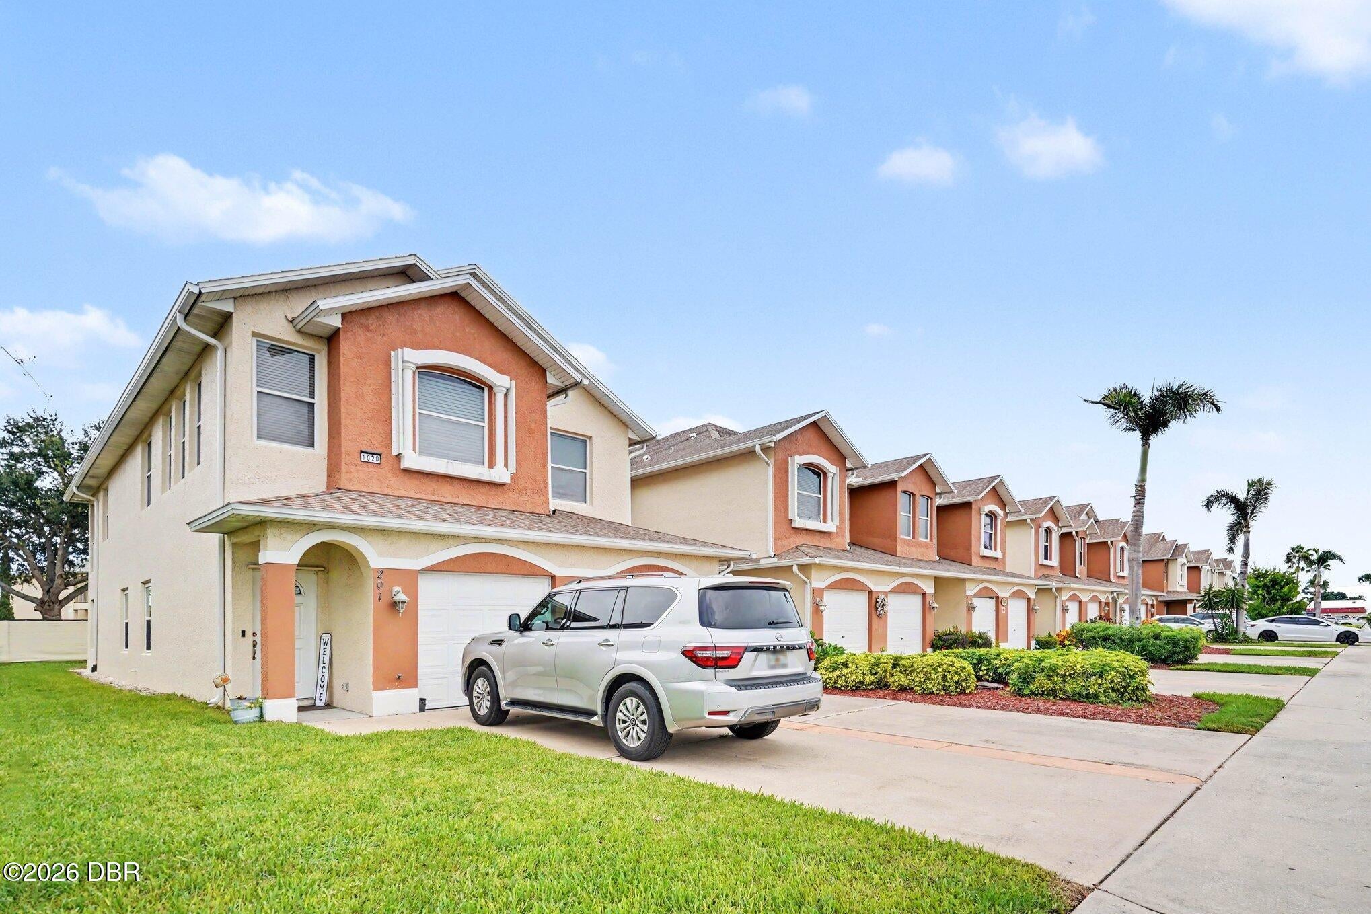
Welcome to refined, effortless Florida living in the highly desirable Venetian Village community! Located at 1020 Venetian Drive Unit #102, Melbourne, FL, this gorgeous 3-bedroom, 2-bathroom ground-floor condominium delivers the perfect blend of style, comfort, and low-maintenance convenience. Enjoy the ease and peace of mind of single-story, stair-free living, complete with an attached 1-car garage. Step inside to an inviting open-concept floor plan filled with natural light, ideal for both peaceful relaxation and hosting guests. The kitchen features a functional layout with a pantry and breakfast bar, flowing seamlessly into the dining and open living areas. Unwind in your expansive primary suite, thoughtfully designed as a personal sanctuary with a generous walk-in closet and private en-suite bathroom. The additional bedrooms offer total flexibility—whether tailored as dedicated guest quarters, a bright home office, a boutique dressing room, or a personal fitness and wellness studio

Save
Ask
Tour
Hide
Share
Listing Snapshot
Price 
$248,900
Days On Site 
1 Day
Bedrooms 
3
Inside Area (SqFt) 
1,438 sqft
Total Baths 
2
Full Baths 
2
Partial Baths 
N/A
Lot Size 
0.05 Acres
Year Built 
2005
MLS® Number 
1231107
Status 
Active
Property Tax 
$2,784.83
HOA/Condo/Coop Fees 
$300 monthly
Sq Ft Source 
Public Records
Friends & Family
React
Invite
Recent Activity
yesterdayListing first seen on site
yesterdayListing updated with changes from the MLS®
General Features
Acres 
0.05
Additional Property Use 
Single Family
Attached Garage 
Yes
Direction Faces 
South
Foundation 
Slab
Garage 
Yes
Garage Spaces 
1
Number Of Stories 
2
Parking 
AttachedGarageGarage Door OpenerGuest
Property Sub Type 
Condominium
Sewer 
Private Sewer
SqFt Total 
1438
Utilities 
Cable AvailableElectricity AvailableSewer ConnectedWater Available
Water Source 
Public
Interior Features
Appliances 
WasherRefrigeratorMicrowaveElectric OvenElectric CooktopDryerDisposalDishwasher
Cooling 
Central AirElectric
Heating 
CentralElectric
Bathroom 1 
Dimensions - 8.00 x 9.00Level - FirstDescription - Double Vanity
Bathroom 2 
Dimensions - 11.00 x 11.00Level - First
Kitchen 
Dimensions - 10.00 x 10.00Level - FirstDescription - Tile, Pantry
Primary Bathroom 
Dimensions - 13.00 x 14.00Level - FirstDescription - Carpet, Walk-In Closet
Save
Ask
Tour
Hide
Share
Exterior Features
Construction Details 
BlockConcreteStucco
Roof 
Shingle
Community Features
Association Fee 
$300.0
Association Fee Frequency 
Monthly
MLS Area 
99 - Other
Financing Terms Available 
CashConventionalFHAVA Loan
Roads 
Asphalt
Listing courtesy of Kevin McCulty of Mark Spain Real Estate


Listing information is provided by Participants of the Daytona Beach Area Association of REALTORS MLS. IDX information is provided exclusively for personal, non-commercial use, and may not be used for any purpose other than to identify prospective properties consumers may be interested in purchasing. Information is deemed reliable but not guaranteed. Copyright 2026, Daytona Beach Area Association of REALTORS MLS.
Last checked: 2026-09-25 04:35 AM UTC

Neighborhood & Commute
Source: Walkscore
Disclosure: Community information and market data powered by Constellation Data Labs. Information is deemed reliable but not guaranteed.
Powered by Showcase IDX, a Constellation1 Company
Save
Ask
Tour
Hide
Share