Save
Ask
Tour
Hide
$518,900
New Listing
31 Cimmaron DrivePalm Coast, FL 32137
For Sale|Single Family Residence|Active
2
Beds
2
Total Baths
2
Full Baths
1,905
SqFt
$272
/SqFt
Subdivision:
Not In Subdivision
County:
Flagler
Listing courtesy of Tommie Krawiec of SeaGate Real Estate Inc.
Call Now: 386-205-6679
Is this the listing for you? We can help make it yours.
386-205-6679
Save
Ask
Tour
Hide
Mortgage Calculator
Monthly Payment (Est.)
Enter an interest rate to see your estimated monthly payment.Calculator powered by Showcase IDX, a Constellation1 Company. Copyright ©2026 Information is deemed reliable but not guaranteed.
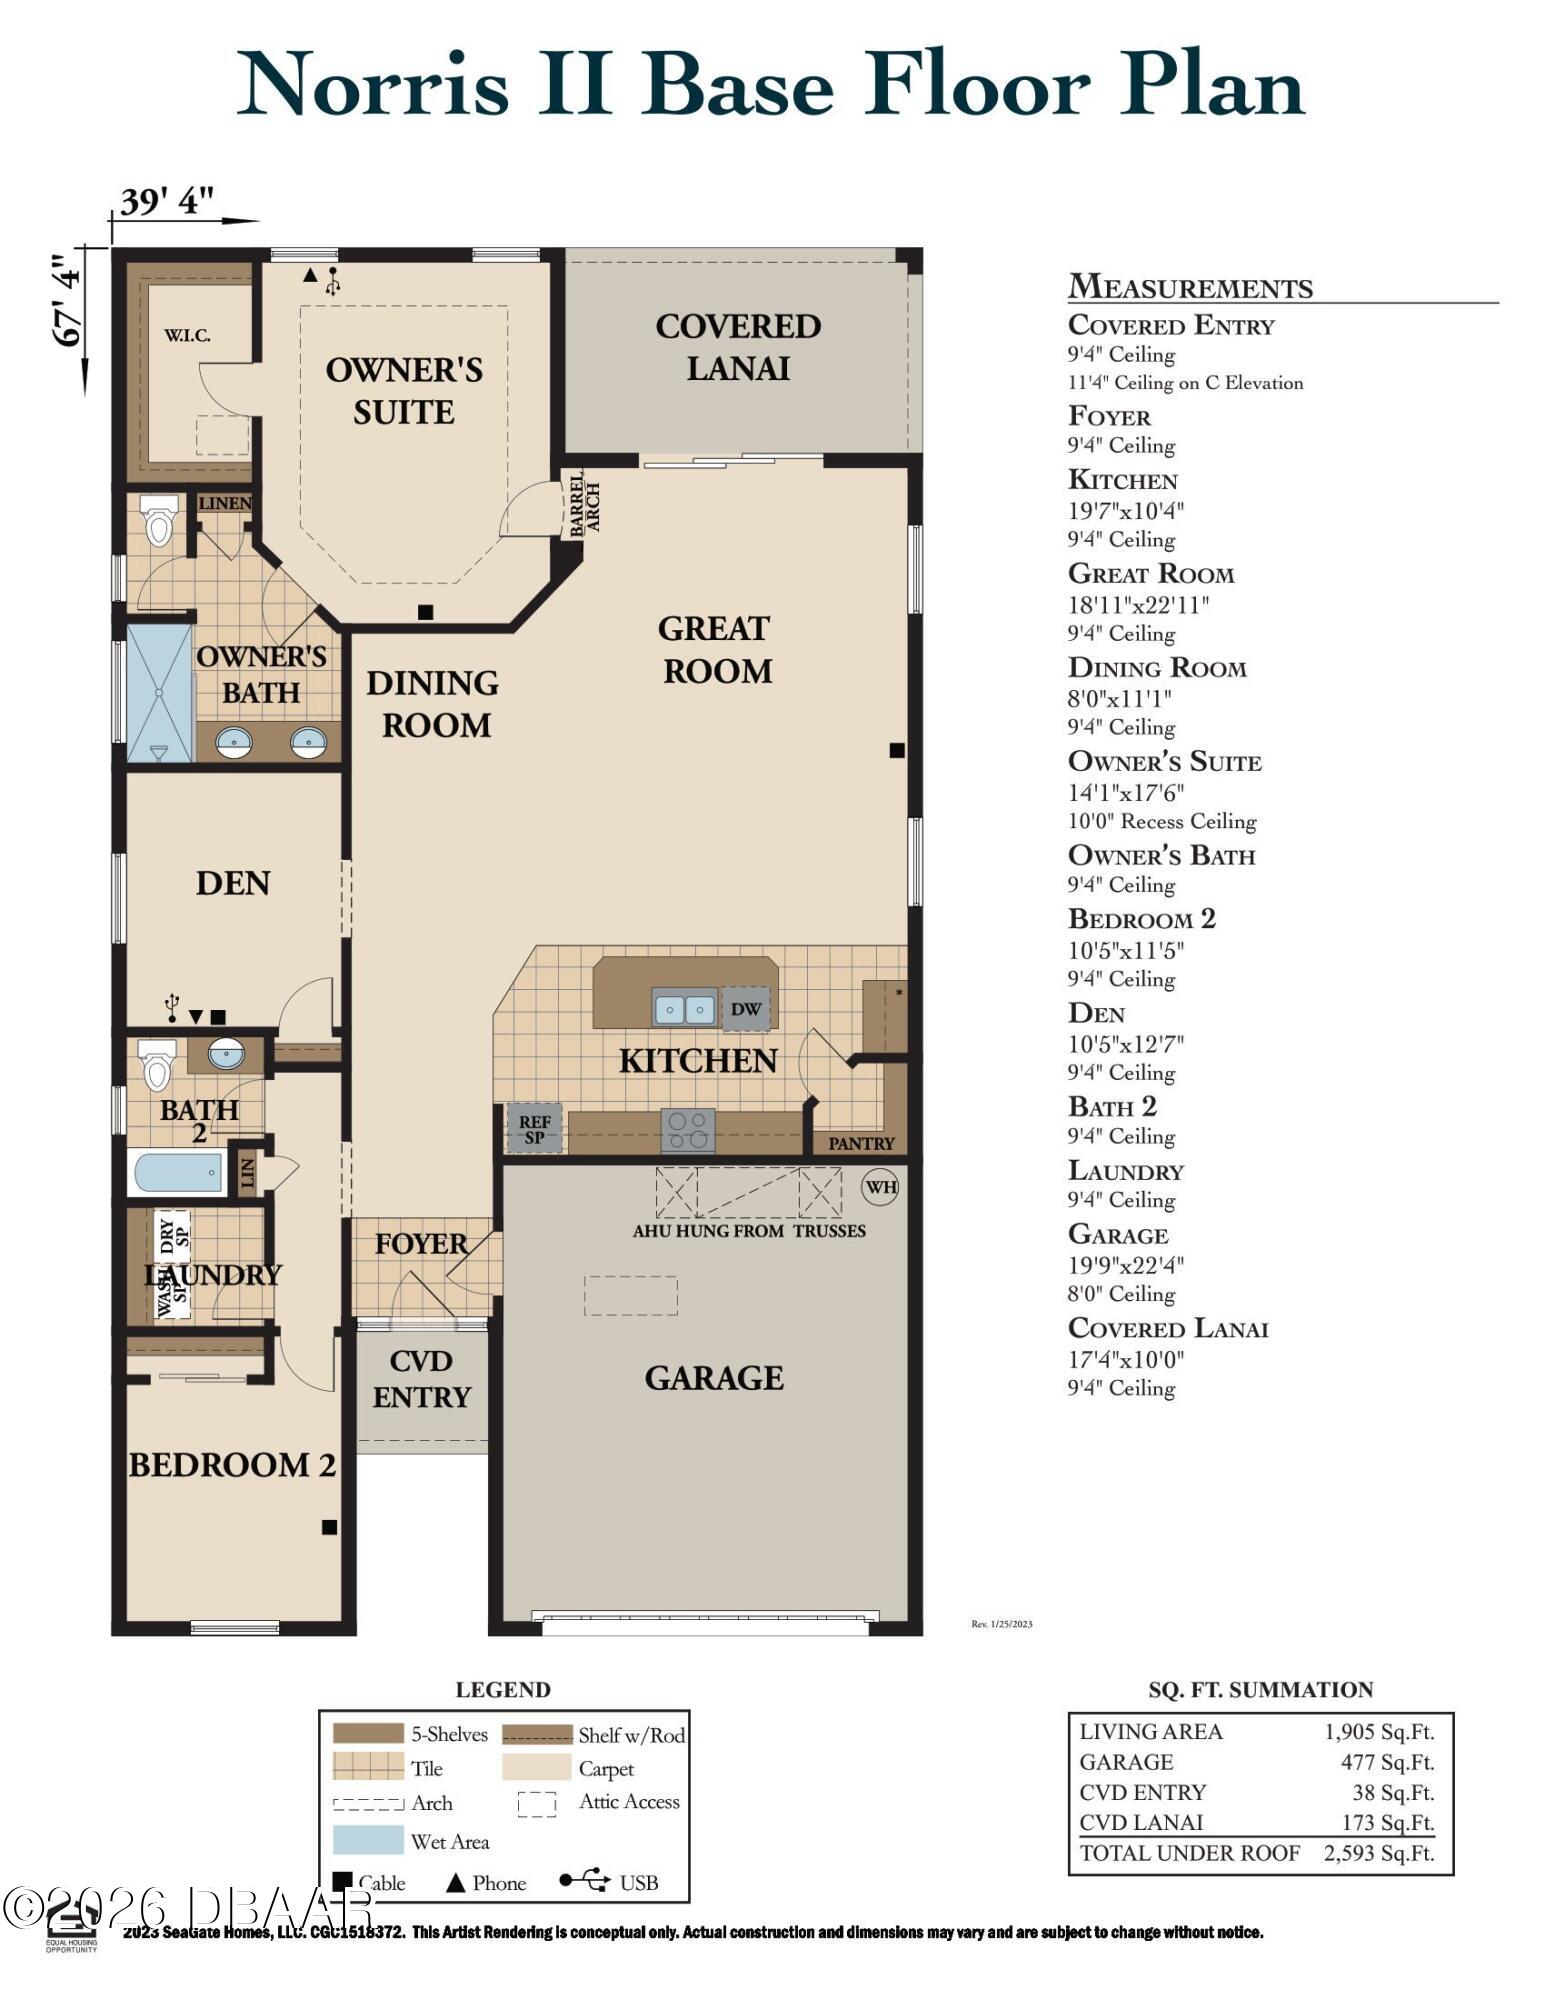
This beautifully designed home offers a peaceful retreat with a private owner's suite and an open great room perfect for everyday living. The versatile den/flex space adds extra functionality, while the upgraded kitchen and finishes bring modern comfort throughout. Come explore all it has to offer--set up your showing today!
Save
Ask
Tour
Hide
Listing Snapshot
Price
$518,900
Days On Site
0 Days
Bedrooms
2
Inside Area (SqFt)
1,905 sqft
Total Baths
2
Full Baths
2
Partial Baths
N/A
Lot Size
0.2 Acres
Year Built
N/A
MLS® Number
1231103
Status
Active
Property Tax
$1,235.87
HOA/Condo/Coop Fees
N/A
Sq Ft Source
N/A
Friends & Family
Recent Activity
| 3 hours ago | Listing first seen on site | |
| 3 hours ago | Listing updated with changes from the MLS® |
General Features
Acres
0.2
Additional Property Use
Single Family
Foundation
Slab
Garage
Yes
Garage Spaces
2
Parking
GarageGarage Door Opener
Property Condition
New Construction
Property Sub Type
Single Family Residence
Sewer
Public Sewer
SqFt Total
2593
Utilities
Electricity ConnectedSewer ConnectedWater Connected
Water Source
Public
Zoning
Single Family
Interior Features
Appliances
MicrowaveElectric RangeDisposalDishwasher
Cooling
Central Air
Flooring
Laminate
Heating
Central
Interior
Open FloorplanPantryWalk-In Closet(s)
Bedroom 1
Dimensions - 14.00 x 17.00Level - Main
Bedroom 2
Dimensions - 10.00 x 11.00Level - Main
Den
Dimensions - 10.00 x 12.00Level - Main
Dining Room
Dimensions - 8.00 x 11.00Level - Main
Great Room
Dimensions - 18.00 x 22.00Level - Main
Kitchen
Dimensions - 19.00 x 10.00Level - Main
Save
Ask
Tour
Hide
Exterior Features
Construction Details
BlockStucco
Roof
Shingle
Community Features
MLS Area
60 - Palm Coast
Financing Terms Available
CashConventionalFHAVA Loan
Roads
Paved
Listing courtesy of Tommie Krawiec of SeaGate Real Estate Inc.

Listing information is provided by Participants of the Daytona Beach Area Association of REALTORS MLS. IDX information is provided exclusively for personal, non-commercial use, and may not be used for any purpose other than to identify prospective properties consumers may be interested in purchasing. Information is deemed reliable but not guaranteed. Copyright 2026, Daytona Beach Area Association of REALTORS MLS.
Last checked: 2026-09-23 11:08 PM UTC

Listing information is provided by Participants of the Daytona Beach Area Association of REALTORS MLS. IDX information is provided exclusively for personal, non-commercial use, and may not be used for any purpose other than to identify prospective properties consumers may be interested in purchasing. Information is deemed reliable but not guaranteed. Copyright 2026, Daytona Beach Area Association of REALTORS MLS.
Last checked: 2026-09-23 11:08 PM UTC
Neighborhood & Commute
Source: Walkscore
Disclosure: Community information and market data powered by Constellation Data Labs. Information is deemed reliable but not guaranteed.
Save
Ask
Tour
Hide
