Daytona Beach Property Search

Buy Or Sell With James Jestes and eXp Realty

  • Menu
  • Home
  • Buy
  • Sell Your Home
  • Blog
  • About
  • Contact

home search

Search
Dashboard
Listings
Searches
Sign in / Sign up
Save
Ask
Tour
Hide
Share
$1,250,000
New Listing

2136 John Anderson Drive
Ormond Beach, FL 32176

For Sale|Single Family Residence|Active
3
Beds
3
Total Baths
3
Full Baths
2,672
SqFt
$468
/SqFt
1965
Built
Subdivision:
Not In Subdivision
County:
Volusia
Listing courtesy of Bill Navarra of Realty Pros Assured
Call Now: 386-205-6679
Is this the listing for you? We can help make it yours.
386-205-6679
2136 John Anderson Drive2136 John Anderson Drive2136 John Anderson Drive2136 John Anderson Drive
Save
Ask
Tour
Hide
Share

Mortgage Calculator

Monthly Payment (Est.)

Enter an interest rate to see your estimated monthly payment.
Calculator powered by Showcase IDX, a Constellation1 Company. Copyright ©2026 Information is deemed reliable but not guaranteed.
Photos
Map
Nearby Listings

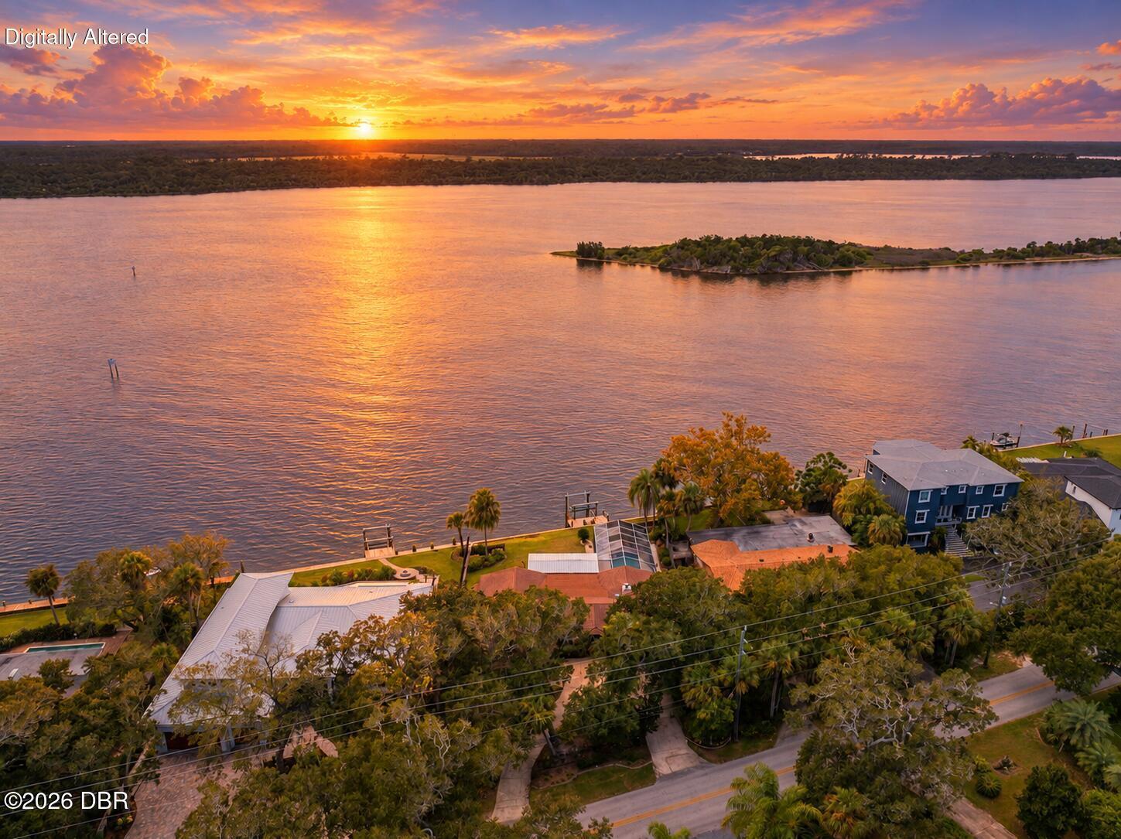
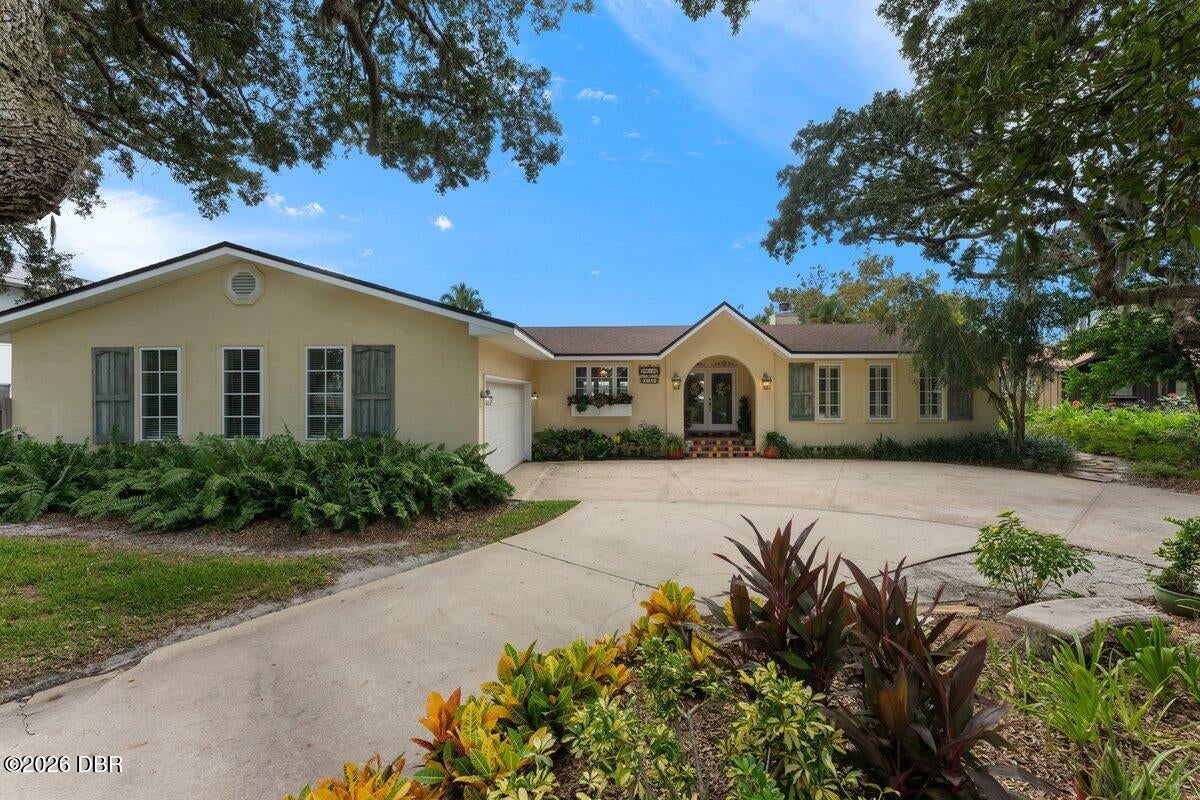
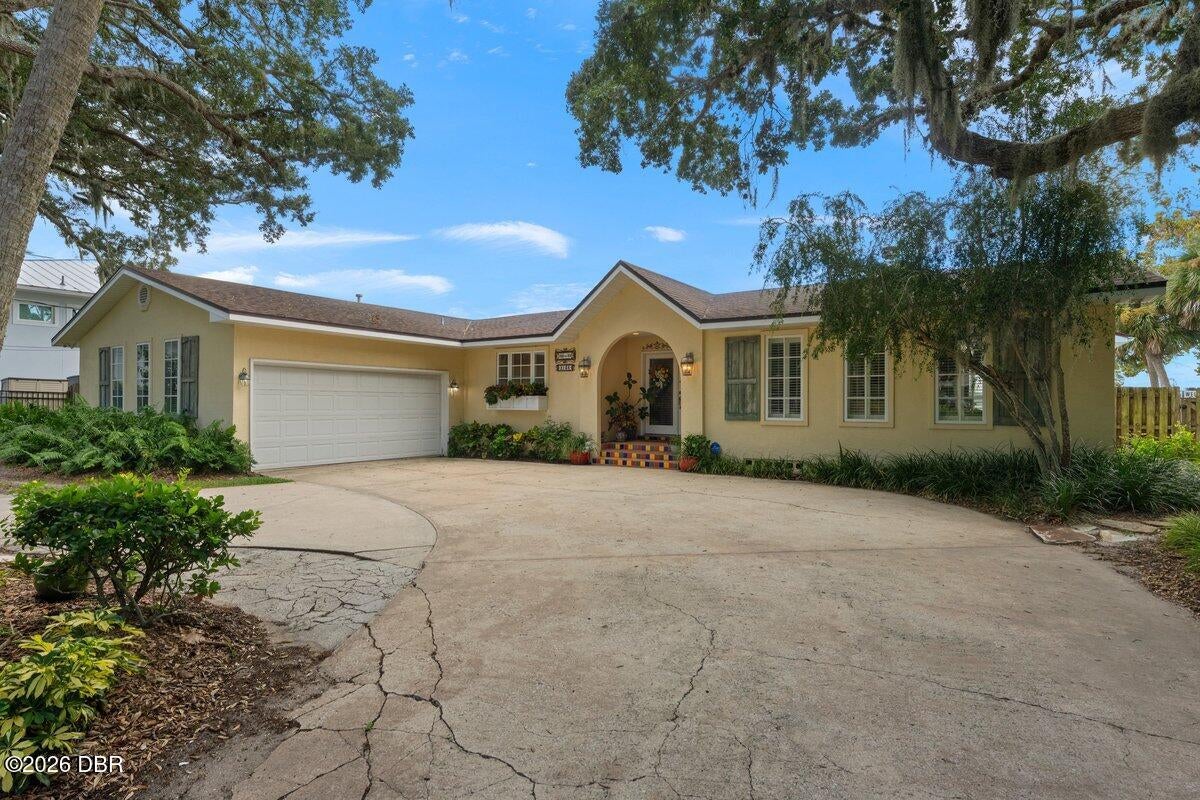
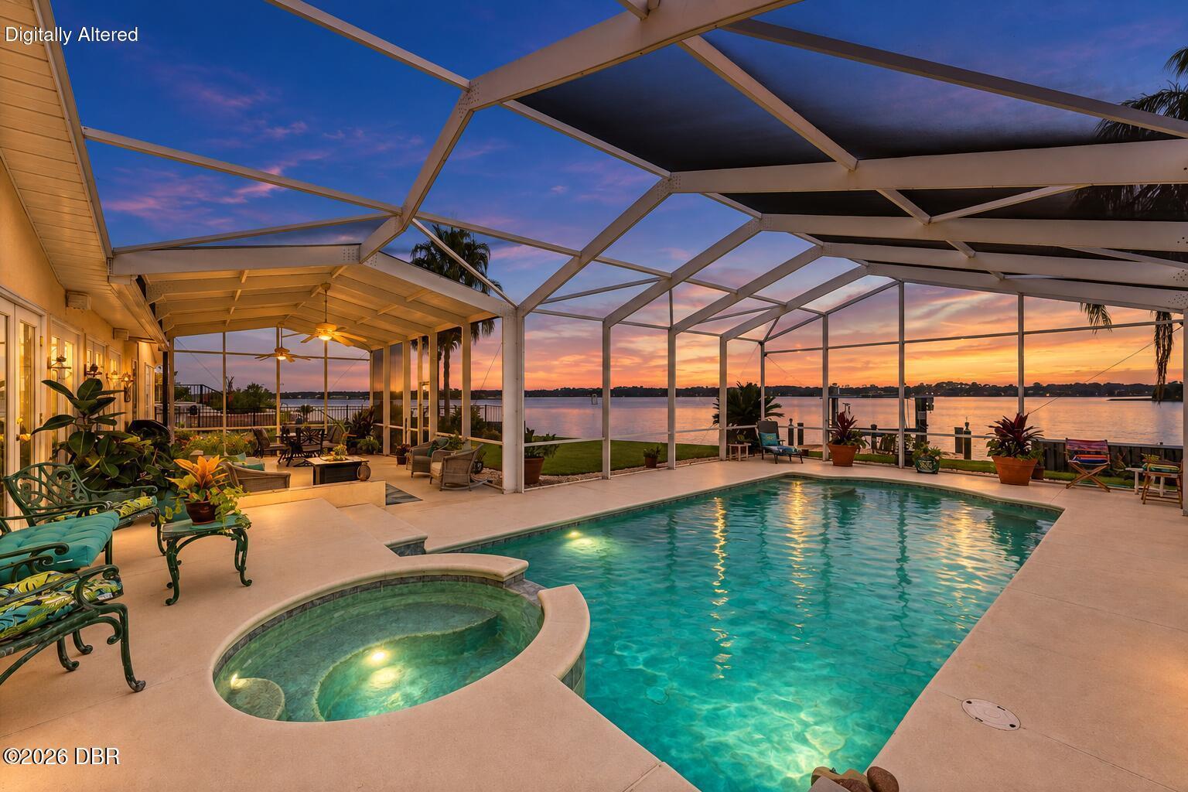
Discover an exceptional direct riverfront lifestyle at 2136 John Anderson Drive in Ormond Beach. This 3-bedroom, 3 bath residence offers more than 2,800 square feet of thoughtfully designed living space, complemented by a flexible den that may serve as a home office, media room, or potential fourth bedroom. Tile flooring flows throughout the home, while abundant windows invite in natural light and showcase the surrounding setting. The living room features a fireplace and built-ins, and the riverfront dining room provides a memorable backdrop for everyday meals and entertaining. The spacious primary suite overlooks the river and includes a walk-in closet, walk-in shower, and private access to the covered lanai. The kitchen is designed for both everyday use and entertaining, featuring European raised-panel cabinetry, a prep area with sink, bar seating, wine cooler, built-in convection ovens, gas cooktop/oven, pot filler, and an island service area. A wide window frames views of the exterior landscaping, bringing natural light into the heart of the home. Outdoor living takes center stage with a large covered lanai, screened pool and spa area, and expansive river views. Enjoy direct access to the water from the private dock and boat lift, ideal for boating, fishing, paddleboarding, and watching peaceful river sunrises and sunsets. Whether hosting friends poolside or relaxing beneath the covered lanai, this home makes it easy to enjoy the best of Florida's indoor-outdoor lifestyle. Ideally located along sought-after John Anderson Drive, the residence is within walking distance of the ocean, and a short drive to local dining, walking trails, and a sports facility. Experience the convenience of being close to Ormond Beach's beautiful no-drive beach while enjoying private access to the Intracoastal Waterway right from your backyard.

Save
Ask
Tour
Hide
Share
Listing Snapshot
Price 
$1,250,000
Days On Site 
0 Days
Bedrooms 
3
Inside Area (SqFt) 
2,672 sqft
Total Baths 
3
Full Baths 
3
Partial Baths 
N/A
Lot Size 
0.29 Acres
Year Built 
1965
MLS® Number 
1231094
Status 
Active
Property Tax 
$10,882.8
HOA/Condo/Coop Fees 
N/A
Sq Ft Source 
Public Records
Friends & Family
React
Comment
Invite
No Comments Yet

Did you know? You can invite friends and family to your search. They can join your search, rate and discuss listings with you.

What's This?
Private
Recent Activity
an hour agoListing first seen on site
an hour agoListing updated with changes from the MLS®
General Features
Acres 
0.29
Additional Property Use 
ResidentialSingle Family
Attached Garage 
Yes
Direction Faces 
East
Foundation 
Slab
Garage 
Yes
Garage Spaces 
2
Levels 
One
Parking 
AttachedCircular DrivewayGarage
Pets 
Yes
Property Condition 
Updated/Remodeled
Property Sub Type 
Single Family Residence
Sewer 
Septic Tank
SqFt Total 
3832
Utilities 
Electricity ConnectedWater Connected
Water Source 
Public
Zoning 
Residential
Interior Features
Appliances 
RefrigeratorGas RangeDishwasher
Cooling 
Ceiling Fan(s)Central AirElectric
Fireplace 
Yes
Fireplace Features 
Wood Burning
Fireplaces 
1
Flooring 
Tile
Furnished 
Unfurnished
Heating 
CentralElectric
Interior 
Breakfast BarBuilt-in FeaturesCeiling Fan(s)Eat-in KitchenOpen FloorplanWalk-In Closet(s)
Laundry Features 
In Unit
Bathroom 1 
Dimensions - 14.00 x 12.00Level - Main
Bedroom 2 
Dimensions - 17.00 x 16.00
Bedroom 3 
Dimensions - 16.00 x 12.00
Family Room 
Dimensions - 32.00 x 25.00
Kitchen 
Dimensions - 16.00 x 13.00Level - Main
Laundry 
Dimensions - 8.00 x 6.00
Living Room 
Dimensions - 21.00 x 13.00
Primary Bedroom 
Dimensions - 17.00 x 12.00
Save
Ask
Tour
Hide
Share
Exterior Features
Construction Details 
BlockStucco
Exterior 
Dock
Fencing 
WoodWrought Iron
Lot Features 
Waterfront
Patio And Porch 
CoveredScreened
Pool Features 
In GroundScreen Enclosure
Road Frontage 
County Road
Roof 
Shingle
Spa Features 
In Ground
View 
RiverWater
Waterfront 
Yes
Waterfront Features 
River FrontNavigable WaterRiver AccessSeawall
Waterview 
RiverWater
Community Features
MLS Area 
18 - Ormond-By-The-Sea
Financing Terms Available 
CashConventional
Roads 
Paved
Listing courtesy of Bill Navarra of Realty Pros Assured


Listing information is provided by Participants of the Daytona Beach Area Association of REALTORS MLS. IDX information is provided exclusively for personal, non-commercial use, and may not be used for any purpose other than to identify prospective properties consumers may be interested in purchasing. Information is deemed reliable but not guaranteed. Copyright 2026, Daytona Beach Area Association of REALTORS MLS.
Last checked: 2026-09-23 07:13 PM UTC

Neighborhood & Commute
Source: Walkscore
Disclosure: Community information and market data powered by Constellation Data Labs. Information is deemed reliable but not guaranteed.
Powered by Showcase IDX, a Constellation1 Company
Save
Ask
Tour
Hide
Share