Daytona Beach Property Search

Buy Or Sell With James Jestes and eXp Realty

  • Menu
  • Home
  • Buy
  • Sell Your Home
  • Blog
  • About
  • Contact

home search

Search
Dashboard
Listings
Searches
Sign in / Sign up
Save
Ask
Tour
Hide
Share
$196,000
New Listing

6740 SE 52nd Place
Ocala, FL 34472

For Sale|Single Family Residence|Active
2
Beds
2
Total Baths
2
Full Baths
1,006
SqFt
$195
/SqFt
2002
Built
Subdivision:
Not on the List
County:
Marion
Listing courtesy of Alexandra Tolko of Realty Pros Assured
Call Now: 386-205-6679
Is this the listing for you? We can help make it yours.
386-205-6679
6740 SE 52nd Place6740 SE 52nd Place6740 SE 52nd Place6740 SE 52nd Place
Save
Ask
Tour
Hide
Share

Mortgage Calculator

Monthly Payment (Est.)

Enter an interest rate to see your estimated monthly payment.
Calculator powered by Showcase IDX, a Constellation1 Company. Copyright ©2026 Information is deemed reliable but not guaranteed.
Photos
Map
Nearby Listings

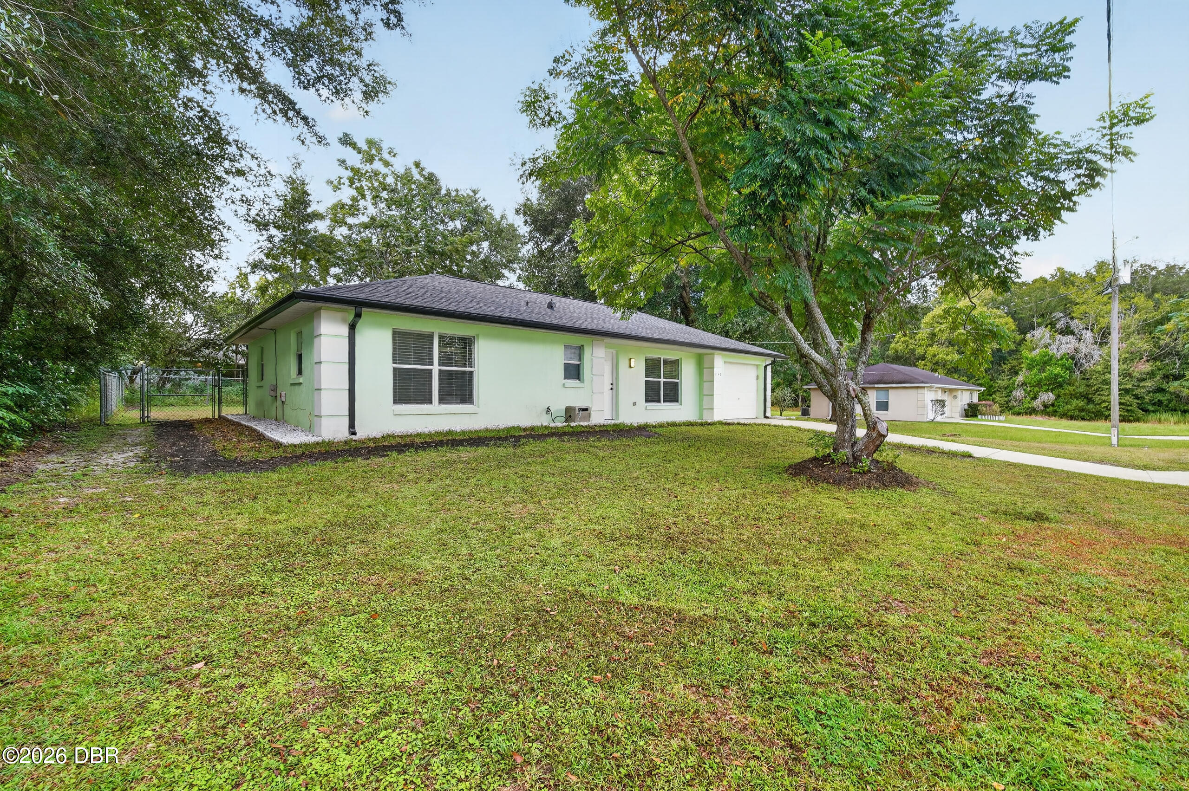
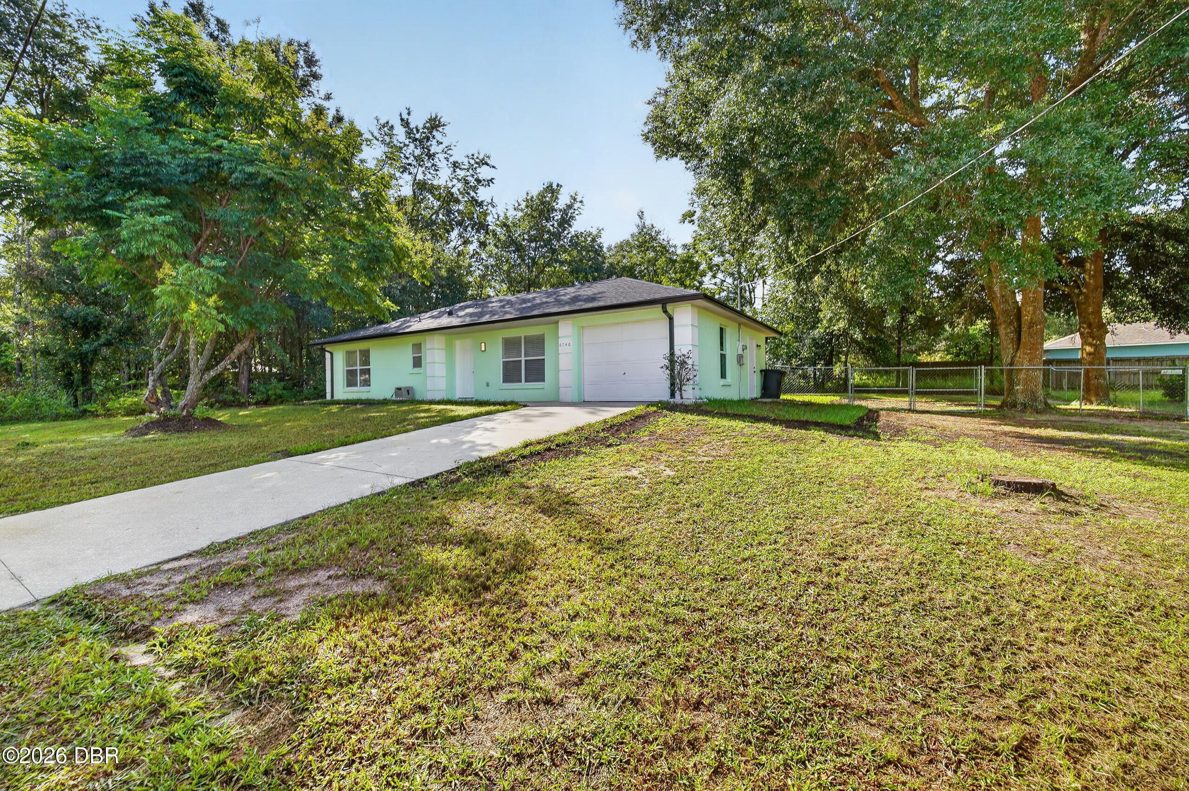
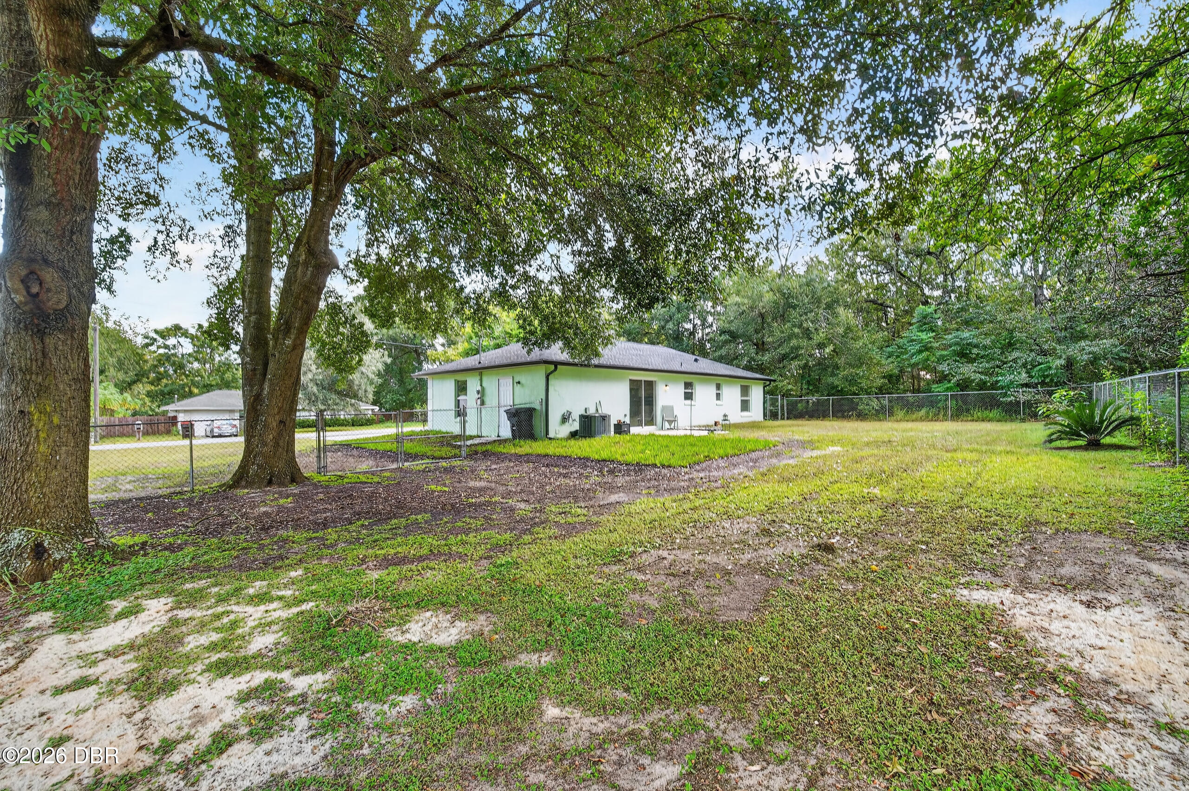
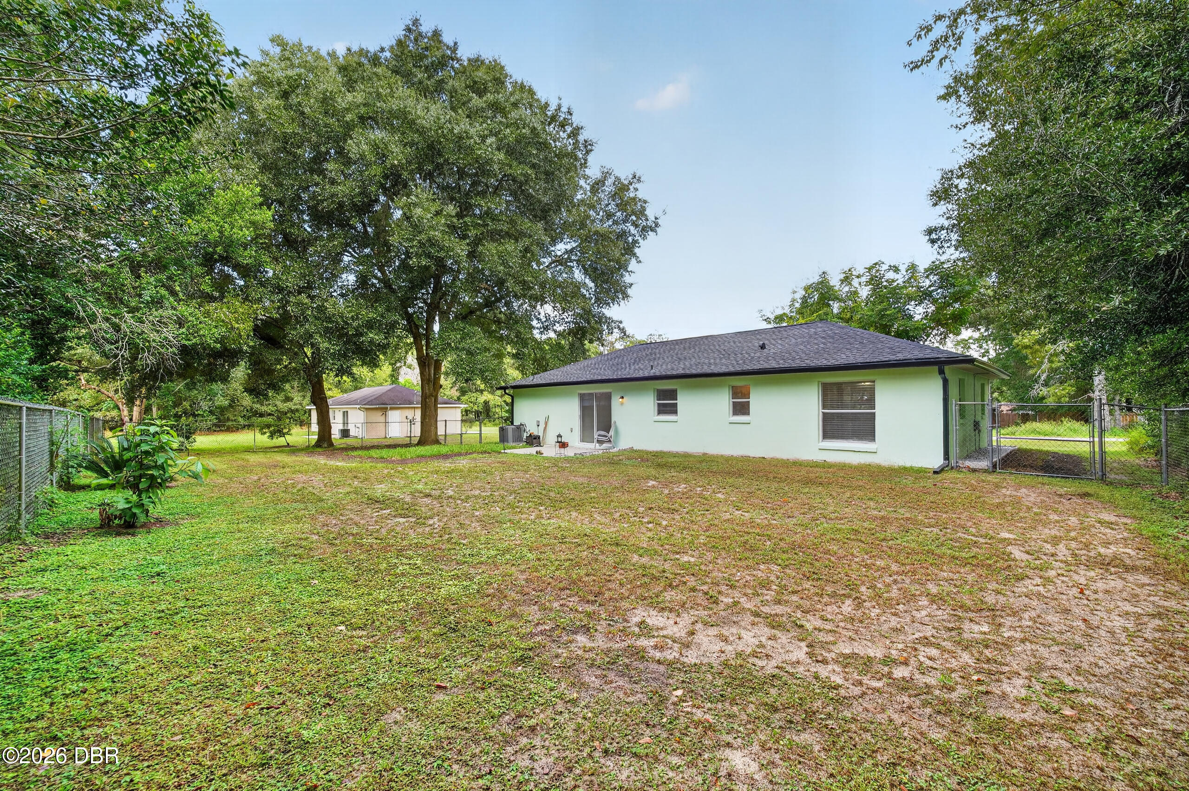
Welcome home to this charming two bedroom, two bath in Ocala, Built in 2002 and featuring a NEW ROOF in 2023 and AC replaced in 2021! This inviting home offers a comfortable layout with a spacious two car garage. The kitchen opens to the dining area, creating a welcoming space for everyday living and entertaining. Step outside to enjoy the backyard with an open patio, perfect for grilling, relaxing, or enjoying the Florida sunshine. The chain link fence yard provides plenty of room for pets, gardening, or outdoor activities. With major updates already completed this cute and well maintained home is ready for the next owner. Schedule your showing today! Square footage received from tax rolls. All information recorded in the MLS intended to be accurate but cannot be guaranteed.

Save
Ask
Tour
Hide
Share
Listing Snapshot
Price 
$196,000
Days On Site 
0 Days
Bedrooms 
2
Inside Area (SqFt) 
1,006 sqft
Total Baths 
2
Full Baths 
2
Partial Baths 
N/A
Lot Size 
0.23 Acres
Year Built 
2002
MLS® Number 
1231089
Status 
Active
Property Tax 
$2,496.11
HOA/Condo/Coop Fees 
N/A
Sq Ft Source 
Public Records
Friends & Family
React
Comment
Invite
No Comments Yet

Did you know? You can invite friends and family to your search. They can join your search, rate and discuss listings with you.

What's This?
Private
Recent Activity
9 hours agoListing first seen on site
9 hours agoListing updated with changes from the MLS®
General Features
Acres 
0.23
Additional Property Use 
Residential
Foundation 
Slab
Garage 
Yes
Garage Spaces 
2
Levels 
One
Parking 
Additional ParkingGarageGarage Door Opener
Pets 
Yes
Property Sub Type 
Single Family Residence
SqFt Total 
1498
Style 
Traditional
Utilities 
Electricity ConnectedWater Connected
Water Source 
Public
Interior Features
Appliances 
Electric RangeDishwasher
Cooling 
Central Air
Flooring 
ConcreteVinyl
Heating 
Central
Laundry Features 
In Garage
Bedroom 1 
Dimensions - 16.00 x 11.00Level - Main
Bedroom 2 
Dimensions - 13.00 x 11.00Level - Main
Dining Room 
Dimensions - 10.00 x 10.00Level - Main
Kitchen 
Dimensions - 10.00 x 10.00Level - Main
Living Room 
Dimensions - 18.00 x 13.00Level - Main
Save
Ask
Tour
Hide
Share
Exterior Features
Construction Details 
Block
Fencing 
Back YardChain Link
Road Frontage 
City Street
Roof 
Shingle
Community Features
MLS Area 
98 - Any Other Area Off of the Map
Financing Terms Available 
CashConventionalFHAVA Loan
Roads 
Asphalt
Listing courtesy of Alexandra Tolko of Realty Pros Assured


Listing information is provided by Participants of the Daytona Beach Area Association of REALTORS MLS. IDX information is provided exclusively for personal, non-commercial use, and may not be used for any purpose other than to identify prospective properties consumers may be interested in purchasing. Information is deemed reliable but not guaranteed. Copyright 2026, Daytona Beach Area Association of REALTORS MLS.
Last checked: 2026-09-24 02:40 AM UTC

Neighborhood & Commute
Source: Walkscore
Disclosure: Community information and market data powered by Constellation Data Labs. Information is deemed reliable but not guaranteed.
Powered by Showcase IDX, a Constellation1 Company
Save
Ask
Tour
Hide
Share