Daytona Beach Property Search

Buy Or Sell With James Jestes and eXp Realty

  • Menu
  • Home
  • Buy
  • Sell Your Home
  • Blog
  • About
  • Contact

home search

Search
Dashboard
Listings
Searches
Sign in / Sign up
Save
Ask
Tour
Hide
Share
$464,500
New Listing

631 Landshark Boulevard
Daytona Beach, FL 32124

For Sale|Single Family Residence|Active
3
Beds
2
Total Baths
2
Full Baths
1,608
SqFt
$289
/SqFt
2019
Built
Subdivision:
Latitude
County:
Volusia
Listing courtesy of Kelley Sarantis of Bob Hodges and Sons Realty
Call Now: 386-205-6679
Is this the listing for you? We can help make it yours.
386-205-6679
631 Landshark Boulevard631 Landshark Boulevard631 Landshark Boulevard631 Landshark Boulevard
Save
Ask
Tour
Hide
Share

Mortgage Calculator

Monthly Payment (Est.)

Enter an interest rate to see your estimated monthly payment.
Calculator powered by Showcase IDX, a Constellation1 Company. Copyright ©2026 Information is deemed reliable but not guaranteed.
Photos
Map
Nearby Listings
Virtual Tour

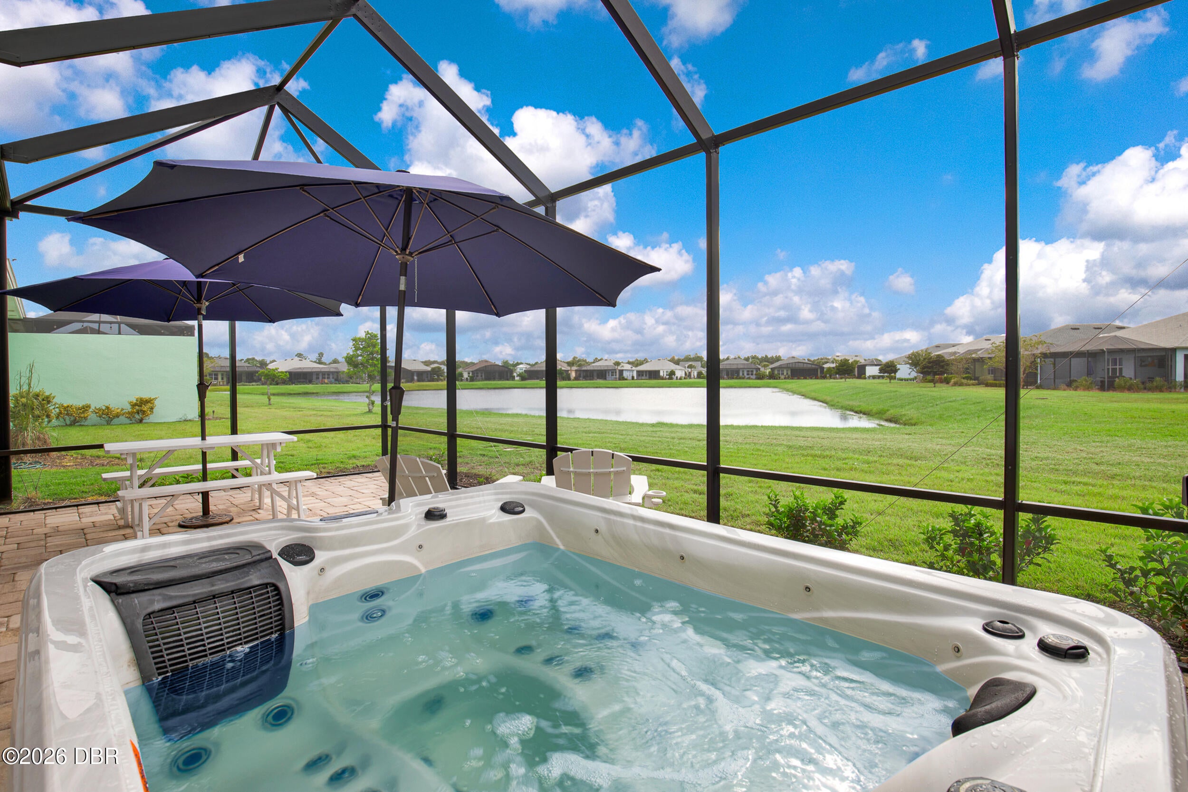
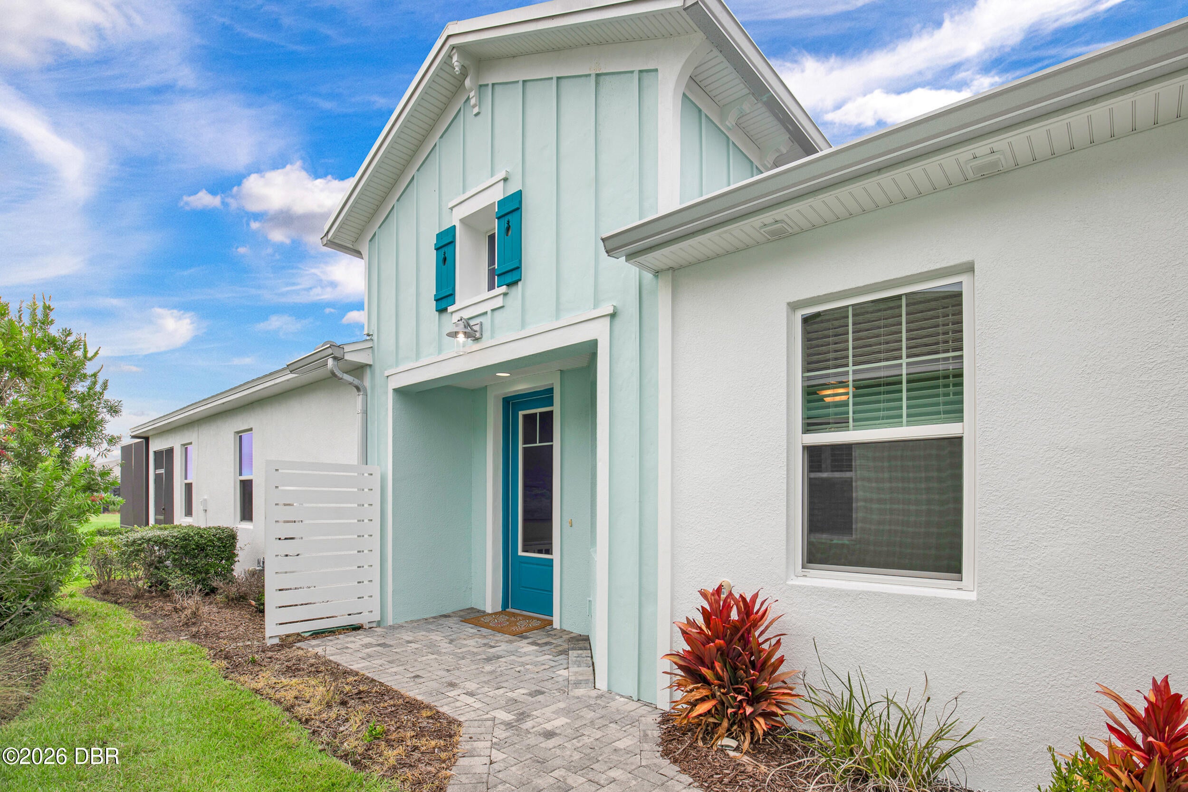
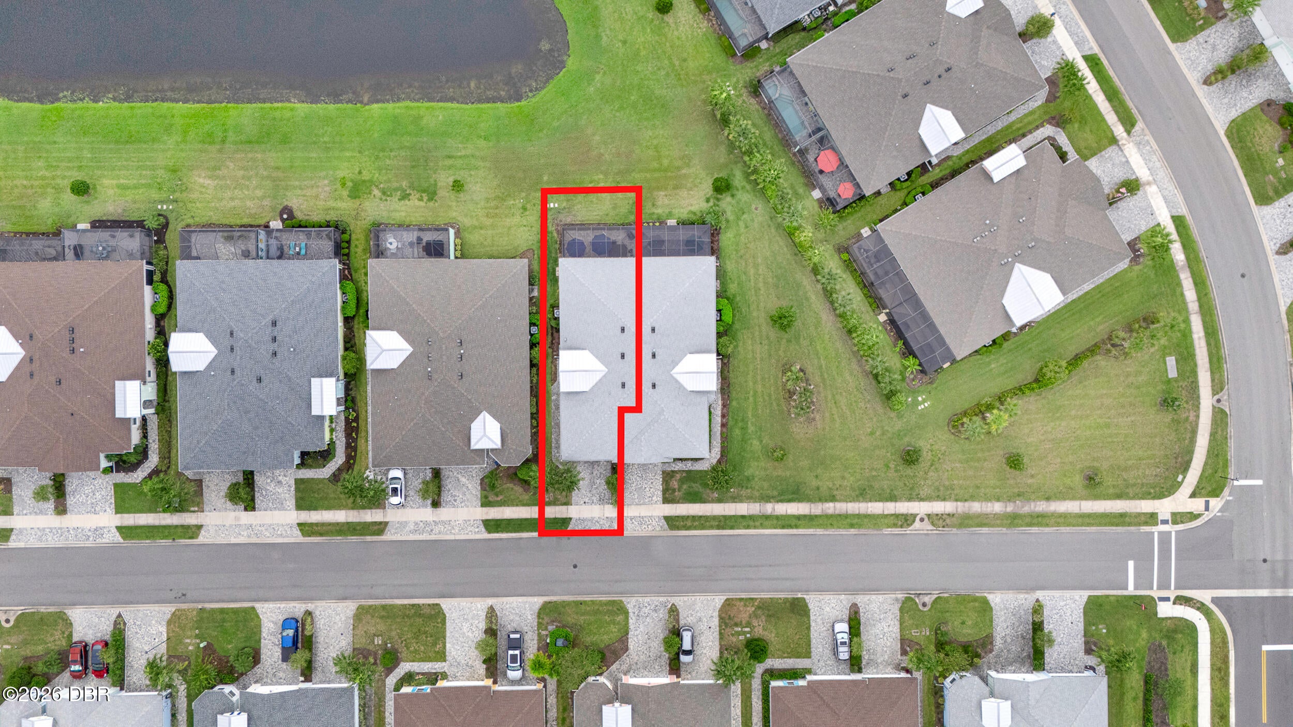
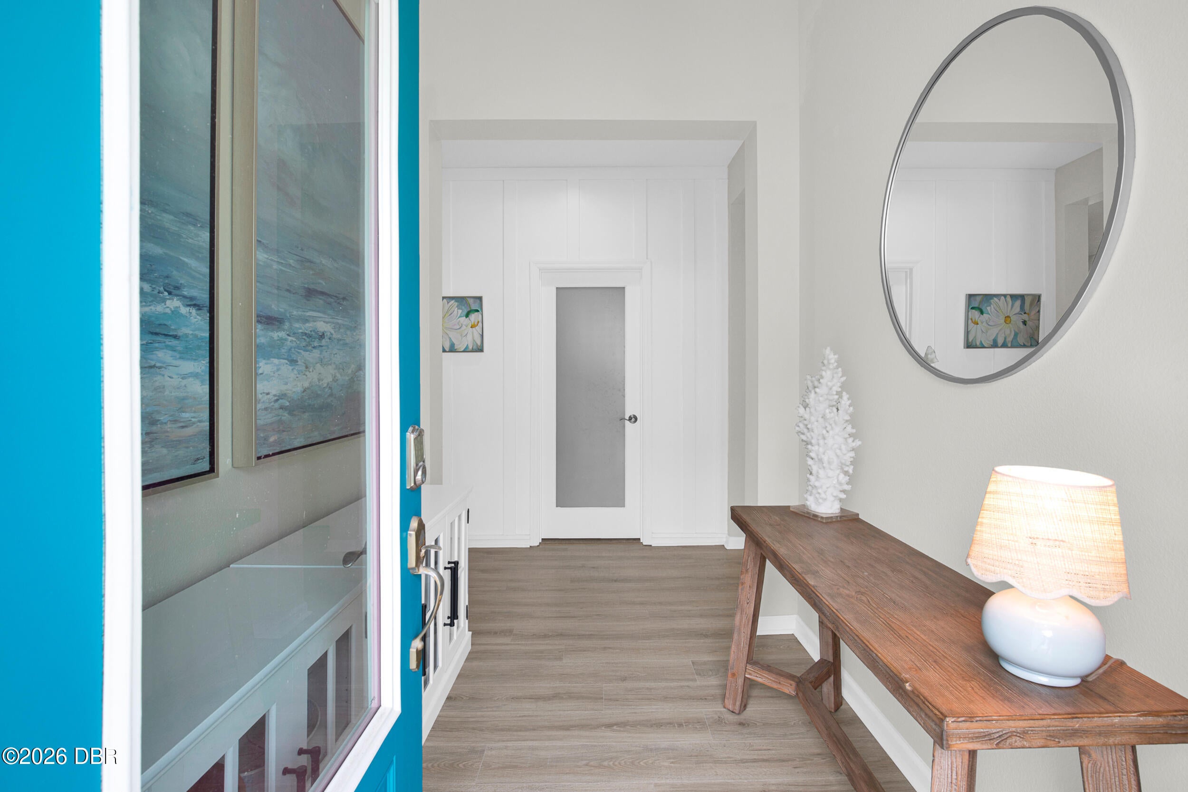
Welcome to this Caicos Villa — your personal slice of coastal paradise. This beautiful home features 3 bedrooms, 2 baths with the ability to use the 3rd bedroom as a den/office as an alternative. Cool coastal style laminate flooring flows through the main living areas, carpeting adds comfort to each bedroom. The bathrooms and laundry room shine with 18x18 ceramic tile, giving the home a crisp, clean finish.The heart of the villa is its open concept kitchen, complete with crown molded white cabinetry, quartz countertops, pullouts, soft close drawers, and sleek stainless steel appliances. It's the perfect space for morning coffee, sunset cocktails, and everything in between.The owner's suite feels like a private sanctuary, offering a generous walk in closet and a spa style ensuite with double quartz vanities. Step outside to your extended screened lanai overlooking a tranquil pond, where gentle breezes and shimmering water views set the tone for relaxation. Includes newer Hot Tub. All of this is nestled within a vibrant 55+ active adult community, where every day feels like vacation. Enjoy resort style amenities including pickleball, bocce, tennis, a theater, bandshell, bar, chill restaurant, and even your own private beach club. This Caicos Villa isn't just a home — it's a lifestyle, a getaway, and a coastal dream come to life.

Save
Ask
Tour
Hide
Share
Listing Snapshot
Price 
$464,500
Days On Site 
0 Days
Bedrooms 
3
Inside Area (SqFt) 
1,608 sqft
Total Baths 
2
Full Baths 
2
Partial Baths 
N/A
Lot Size 
0.11 Acres
Year Built 
2019
MLS® Number 
1231087
Status 
Active
Property Tax 
$6,788.19
HOA/Condo/Coop Fees 
$392.82 monthly
Sq Ft Source 
Public Records
Friends & Family
React
Comment
Invite
No Comments Yet

Did you know? You can invite friends and family to your search. They can join your search, rate and discuss listings with you.

What's This?
Private
Recent Activity
3 hours agoListing first seen on site
4 hours agoListing updated with changes from the MLS®
General Features
Acres 
0.11
Additional Property Use 
ResidentialSingle Family
Attached Garage 
Yes
Foundation 
Slab
Garage 
Yes
Garage Spaces 
2
Levels 
One
Parking 
AttachedGarageGarage Door Opener
Pets 
Breed RestrictionsCats OKDogs OKNumber LimitYes
Property Sub Type 
Single Family Residence
Sewer 
Public Sewer
SqFt Total 
2170
Style 
VillaOther
Utilities 
Natural Gas AvailableCable AvailableElectricity ConnectedNatural Gas ConnectedSewer ConnectedWater Connected
Water Source 
Public
Zoning 
Single Family
Interior Features
Appliances 
WasherRefrigeratorMicrowaveElectric RangeDryerDisposalDishwasher
Cooling 
Ceiling Fan(s)Central AirElectric
Flooring 
CarpetLaminateTile
Furnished 
Unfurnished
Heating 
CentralElectric
Interior 
Ceiling Fan(s)Kitchen IslandOpen FloorplanPantrySmart HomeSmart ThermostatWalk-In Closet(s)
Laundry Features 
In Unit
Spa 
Yes
Bedroom 1 
Dimensions - 11.90 x 14.20Level - Main
Bedroom 2 
Dimensions - 12.00 x 12.00Level - Main
Den 
Dimensions - 11.10 x 12.40Level - Main
Dining Room 
Dimensions - 9.00 x 10.30Level - Main
Great Room 
Dimensions - 17.80 x 17.40Level - Main
Kitchen 
Dimensions - 12.80 x 9.80Level - Main
Laundry 
Dimensions - 5.40 x 7.11Level - Main
Other 
Dimensions - 20.10 x 27.10Level - MainDescription - Patio/Deck
Save
Ask
Tour
Hide
Share
Exterior Features
Construction Details 
BlockConcreteStucco
Lot Features 
Sprinklers In FrontSprinklers In RearWaterfront
Patio And Porch 
PatioRear PorchScreened
Road Frontage 
Private Road
Roof 
Shingle
Spa 
Yes
Spa Features 
Above GroundHeatedPrivate
View 
Pond
Waterfront Features 
Pond
Waterview 
Pond
Community Features
Association Amenities 
BarbecueBasketball CourtClubhouseDog ParkFitness CenterGatedJogging PathMaintenance GroundsParkPoolSaunaSecuritySpa/Hot TubTennis Court(s)Other
Association Fee 
$392.82
Association Fee Frequency 
Monthly
MLS Area 
43 - Ormond S of Granada, W of 95
Senior Community 
Yes
Financing Terms Available 
CashConventionalVA Loan
Roads 
AsphaltPaved
Listing courtesy of Kelley Sarantis of Bob Hodges and Sons Realty


Listing information is provided by Participants of the Daytona Beach Area Association of REALTORS MLS. IDX information is provided exclusively for personal, non-commercial use, and may not be used for any purpose other than to identify prospective properties consumers may be interested in purchasing. Information is deemed reliable but not guaranteed. Copyright 2026, Daytona Beach Area Association of REALTORS MLS.
Last checked: 2026-09-23 08:35 PM UTC

Neighborhood & Commute
Source: Walkscore
Disclosure: Community information and market data powered by Constellation Data Labs. Information is deemed reliable but not guaranteed.
Powered by Showcase IDX, a Constellation1 Company
Save
Ask
Tour
Hide
Share