Daytona Beach Property Search

Buy Or Sell With James Jestes and eXp Realty

  • Menu
  • Home
  • Buy
  • Sell Your Home
  • Blog
  • About
  • Contact

home search

Search
Dashboard
Listings
Searches
Sign in / Sign up
Save
Ask
Tour
Hide
Share
$799,900
New Listing

91 Deep Woods Way
Ormond Beach, FL 32174

For Sale|Single Family Residence|Active
5
Beds
3
Total Baths
3
Full Baths
3,208
SqFt
$249
/SqFt
2003
Built
Subdivision:
Breakaway Trails
County:
Volusia
Listing courtesy of Renita Kershaw of RE/MAX Signature
Call Now: 386-205-6679
Is this the listing for you? We can help make it yours.
386-205-6679
91 Deep Woods Way91 Deep Woods Way91 Deep Woods Way91 Deep Woods Way
Save
Ask
Tour
Hide
Share

Mortgage Calculator

Monthly Payment (Est.)

Enter an interest rate to see your estimated monthly payment.
Calculator powered by Showcase IDX, a Constellation1 Company. Copyright ©2026 Information is deemed reliable but not guaranteed.
Photos
Map
Nearby Listings

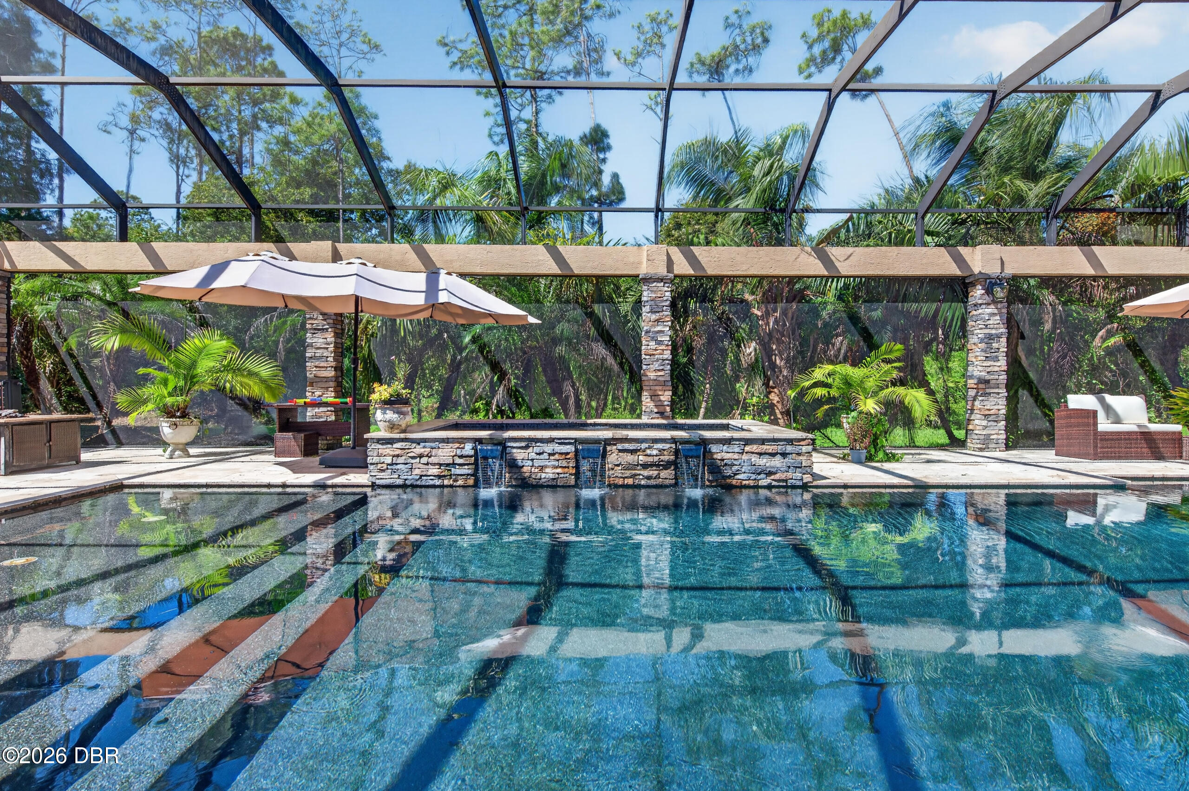
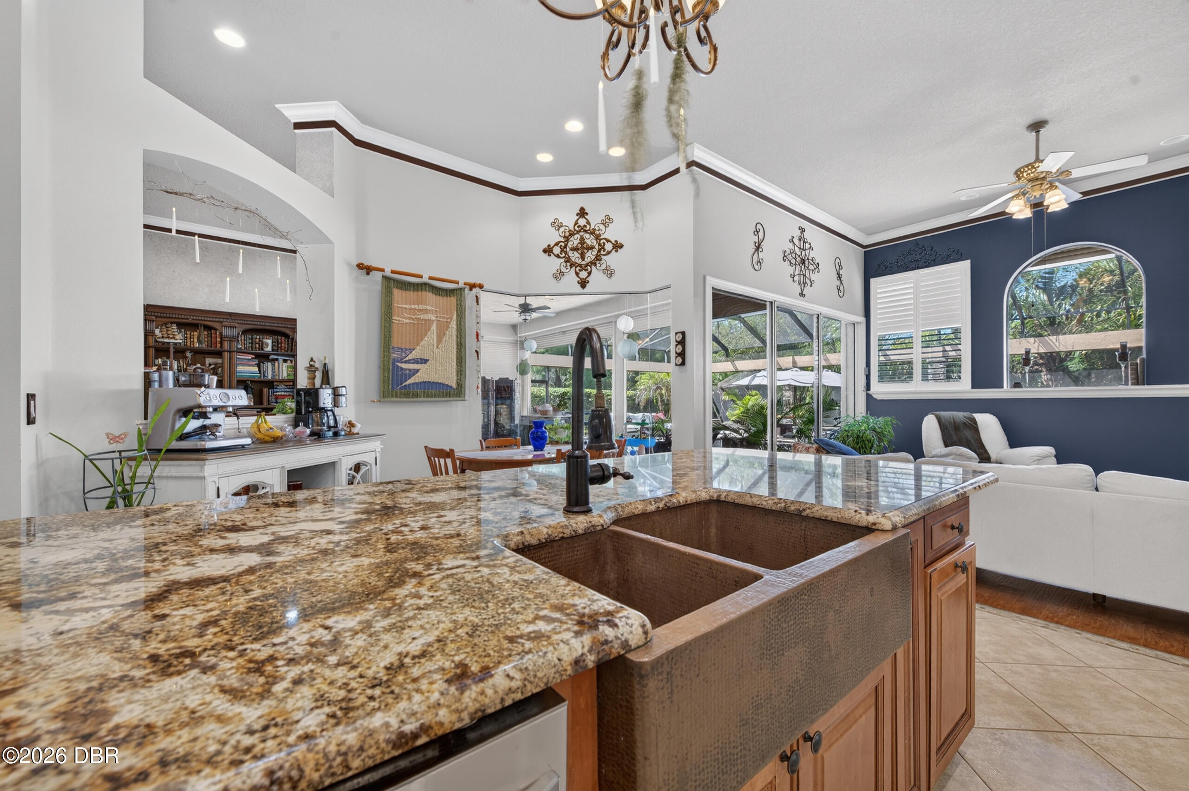
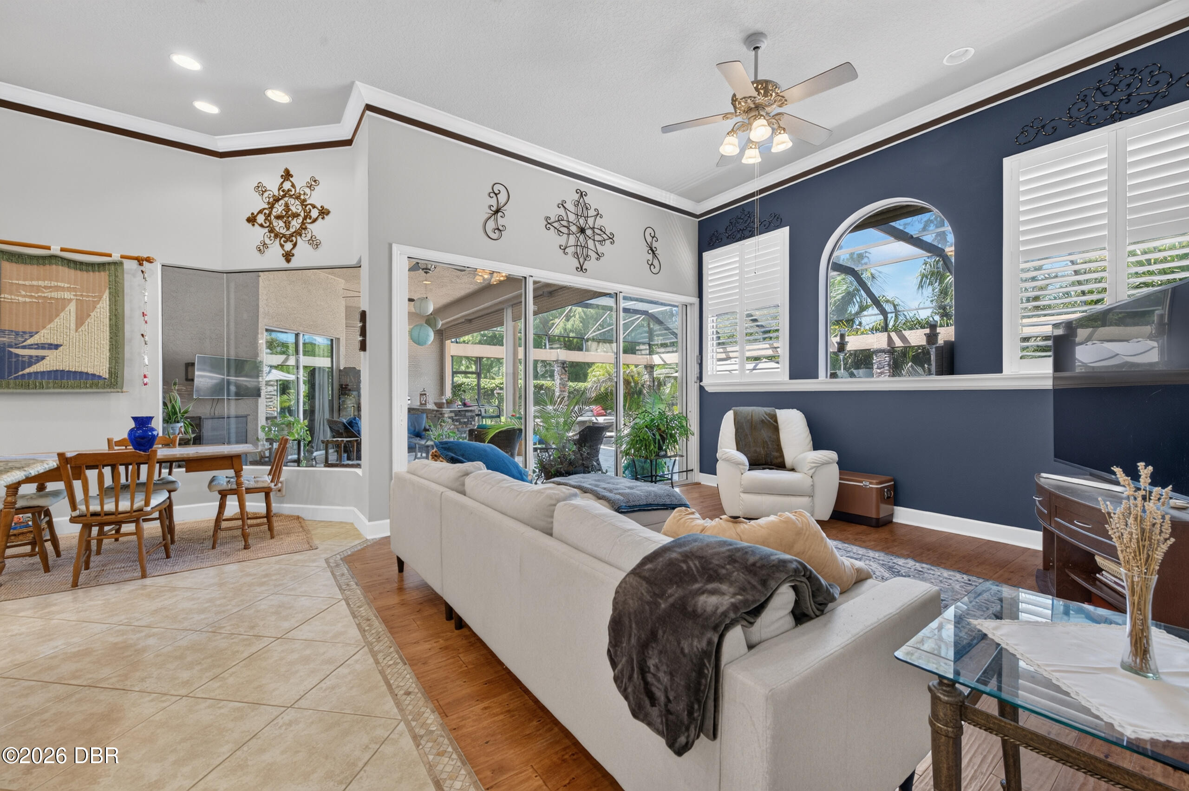
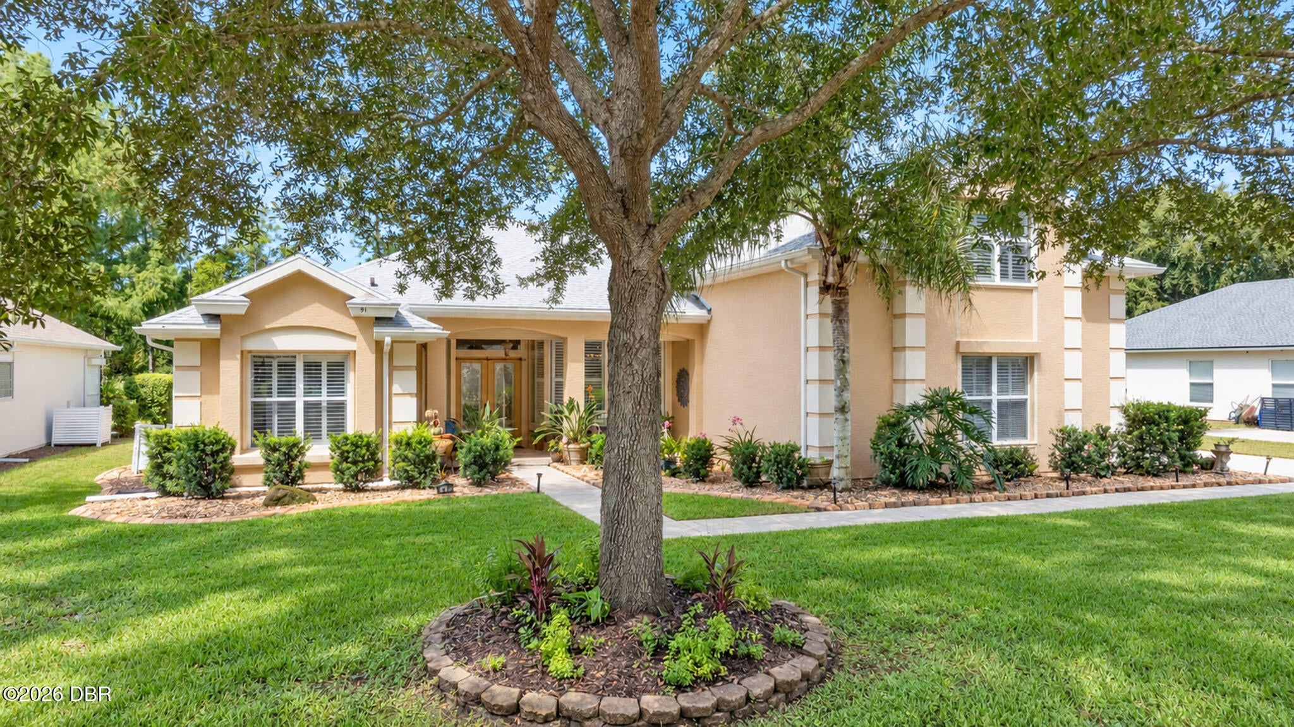
Looking for a lovely POOL home that checks all the boxes? Look no further-Located in the highly sought after Breakaway Trails neighborhood in Ormond Beach! 5bed/3bath home with a fabulous screened designer pool that will dazzle you! Inviting front porch with double door entry to soaring ceilings, formal living and dining areas. Updated kitchen with oversized granite kitchen island, copper hammered sink, double ovens, built in microwave, pantry, large eat in area & coffee bar all open to the family room. Primary bedroom has hard wood floors, tray ceilings, walk in closet, dual sinks, soaking tub & glass block shower. Split floor plan allows for great separation of space. Secondary bedrooms share a full bath. With an additional guest bedroom all located on the main floor. Bonus room/5th bedroom w/walk in closet & full bath is completely private located upstairs over the garage. The star of the show is the fabulous lanai & custom built resort style screened heated pool with black diamond like surface, spill over jacuzzi, water fall-all Fully screened 64 x 30 area. Extensive use of Travertine tile throughout the covered lanai and entire pool area! Never have to leave home when you have your own private oasis! Perfect for enjoying the Florida Lifestyle-outdoor entertaining at it's finest! Backyard BBQ's at your summer kitchen and bar area! Plenty of room for everyone to gather inside and out! Flexible floor plan allows for many possible uses- multi generational families, home school or work from home environment. So many upgrades- NEW ROOF 2023 Whole house GENERATOR, 2 buried 100 gallon gas tanks, Remote controlled HURRICANE SHUTTERS that fully shutter the downstairs, Plantation Shutters, Security System, Multiple sets of sliding doors to access the lanai, Wine Refrigerator, Storage under stairs, Inside utility room. ! 3 Car Side Entry oversized garage -918 sqft- bring all your toys! All situated on a 100 x 160 lot with mature landscaping. Plenty of extra parking. Breakaway Trails offers 2 - 24hr manned security entry gates, Huge clubhouse, community pool, tennis, basketball, and playground. Just a short drive to the Beach, Riverfront Parks, Public Docks, Boat Ramps, Schools, Houses of worship, shopping, eateries. Tanger outlet mall, Daytona International Airport, I-95/I-4 interchange, Daytona International Speedway, Ormond Beach Business Park, Ormond Airport. Downtown Ormond Beach, Library, The Casements, Rockefeller Park. About 1 hr to downtown Jacksonville, Orlando attractions, and Kennedy Space Center. Make your appointment today!

Save
Ask
Tour
Hide
Share
Listing Snapshot
Price 
$799,900
Days On Site 
0 Days
Bedrooms 
5
Inside Area (SqFt) 
3,208 sqft
Total Baths 
3
Full Baths 
3
Partial Baths 
N/A
Lot Size 
0.36 Acres
Year Built 
2003
MLS® Number 
1231079
Status 
Active
Property Tax 
$10,123.4
HOA/Condo/Coop Fees 
$143.33 monthly
Sq Ft Source 
Assessor
Friends & Family
React
Comment
Invite
No Comments Yet

Did you know? You can invite friends and family to your search. They can join your search, rate and discuss listings with you.

What's This?
Private
Recent Activity
4 hours agoListing first seen on site
4 hours agoListing updated with changes from the MLS®
General Features
Acres 
0.36
Additional Property Use 
ResidentialSingle Family
Attached Garage 
Yes
Direction Faces 
East
Foundation 
Slab
Garage 
Yes
Garage Spaces 
3
Levels 
Two
Parking 
AttachedGarageGarage Door Opener
Property Sub Type 
Single Family Residence
Security 
24 Hour Security
Sewer 
Public Sewer
SqFt Total 
4804
Style 
Contemporary
Utilities 
Cable AvailableCable ConnectedElectricity ConnectedSewer ConnectedWater Connected
Water Source 
Public
Interior Features
Appliances 
WasherRefrigeratorMicrowaveElectric OvenElectric CooktopDryerDouble OvenDisposalDishwasher
Cooling 
Ceiling Fan(s)Central AirElectric
Flooring 
HardwoodCarpetTileWood
Furnished 
Unfurnished
Heating 
Central
Interior 
Breakfast BarCeiling Fan(s)Eat-in KitchenEntrance FoyerIn-Law FloorplanKitchen IslandOpen FloorplanPantryVaulted Ceiling(s)Walk-In Closet(s)
Laundry Features 
In Garage
Spa 
Yes
Bedroom 2 
Dimensions - 15.00 x 12.00Level - Main
Bedroom 3 
Dimensions - 13.00 x 11.00Level - Main
Bedroom 4 
Dimensions - 12.00 x 10.00Level - Main
Bonus Room 
Dimensions - 29.00 x 13.00Level - UpperDescription - 5th Bedroom w/full bath
Dining Room 
Dimensions - 15.00 x 13.00Level - Main
Family Room 
Dimensions - 14.00 x 13.00Level - Main
Kitchen 
Dimensions - 20.00 x 16.00Level - Main
Living Room 
Dimensions - 15.00 x 14.00Level - Main
Primary Bedroom 
Dimensions - 18.00 x 15.00Level - Main
Utility Room 
Dimensions - 8.00 x 8.00Level - Main
Save
Ask
Tour
Hide
Share
Exterior Features
Construction Details 
BlockStucco
Exterior 
Outdoor Kitchen
Lot Features 
Few TreesSprinklers In FrontSprinklers In Rear
Other Structures 
Outdoor Kitchen
Patio And Porch 
CoveredFront PorchPatioRear PorchScreened
Pool Features 
HeatedIn GroundElectric HeatGas HeatScreen EnclosureWaterfall
Road Frontage 
Private Road
Roof 
Shingle
Spa 
Yes
Spa Features 
HeatedIn GroundPrivate
View 
PoolTrees/Woods
Waterview 
PoolTrees/Woods
Community Features
Association Amenities 
ClubhouseGatedMaintenance GroundsPlaygroundPoolSecurityTennis Court(s)
Association Fee 
$430.0
Association Fee Frequency 
Quarterly
MLS Area 
48 - Ormond Beach W of 95, N of 40
Financing Terms Available 
CashConventionalVA Loan
Roads 
Paved
Listing courtesy of Renita Kershaw of RE/MAX Signature


Listing information is provided by Participants of the Daytona Beach Area Association of REALTORS MLS. IDX information is provided exclusively for personal, non-commercial use, and may not be used for any purpose other than to identify prospective properties consumers may be interested in purchasing. Information is deemed reliable but not guaranteed. Copyright 2026, Daytona Beach Area Association of REALTORS MLS.
Last checked: 2026-09-23 01:54 AM UTC

Neighborhood & Commute
Source: Walkscore
Disclosure: Community information and market data powered by Constellation Data Labs. Information is deemed reliable but not guaranteed.
Powered by Showcase IDX, a Constellation1 Company
Save
Ask
Tour
Hide
Share