Daytona Beach Property Search

Buy Or Sell With James Jestes and eXp Realty

  • Menu
  • Home
  • Buy
  • Sell Your Home
  • Blog
  • About
  • Contact

home search

Search
Dashboard
Listings
Searches
Sign in / Sign up
Save
Ask
Tour
Hide
Share
$3,650,000
New Listing

4695 S Atlantic Avenue
Ponce Inlet, FL 32127

For Sale|Single Family Residence|Active
5
Beds
5
Total Baths
5
Full Baths
5,139
SqFt
$710
/SqFt
1991
Built
Subdivision:
Not on the List
County:
Volusia
Listing courtesy of Diane Caron of Team Caron Realty Inc
Call Now: 386-205-6679
Is this the listing for you? We can help make it yours.
386-205-6679
4695 S Atlantic Avenue4695 S Atlantic Avenue4695 S Atlantic Avenue4695 S Atlantic Avenue
Save
Ask
Tour
Hide
Share

Mortgage Calculator

Monthly Payment (Est.)

Enter an interest rate to see your estimated monthly payment.
Calculator powered by Showcase IDX, a Constellation1 Company. Copyright ©2026 Information is deemed reliable but not guaranteed.
Photos
Map
Nearby Listings

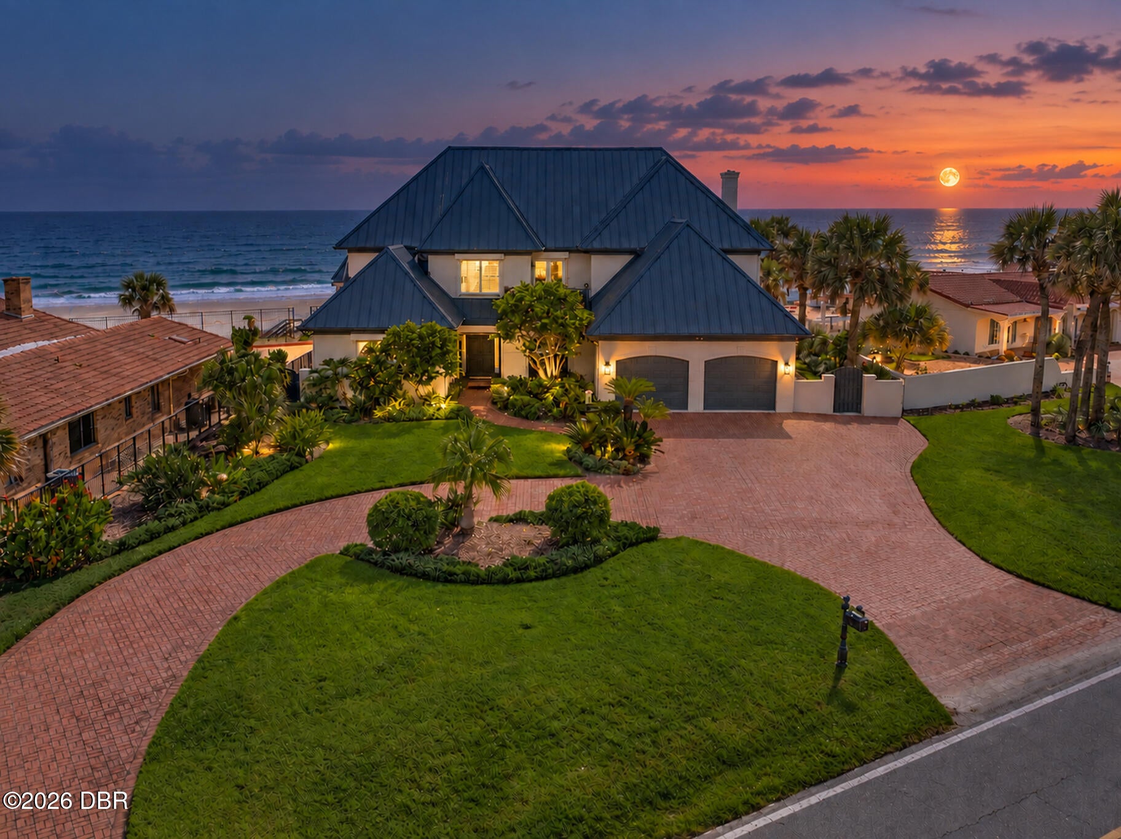
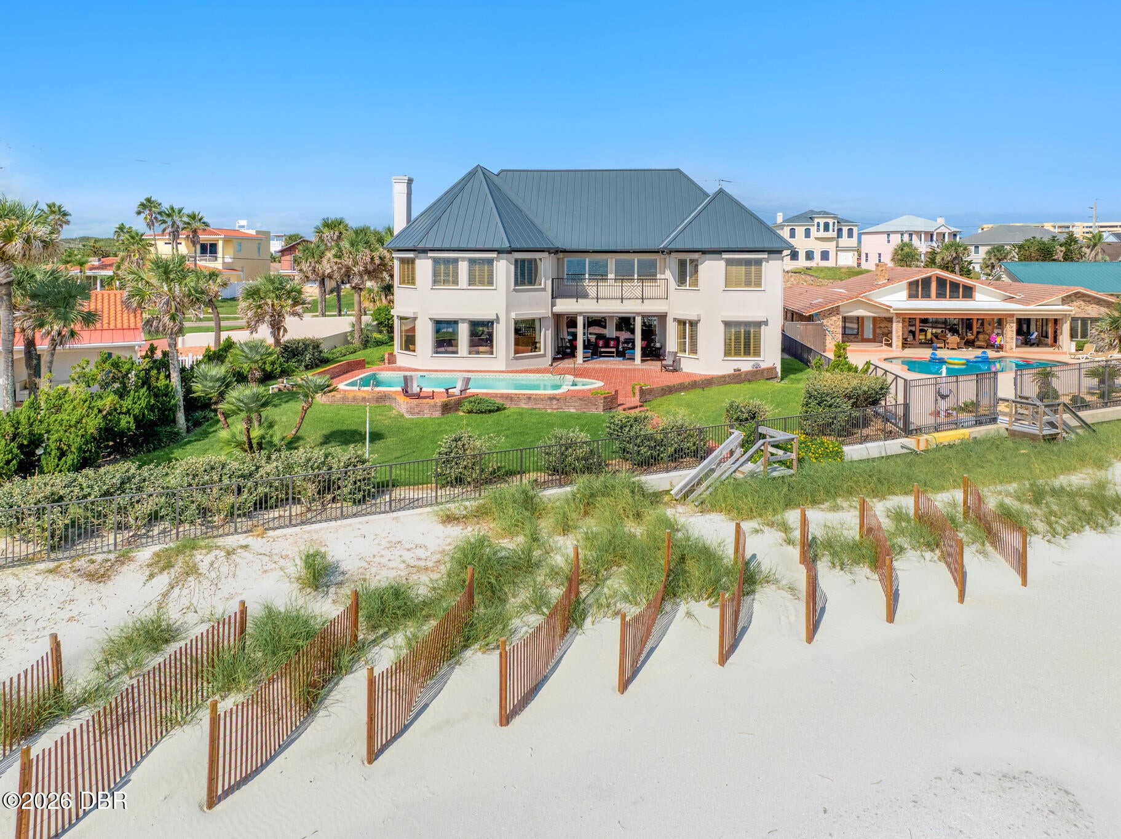
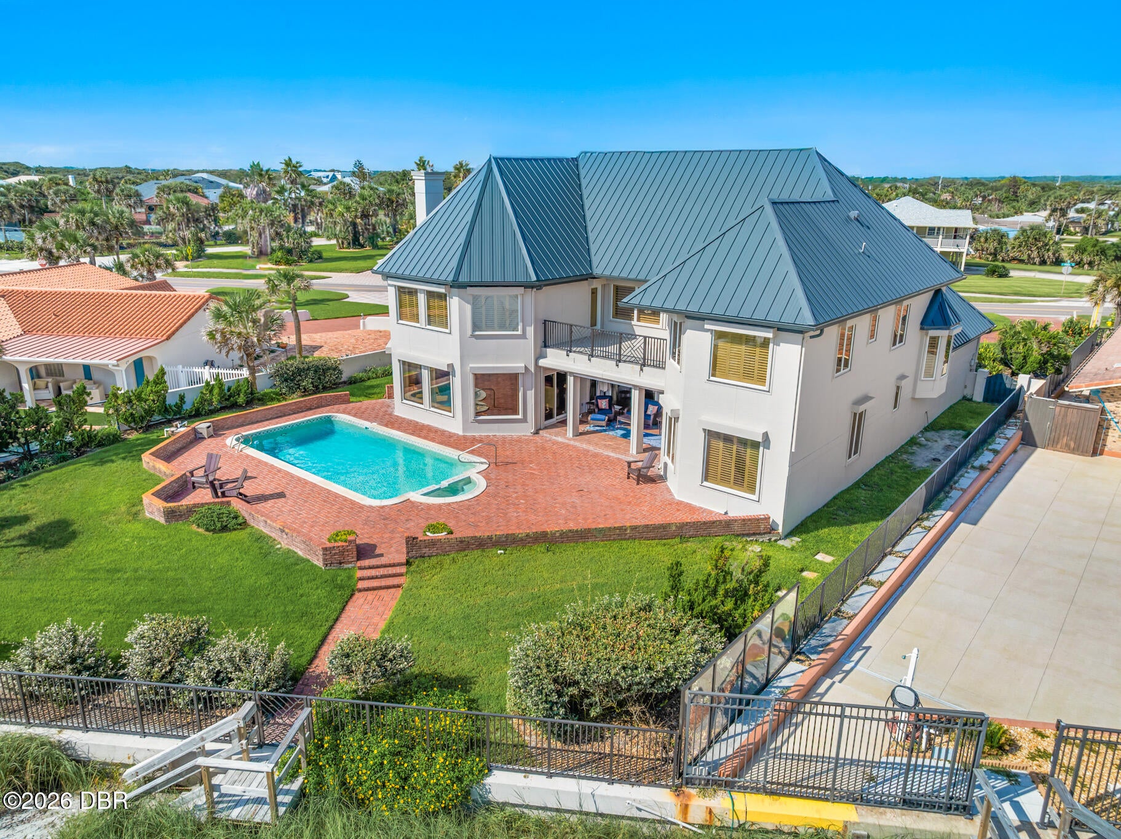
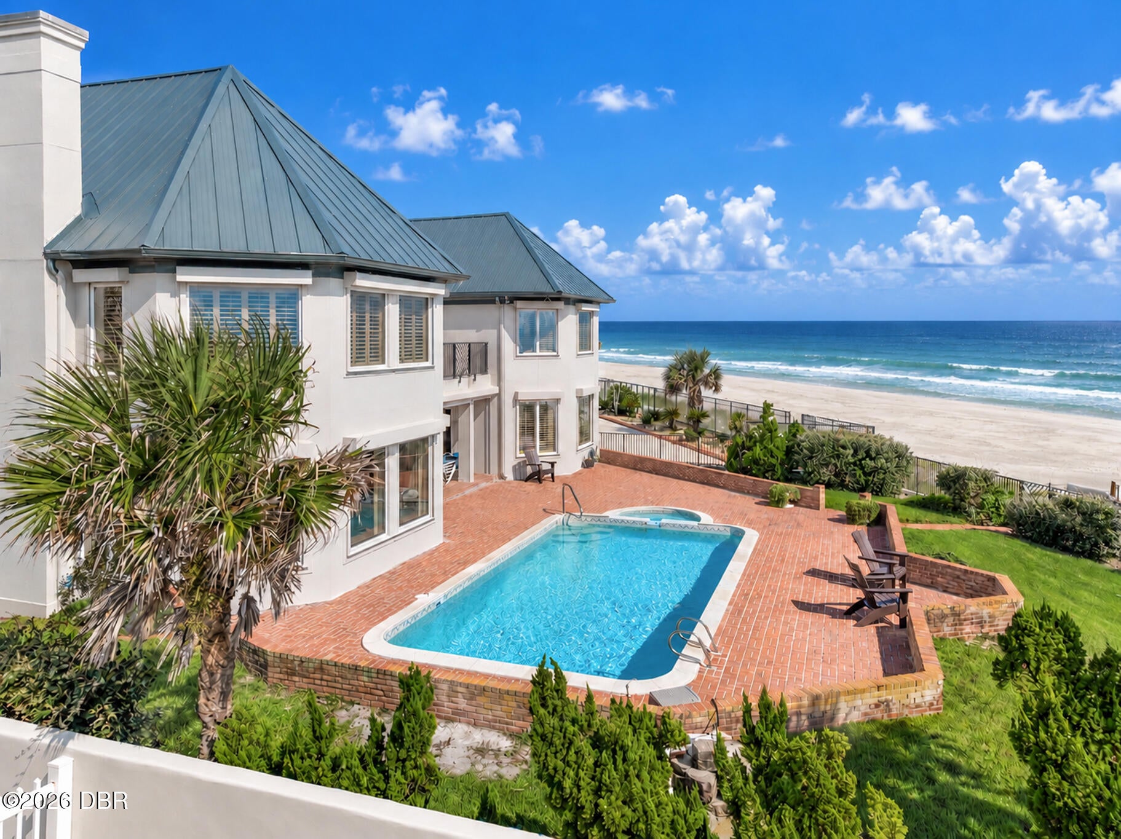
WOW FACTOR!! MAGNIFICENT 5 BEDROOM (PLUS OFFICE) / 5 BATHROOM DIRECT OCEANFRONT POOL HOME WITH NEARLY 7,000 SQ. FT. TOTAL and 5,130 SQ FT OF LUXURIOUS LIVING AREA including IMPRESSIVE GLASS ELEVATOR and BRAND NEW ROOF!! EXQUISITE OCEAN VIEWS FROM EVERY ROOM!! IDEALLY LOCATED ON AN EXTRAORDINARY HALF-ACRE ESTATE LOT WITH 101+ FEET OF OCEAN FRONTAGE PLUS A SEAWALL ON THE PRISTINE "NO DRIVE" BEACH IN SOUGHT AFTER PONCE INLET!! EXPERTLY CONSTRUCTED BY RENOWNED MCCARTHY BUILDERS reflecting TRUSTED CRAFTSMANSHIP essential to oceanfront living. STORM SHUTTERS THROUGHOUT provide comprehensive protection. Enter this STATELY SHOWPLACE and your eyes focus on the SPACIOUS OPEN FLOOR PLAN with SOARING CEILING as well as the ABUNDANT WINDOWS showcasing MESMERIZING OCEAN VIEWS!! TWO SPACIOUS LIVING AREAS, A CUSTOM BUILT-IN WET BAR WITH SEATING & COZY FIREPLACE provides the perfect ambiance for relaxing or entertaining. The FULLY-EQUIPPED KITCHEN includes CORIAN COUNTERTOPS, NEWER APPLIANCES with WOLF COOKTOP, DOUBLE WALL OVENS, SUB ZERO REFRIGERATOR, WINE FRIDGE, BREAKFAST BAR and AMPLE COUNTER AND STORAGE SPACE. TWO SPACIOUS PRIMARY EN-SUITES, ONE ON EACH LEVEL, PROVIDE THE ULTIMATE IN PRIVACY AND COMFORT. The LUXURIOUS SECOND FLOOR PRIMARY SUITE is an OCEANFRONT RETREAT with PANORAMIC OCEAN VIEWS, FIREPLACE, WALK-IN CLOSET PLUS MANY ADDITIONAL CLOSETS. Refresh in the SPA-INSPIRED BATHROOM featuring a PRIVATE DRY SAUNA, DUAL SINKS, LUXURIOUS SOAKING TUB, SEPARATE SHOWER & PRIVATE WATER CLOSET. Your friends & family will appreciate the THREE LARGE GUEST BEDROOMS each with CLOSET ORGANIZERS and THREE GUEST BATHROOMS designed with functionality & convenience. Enjoy working from the VERSATILE HOME OFFICE complete with BUILT-IN DESK, DEDICATED CLOSET & SCREENED BALCONY with GREAT OCEAN VIEW!! TWO ADDITIONAL BALCONIES and an INVITING SCREENED LANAI offer peaceful settings to enjoy breathtaking views and coastal breezes. The AWESOME ARCHITECTURE, UNMATCHED SETTING, MANICURED GROUNDS & CIRCULAR DRIVEWAY create EXCEPTIONAL CURB APPEAL!! The SPACIOUS TWO CAR GARAGE features SHARK FLOORING, ATTIC WITH PULL DOWN STAIRS, TANKLESS HOT WATER HEATER & CENTRAL VACUUM SYSTEM. DUAL HVAC SYSTEMS including ONE BRAND NEW SYSTEM deliver comfort & energy efficiency throughout the home. This is a RARE OPPORTUNITY to own an EXQUISITE OCEANFRONT PROPERTY offering this unmatched combination of scale and frontage. The pristine wide beach of beautiful Ponce Inlet is perfect for walking, biking, jogging or relaxing. Walk or bike to the historic Ponce Inlet Lighthouse, Jetty Park, Marine Science Center, waterfront restaurants, public pickleball, tennis & basketball courts, playgrounds, tiki bars, parks preserves, nature trails, dog park/dog beach, marinas, charter fishing, boating and a myriad of water sports. SCHEDULE YOUR PRIVATE SHOWING TODAY!!

Save
Ask
Tour
Hide
Share
Listing Snapshot
Price 
$3,650,000
Days On Site 
0 Days
Bedrooms 
5
Inside Area (SqFt) 
5,139 sqft
Total Baths 
5
Full Baths 
5
Partial Baths 
N/A
Lot Size 
0.48 Acres
Year Built 
1991
MLS® Number 
1231070
Status 
Active
Property Tax 
$20,547.8
HOA/Condo/Coop Fees 
N/A
Sq Ft Source 
Public Records
Friends & Family
React
Comment
Invite
No Comments Yet

Did you know? You can invite friends and family to your search. They can join your search, rate and discuss listings with you.

What's This?
Private
Recent Activity
2 hours agoListing first seen on site
2 hours agoListing updated with changes from the MLS®
General Features
Acres 
0.48
Additional Property Use 
ResidentialSingle Family
Direction Faces 
East
Foundation 
Concrete PerimeterSlab
Garage 
Yes
Garage Spaces 
2
Levels 
Two
Parking 
Circular DrivewayGarageGarage Door Opener
Pets 
Yes
Property Sub Type 
Single Family Residence
Sewer 
Septic Tank
SqFt Total 
6936
Utilities 
Cable AvailablePropaneCable ConnectedElectricity ConnectedWater Connected
Water Source 
Public
Zoning 
Residential
Interior Features
Appliances 
Wine CoolerWasherTankless Water HeaterRefrigeratorMicrowaveGas Water HeaterElectric Water HeaterElectric CooktopDryerDouble OvenDisposalDishwasher
Cooling 
Ceiling Fan(s)Central AirElectricMulti Units
Fireplace 
Yes
Fireplace Features 
GasWood Burning
Fireplaces 
2
Flooring 
CarpetTileVinyl
Heating 
CentralElectric
Interior 
Built-in FeaturesCeiling Fan(s)Central VacuumEat-in KitchenElevatorEntrance FoyerKitchen IslandOpen FloorplanPantryWalk-In Closet(s)Wet BarOther
Laundry Features 
In Unit
Bedroom 3 
Dimensions - 16.00 x 13.00Level - UpperDescription - Oceanfront with Panoramic View
Bedroom 4 
Dimensions - 12.00 x 12.00Level - UpperDescription - Oceanview
Bedroom 5 
Dimensions - 19.00 x 16.00Level - Main
Dining Room 
Dimensions - 18.00 x 13.00Level - MainDescription - Oceanview
Family Room 
Dimensions - 25.00 x 24.00Level - MainDescription - Oceanfront with Panoramic View
Kitchen 
Dimensions - 28.00 x 26.00Level - MainDescription - Oceanview
Laundry 
Dimensions - 11.00 x 8.00Level - Main
Living Room 
Dimensions - 19.00 x 18.00Level - MainDescription - Oceanfront with Panoramic View
Office 
Dimensions - 10.00 x 9.00Level - UpperDescription - With Balcony
Other 
Dimensions - 19.00 x 12.00Level - UpperDescription - Oceanfront Balcony/Terrace
Primary Bedroom 
Dimensions - 37.00 x 25.00Level - UpperDescription - Oceanfront with Panoramic View
Save
Ask
Tour
Hide
Share
Exterior Features
Construction Details 
FrameStucco
Exterior 
BalconyOutdoor Shower
Fencing 
Back YardBlock
Lot Features 
Waterfront
Patio And Porch 
CoveredDeckPatioPorchRear PorchTerrace
Pool Features 
In Ground
Road Frontage 
City Street
Roof 
Metal
View 
BeachOceanPoolWater
Waterfront 
Yes
Waterfront Features 
Ocean AccessOcean FrontSeawall
Waterview 
BeachOceanPoolWater
Community Features
MLS Area 
11 - Ponce Inlet
Financing Terms Available 
CashConventionalFHAVA Loan
Roads 
Asphalt
Schools
School District
Unknown
Elementary School
R J Longstreet
Middle School
Silver Sands
High School
Spruce Creek
Listing courtesy of Diane Caron of Team Caron Realty Inc


Listing information is provided by Participants of the Daytona Beach Area Association of REALTORS MLS. IDX information is provided exclusively for personal, non-commercial use, and may not be used for any purpose other than to identify prospective properties consumers may be interested in purchasing. Information is deemed reliable but not guaranteed. Copyright 2026, Daytona Beach Area Association of REALTORS MLS.
Last checked: 2026-09-22 10:35 PM UTC

Neighborhood & Commute
Source: Walkscore
Disclosure: Community information and market data powered by Constellation Data Labs. Information is deemed reliable but not guaranteed.
Powered by Showcase IDX, a Constellation1 Company
Save
Ask
Tour
Hide
Share