Daytona Beach Property Search

Buy Or Sell With James Jestes and eXp Realty

  • Menu
  • Home
  • Buy
  • Sell Your Home
  • Blog
  • About
  • Contact

home search

Search
Dashboard
Listings
Searches
Sign in / Sign up
Save
Ask
Tour
Hide
Share
$1,525,000
New Listing

100 La Toscana Rotonda
Ormond Beach, FL 32174

For Sale|Single Family Residence|Active
3
Beds
4
Total Baths
3
Full Baths
1
Partial Bath
3,550
SqFt
$430
/SqFt
2025
Built
Subdivision:
Toscana
County:
Volusia
Listing courtesy of Taner Banks of Keller Williams Realty Florida Partners
Call Now: 386-205-6679
Is this the listing for you? We can help make it yours.
386-205-6679
Upcoming Open Houses
Sun, Sep 27, 12:00 PM - 2:00 PM
100 La Toscana Rotonda100 La Toscana Rotonda100 La Toscana Rotonda100 La Toscana Rotonda
Save
Ask
Tour
Hide
Share

Mortgage Calculator

Monthly Payment (Est.)

Enter an interest rate to see your estimated monthly payment.
Calculator powered by Showcase IDX, a Constellation1 Company. Copyright ©2026 Information is deemed reliable but not guaranteed.
Photos
Map
Nearby Listings
Virtual Tour

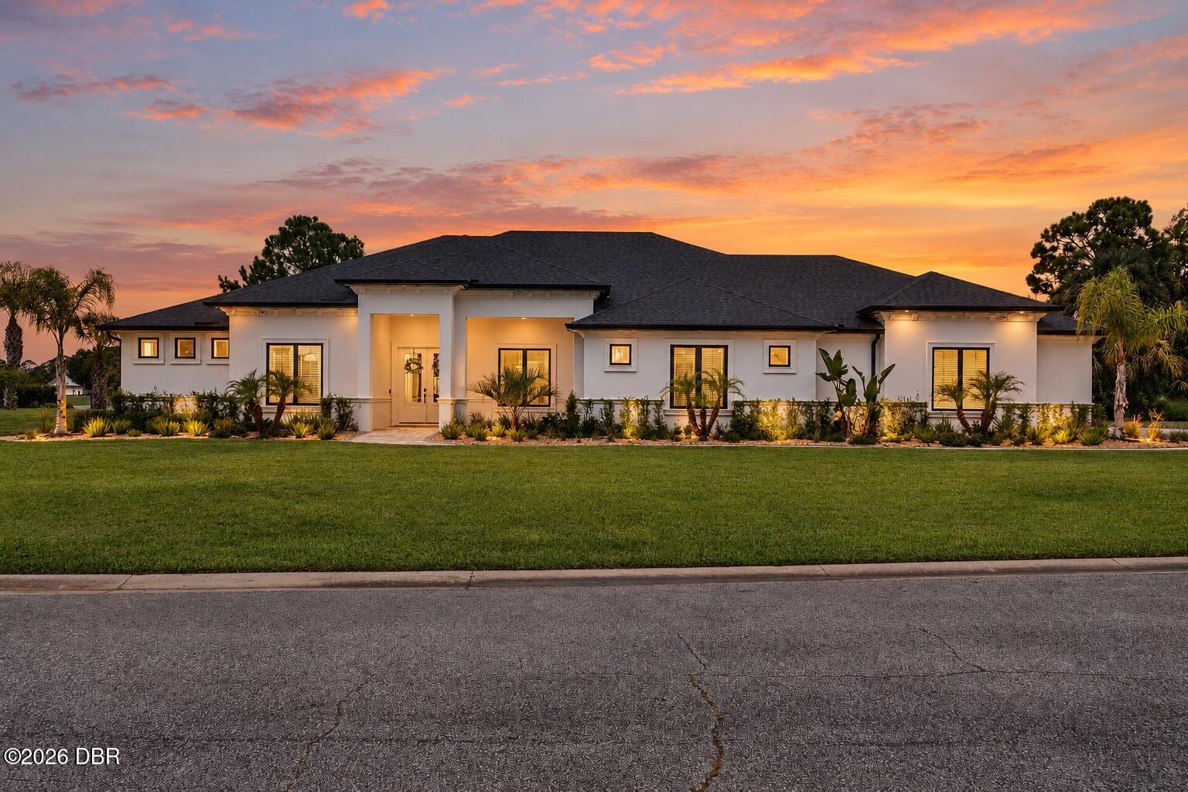
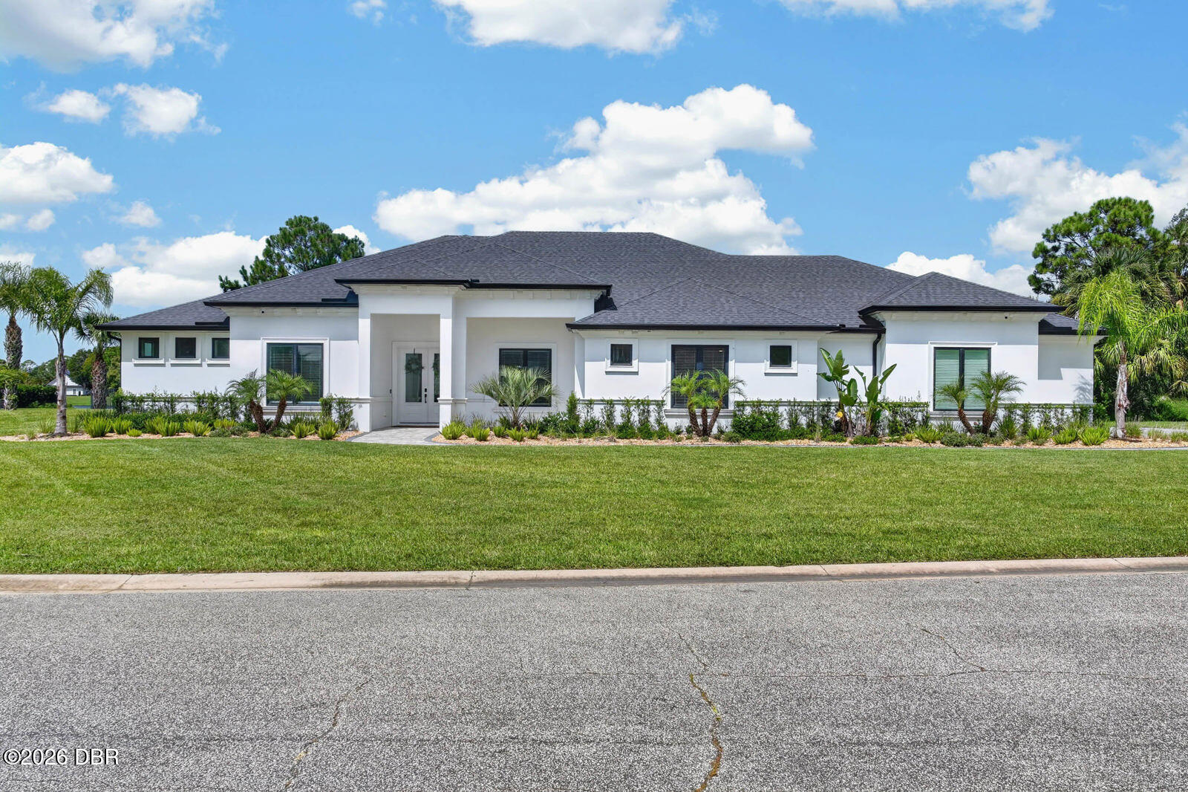
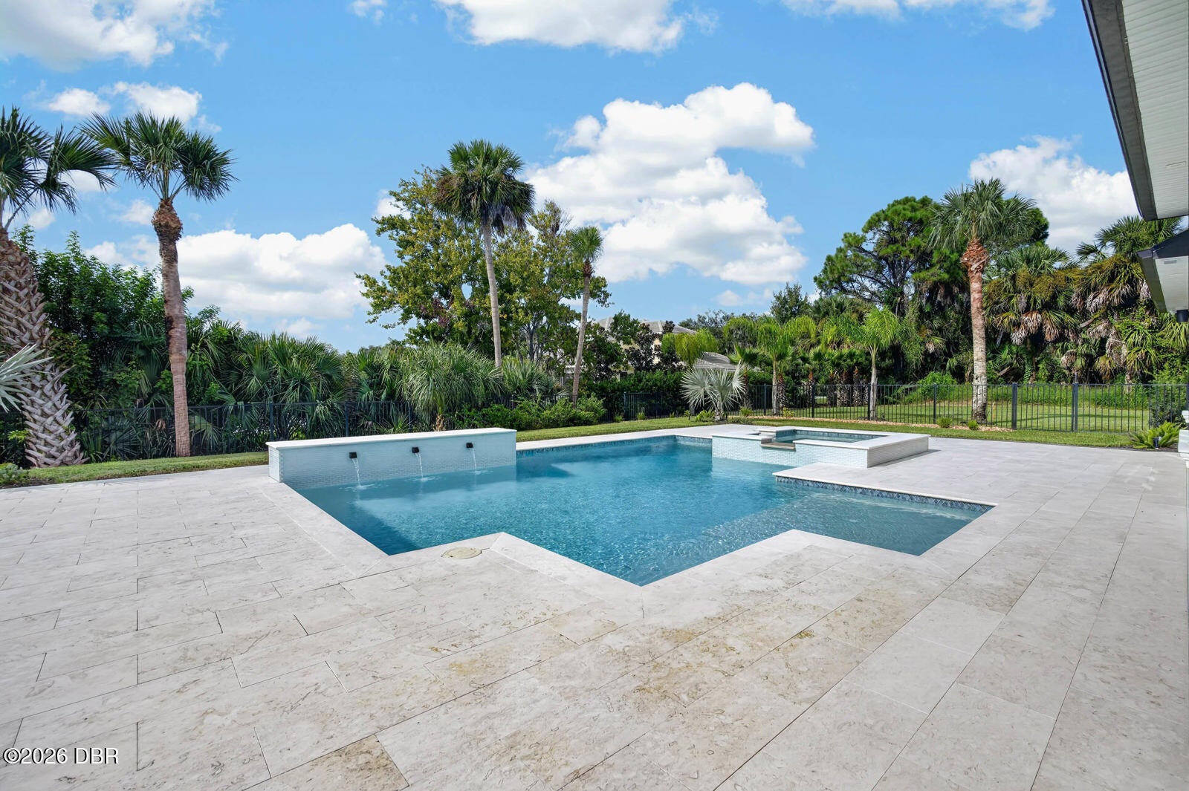
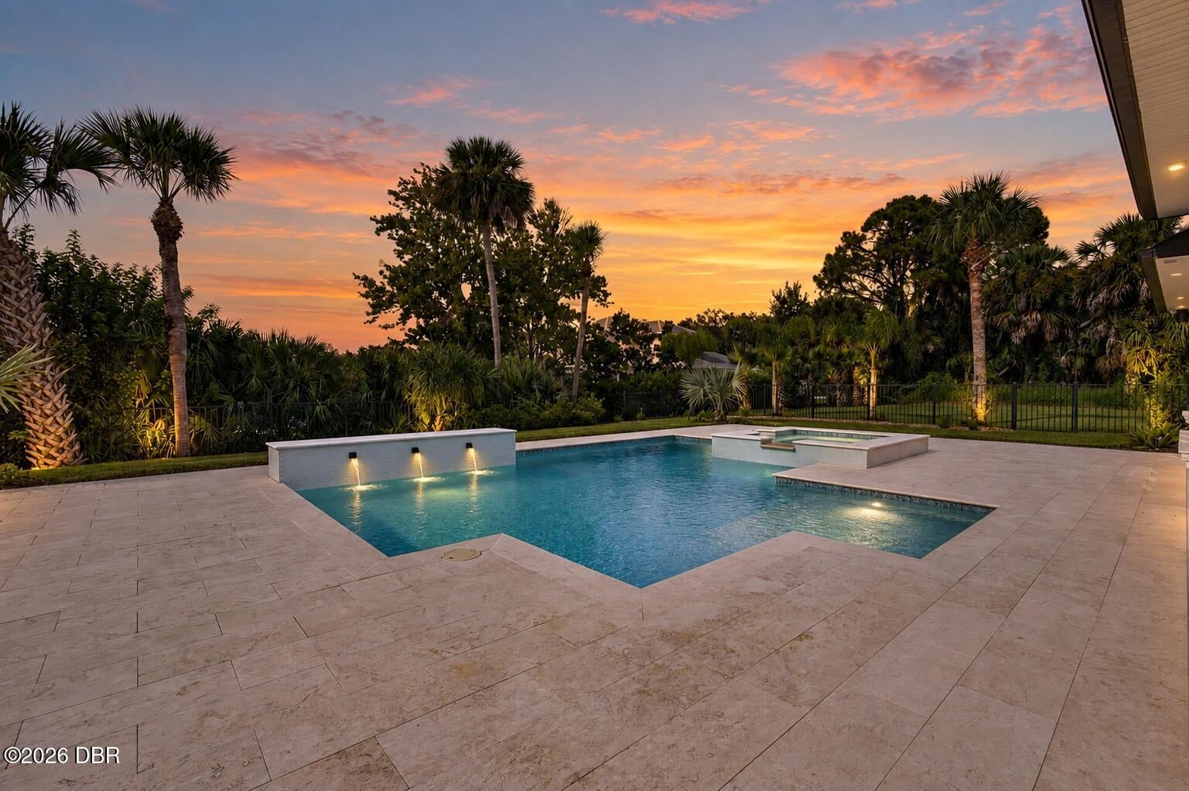
Welcome to 100 La Toscana Rotonda, a stunning 2025 Davis Homes-built lakefront luxury residence situated on a spacious one-acre lot in Ormond Beach, offering modern design, privacy, and exceptional indoor-outdoor living. Step inside to soaring ceilings, an open and airy floor plan, and an impressive designer kitchen featuring an oversized waterfall-edge island, extensive cabinetry, statement lighting, and beautiful finishes throughout. Expansive glass doors create a seamless transition from the main living area to the covered lanai and resort-style backyard. The spacious primary suite offers a private retreat with custom his-and-hers California Closets and a spa-inspired bathroom featuring dual vanities, a freestanding soaking tub, oversized walk-in shower, and elegant designer finishes. Outside, enjoy your own Florida oasis with a resort-style pool and spa overlooking the lake, an expansive pool deck, and a large covered lanai. The outdoor kitchen features a built-in grill, cabinetry, sink, and beverage refrigerator, creating an ideal setting for entertaining and enjoying Florida living year-round. Built in 2025, the home features a 2025 roof, HVAC, and hot water heater, along with an air-conditioned garage. Additional features include a whole-home water filtration and softener system, reverse osmosis at the kitchen faucet, ADT alarm system with cameras, landscape lighting, and a filtration system for the sprinkler system. From the sophisticated interior finishes to the one-acre lakefront setting and resort-style outdoor living, 100 La Toscana Rotonda offers an impressive combination of luxury, space, privacy, and modern Florida living. Schedule your private showing today.

Save
Ask
Tour
Hide
Share
Listing Snapshot
Price 
$1,525,000
Days On Site 
0 Days
Bedrooms 
3
Inside Area (SqFt) 
3,550 sqft
Total Baths 
4
Full Baths 
3
Partial Baths 
1
Lot Size 
1 Acre
Year Built 
2025
MLS® Number 
1231066
Status 
Active
Property Tax 
$3,108.39
HOA/Condo/Coop Fees 
$240 monthly
Sq Ft Source 
Public Records
Friends & Family
React
Invite
Recent Activity
9 hours agoListing first seen on site
9 hours agoListing updated with changes from the MLS®
General Features
Acres 
1
Additional Property Use 
Single Family
Attached Garage 
Yes
Foundation 
Concrete PerimeterSlab
Garage 
Yes
Garage Spaces 
3
Levels 
One
Parking 
Attached
Pets 
Yes
Property Condition 
Updated/Remodeled
Property Sub Type 
Single Family Residence
Sewer 
Septic Tank
SqFt Total 
5160
Utilities 
Electricity ConnectedWater Connected
Water Source 
Public
Zoning 
Residential
Interior Features
Appliances 
RefrigeratorMicrowaveGas CooktopDisposalDishwasherConvection Oven
Cooling 
Ceiling Fan(s)Central Air
Flooring 
Tile
Heating 
Central
Interior 
Built-in FeaturesCeiling Fan(s)Open FloorplanPantryVaulted Ceiling(s)Walk-In Closet(s)Wet Bar
Laundry Features 
In Unit
Bathroom 2 
Dimensions - 9.10 x 13.20Level - Main
Bathroom 3 
Dimensions - 5.30 x 18.80Level - Main
Bathroom 4 
Dimensions - 7.20 x 2.60Level - Main
Bedroom 2 
Dimensions - 13.80 x 14.20Level - Main
Bedroom 3 
Dimensions - 14.30 x 17.60Level - Main
Dining Room 
Dimensions - 12.90 x 8.10Level - Main
Kitchen 
Dimensions - 11.50 x 17.30Level - Main
Laundry 
Dimensions - 11.11 x 10.10Level - Main
Living Room 
Dimensions - 31.10 x 30.90Level - Main
Office 
Dimensions - 11.90 x 16.10Level - Main
Other 
Dimensions - 24.40 x 14.20Level - MainDescription - Covered Patio
Primary Bathroom 
Dimensions - 12.00 x 21.00Level - Main
Primary Bedroom 
Dimensions - 16.70 x 19.11Level - Main
Save
Ask
Tour
Hide
Share
Exterior Features
Construction Details 
BlockConcreteStucco
Fencing 
Fenced
Lot Features 
Waterfront
Patio And Porch 
Covered
Pool Features 
In Ground
Roof 
Shingle
View 
Lake
Waterfront 
Yes
Waterfront Features 
Lake Front
Waterview 
Lake
Community Features
Association Amenities 
Maintenance GroundsWater
Association Fee 
$2880.0
Association Fee Frequency 
Annually
MLS Area 
46 - Ormond N of Tomoka River, E of US1
Financing Terms Available 
CashConventionalFHAVA Loan
Roads 
Asphalt
Schools
School District
Unknown
Elementary School
Pine Trail
Middle School
Ormond Beach
High School
Seabreeze
Listing courtesy of Taner Banks of Keller Williams Realty Florida Partners


Listing information is provided by Participants of the Daytona Beach Area Association of REALTORS MLS. IDX information is provided exclusively for personal, non-commercial use, and may not be used for any purpose other than to identify prospective properties consumers may be interested in purchasing. Information is deemed reliable but not guaranteed. Copyright 2026, Daytona Beach Area Association of REALTORS MLS.
Last checked: 2026-09-23 05:01 AM UTC

Neighborhood & Commute
Source: Walkscore
Disclosure: Community information and market data powered by Constellation Data Labs. Information is deemed reliable but not guaranteed.
Powered by Showcase IDX, a Constellation1 Company
Save
Ask
Tour
Hide
Share