Daytona Beach Property Search

Buy Or Sell With James Jestes and eXp Realty

  • Menu
  • Home
  • Buy
  • Sell Your Home
  • Blog
  • About
  • Contact

home search

Search
Dashboard
Listings
Searches
Sign in / Sign up
Save
Ask
Tour
Hide
Share
$2,150,000
New Listing

109 La Toscana Rotonda
Ormond Beach, FL 32174

For Sale|Single Family Residence|Active
6
Beds
5
Total Baths
4
Full Baths
1
Partial Bath
3,612
SqFt
$595
/SqFt
2020
Built
Subdivision:
Toscana
County:
Volusia
Listing courtesy of Will Ferro of LPT Realty, LLC
Call Now: 386-205-6679
Is this the listing for you? We can help make it yours.
386-205-6679
109 La Toscana Rotonda109 La Toscana Rotonda109 La Toscana Rotonda109 La Toscana Rotonda
Save
Ask
Tour
Hide
Share

Mortgage Calculator

Monthly Payment (Est.)

Enter an interest rate to see your estimated monthly payment.
Calculator powered by Showcase IDX, a Constellation1 Company. Copyright ©2026 Information is deemed reliable but not guaranteed.
Photos
Map
Nearby Listings

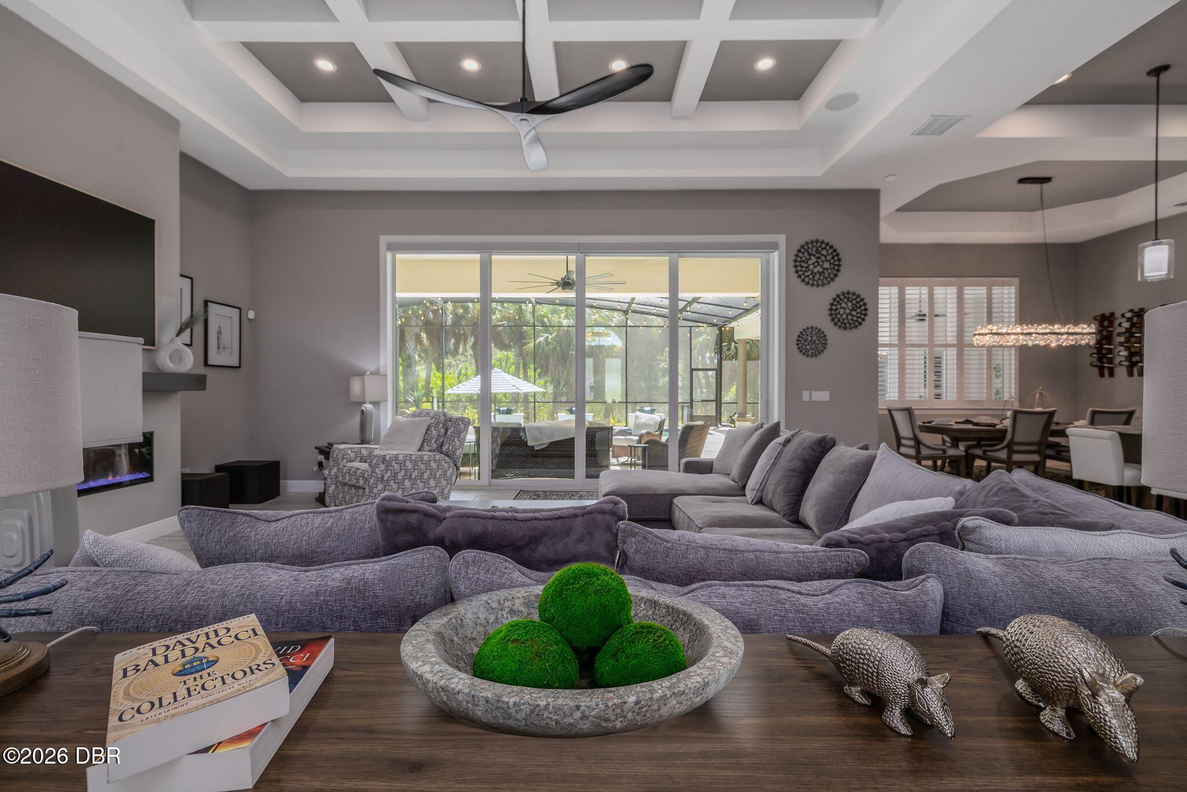
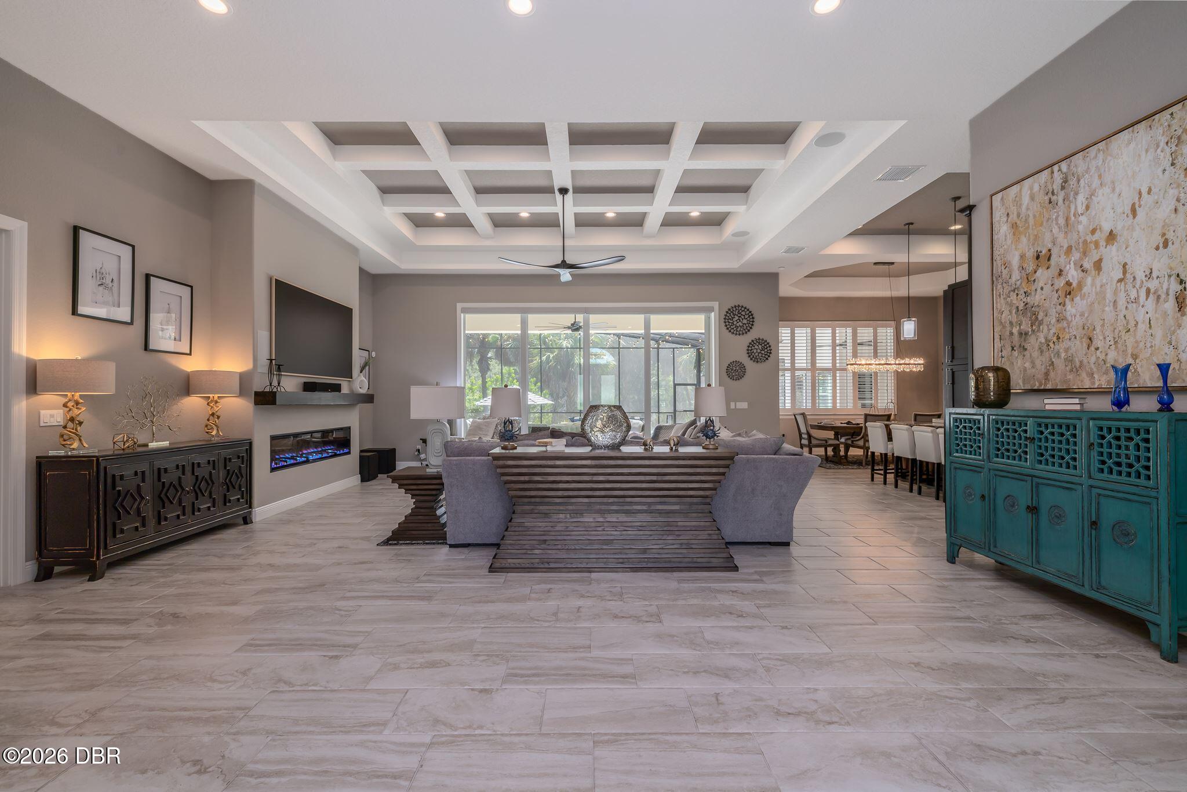
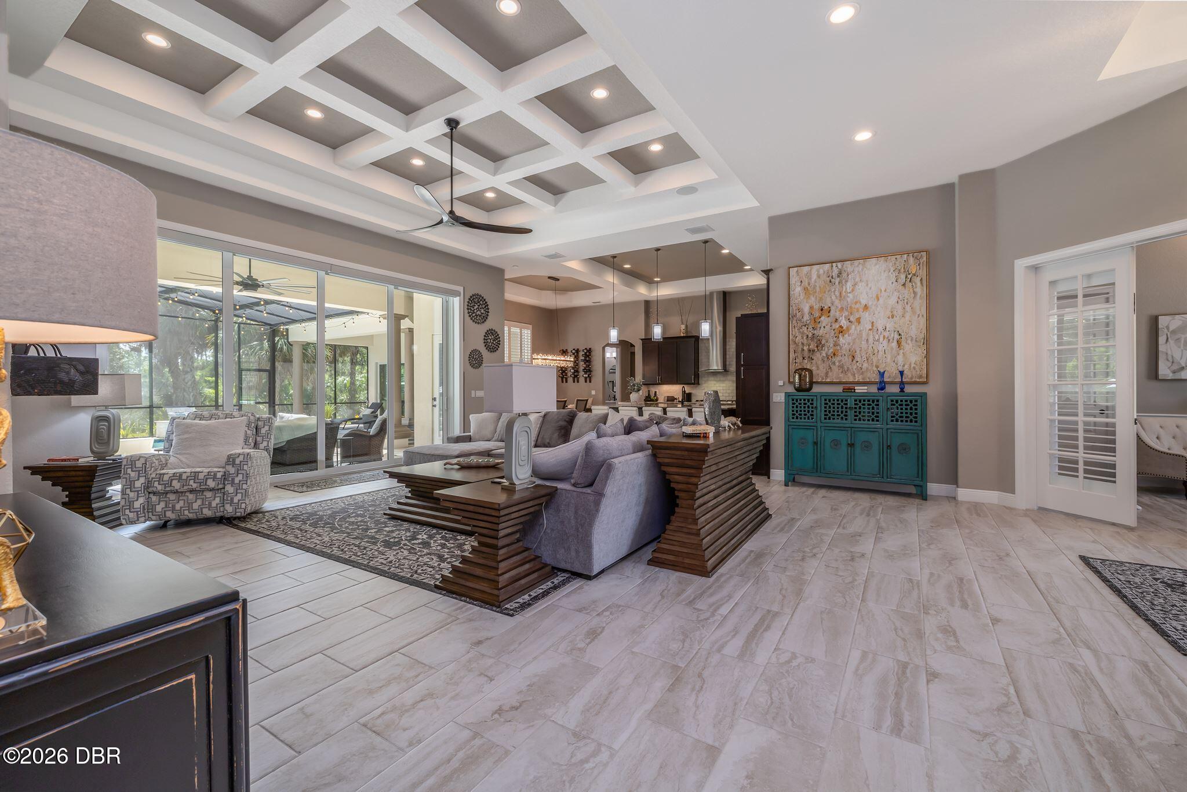
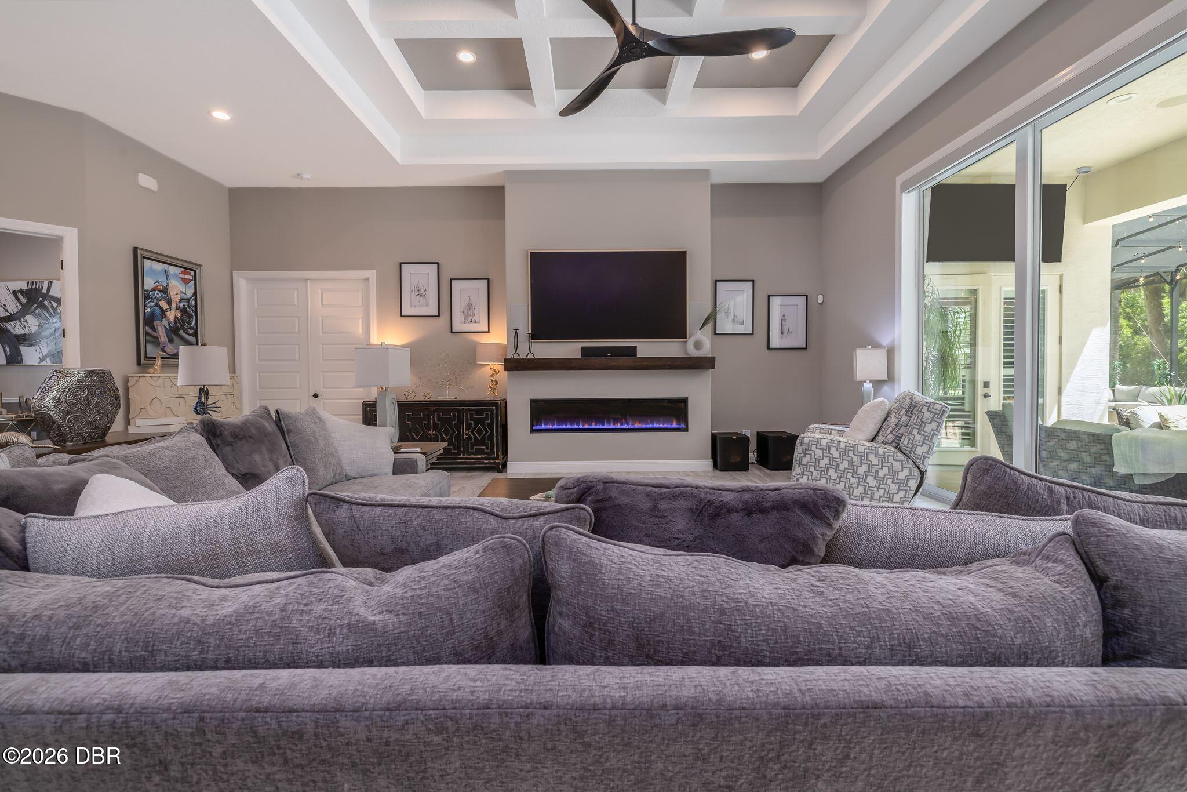
An irreplaceable masterpiece of luxury, sophistication, and total privacy. Perfectly positioned on an expansive 1+ acre homesite directly backing the serene preserve of Tomoka State Park, this 2020 custom estate features a sprawling, open-concept floor plan designed for grand-scale living. Seamlessly integrating high-end design with cutting-edge smart home automation, the property offers effortless control of your systems and a built-in surround sound ambiance.Pass through the grand double glass doors into a welcoming foyer boasting a 14-foot tray ceiling. The thoughtful split-plan layout isolates the luxurious main suite into its own private wing--a true sanctuary featuring direct pool access, tranquil nature views, large walk-in closets, and a spa bath with a freestanding tub and walk-in shower. The grand living room features a 72'' linear fireplace and 10-foot vanishing sliders for seamless indoor-outdoor hosting.The gourmet kitchen showcases a massive 9x6' single-stone slab island, premium soft-close cabinets, and a hidden pantry. Beyond the main home, a detached guest casita offers private, resort-style quarters. The outdoor oasis is spectacular, showcasing a fully equipped summer kitchen and a brand-new custom Jacuzzi dramatically accented by integrated fire and water features. Essential upgrades include new custom plantation shutters and a full-house Generac generator. Absolutely every premium feature and modern luxury possible has been meticulously added to this flawless estate.

Save
Ask
Tour
Hide
Share
Listing Snapshot
Price 
$2,150,000
Days On Site 
0 Days
Bedrooms 
6
Inside Area (SqFt) 
3,612 sqft
Total Baths 
5
Full Baths 
4
Partial Baths 
1
Lot Size 
1.03 Acres
Year Built 
2020
MLS® Number 
1231058
Status 
Active
Property Tax 
$9,033.79
HOA/Condo/Coop Fees 
$240 monthly
Sq Ft Source 
Public Records
Friends & Family
React
Comment
Invite
No Comments Yet

Did you know? You can invite friends and family to your search. They can join your search, rate and discuss listings with you.

What's This?
Private
Recent Activity
3 hours agoListing first seen on site
3 hours agoListing updated with changes from the MLS®
General Features
Acres 
1.03
Additional Property Use 
ResidentialSingle Family
Attached Garage 
Yes
Direction Faces 
North
Foundation 
Slab
Garage 
Yes
Garage Spaces 
3
Levels 
One
Parking 
AttachedGarageGarage Door Opener
Property Condition 
Updated/Remodeled
Property Sub Type 
Single Family Residence
Security 
Closed Circuit Camera(s)Smoke Detector(s)
SqFt Total 
5610
Style 
ContemporaryMulti GenerationalTraditional
Utilities 
Natural Gas AvailableCable AvailableCable ConnectedElectricity ConnectedNatural Gas ConnectedWater Connected
Water Source 
PrivateShared Well
Zoning 
Single Family
Interior Features
Appliances 
Water Softener OwnedWasherRefrigeratorMicrowaveGas CooktopDryerDouble OvenDisposalDishwasher
Cooling 
Ceiling Fan(s)Central AirMulti UnitsZoned
Electric 
200+ Amp Service
Fireplace 
Yes
Fireplace Features 
Electric
Fireplaces 
1
Flooring 
CarpetTerrazzoTile
Furnished 
Negotiable
Heating 
CentralElectric
Interior 
Breakfast BarCeiling Fan(s)Eat-in KitchenEntrance FoyerIn-Law FloorplanKitchen IslandOpen FloorplanPantrySmart ThermostatWalk-In Closet(s)Wet Bar
Laundry Features 
In Unit
Bathroom 1 
Dimensions - 22.70 x 12.50Level - Main
Bedroom 1 
Dimensions - 14.70 x 19.50Level - Main
Bedroom 2 
Dimensions - 12.11 x 14.60Level - Main
Bedroom 3 
Dimensions - 12.70 x 15.30Level - Main
Bedroom 4 
Dimensions - 11.70 x 14.50Level - Main
Bedroom 5 
Dimensions - 13.20 x 13.10Level - MainDescription - Guest Suite/Private
Dining Room 
Dimensions - 10.00 x 15.11Level - Main
Kitchen 
Dimensions - 16.00 x 21.40Level - Main
Living Room 
Dimensions - 23.30 x 29.80Level - Main
Office 
Dimensions - 11.70 x 14.50Level - MainDescription - 6th Bedroom
Save
Ask
Tour
Hide
Share
Exterior Features
Construction Details 
BlockConcreteStucco
Exterior 
Fire PitOutdoor Kitchen
Patio And Porch 
CoveredDeckPatioRear PorchScreened
Pool Features 
HeatedIn GroundScreen EnclosureWaterfall
Road Frontage 
City Street
Roof 
Tile
Spa Features 
HeatedIn Ground
Community Features
Association Amenities 
Water
Association Fee 
$2880.0
Association Fee Frequency 
Annually
MLS Area 
46 - Ormond N of Tomoka River, E of US1
Financing Terms Available 
CashConventionalVA Loan
Roads 
AsphaltPaved
Schools
School District
Unknown
Elementary School
Pine Trail
Middle School
Ormond Beach
High School
Seabreeze
Listing courtesy of Will Ferro of LPT Realty, LLC


Listing information is provided by Participants of the Daytona Beach Area Association of REALTORS MLS. IDX information is provided exclusively for personal, non-commercial use, and may not be used for any purpose other than to identify prospective properties consumers may be interested in purchasing. Information is deemed reliable but not guaranteed. Copyright 2026, Daytona Beach Area Association of REALTORS MLS.
Last checked: 2026-09-22 08:48 PM UTC

Neighborhood & Commute
Source: Walkscore
Disclosure: Community information and market data powered by Constellation Data Labs. Information is deemed reliable but not guaranteed.
Powered by Showcase IDX, a Constellation1 Company
Save
Ask
Tour
Hide
Share