124 Gypsy Palace LaneDaytona Beach, FL 32124
Mortgage Calculator
Monthly Payment (Est.)
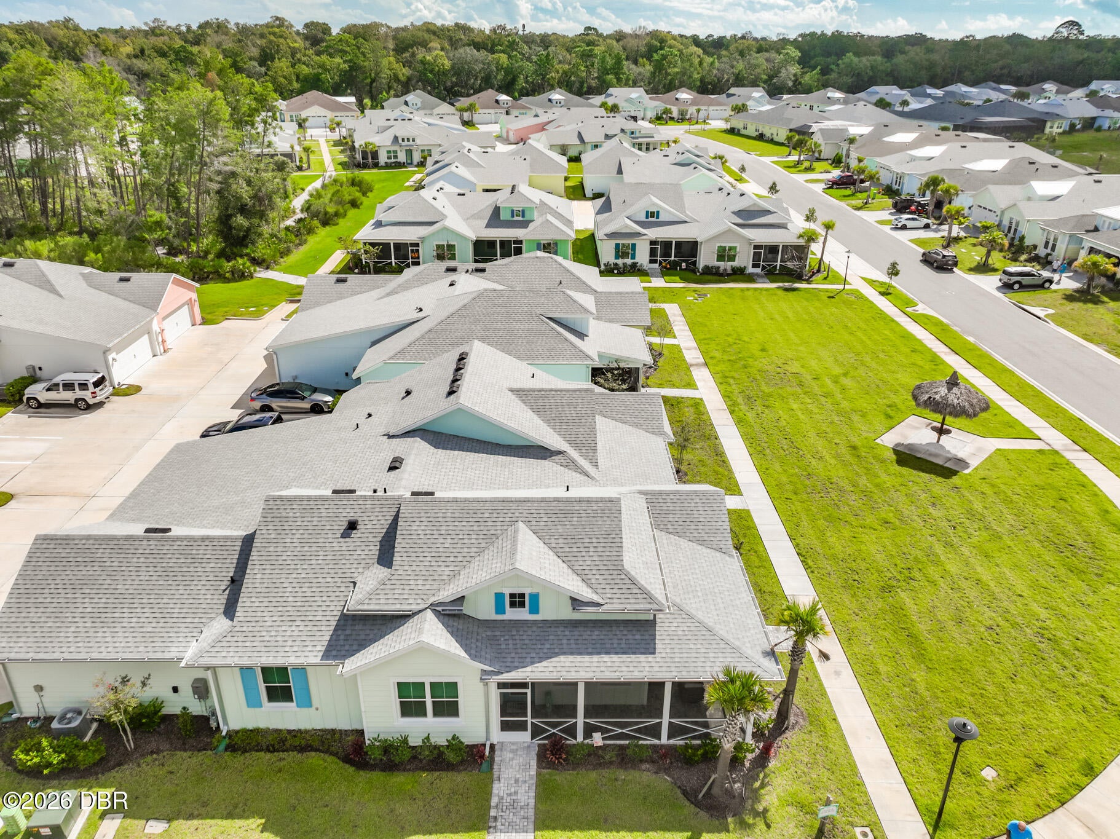
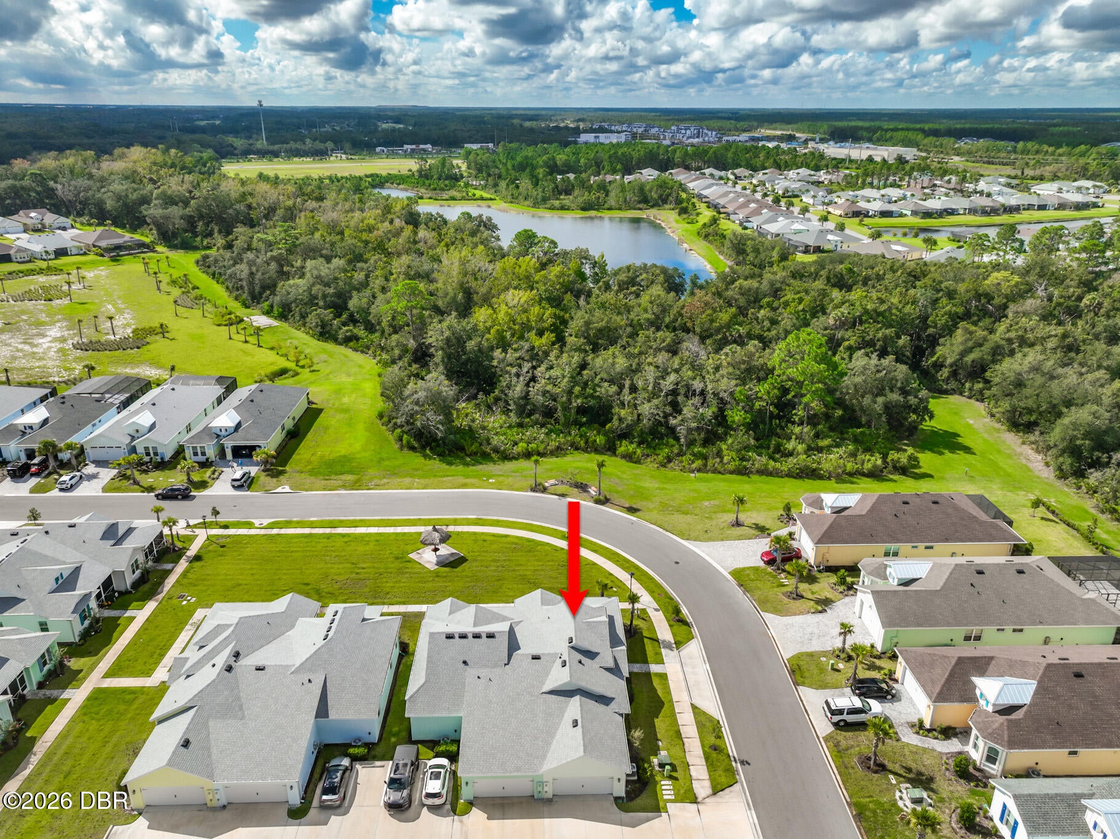
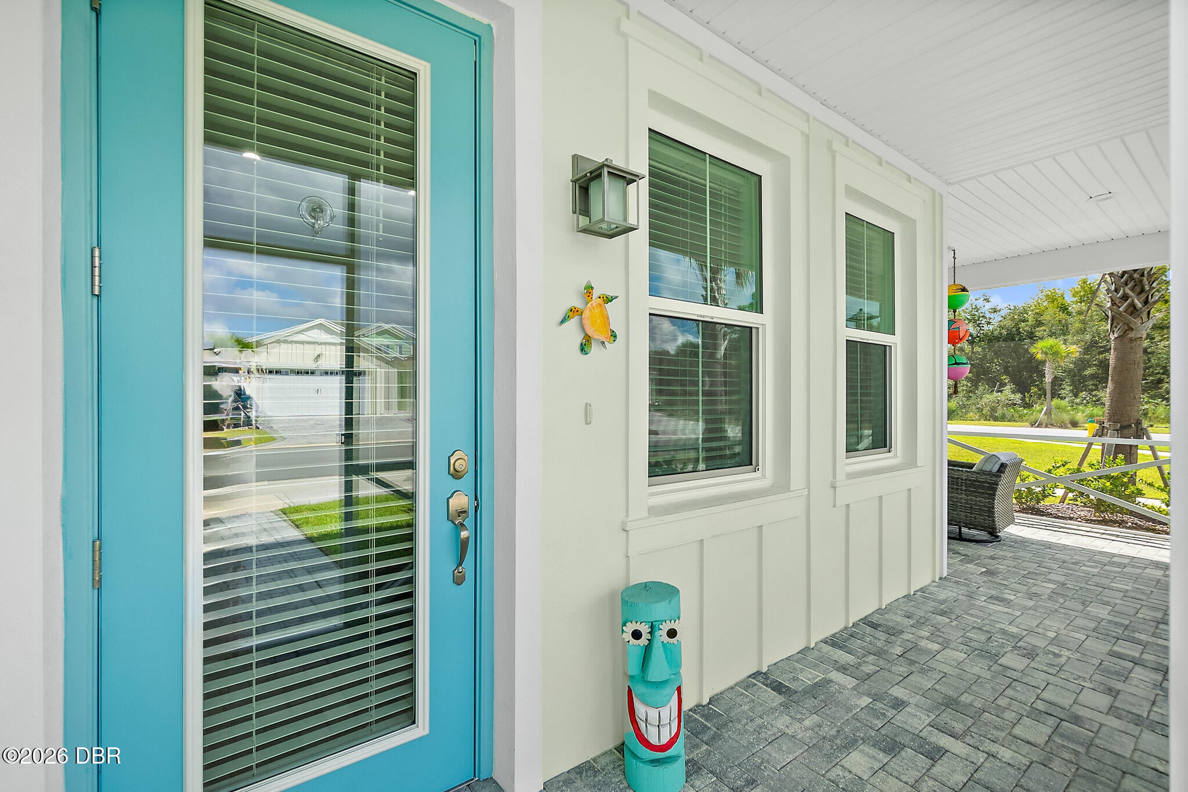
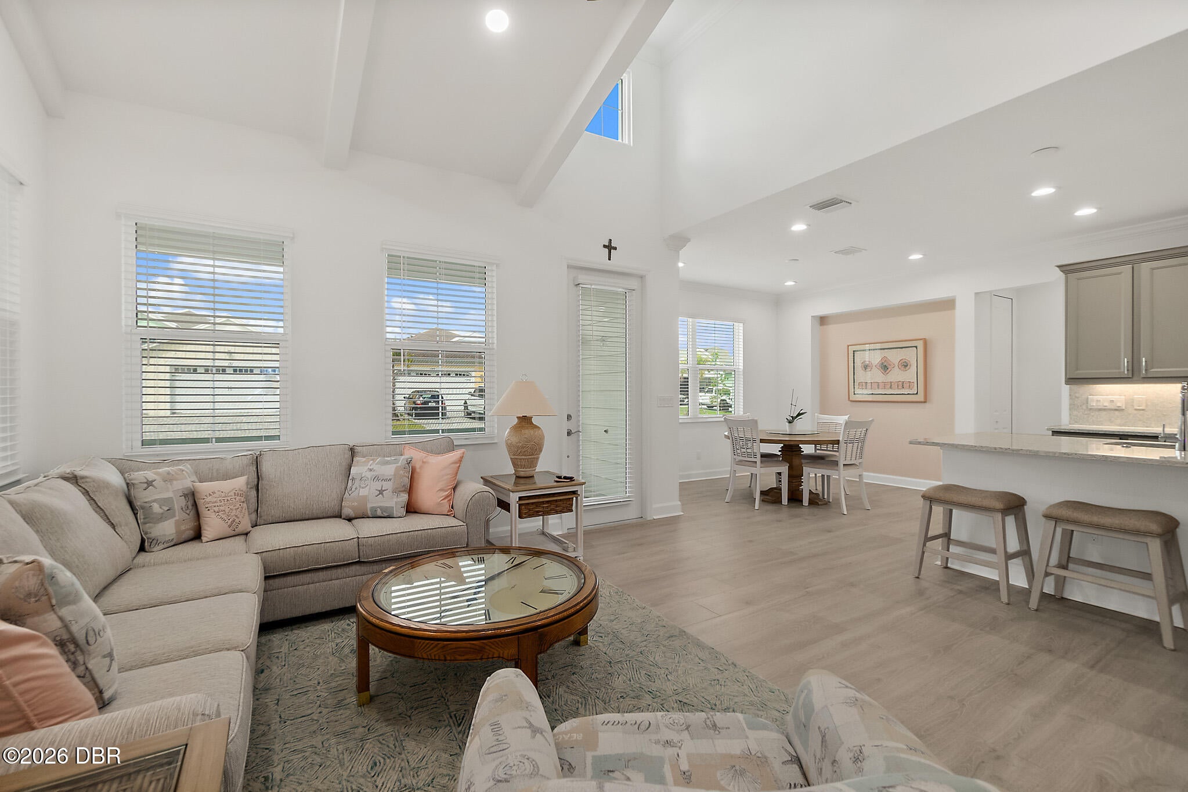
Enter an interest rate to see your estimated monthly payment.Welcome to 124 Gypsy Palace Lane - your private slice of paradise in the heart of Latitude Margaritaville Daytona Beach, the highly sought after, guard gated and golf cart friendly 55+ community where every day feels like a vacation! Situated on a PREMIUM LOT offering exceptional privacy, this beautifully appointed DREAMSICLE cottage enjoys a peaceful preserve creating an open and private feel that is increasingly hard to find. Designed as a replica of the popular model home, this exceptional residence blends relaxed coastal style with modern comfort and upscale finishes throughout. Offering 2 bedrooms, 2 full baths plus a versatile bonus/flex room, the open and airy floor plan is perfectly suited for both everyday living and entertaining. Striking ceiling beams add warmth, character and architectural detail to the main living area, while abundant natural light and a coastal inspired interior capture the effortless Florida feel Latitude Margaritaville is known for. The spacious primary suite provides a relaxing retreat and features a large walk-in closet with generous storage and organization. The impressive kitchen is the heart of the home, featuring stunning quartz countertops complemented by a matching quartz backsplash, a gas stove and convenient cabinet pull-outs that maximize storage and functionality. The kitchen flows seamlessly into the dining and living areas, creating an inviting gathering space for family and friends. The flexible bonus room is ideal for a home office, den, hobby room or additional guest space, while the laundry room offers added cabinetry for even more convenient storage. Step outside to the upgraded screen lanai, featuring no-see-um screening and two convenient egress doors, and enjoy the best of indoor-outdoor Florida living. Overlooking the tranquil preserve, this inviting outdoor space is perfect for morning coffee, relaxing afternoons or evening cocktails while enjoying the peaceful natural surroundings. Even the garage has been thoughtfully upgraded with a clean and polished epoxy coated floor. Beyond your front door, Latitude Margaritaville delivers a true resort style lifestyle with an incredible array of world class amenities, including a lagoon style pool, state-of-the-art fitness facility, Latitude Bar & Chill, a vibrant live entertainment venue, live music by the pool, pickle ball, bocce ball, an extensive variety of clubs and activities, and the private Beach Club. Perfectly situated just minutes from Daytona's world famous shoreline, shopping, dining and premier attractions, this home offers an exceptional blend of style, comfort, privacy and vacation inspired living. Whether you're searching for a full-time Florida residence or the perfect personal getaway, 124 Gypsy Palace Lane is ready to welcome you home to the Margaritaville lifestyle!
| 5 hours ago | Listing first seen on site | |
| 5 hours ago | Listing updated with changes from the MLS® |

Listing information is provided by Participants of the Daytona Beach Area Association of REALTORS MLS. IDX information is provided exclusively for personal, non-commercial use, and may not be used for any purpose other than to identify prospective properties consumers may be interested in purchasing. Information is deemed reliable but not guaranteed. Copyright 2026, Daytona Beach Area Association of REALTORS MLS.
Last checked: 2026-09-22 08:42 PM UTC
Did you know? You can invite friends and family to your search. They can join your search, rate and discuss listings with you.