Daytona Beach Property Search

Buy Or Sell With James Jestes and eXp Realty

  • Menu
  • Home
  • Buy
  • Sell Your Home
  • Blog
  • About
  • Contact

home search

Search
Dashboard
Listings
Searches
Sign in / Sign up
Save
Ask
Tour
Hide
Share
$299,000
New Listing

62 Ravenwood Drive
Port Orange, FL 32129

For Sale|Single Family Residence|Active
4
Beds
4
Total Baths
3
Full Baths
1
Partial Bath
2,380
SqFt
$126
/SqFt
1977
Built
Subdivision:
Ravenwood
County:
Volusia
Listing courtesy of Marissa Tocco of Coldwell Banker Coast Realty
Call Now: 386-205-6679
Is this the listing for you? We can help make it yours.
386-205-6679
62 Ravenwood Drive62 Ravenwood Drive62 Ravenwood Drive62 Ravenwood Drive
Save
Ask
Tour
Hide
Share

Mortgage Calculator

Monthly Payment (Est.)

$1,364
Calculator powered by Showcase IDX, a Constellation1 Company. Copyright ©2026 Information is deemed reliable but not guaranteed.
Photos
Map
Nearby Listings

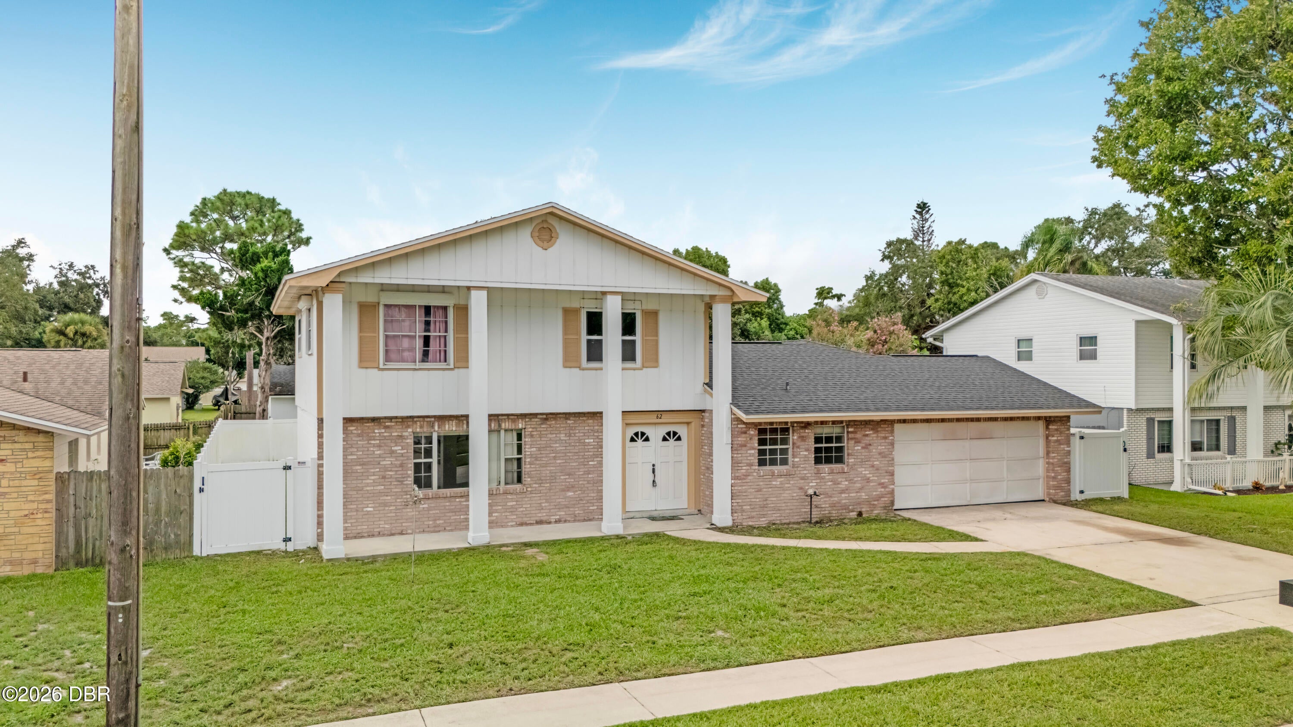
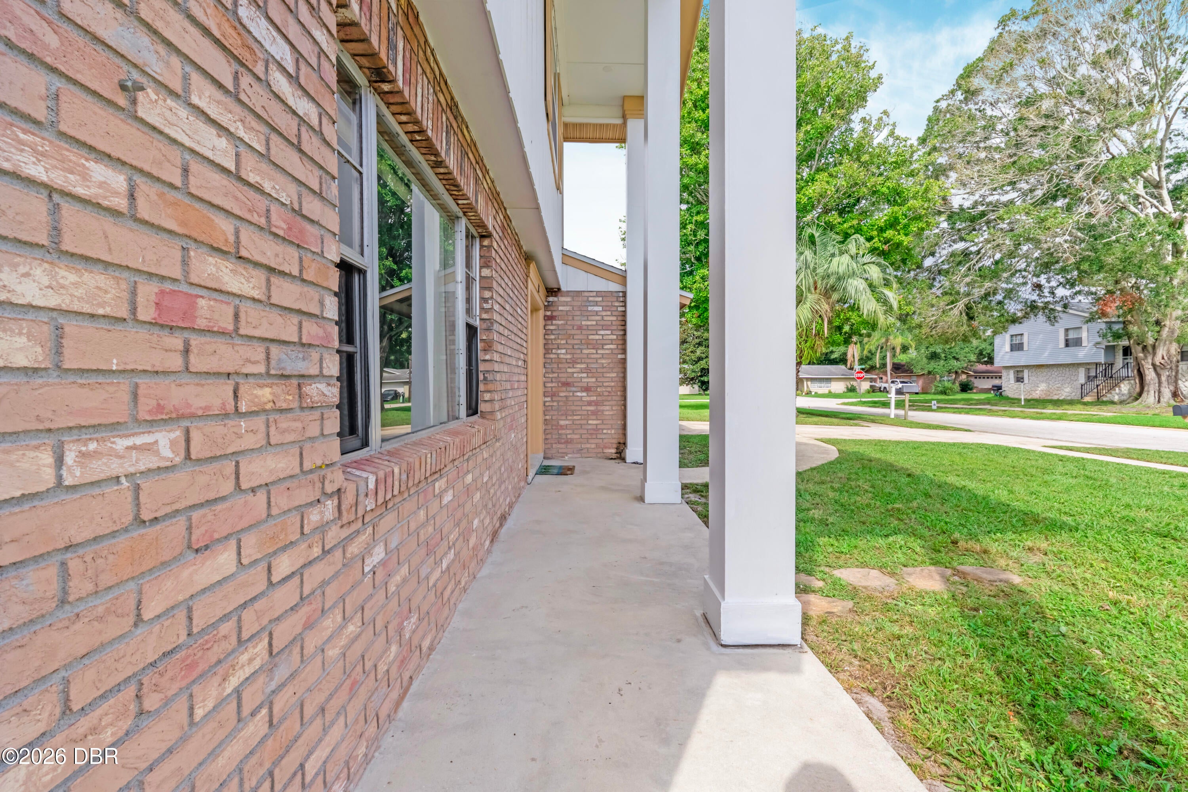
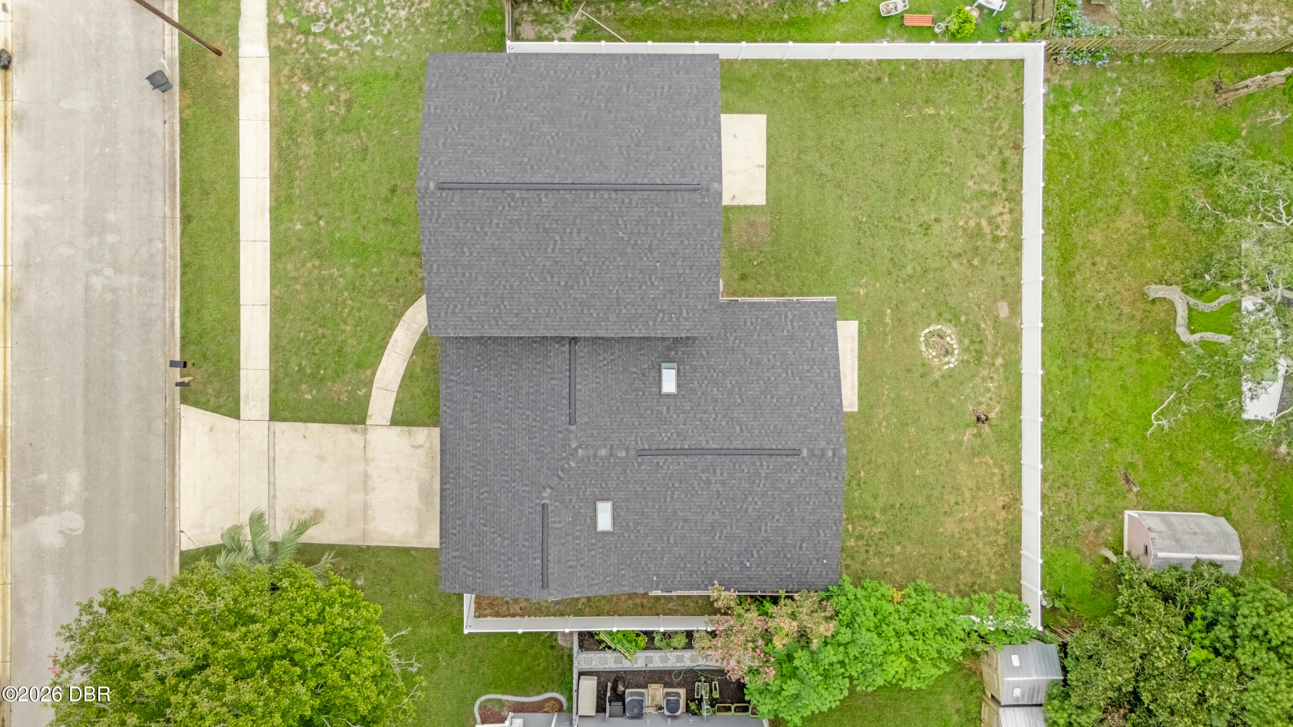
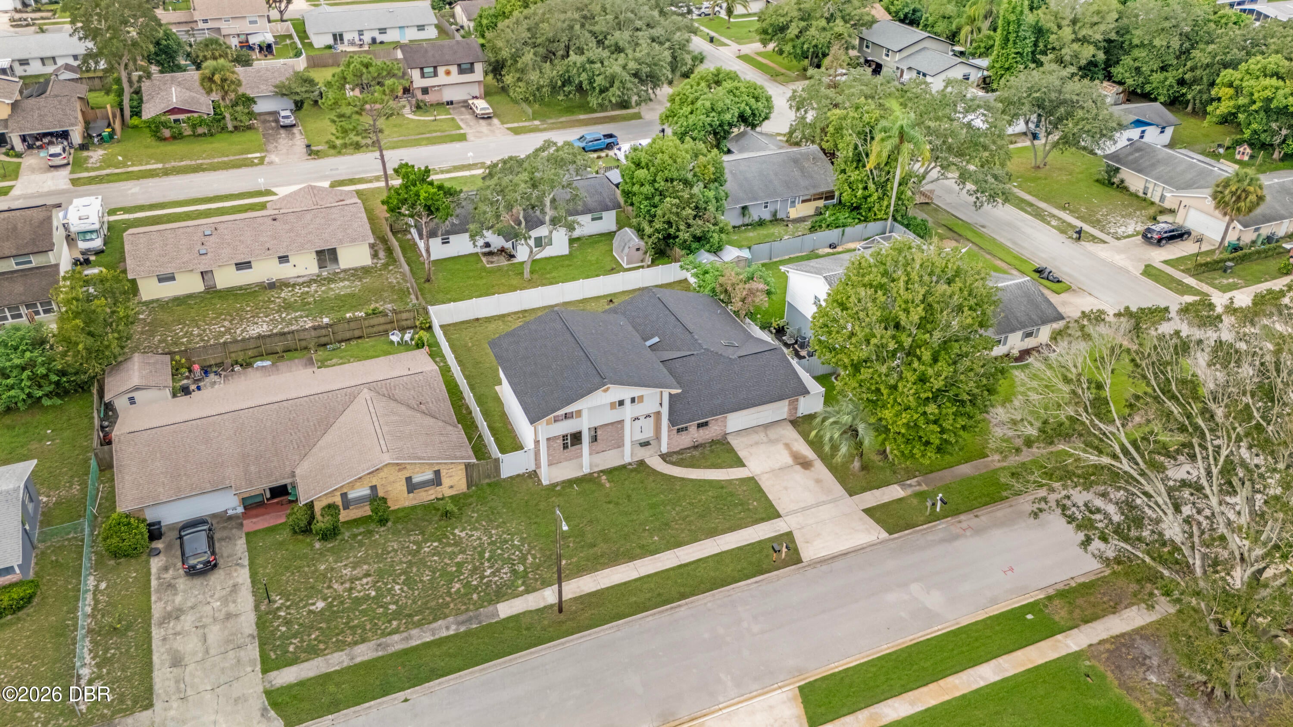
BIG ON SPACE & FULL OF POTENTIAL! Welcome to this spacious 4-bedroom, 3.5-bath home offering 2,380 sq. ft. of living space and 3,182 total sq. ft., with a distinctive Colonial-inspired exterior and an incredibly versatile floor plan. Major improvements are already in place, including a NEW ROOF IN 2024 and one of the home's three HVAC systems replaced in 2025. The updated kitchen features warm wood cabinetry, granite countertops, tile backsplash and plenty of workspace, with an adjoining 9' x 9' area perfect for casual dining or a breakfast nook. Multiple living spaces give you the flexibility to make this home fit your lifestyle, including a 19' x 11' living room and an additional 18' x 12' flex space ideal for a family room, formal dining room, game room, home office or whatever best suits your needs. A standout feature is the ENORMOUS 22' x 19' FIRST-FLOOR PRIMARY SUITE, complete with a uniquely spacious en suite featuring separate vanity and dressing areas, ....CONTINUED.... walk-in closets and an updated walk-in shower. A convenient half bath and utility room are also located downstairs. Upstairs you'll find three generously sized bedrooms, each approximately 12' x 11', along with TWO full bathrooms--a fantastic layout offering plenty of room and flexibility. Outside, enjoy a large backyard surrounded by newer vinyl fencing, a true two-car garage and a 75' x 100' lot with plenty of room to enjoy the Florida lifestyle. The exterior has been recently soft washed, the driveway pressure washed and the garage door serviced. NO HOA and located in Flood Zone X! This home offers the opportunity to bring your own style and updates while benefiting from important improvements that have already been completed. Conveniently located near schools, shopping, restaurants, hospitals, I-95, I-4 and the beach. If you've been looking for SPACE, a downstairs primary suite and a home you can truly make your own, 62 Ravenwood is one you'll want to see! All information is intended to be accurate but cannot be guaranteed.

Save
Ask
Tour
Hide
Share
Listing Snapshot
Price 
$299,000
Days On Site 
0 Days
Bedrooms 
4
Inside Area (SqFt) 
2,380 sqft
Total Baths 
4
Full Baths 
3
Partial Baths 
1
Lot Size 
0.17 Acres
Year Built 
1977
MLS® Number 
1231012
Status 
Active
Property Tax 
$5,332.71
HOA/Condo/Coop Fees 
N/A
Sq Ft Source 
Public Records
Friends & Family
React
Invite
Recent Activity
13 hours agoListing first seen on site
13 hours agoListing updated with changes from the MLS®
General Features
Acres 
0.17
Additional Property Use 
ResidentialSingle Family
Direction Faces 
North
Foundation 
Slab
Garage 
Yes
Garage Spaces 
2
Levels 
Two
Parking 
Garage
Pets 
Yes
Property Sub Type 
Single Family Residence
Sewer 
Public Sewer
SqFt Total 
2980
Style 
Traditional
Utilities 
Electricity ConnectedSewer ConnectedWater Connected
Water Source 
Public
Zoning 
Single Family
Interior Features
Appliances 
RefrigeratorMicrowaveElectric Water HeaterElectric RangeElectric OvenDishwasher
Cooling 
Ceiling Fan(s)Central AirElectricMulti Units
Flooring 
CarpetTile
Furnished 
Unfurnished
Heating 
Central
Interior 
Ceiling Fan(s)Entrance FoyerHis and Hers ClosetsWalk-In Closet(s)
Laundry Features 
In BasementElectric Dryer HookupLower LevelWasher Hookup
Window Features 
Skylight(s)
Bathroom 4 
Dimensions - 12.00 x 11.00Level - Second
Bedroom 1 
Dimensions - 22.00 x 19.00Level - Main
Bedroom 2 
Dimensions - 12.00 x 11.00Level - Second
Bedroom 3 
Dimensions - 12.00 x 11.00Level - Second
Den 
Dimensions - 9.00 x 9.00Level - Main
Dining Room 
Dimensions - 18.00 x 12.00Level - Main
Kitchen 
Dimensions - 15.00 x 9.00Level - Main
Living Room 
Dimensions - 19.00 x 11.00Level - Main
Utility Room 
Dimensions - 8.00 x 5.00Level - Main
Save
Ask
Tour
Hide
Share
Exterior Features
Construction Details 
BlockFrameWood Siding
Fencing 
Back YardVinyl
Lot Features 
Few Trees
Patio And Porch 
Front PorchPatio
Road Frontage 
City Street
Roof 
Shingle
Windows/Doors 
Skylight(s)
Community Features
MLS Area 
24 - Port Orange N of Dunlawton, E of 95
Financing Terms Available 
CashConventionalFHAVA Loan
Roads 
AsphaltPaved
Schools
School District
Unknown
Elementary School
Horizon
Middle School
Silver Sands
High School
Atlantic
Listing courtesy of Marissa Tocco of Coldwell Banker Coast Realty


Listing information is provided by Participants of the Daytona Beach Area Association of REALTORS MLS. IDX information is provided exclusively for personal, non-commercial use, and may not be used for any purpose other than to identify prospective properties consumers may be interested in purchasing. Information is deemed reliable but not guaranteed. Copyright 2026, Daytona Beach Area Association of REALTORS MLS.
Last checked: 2026-09-21 05:55 AM UTC

Neighborhood & Commute
Source: Walkscore
Disclosure: Community information and market data powered by Constellation Data Labs. Information is deemed reliable but not guaranteed.
Powered by Showcase IDX, a Constellation1 Company
Save
Ask
Tour
Hide
Share