Daytona Beach Property Search

Buy Or Sell With James Jestes and eXp Realty

  • Menu
  • Home
  • Buy
  • Sell Your Home
  • Blog
  • About
  • Contact

home search

Search
Dashboard
Listings
Searches
Sign in / Sign up
Save
Ask
Tour
Hide
Share
$499,000
New Listing

410 Long Cove Court
Ormond Beach, FL 32174

For Sale|Single Family Residence|Active
3
Beds
4
Total Baths
4
Full Baths
2,138
SqFt
$233
/SqFt
1988
Built
Subdivision:
Plantation Bay
County:
Volusia
Listing courtesy of Richard Southwick of Venture Development Realty, Inc
Call Now: 386-205-6679
Is this the listing for you? We can help make it yours.
386-205-6679
410 Long Cove Court410 Long Cove Court410 Long Cove Court410 Long Cove Court
Save
Ask
Tour
Hide
Share

Mortgage Calculator

Monthly Payment (Est.)

$2,277
Calculator powered by Showcase IDX, a Constellation1 Company. Copyright ©2026 Information is deemed reliable but not guaranteed.
Photos
Map
Nearby Listings
Virtual Tour

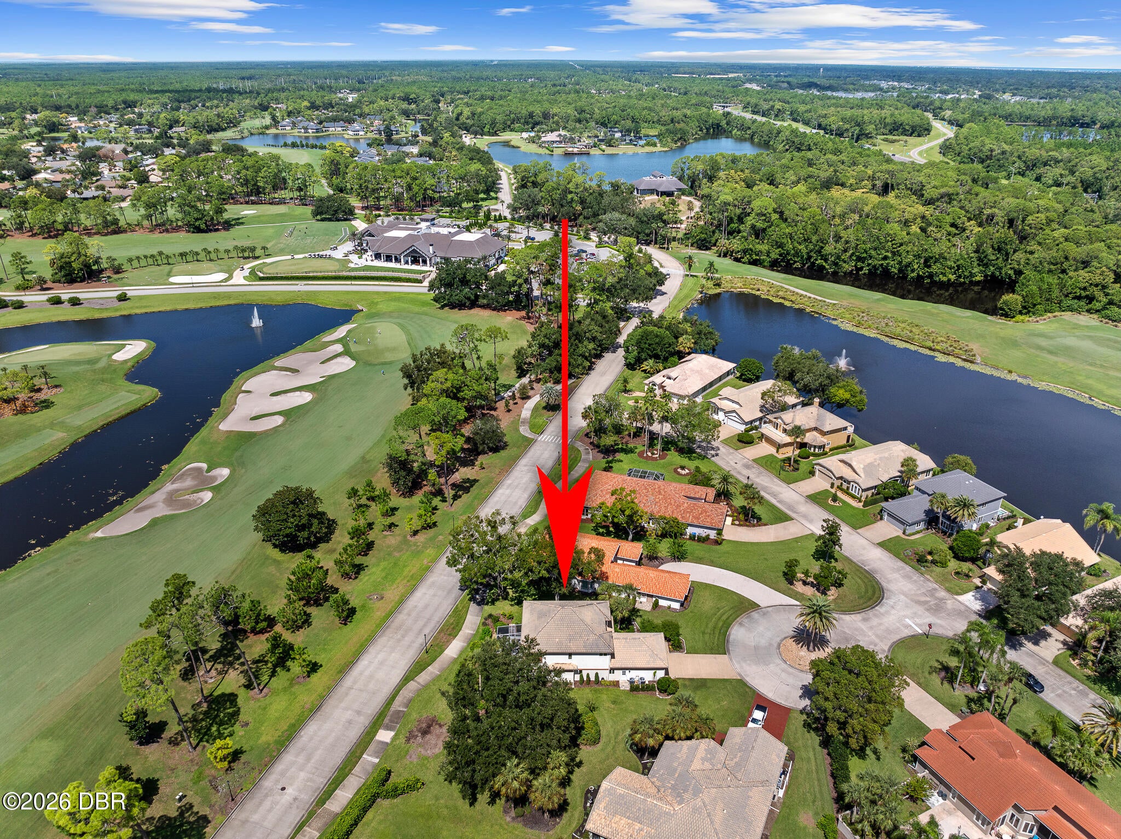
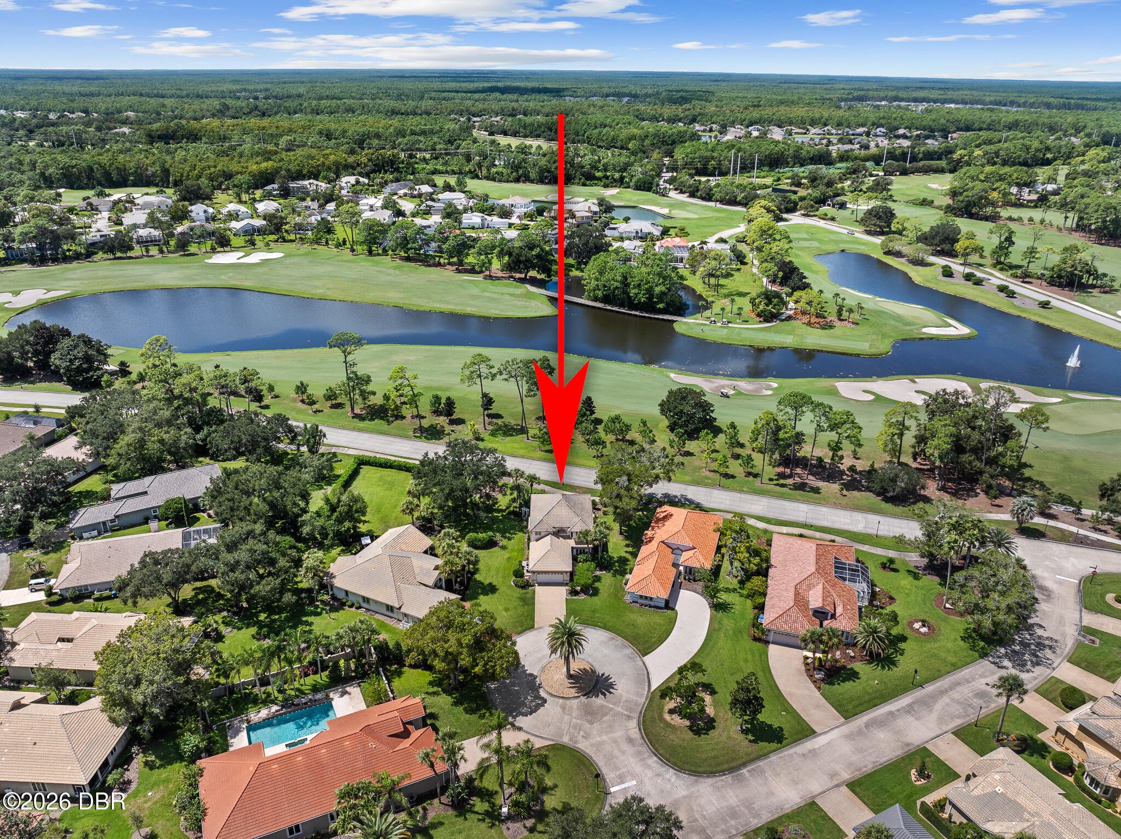
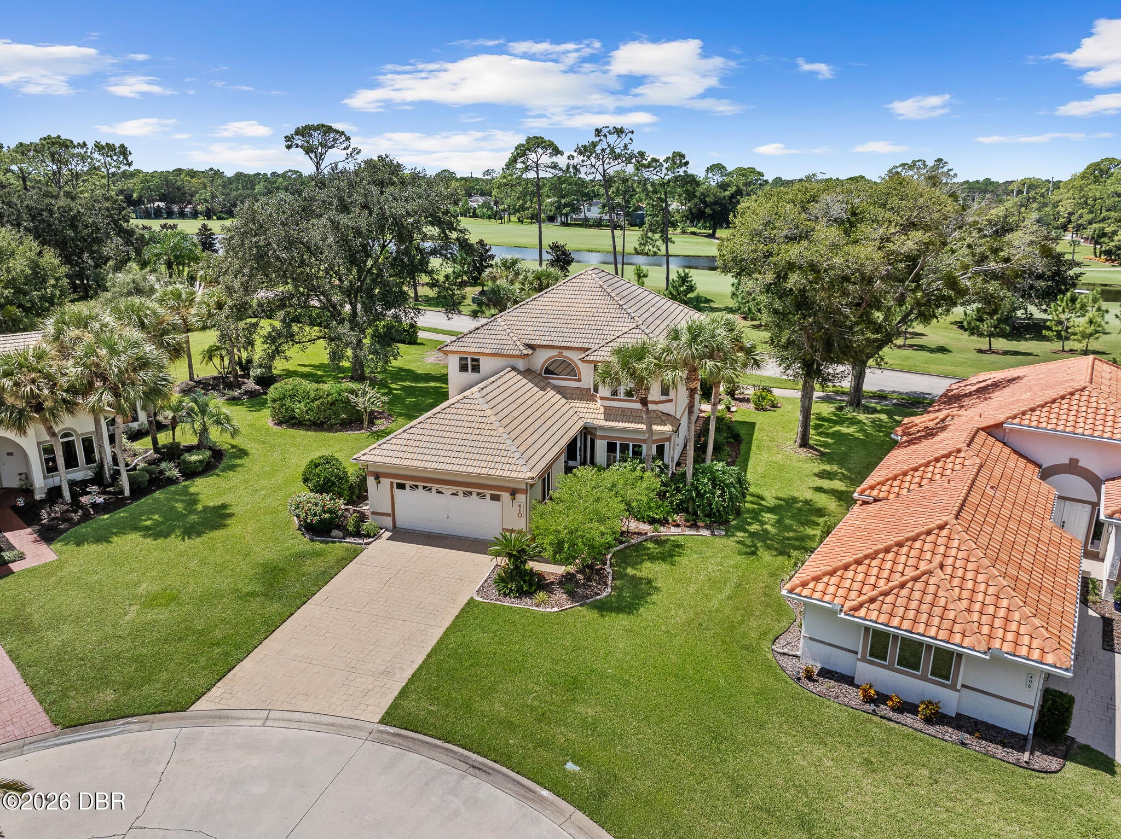
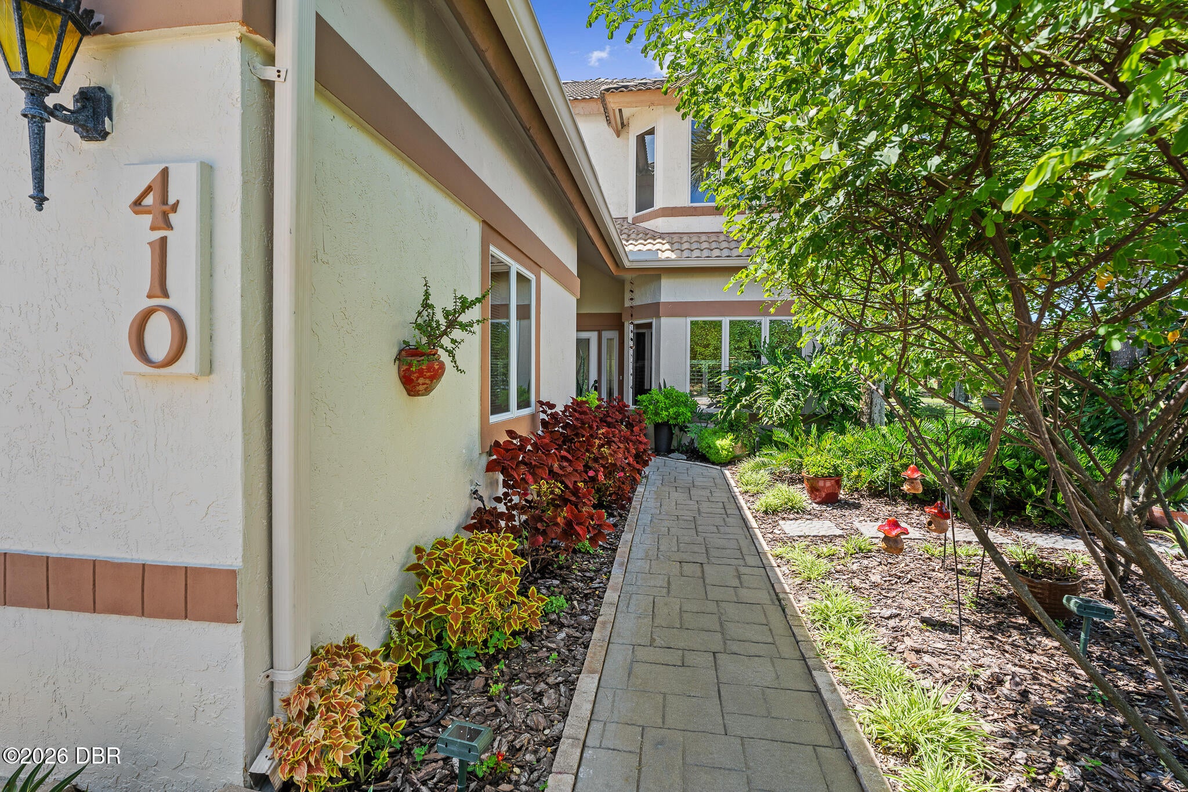
GOLF COURSE VIEWS, TWO PRIMARY SUITES & EXTENSIVE RENOVATIONS! Welcome to 410 Long Cove Court, ideally located in prestigious Plantation Bay Country Club just seconds from the Founders Clubhouse and minutes from the Wellness Center and main gate. This distinctive home offers exceptional flexibility with three private suites, including primary suites on both levels, four full bathrooms and the option for complete first-floor living. The dramatic main living area features soaring ceilings approaching 20 feet, while the beautifully redesigned kitchen showcases Mastercraft cabinetry, premium quartz countertops, new appliances and an expanded center island with additional storage and seating. The first-floor primary suite features new carpeting, fresh paint and plantation shutters, along with an updated bath featuring renovated cabinetry, countertops and contemporary sinks. Also downstairs are a private den/office, additional full bath and a beautifully renovated laundry room with new cabinetry, natural stone countertops, updated sink and beverage refrigerator. Upstairs, the second primary suite offers a completely redesigned bath with an oversized walk-in shower, pebble tile flooring, handheld shower, decorative niche, designer fixtures and quartz countertop. Step onto the private balcony and enjoy sweeping views of the golf course and water features--the perfect spot for morning coffee or an evening sunset. Additional improvements include new carpeting, fresh interior paint, enhanced landscaping, flowering shrubs, stone borders, paver walkways, a paver-finished screened patio, updated water heater, interior water shutoff valve, garage storage racks, added electrical features and keyless entry. With extensive renovations, multiple suite options, golf course views and one of Plantation Bay's most convenient locations, 410 Long Cove Court delivers an impressive combination of lifestyle, flexibility and value--all in a single-family home offered under $500,000. Buyers may also be eligible for a significant discount on Plantation Bay club initiation fees. Contact the listing agent for details regarding available membership opportunities and incentives.

Save
Ask
Tour
Hide
Share
Listing Snapshot
Price 
$499,000
Days On Site 
0 Days
Bedrooms 
3
Inside Area (SqFt) 
2,138 sqft
Total Baths 
4
Full Baths 
4
Partial Baths 
N/A
Lot Size 
0.67 Acres
Year Built 
1988
MLS® Number 
1231007
Status 
Active
Property Tax 
$2,103.32
HOA/Condo/Coop Fees 
$253 monthly
Sq Ft Source 
Public Records
Friends & Family
React
Invite
Recent Activity
an hour agoListing first seen on site
an hour agoListing updated with changes from the MLS®
General Features
Acres 
0.67
Additional Property Use 
Residential
Direction Faces 
Northeast
Foundation 
Slab
Garage 
Yes
Garage Spaces 
2
Levels 
Two
Parking 
GarageGarage Door Opener
Pets 
Cats OKDogs OK
Property Condition 
Updated/Remodeled
Property Sub Type 
Single Family Residence
Security 
24 Hour SecurityGated with GuardSmoke Detector(s)
Sewer 
Public Sewer
SqFt Total 
2812
Style 
Contemporary
Utilities 
Cable AvailableCable ConnectedElectricity ConnectedSewer ConnectedWater Connected
Water Source 
Public
Zoning 
Residential
Interior Features
Appliances 
RefrigeratorMicrowaveElectric RangeDisposalDishwasher
Cooling 
Ceiling Fan(s)Central AirElectric
Flooring 
CarpetTile
Furnished 
Unfurnished
Heating 
CentralElectricHeat Pump
Interior 
Ceiling Fan(s)Eat-in KitchenEntrance FoyerIn-Law FloorplanKitchen IslandWalk-In Closet(s)
Laundry Features 
In BasementElectric Dryer HookupLower LevelSinkWasher Hookup
Bathroom 3 
Dimensions - 14.00 x 12.00Level - SecondDescription - Suite #3
Bedroom 1 
Dimensions - 13.00 x 16.00Level - MainDescription - Downstairs Suite
Bedroom 2 
Dimensions - 14.00 x 16.00Level - SecondDescription - Suite #2
Den 
Dimensions - 13.00 x 16.00Level - Main
Kitchen 
Dimensions - 21.00 x 12.00Level - Main
Laundry 
Dimensions - 11.80 x 5.20Level - Main
Living Room 
Dimensions - 20.10 x 19.00Level - MainDescription - 19'4' Ceilings
Save
Ask
Tour
Hide
Share
Exterior Features
Construction Details 
FrameStucco
Exterior 
Balcony
Lot Features 
Cul-De-SacSprinklers In FrontSprinklers In Rear
Patio And Porch 
Rear PorchScreened
Road Frontage 
Private Road
Roof 
Tile
View 
Golf CourseLake
Waterview 
Golf CourseLake
Community Features
Association Amenities 
Basketball CourtClubhouseFitness CenterGolf CourseMaintenance GroundsParkPlaygroundTennis Court(s)
Association Fee 
$363.0
Association Fee Frequency 
Quarterly
Additional Association Fee 
$132.0
Additional Association Fee Frequency 
Monthly
MLS Area 
47 - Plantation Bay, Halifax P, Sugar Mill
Financing Terms Available 
AssumableCashConventionalFHAVA Loan
Roads 
Concrete
Listing courtesy of Richard Southwick of Venture Development Realty, Inc


Listing information is provided by Participants of the Daytona Beach Area Association of REALTORS MLS. IDX information is provided exclusively for personal, non-commercial use, and may not be used for any purpose other than to identify prospective properties consumers may be interested in purchasing. Information is deemed reliable but not guaranteed. Copyright 2026, Daytona Beach Area Association of REALTORS MLS.
Last checked: 2026-09-20 02:55 AM UTC

Neighborhood & Commute
Source: Walkscore
Disclosure: Community information and market data powered by Constellation Data Labs. Information is deemed reliable but not guaranteed.
Powered by Showcase IDX, a Constellation1 Company
Save
Ask
Tour
Hide
Share