2937 S Atlantic AvenueDaytona Beach Shores, FL 32118
Mortgage Calculator
Monthly Payment (Est.)
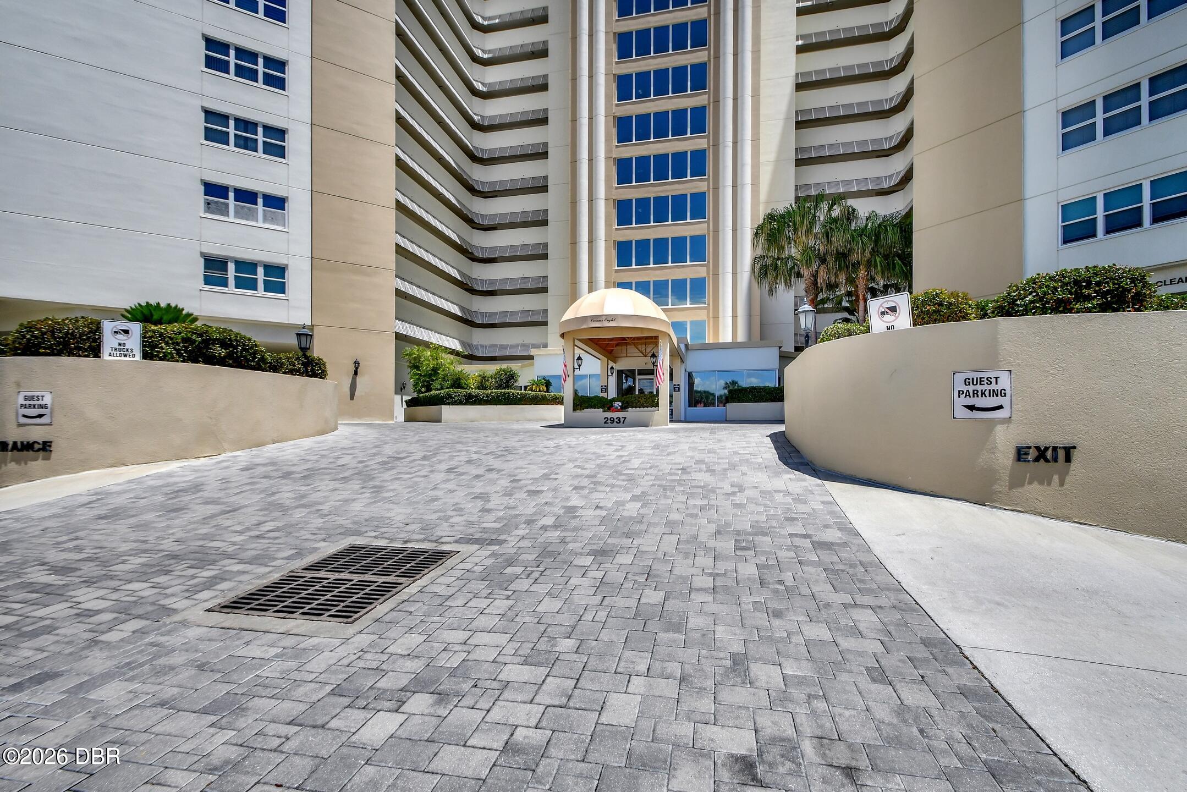
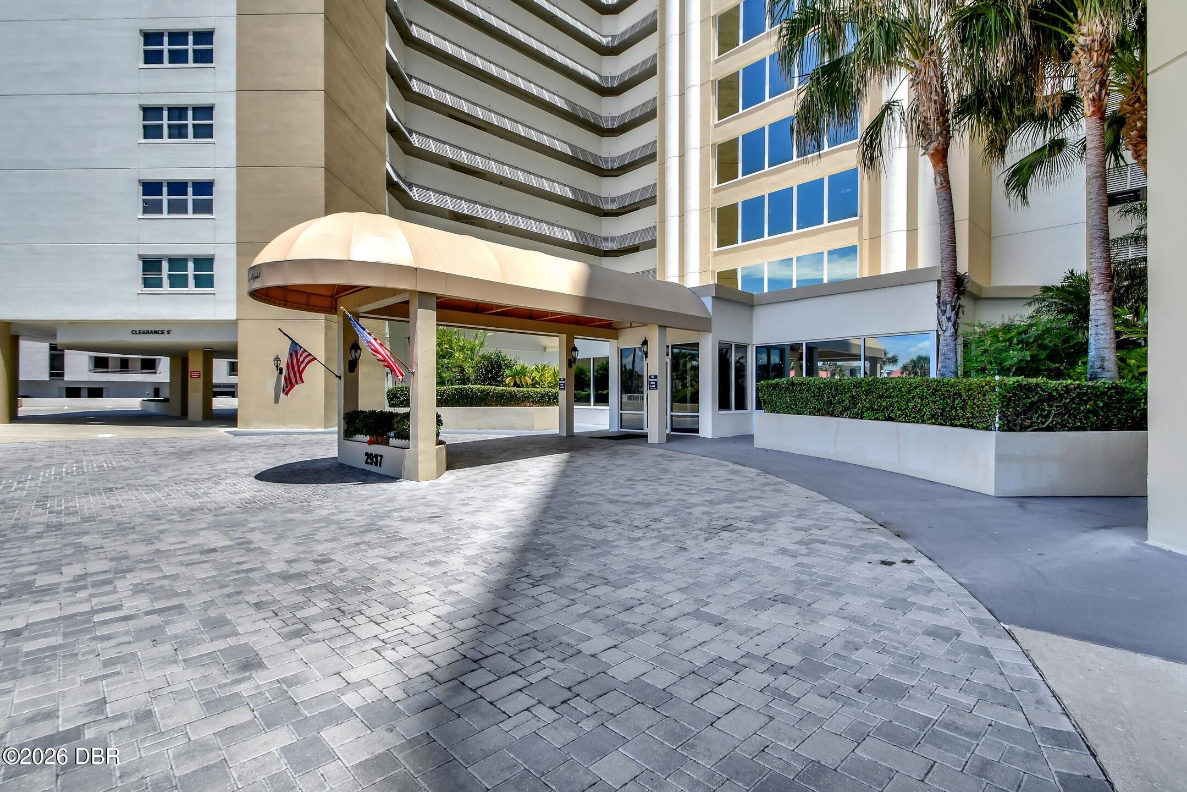
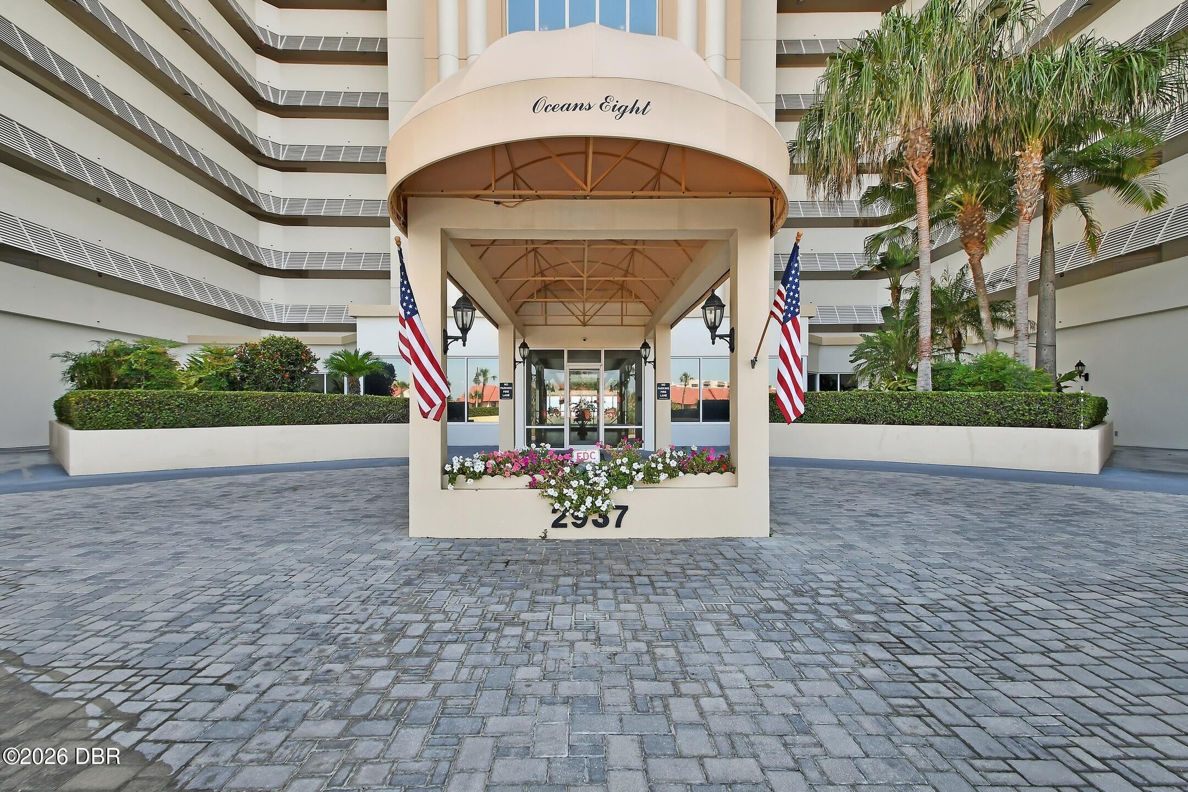
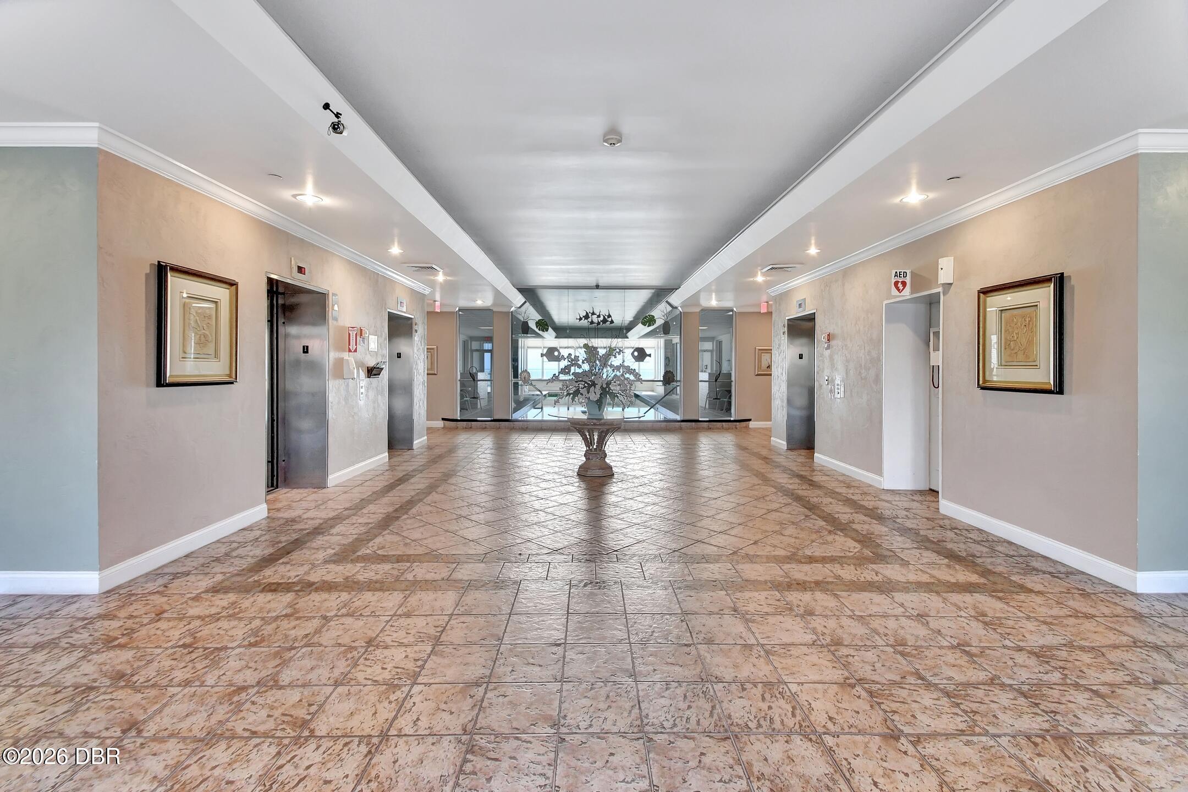
Enter an interest rate to see your estimated monthly payment.THE OCEAN BREEZE. THE SOUND OF THE WAVES. THE VIEW YOU'VE BEEN WAITING FOR. Wake up to the Atlantic Ocean stretching endlessly beyond your private balcony in this beautifully reimagined 11th-floor, direct oceanfront residence at sought-after Oceans Eight in Daytona Beach Shores. Bright, open and exceptionally inviting, this spacious 2BR/2BA condominium delivers the rare combination of breathtaking scenery, sophisticated updates and effortless beach living. From the moment you enter, the ocean commands attention. Unobstructed views sweep across the Atlantic from the living and dining areas and continue into the beautifully renovated kitchen and primary bedroom. Step onto the private balcony with your morning coffee and watch the sunrise paint the sky, listen to the waves roll ashore, or keep an eye out for dolphins, pelicans, and the occasional rocket launch rising from Cape Canaveral - the night launches are truly spectacular. Virtual Staging was employed on one or more photos. The guest bedroom offers a different perspective, with views toward the Halifax River and Intracoastal Waterway. Inside, the open and airy floor plan creates an easy flow between the generously sized kitchen, dining area and living room--an especially desirable configuration and one of the larger kitchen layouts in the building. The kitchen has been completely remodeled with white shaker cabinetry featuring soft-close doors and drawers, convenient pull-outs and a lazy Susan; elegant Silestone countertops; a beautiful water-inspired backsplash; under-cabinet lighting; and custom bar/accent lighting. A touchless kitchen faucet adds another thoughtful modern convenience, while the LG appliance package, all from 2021, includes a conventional/convection/air-fryer combination oven, refrigerator, microwave and dishwasher. The additional beverage refrigerator conveys with the property. New tile flooring extends throughout the residence, complemented by fresh paint and a clean, timeless coastal aesthetic. The spacious bathrooms provide generous functionality and storage. Additional improvements include a 2020 ClimateMaster HVAC system, Samsung stacked washer and dryer, custom built-in closet system in the guest bedroom, Ring video doorbell and keypad/keyless entry. Six boxes of matching extra tile will also convey. As an added ownership benefit, Oceans Eight utilizes a shared chiller system maintained by the condominium association, so individual owners are not responsible for a rooftop cooling component. The condominium is being offered furnished, less seller's personal items and staging. The seller will provide a detailed list of furniture, décor or wall art items that do not convey. Balcony furniture does not convey. And then there is Oceans Eight. Residents enjoy an outdoor lap pool, heated indoor pool, fitness center, spa, sauna and inviting social/meeting spaces, along with dedicated bicycle storage, assigned storage and underground garage parking. The building is pet friendly (2 domestic animals/collective weight of 20lbs), and everyday conveniences--including grocery stores, banking, dining and community amenities--are conveniently nearby, with golf, tennis and pickleball also within easy reach. Whether you're looking for a full-time seaside residence, a seasonal escape, a vacation retreat or an investment opportunity, Unit 1104 offers something increasingly difficult to find: beautifully updated oceanfront living in a well-established Daytona Beach Shores condominium where the view never gets old. Bring your suitcase. Bring your flip-flops. Leave the rest up to the sea and write your beautiful coastal story. Sometimes the best things in life are measured not in square feet, but in ocean breezes, endless horizons and the sound of waves coming home. Because life is simply better where the salty air and pelican pageants greet the soul. Virtual Staging was employed on one or more photos. ###
| 3 weeks ago | Listing first seen on site | |
| 3 weeks ago | Listing updated with changes from the MLS® |

Listing information is provided by Participants of the Daytona Beach Area Association of REALTORS MLS. IDX information is provided exclusively for personal, non-commercial use, and may not be used for any purpose other than to identify prospective properties consumers may be interested in purchasing. Information is deemed reliable but not guaranteed. Copyright 2026, Daytona Beach Area Association of REALTORS MLS.
Last checked: 2026-10-12 09:54 PM UTC
Did you know? You can invite friends and family to your search. They can join your search, rate and discuss listings with you.