Daytona Beach Property Search

Buy Or Sell With James Jestes and eXp Realty

  • Menu
  • Home
  • Buy
  • Sell Your Home
  • Blog
  • About
  • Contact

home search

Search
Dashboard
Listings
Searches
Sign in / Sign up
Save
Ask
Tour
Hide
Share
$335,000
3 Days On Site

11592 Driftwood Creek Drive
Jacksonville, FL 32218

For Sale|Single Family Residence|Active
4
Beds
2
Total Baths
2
Full Baths
1,997
SqFt
$168
/SqFt
2021
Built
Subdivision:
Not on the List
County:
Duval
Listing courtesy of Laura Luedtke of LPT Realty, LLC
Call Now: 386-205-6679
Is this the listing for you? We can help make it yours.
386-205-6679
11592 Driftwood Creek Drive11592 Driftwood Creek Drive11592 Driftwood Creek Drive11592 Driftwood Creek Drive
Save
Ask
Tour
Hide
Share

Mortgage Calculator

Monthly Payment (Est.)

Enter an interest rate to see your estimated monthly payment.
Calculator powered by Showcase IDX, a Constellation1 Company. Copyright ©2026 Information is deemed reliable but not guaranteed.
Photos
Map
Nearby Listings

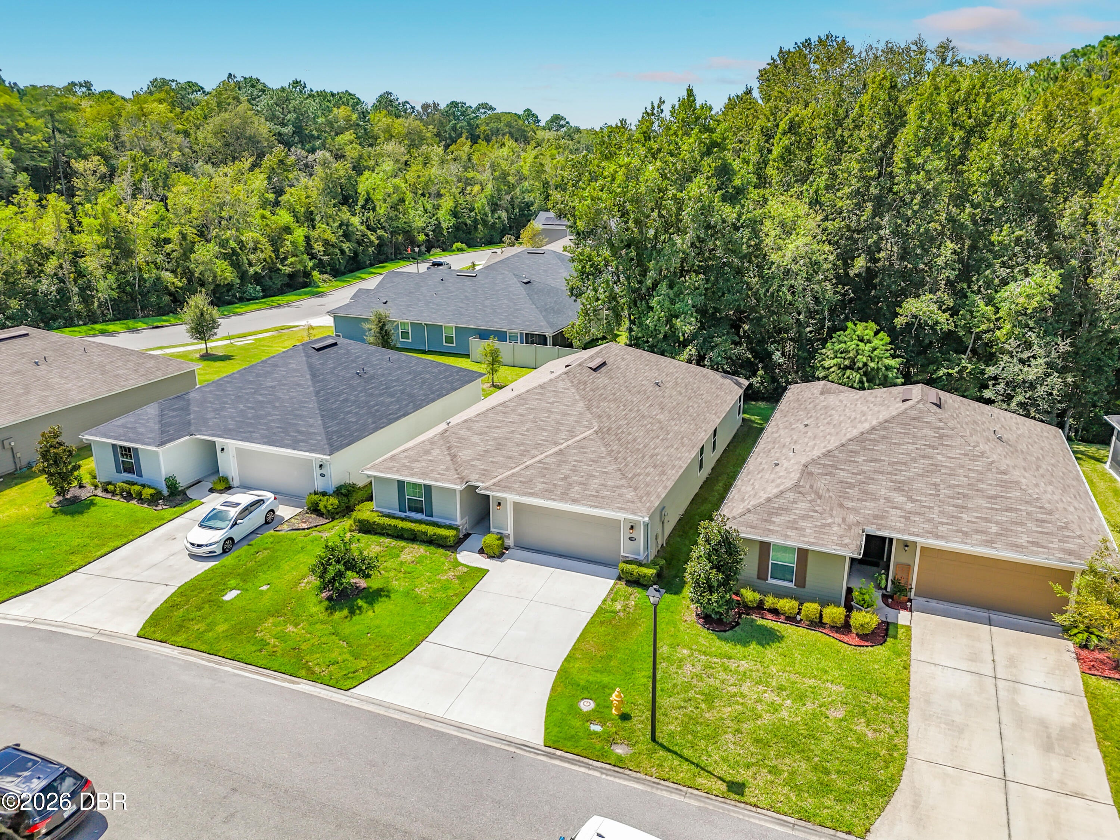
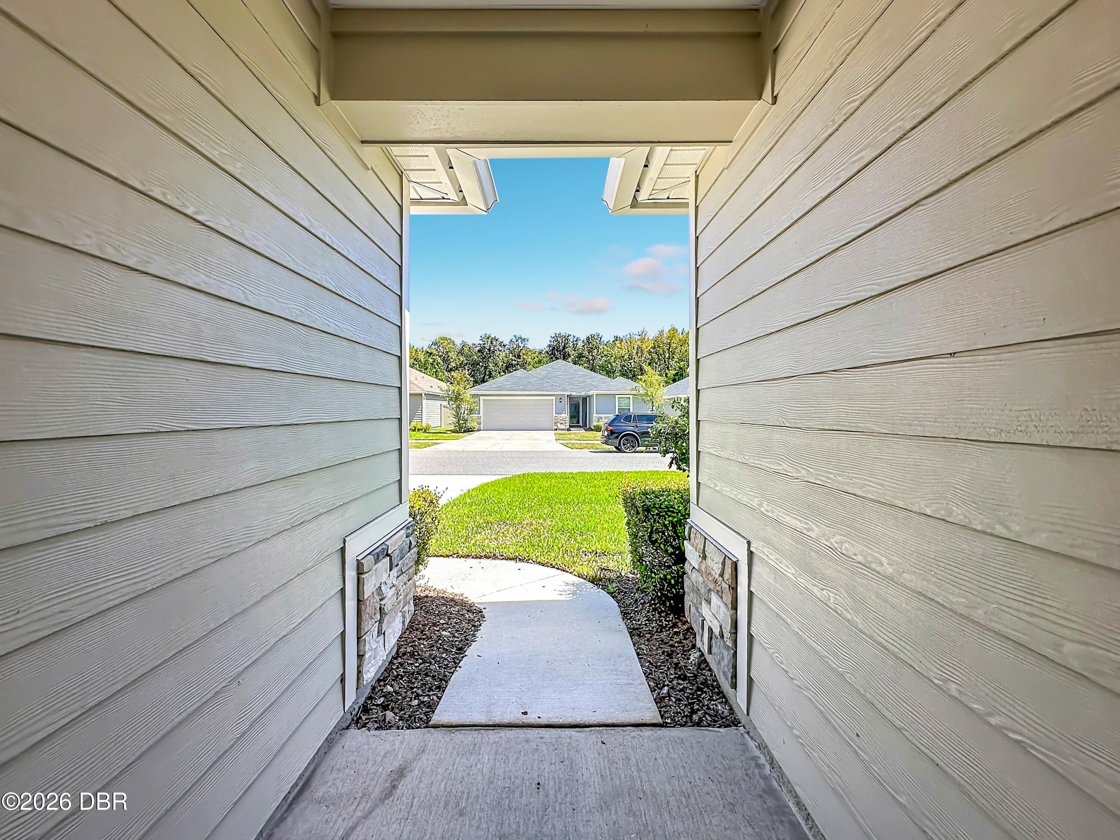
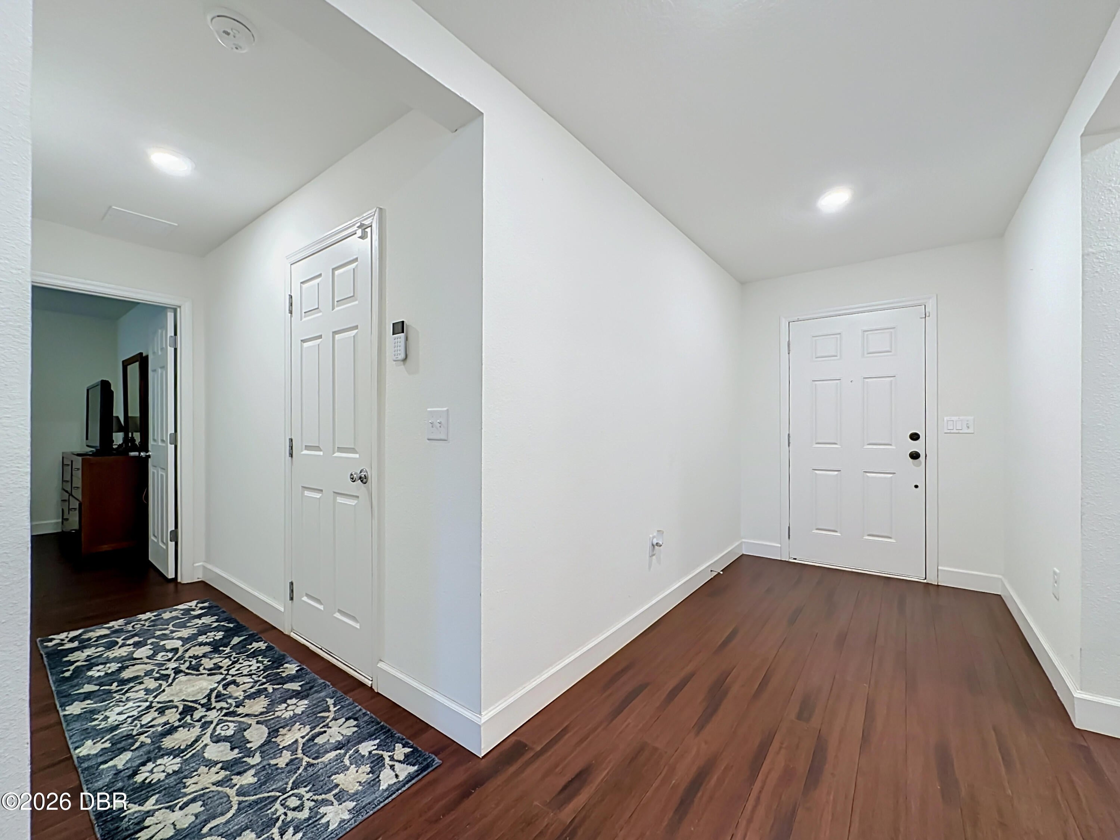
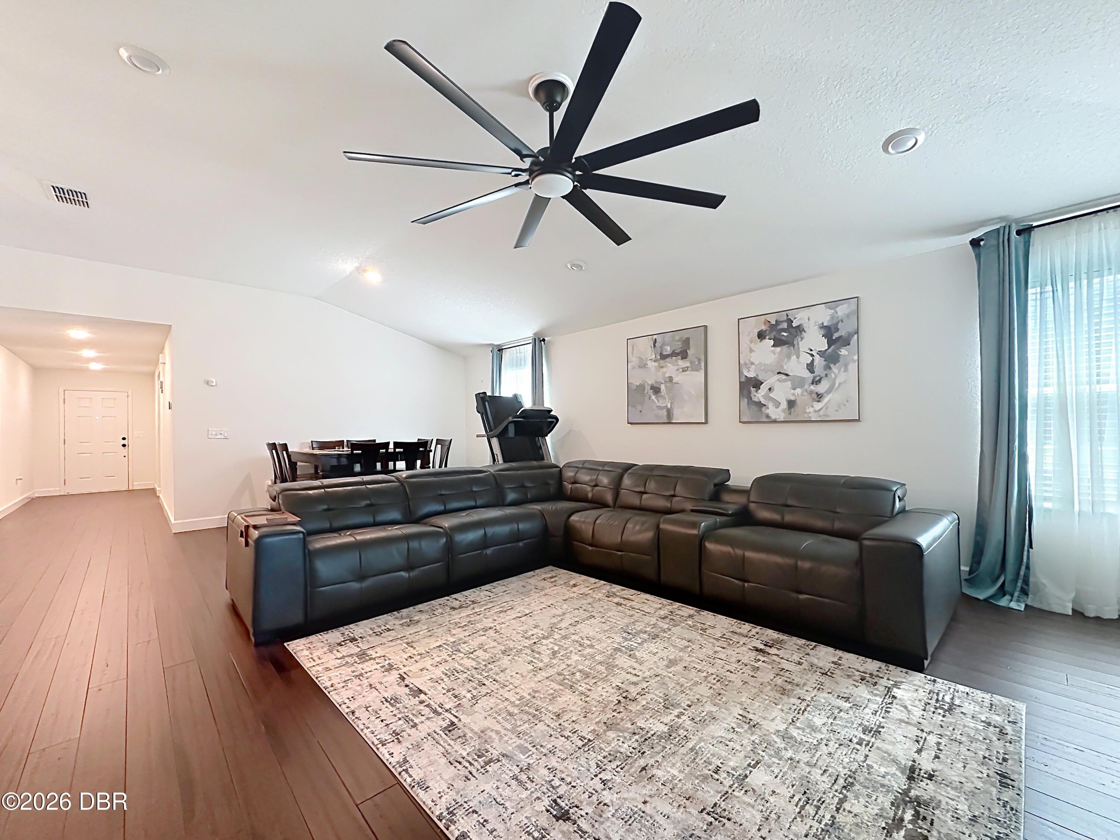
Welcome to this beautifully upgraded KB home in the desirable Barrington Cove community. Every corner reflects thoughtful design, from the stylish finishes to the flexible layout featuring 4 bedrooms--one reimagined as a quiet home office. The home has been updated with hardwood floors and tile throughout. The home is wired for cameras and equipped with Ethernet. The open-concept kitchen overlooks the great room, creating a warm, connected space perfect for hosting friends or enjoying cozy nights in. The primary suite offers peaceful views of the backyard and a spacious bath designed for comfort. Step onto the screened lanai and enjoy your own private sanctuary. The natural beauty and privacy of this outdoor space make it a standout feature of the home. With no CDD fees, low HOA fees, and a location minutes from the airport, major highways, shopping, and dining, Barrington Cove delivers both convenience and value.

Save
Ask
Tour
Hide
Share
Listing Snapshot
Price 
$335,000
Days On Site 
3 Days
Bedrooms 
4
Inside Area (SqFt) 
1,997 sqft
Total Baths 
2
Full Baths 
2
Partial Baths 
N/A
Lot Size 
0.13 Acres
Year Built 
2021
MLS® Number 
1230974
Status 
Active
Property Tax 
$5,248.95
HOA/Condo/Coop Fees 
$43.33 monthly
Sq Ft Source 
Assessor
Friends & Family
React
Invite
Recent Activity
4 days agoListing first seen on site
4 days agoListing updated with changes from the MLS®
General Features
Acres 
0.13
Additional Property Use 
Residential
Foundation 
Slab
Garage 
Yes
Garage Spaces 
2
Levels 
One
Parking 
GarageGarage Door Opener
Pets 
Cats OKDogs OK
Property Condition 
Updated/Remodeled
Property Sub Type 
Single Family Residence
Security 
Smoke Detector(s)
SqFt Total 
2590
Style 
ContemporaryRanch
Utilities 
Cable AvailableCable ConnectedElectricity ConnectedSewer ConnectedWater Connected
Water Source 
Public
Zoning 
Residential
Interior Features
Appliances 
RefrigeratorMicrowaveElectric Water HeaterElectric RangeDisposalDishwasher
Cooling 
Ceiling Fan(s)Central AirElectric
Electric 
200+ Amp Service
Flooring 
HardwoodTileWood
Furnished 
Unfurnished
Heating 
CentralElectric
Interior 
Breakfast BarCeiling Fan(s)Entrance FoyerPantryVaulted Ceiling(s)Walk-In Closet(s)
Laundry Features 
Electric Dryer HookupIn UnitWasher Hookup
Bedroom 1 
Dimensions - 12.00 x 12.00Level - MainDescription - Guest Room
Bedroom 2 
Dimensions - 11.00 x 13.00Level - Main
Bedroom 3 
Dimensions - 10.00 x 12.00Level - MainDescription - office/ bedroom
Dining Room 
Dimensions - 10.00 x 13.00Level - Main
Florida Room 
Dimensions - 7.00 x 15.00Level - Main
Great Room 
Dimensions - 17.00 x 17.00Level - MainDescription - Open concept to the Kitchen
Kitchen 
Dimensions - 13.00 x 14.00Level - MainDescription - Breakfast Bar, Granite Countertops
Laundry 
Dimensions - 6.00 x 8.00Level - Main
Primary Bedroom 
Dimensions - 14.00 x 18.00Level - MainDescription - master suite with walk in closet
Save
Ask
Tour
Hide
Share
Exterior Features
Construction Details 
FrameStoneVinyl Siding
Lot Features 
Few TreesSprinklers In FrontSprinklers In Rear
Patio And Porch 
CoveredPatio
Road Frontage 
City Street
Roof 
Shingle
View 
City
Waterview 
City
Community Features
Accessibility Features 
Accessible EntranceAccessible KitchenCentral Living Area
Association Amenities 
Playground
Association Fee 
$130.0
Association Fee Frequency 
Quarterly
MLS Area 
99 - Other
Financing Terms Available 
CashConventionalFHAVA Loan
Roads 
ConcretePaved
Listing courtesy of Laura Luedtke of LPT Realty, LLC


Listing information is provided by Participants of the Daytona Beach Area Association of REALTORS MLS. IDX information is provided exclusively for personal, non-commercial use, and may not be used for any purpose other than to identify prospective properties consumers may be interested in purchasing. Information is deemed reliable but not guaranteed. Copyright 2026, Daytona Beach Area Association of REALTORS MLS.
Last checked: 2026-09-22 08:04 PM UTC

Neighborhood & Commute
Source: Walkscore
Disclosure: Community information and market data powered by Constellation Data Labs. Information is deemed reliable but not guaranteed.
Powered by Showcase IDX, a Constellation1 Company
Save
Ask
Tour
Hide
Share