Daytona Beach Property Search

Buy Or Sell With James Jestes and eXp Realty

  • Menu
  • Home
  • Buy
  • Sell Your Home
  • Blog
  • About
  • Contact

home search

Search
Dashboard
Listings
Searches
Sign in / Sign up
Save
Ask
Tour
Hide
Share
$249,900
New Listing

2987 S Atlantic Avenue
Daytona Beach Shores, FL 32118

For Sale|Condominium|Active
2
Beds
2
Total Baths
2
Full Baths
1,150
SqFt
$217
/SqFt
1977
Built
Subdivision:
Oceans Five
County:
Volusia
Listing courtesy of Lori Brigley PA of Oceans Luxury Realty Full Service LLC
Call Now: 386-205-6679
Is this the listing for you? We can help make it yours.
386-205-6679
2987 S Atlantic Avenue2987 S Atlantic Avenue2987 S Atlantic Avenue2987 S Atlantic Avenue
Save
Ask
Tour
Hide
Share

Mortgage Calculator

Monthly Payment (Est.)

$1,140
Calculator powered by Showcase IDX, a Constellation1 Company. Copyright ©2026 Information is deemed reliable but not guaranteed.
Photos
Map
Nearby Listings

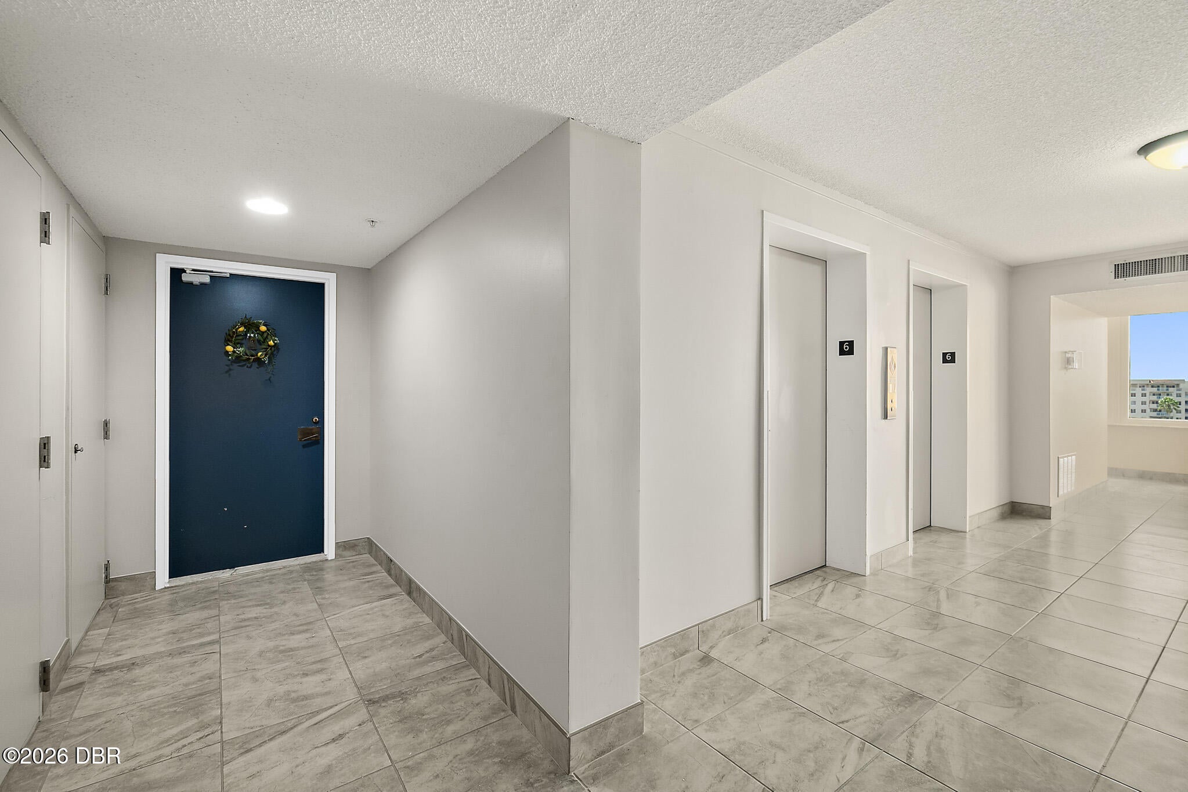
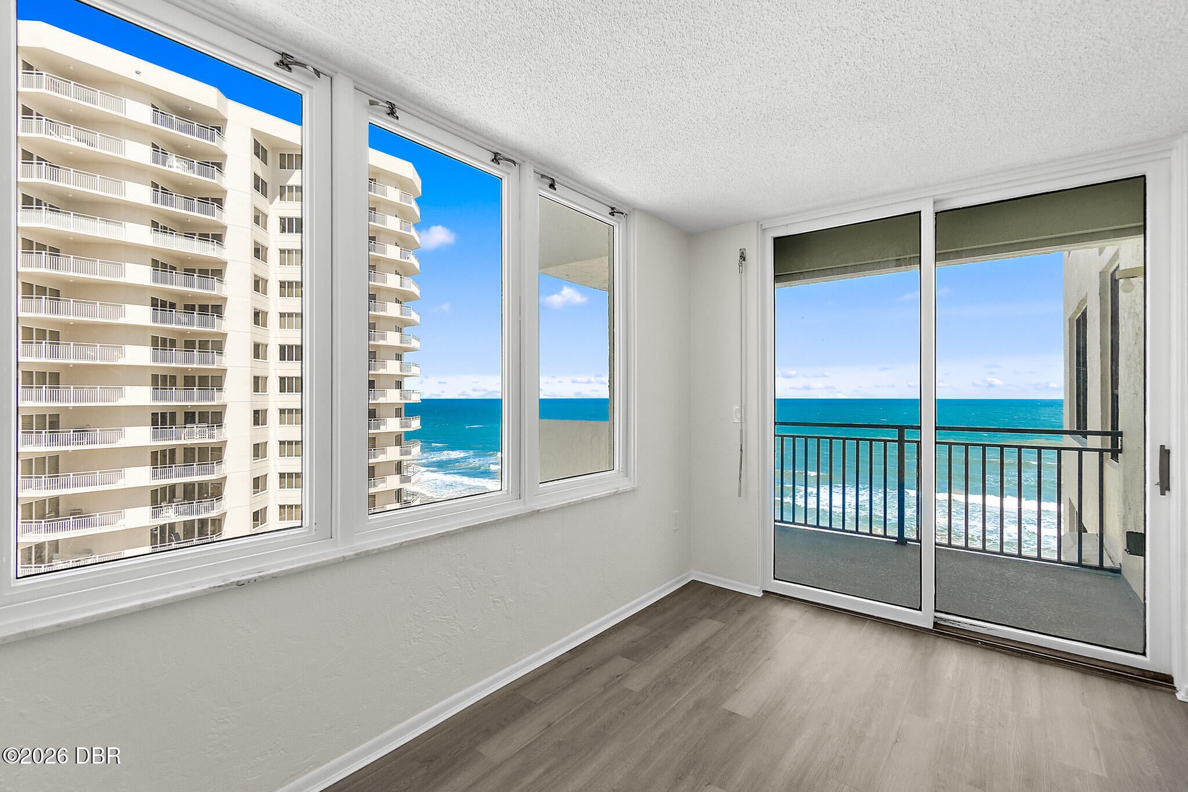
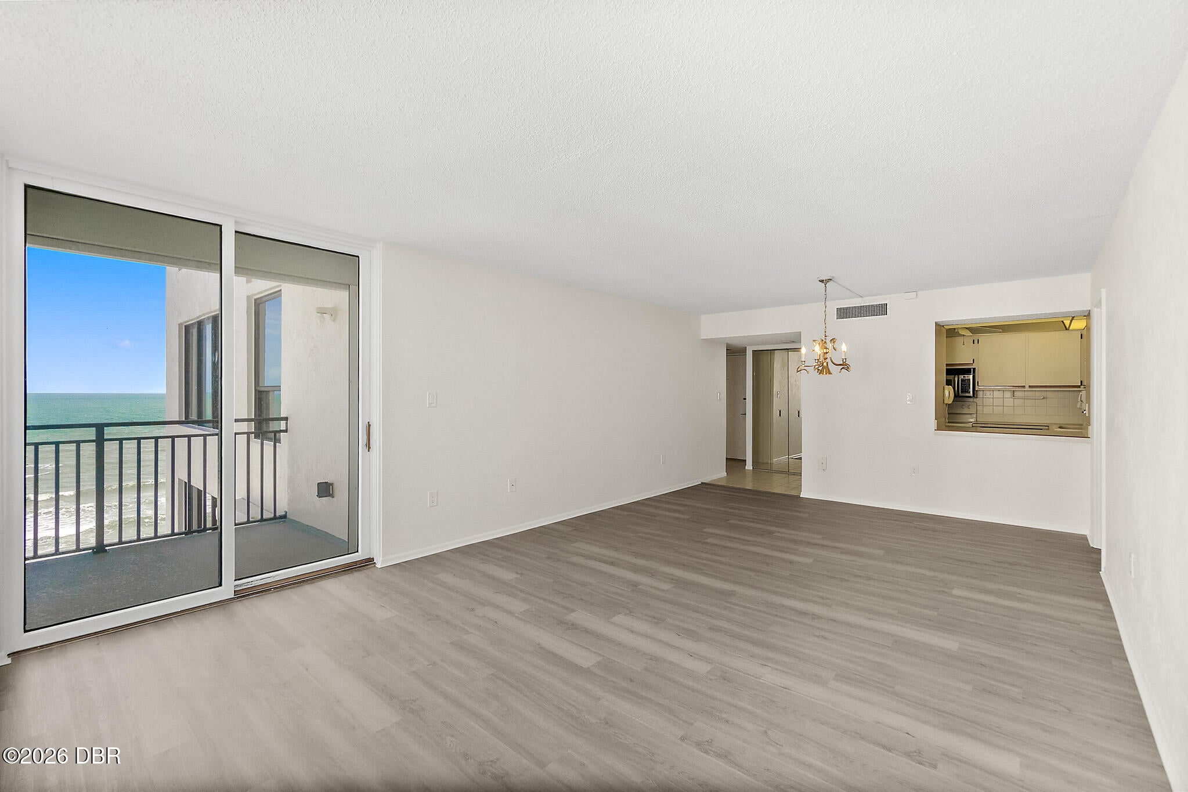
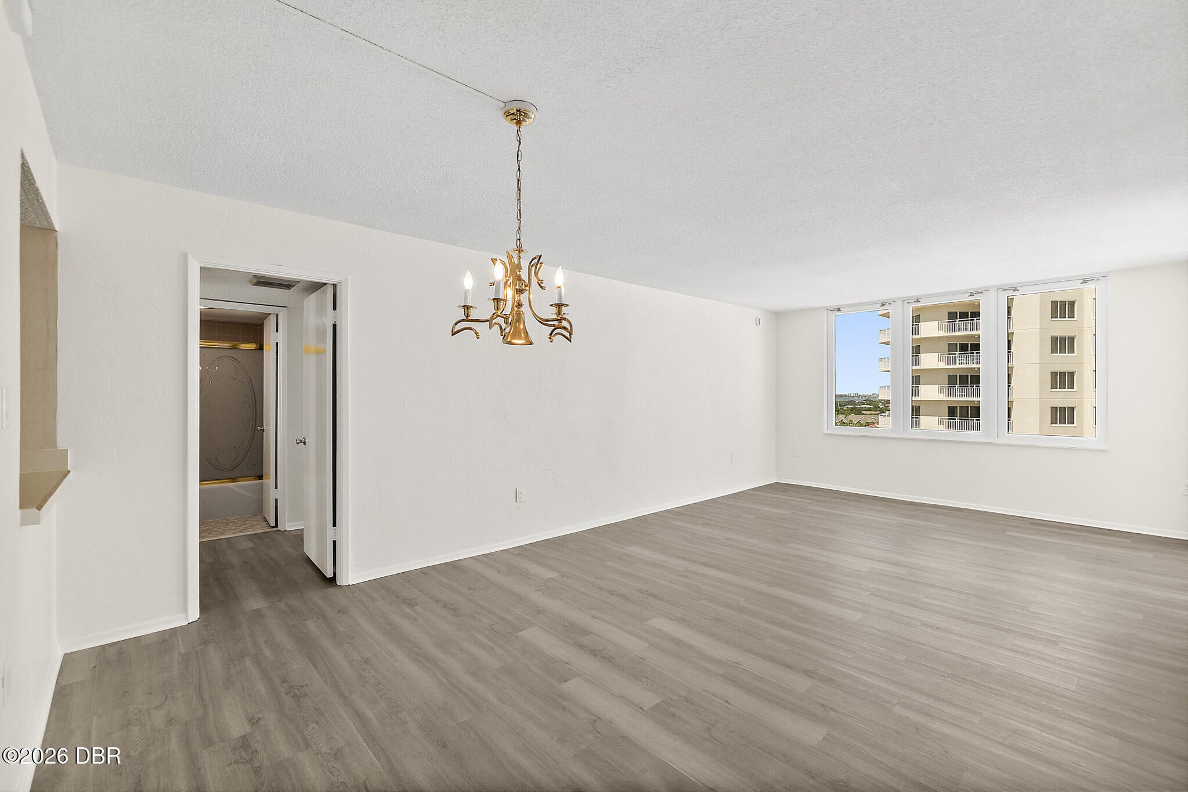
THE BEST PRICE IN THE BUILDING! SOLD AS IS. MILESTONE COMPLETED, AND ASSESSMENTS PAID. ENTER THE CONDOMINIUM AT OCEANS FIVE AND DISCOVER THE COASTAL CHARM OF LIVING AT THE BEACH ALONG THE GOLDEN SHORES. 905 IS A STUNNING CORNER UNIT FEATURING 2 BEDROOMS, 2 BATHS WITH A SPLIT FLOOR PLAN AND A SPRAWLING 1,028 SQ. FEET. JUST PAINTED AND UPDATED FLOORING! ENJOY BREATHTAKING OCEAN AND RIVER VIEWS FROM THIS SPECTACULAR OASIS! UPDATED LUXURY VINYL PLANK FLOORING OFFERS A BEACH INSPIRED FEEL AND FEATURING STUNNING 180-DEGREE VISTAS, RANGING FROM THE SPARKLING OCEAN TO THE PICTURESQUE SUNSETS OVER THE RIVER. THE OPEN FLOOR PLAN IS VERSATILE AND THIS FLORIDA DREAM HOME OFFERS A LAID-BACK LIFESTYLE THAT YOU'VE ALWAYS WANTED! OCEANS FIVE OFFERS 113 UNITS ON 21 FLOORS WITH 6 CONDOS PER FLOOR. LAUNDRY *can* BE INSTALLED IN YOUR UNIT WITH A PERMIT OR USE THE GE WASHER/DRYER (free) WITH DOWNLOADABLE APP AVAILABLE ON EACH FLOOR. THIS PET-FRIENDLY COMMUNITY WELCOMES TWO DOMESTIC PETS, WIT WITH A COMBINED WEIGHT LIMIT OF UP TO 20 POUNDS. ADDITIONAL AMENITIES INCLUDE UNDERGROUND PARKING, EXTRA ABOVE-GROUND PARKING SPACES, A CAR WASH AREA, PERSONAL STORAGE CAGES, AND A DEDICATED BIKE STORAGE AREA. AMENITIES INCLUDE; A HEATED OUTDOOR POOL WITH LARGE SUNDECK, BBQ STATION, SOCIAL ROOM, FITNESS CENTER, AND *direct beach access*. This home is in a sought-after location close to Publix, restaurants, shopping, minutes to Ponce Inlet Historic Lighthouse, just over an hour to Disney/Orlando and three-and-a-half hours to Miami. All information intended to be accurate but is not guaranteed. All information intended to be accurate but should be verified.

Save
Ask
Tour
Hide
Share
Listing Snapshot
Price 
$249,900
Days On Site 
0 Days
Bedrooms 
2
Inside Area (SqFt) 
1,150 sqft
Total Baths 
2
Full Baths 
2
Partial Baths 
N/A
Lot Size 
N/A
Year Built 
1977
MLS® Number 
1230971
Status 
Active
Property Tax 
$4,050
HOA/Condo/Coop Fees 
$810.18 monthly
Sq Ft Source 
Public Records
Friends & Family
React
Comment
Invite
No Comments Yet

Did you know? You can invite friends and family to your search. They can join your search, rate and discuss listings with you.

What's This?
Private
Recent Activity
15 hours agoListing first seen on site
15 hours agoListing updated with changes from the MLS®
General Features
Additional Property Use 
Single Family
Direction Faces 
Northeast
Foundation 
Block
Garage 
Yes
Garage Spaces 
1
Levels 
One
Number Of Stories 
21
Parking 
GarageGarage Door OpenerSecuredUnderground
Pets 
Cats OKDogs OKNumber LimitSize LimitYes
Property Condition 
Updated/Remodeled
Property Sub Type 
Condominium
Security 
Closed Circuit Camera(s)Fire AlarmFirewall(s)Security Lights
Sewer 
Public Sewer
SqFt Total 
1028
Style 
ContemporaryOther
Utilities 
Cable AvailableElectricity ConnectedSewer ConnectedWater Connected
Water Source 
Public
Zoning 
Condominium
Interior Features
Appliances 
RefrigeratorMicrowaveElectric RangeElectric CooktopDishwasher
Cooling 
Central Air
Flooring 
Tile
Furnished 
Unfurnished
Heating 
Electric
Interior 
Entrance FoyerOpen Floorplan
Bedroom 1 
Dimensions - 16.00 x 11.00Level - Main
Bedroom 2 
Dimensions - 15.00 x 11.00Level - Main
Dining Room 
Dimensions - 14.00 x 10.00Level - Main
Kitchen 
Dimensions - 10.00 x 8.00Level - Main
Living Room 
Dimensions - 16.00 x 14.00Level - Main
Other 
Dimensions - 13.00 x 6.00Level - MainDescription - balcony ocean views
Save
Ask
Tour
Hide
Share
Exterior Features
Construction Details 
BlockStucco
Exterior 
Balcony
Lot Features 
Sprinklers In RearWaterfront
Patio And Porch 
Covered
Road Frontage 
City Street
Roof 
Membrane
View 
CityBeachOcean
Waterfront 
Yes
Waterfront Features 
Ocean AccessOcean FrontSeawall
Waterview 
CityBeachOcean
Community Features
Association Amenities 
BarbecueBeach AccessCable TVCar Wash AreaClubhouseElevator(s)Fitness CenterLaundryPoolSecurityTrashWater
Association Fee 
$810.18
Association Fee Frequency 
Monthly
MLS Area 
13 - Beachside, N of Dunlawton & S Silver
Financing Terms Available 
CashConventional
Roads 
Asphalt
Listing courtesy of Lori Brigley PA of Oceans Luxury Realty Full Service LLC


Listing information is provided by Participants of the Daytona Beach Area Association of REALTORS MLS. IDX information is provided exclusively for personal, non-commercial use, and may not be used for any purpose other than to identify prospective properties consumers may be interested in purchasing. Information is deemed reliable but not guaranteed. Copyright 2026, Daytona Beach Area Association of REALTORS MLS.
Last checked: 2026-09-19 11:26 AM UTC

Neighborhood & Commute
Source: Walkscore
Disclosure: Community information and market data powered by Constellation Data Labs. Information is deemed reliable but not guaranteed.
Powered by Showcase IDX, a Constellation1 Company
Save
Ask
Tour
Hide
Share