Daytona Beach Property Search

Buy Or Sell With James Jestes and eXp Realty

  • Menu
  • Home
  • Buy
  • Sell Your Home
  • Blog
  • About
  • Contact

home search

Search
Dashboard
Listings
Searches
Sign in / Sign up
Save
Ask
Tour
Hide
Share
$249,000
New Listing

1009 Indian Oaks W
Holly Hill, FL 32117

For Sale|Single Family Residence|Active
2
Beds
2
Total Baths
2
Full Baths
1,384
SqFt
$180
/SqFt
1978
Built
Subdivision:
Cherokee Park
County:
Volusia
Listing courtesy of Gina Sweringen Lawson LLC of Adams, Cameron & Co., Realtors
Call Now: 386-205-6679
Is this the listing for you? We can help make it yours.
386-205-6679
Upcoming Open Houses
Sun, Sep 20, 11:00 AM - 1:00 PM
1009 Indian Oaks W1009 Indian Oaks W1009 Indian Oaks W1009 Indian Oaks W
Save
Ask
Tour
Hide
Share

Mortgage Calculator

Monthly Payment (Est.)

$1,136
Calculator powered by Showcase IDX, a Constellation1 Company. Copyright ©2026 Information is deemed reliable but not guaranteed.
Photos
Map
Nearby Listings
Virtual Tour

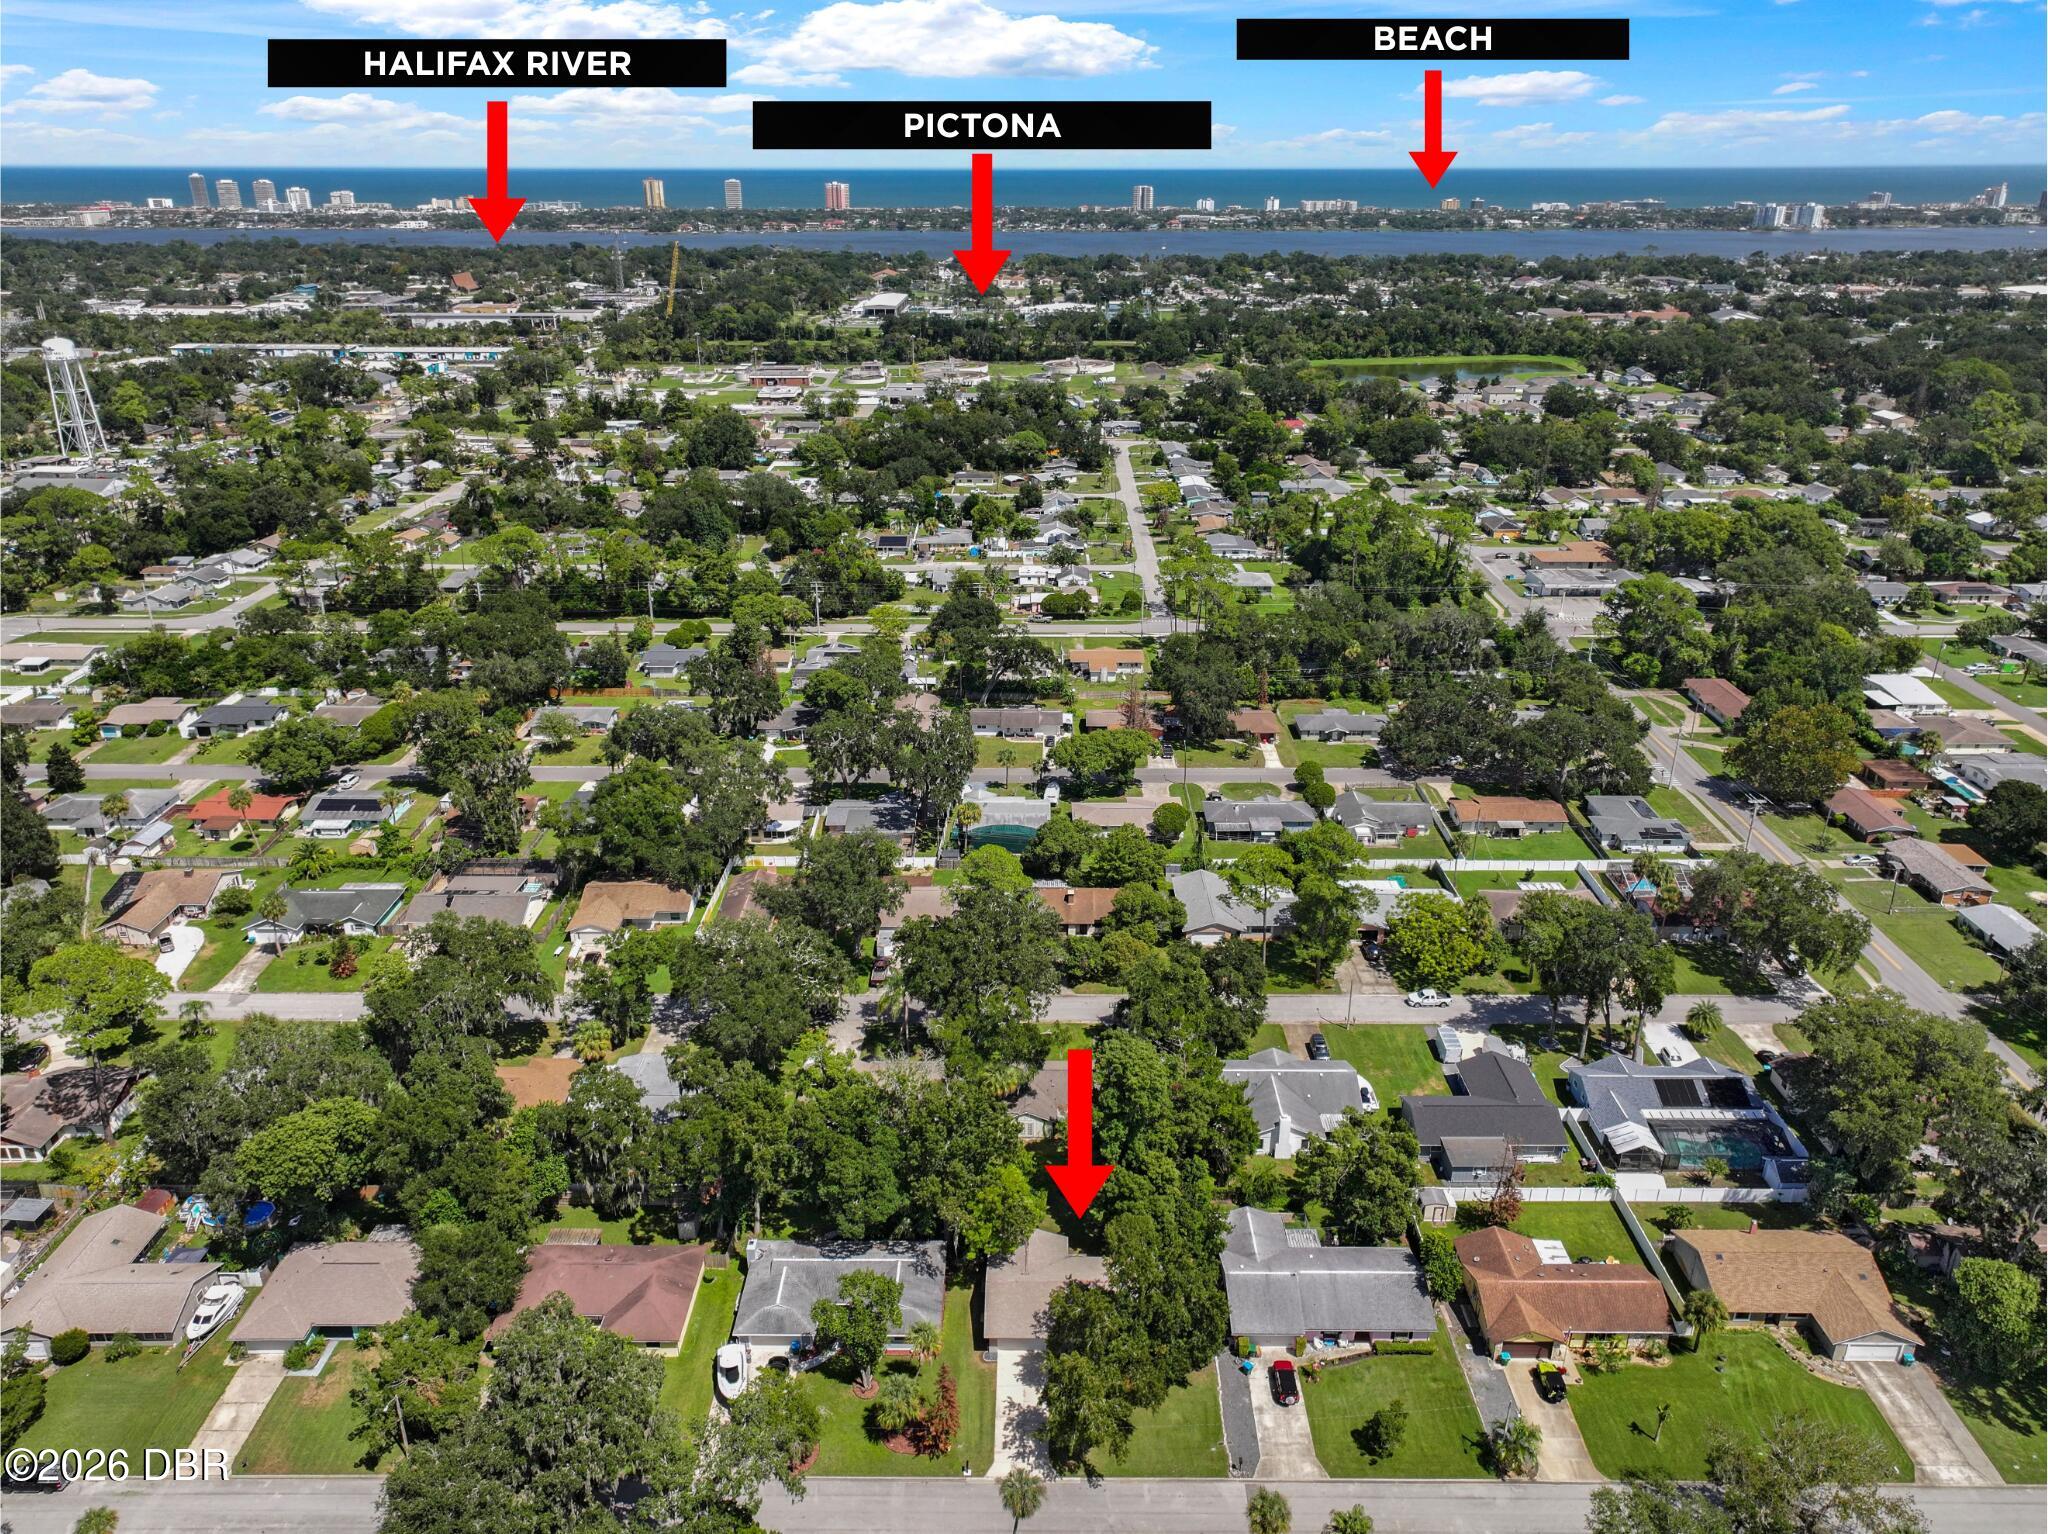
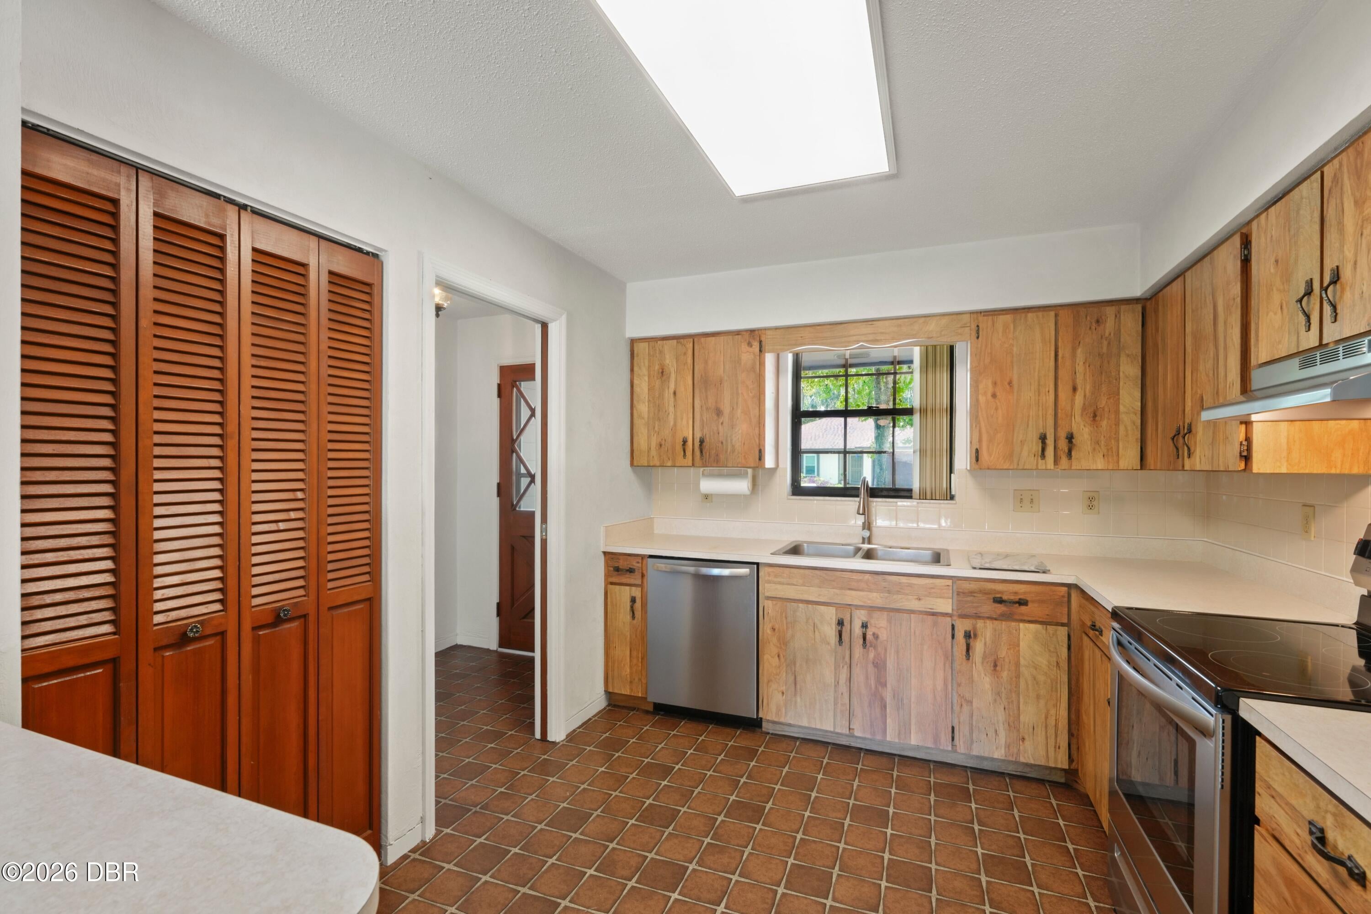
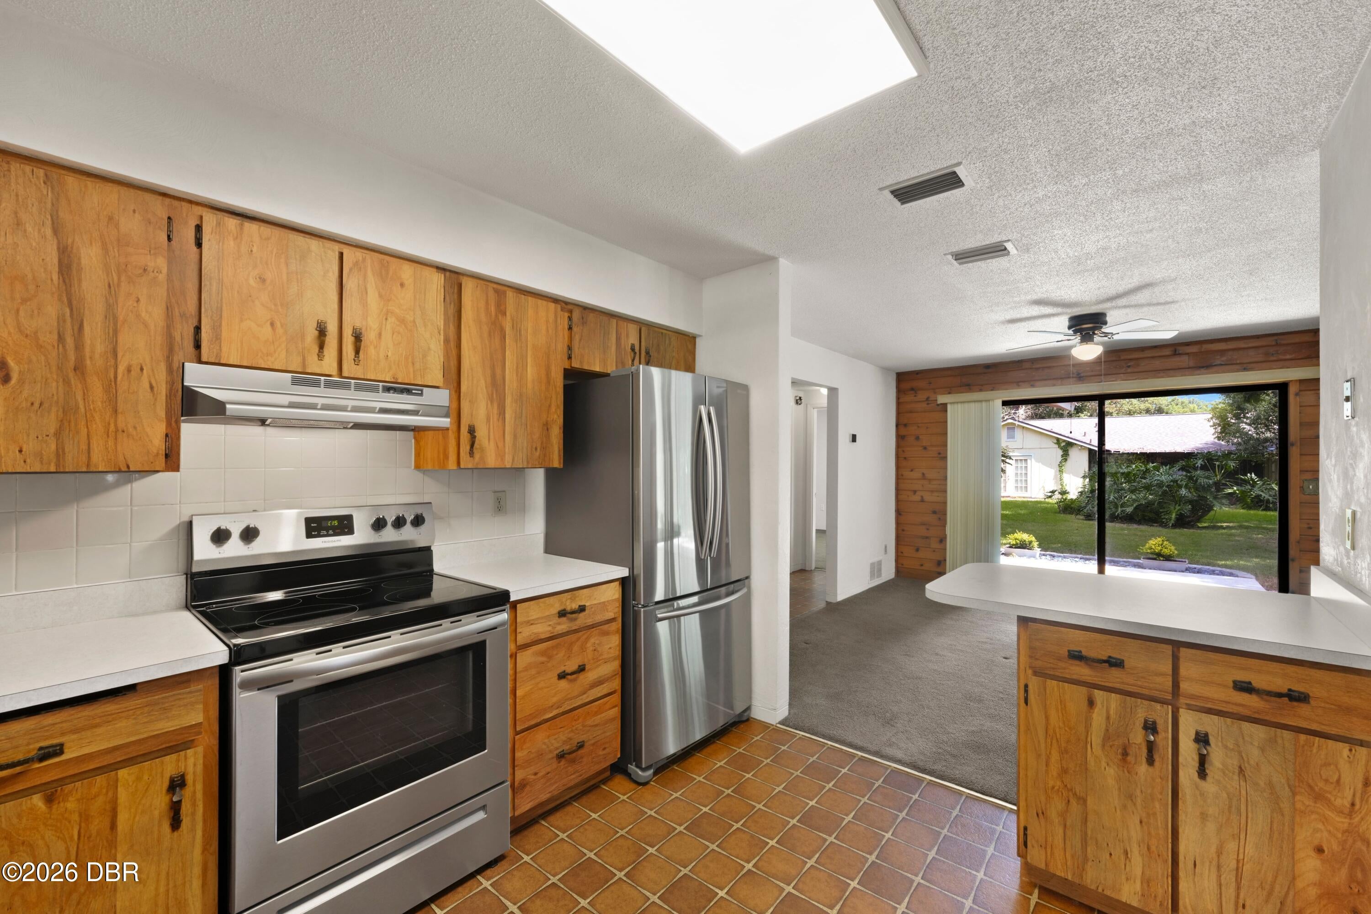
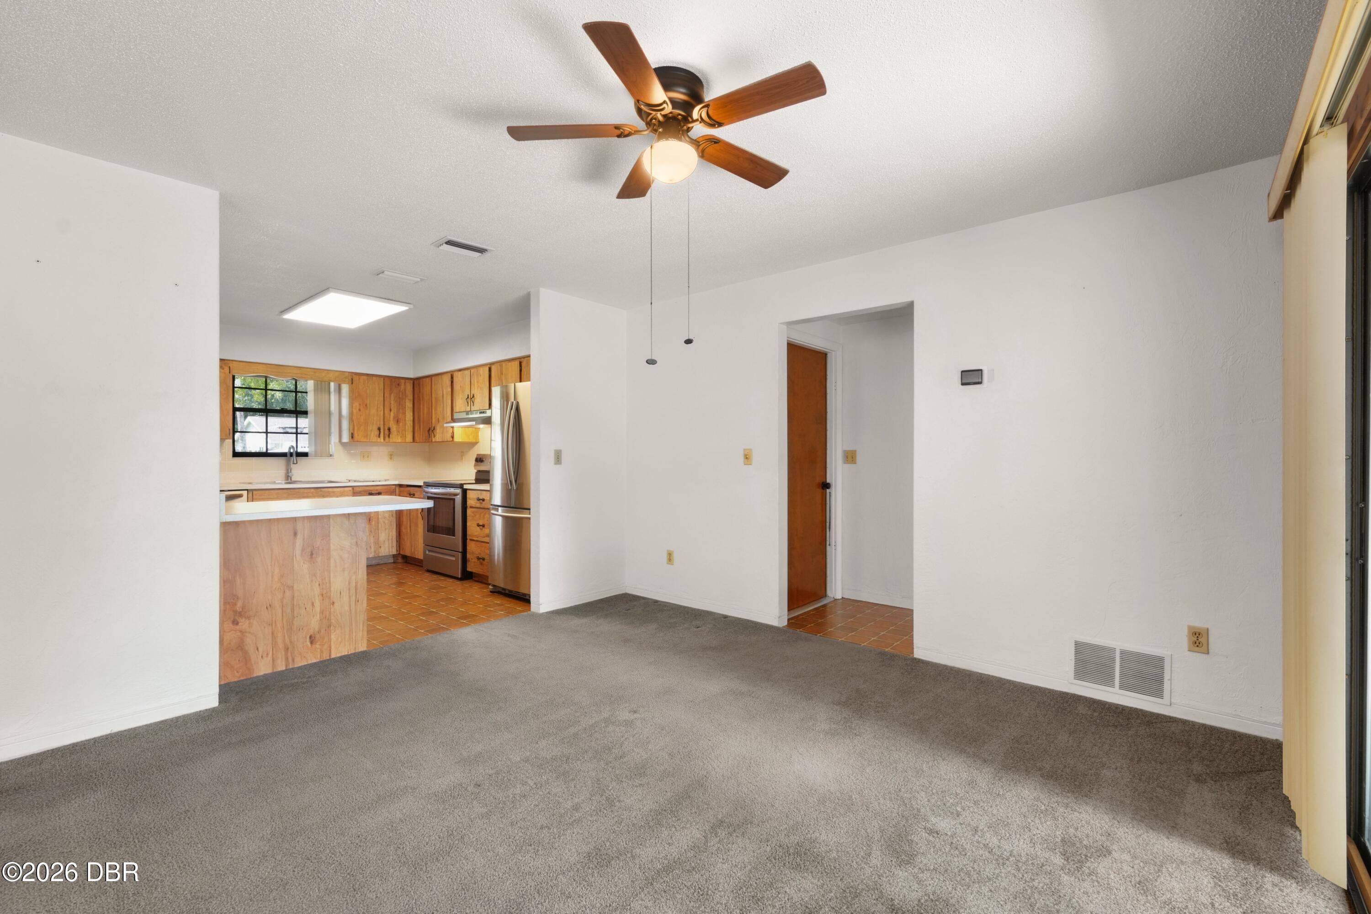
Recent upgrades and meticulous maintenance at this pristine concrete block home in Cherokee Park, one of Holly Hill's most established and serene neighborhoods. Less than one mile to PICTONA, the area's only world class Pickleball facility, and only a short drive to the Halifax River and area beaches. The 1,384 sq ft of functional living space includes two bedrooms and two full bathrooms, each on their own wing of the home, making for two separate suites. The spacious kitchen is in the center of the home and includes a pantry, plenty of cabinet space, and newer stainless-steel appliances. Off the kitchen is a large dining area and living room with an entire wall of built-ins, over-looking the beautifully shaded backyard through the wall-to-wall sliding glass doors which allow plenty of natural light. The primary suite is massive with tons of closet space in the triple closets and has access to the backyard through a glass slider. Primary bathroom includes a large walk-in tiled shower and has access to the laundry room complete with utility sink, storage, shelving, and washer and dryer conveying. The second bedroom is on the other side of the home and could easily be its own guest suite with its own closet and bathroom with shower/tub combo. Plenty of storage throughout this home as well. The 2-car garage is off the laundry room with extra shelving already in place. Outside, you can enjoy the recently refreshed landscaping from the large concrete back patio, plenty of room in the back for a storage shed or pool! Indian Oaks is a quiet street with mature trees and no thru traffic. Grocers, Centennial Park, Pictona, Holly Hill Family YMCA, and Tanger Outlets are all nearby. Recent updates include a BRAND-NEW hot water heater (2026) and new mailbox. Roof 2011, HVAC 2017 (serviced yearly). Currently zoned for Holly Hill School, Ormond Beach Elementary, and Mainland High School. All information and room sizes in this listing are intended to be accurate but cannot be guaranteed. Buyers and their agents are always encouraged to perform due diligence.

Save
Ask
Tour
Hide
Share
Listing Snapshot
Price 
$249,000
Days On Site 
0 Days
Bedrooms 
2
Inside Area (SqFt) 
1,384 sqft
Total Baths 
2
Full Baths 
2
Partial Baths 
N/A
Lot Size 
0.18 Acres
Year Built 
1978
MLS® Number 
1230964
Status 
Active
Property Tax 
$408.33
HOA/Condo/Coop Fees 
N/A
Sq Ft Source 
Public Records
Friends & Family
React
Comment
Invite
No Comments Yet

Did you know? You can invite friends and family to your search. They can join your search, rate and discuss listings with you.

What's This?
Private
Recent Activity
an hour agoListing first seen on site
an hour agoListing updated with changes from the MLS®
General Features
Acres 
0.18
Additional Property Use 
ResidentialSingle Family
Attached Garage 
Yes
Direction Faces 
West
Foundation 
Slab
Garage 
Yes
Garage Spaces 
2
Levels 
One
Parking 
AttachedGarageGarage Door Opener
Pets 
Yes
Property Sub Type 
Single Family Residence
Sewer 
Public Sewer
SqFt Total 
2310
Utilities 
Cable AvailableElectricity ConnectedSewer ConnectedWater Connected
Water Source 
Public
Zoning 
Single Family
Interior Features
Appliances 
WasherRefrigeratorMicrowaveElectric RangeDryerDishwasher
Cooling 
Ceiling Fan(s)Central Air
Flooring 
CarpetTile
Furnished 
Unfurnished
Heating 
Central
Interior 
Breakfast BarBuilt-in FeaturesCeiling Fan(s)His and Hers ClosetsIn-Law FloorplanPantry
Laundry Features 
In BasementElectric Dryer HookupIn UnitLower LevelWasher Hookup
Bathroom 2 
Dimensions - 8.00 x 5.00Level - First
Bedroom 1 
Dimensions - 17.00 x 12.00Level - FirstDescription - Primary
Bedroom 2 
Dimensions - 13.00 x 13.00Level - First
Dining Room 
Dimensions - 12.00 x 12.00Level - First
Kitchen 
Dimensions - 10.00 x 12.00Level - First
Laundry 
Dimensions - 8.00 x 7.00Level - First
Living Room 
Dimensions - 22.00 x 15.00Level - First
Primary Bathroom 
Dimensions - 8.00 x 8.00Level - First
Save
Ask
Tour
Hide
Share
Exterior Features
Construction Details 
Block
Patio And Porch 
CoveredFront PorchPatioPorchRear Porch
Road Frontage 
City Street
Roof 
Shingle
Community Features
MLS Area 
35 - Mason to LPGA E of 95
Financing Terms Available 
CashConventionalFHAVA Loan
Roads 
AsphaltPaved
Schools
School District
Unknown
Elementary School
Holly Hill
Middle School
Ormond Beach
High School
Mainland
Listing courtesy of Gina Sweringen Lawson LLC of Adams, Cameron & Co., Realtors


Listing information is provided by Participants of the Daytona Beach Area Association of REALTORS MLS. IDX information is provided exclusively for personal, non-commercial use, and may not be used for any purpose other than to identify prospective properties consumers may be interested in purchasing. Information is deemed reliable but not guaranteed. Copyright 2026, Daytona Beach Area Association of REALTORS MLS.
Last checked: 2026-09-18 08:30 PM UTC

Neighborhood & Commute
Source: Walkscore
Disclosure: Community information and market data powered by Constellation Data Labs. Information is deemed reliable but not guaranteed.
Powered by Showcase IDX, a Constellation1 Company
Save
Ask
Tour
Hide
Share