Daytona Beach Property Search

Buy Or Sell With James Jestes and eXp Realty

  • Menu
  • Home
  • Buy
  • Sell Your Home
  • Blog
  • About
  • Contact

home search

Search
Dashboard
Listings
Searches
Sign in / Sign up
Save
Ask
Tour
Hide
Share
$270,000
New Listing

416 Village Court
Edgewater, FL 32132

For Sale|Single Family Residence|Active
2
Beds
2
Total Baths
2
Full Baths
1,201
SqFt
$225
/SqFt
1985
Built
Subdivision:
Shangri La
County:
Volusia
Listing courtesy of Kelley Desoto of Ocean Properties and Mgmt., Inc.
Call Now: 386-205-6679
Is this the listing for you? We can help make it yours.
386-205-6679
416 Village Court416 Village Court416 Village Court416 Village Court
Save
Ask
Tour
Hide
Share

Mortgage Calculator

Monthly Payment (Est.)

$1,232
Calculator powered by Showcase IDX, a Constellation1 Company. Copyright ©2026 Information is deemed reliable but not guaranteed.
Photos
Map
Nearby Listings

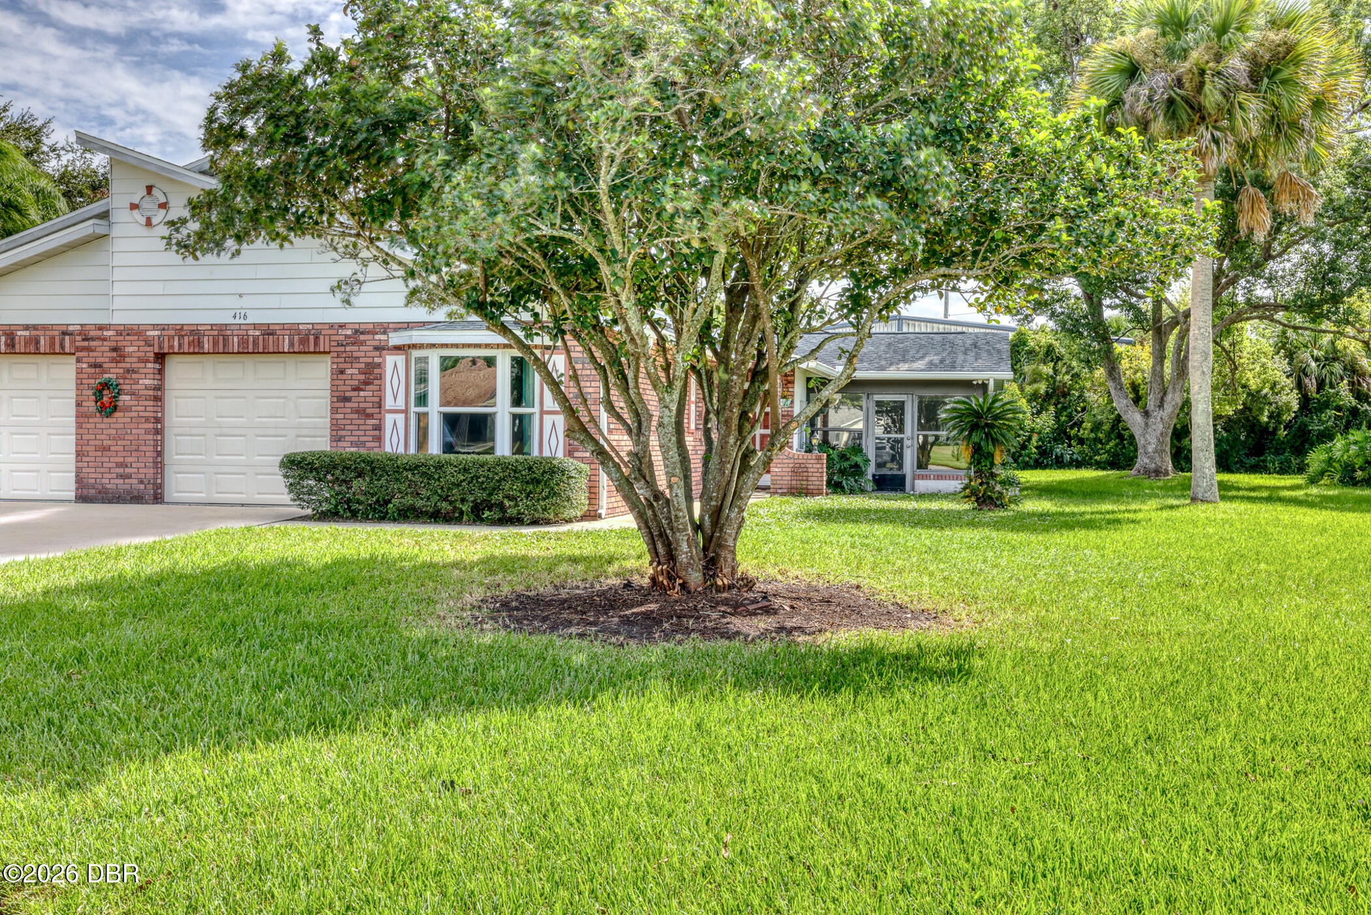
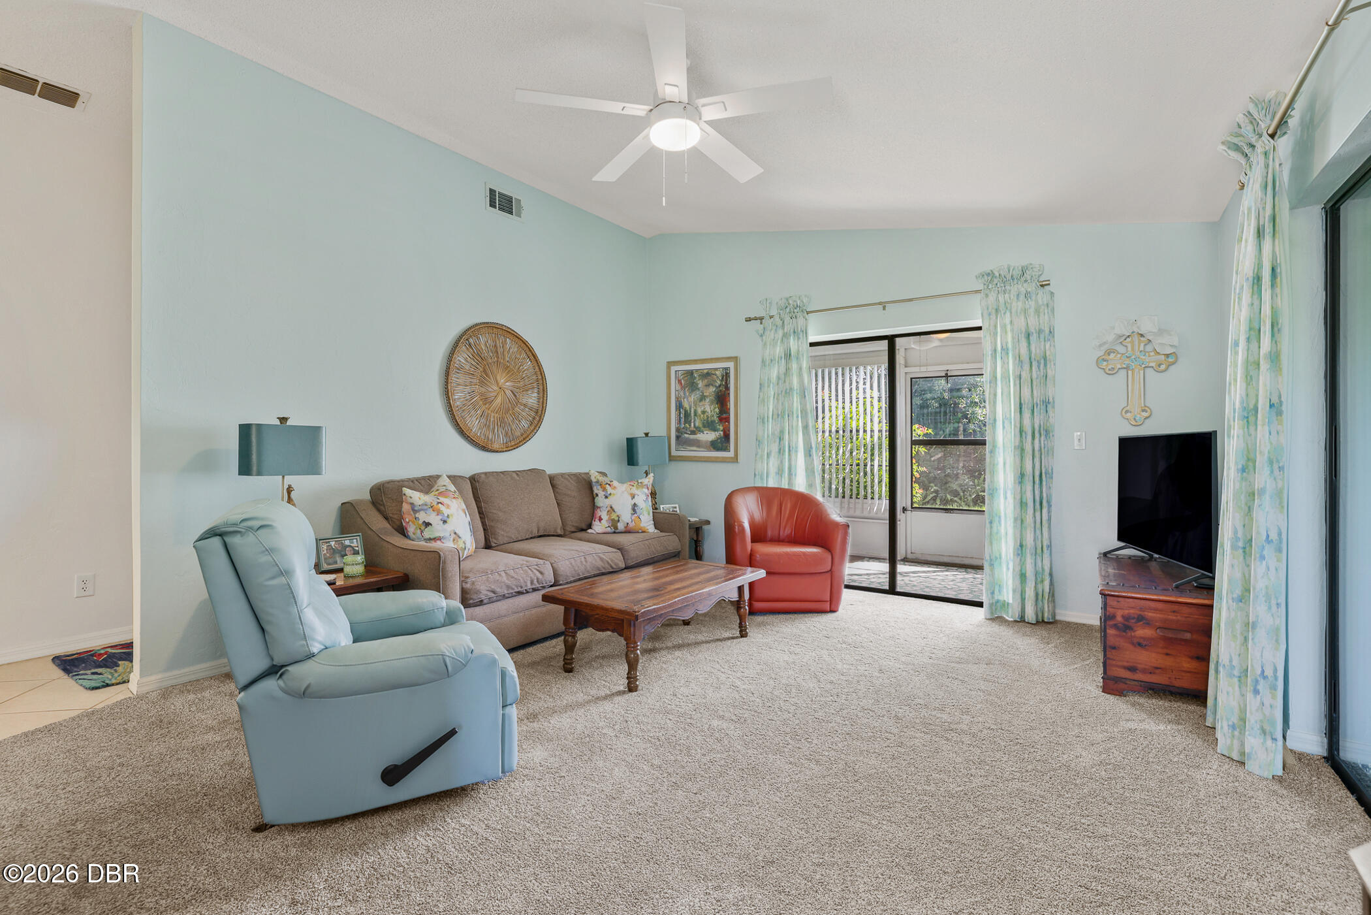
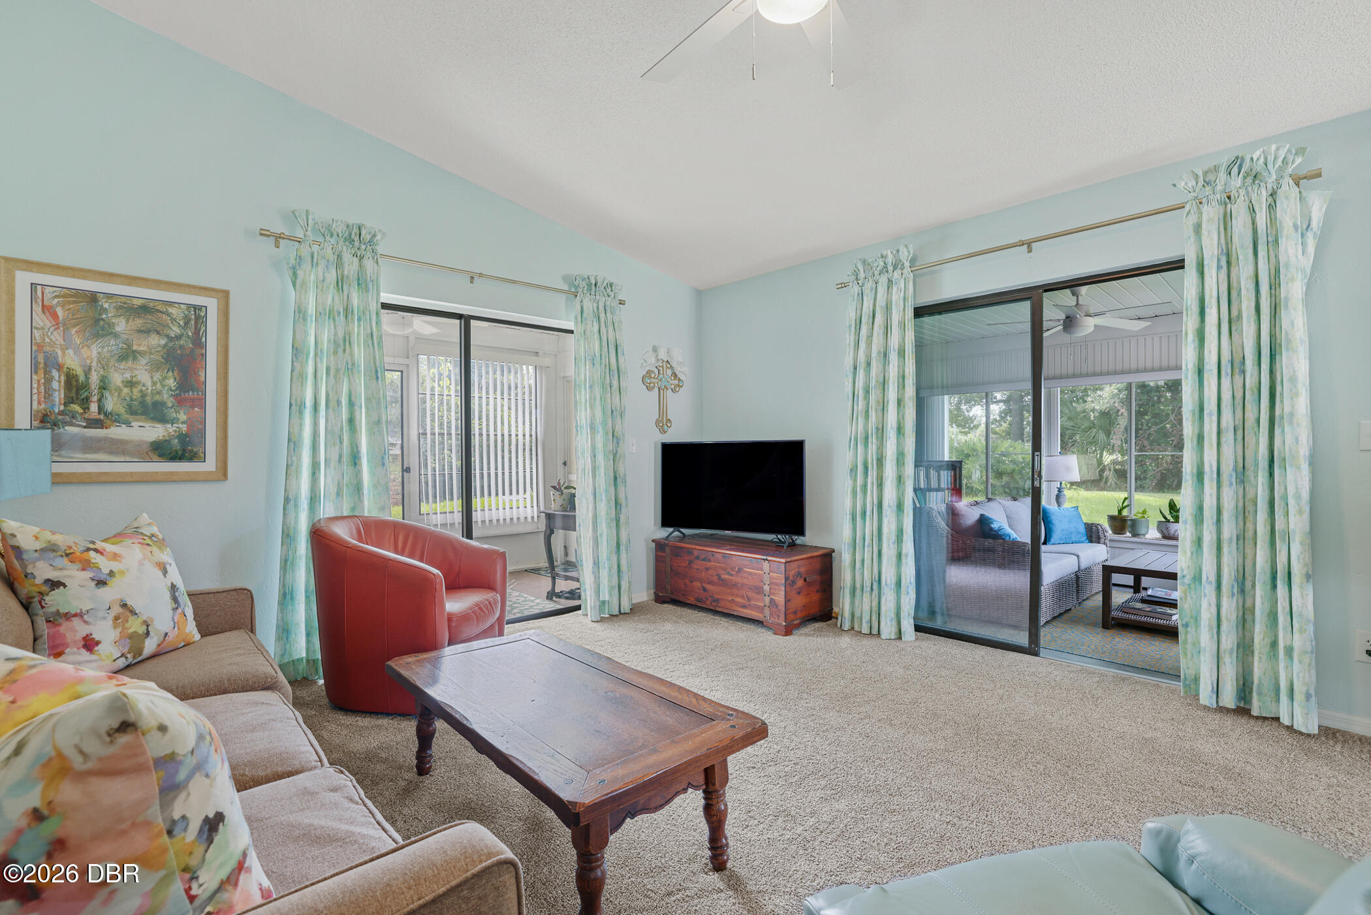
Take a look at this charming end-unit duplex, tucked away in a peaceful cul-de-sac where comfort, privacy, and convenience come together beautifully. Inside you'll find the bright, open-concept layout. The living room, dining area, and kitchen flow seamlessly together, creating a welcoming space that's perfect for relaxing, entertaining, and everyday living. This home offers 2 spacious bedrooms and 2 bathrooms, with approximately 1,200 square feet of thoughtfully designed living space. A favorite feature is the two enclosed patios. Whether you're enjoying your morning coffee, creating a cozy reading space, or entertaining friends and family, these versatile areas give you even more room to enjoy your home year-round. The kitchen has been update to include southern pine counter tops, freshly painted cabinets with new cabinet and drawer pulls, and granite kitchen sink with new faucet. The primary bedroom offers plenty of natural light along with its own private en-suite bathroom. The second bedroom is equally inviting and could easily serve as a guest room, home office, or flex space to fit your lifestyle. And you'll appreciate the convenience of a one-car garage, providing both parking, laundry, and additional storage. This is an end unit and you'll enjoy a little extra privacy and tranquility all while being nestled in the peaceful setting of a cul-de-sac. This home combines comfort, charm, privacy, and modern convenience, this one is definitely worth a closer look. Come see why this delightful cul-de-sac gem might be the perfect place to call home.

Save
Ask
Tour
Hide
Share
Listing Snapshot
Price 
$270,000
Days On Site 
0 Days
Bedrooms 
2
Inside Area (SqFt) 
1,201 sqft
Total Baths 
2
Full Baths 
2
Partial Baths 
N/A
Lot Size 
0.15 Acres
Year Built 
1985
MLS® Number 
1230955
Status 
Active
Property Tax 
$3,309.29
HOA/Condo/Coop Fees 
N/A
Sq Ft Source 
Public Records
Friends & Family
React
Invite
Recent Activity
2 hours agoListing first seen on site
3 hours agoListing updated with changes from the MLS®
General Features
Acres 
0.15
Additional Property Use 
Residential
Attached Garage 
Yes
Direction Faces 
Northeast
Foundation 
Slab
Garage 
Yes
Garage Spaces 
1
Levels 
One
Parking 
AttachedGarageGarage Door Opener
Pets 
Cats OKDogs OK
Property Sub Type 
Single Family Residence
Sewer 
Public Sewer
SqFt Total 
1792
Utilities 
Cable AvailableElectricity ConnectedWater Connected
Water Source 
Public
Zoning 
Residential
Interior Features
Appliances 
RefrigeratorMicrowaveElectric OvenDishwasher
Cooling 
Ceiling Fan(s)Central Air
Furnished 
Unfurnished
Heating 
CentralElectric
Interior 
Ceiling Fan(s)Open FloorplanWalk-In Closet(s)
Laundry Features 
In Garage
Window Features 
Skylight(s)
Bedroom 1 
Dimensions - 9.00 x 12.00Level - MainDescription - Built In Closet
Dining Room 
Dimensions - 11.00 x 9.00Level - Main
Florida Room 
Dimensions - 17.00 x 14.00Level - Main
Kitchen 
Dimensions - 9.00 x 8.00Level - Main
Living Room 
Dimensions - 17.00 x 14.00Level - Main
Primary Bedroom 
Dimensions - 12.00 x 15.00Level - MainDescription - Walk In Closet
Save
Ask
Tour
Hide
Share
Exterior Features
Construction Details 
BlockConcreteStucco
Lot Features 
Cul-De-SacFew Trees
Patio And Porch 
Rear PorchScreenedSide Porch
Roof 
Shingle
View 
Pond
Waterview 
Pond
Windows/Doors 
Skylight(s)
Community Features
MLS Area 
80 - Edgewater
Financing Terms Available 
CashConventionalFHAVA Loan
Roads 
Asphalt
Schools
School District
Unknown
Elementary School
Edgewater
Middle School
New Smyrna Beach
High School
New Smyrna Beach
Listing courtesy of Kelley Desoto of Ocean Properties and Mgmt., Inc.


Listing information is provided by Participants of the Daytona Beach Area Association of REALTORS MLS. IDX information is provided exclusively for personal, non-commercial use, and may not be used for any purpose other than to identify prospective properties consumers may be interested in purchasing. Information is deemed reliable but not guaranteed. Copyright 2026, Daytona Beach Area Association of REALTORS MLS.
Last checked: 2026-09-18 08:30 PM UTC

Neighborhood & Commute
Source: Walkscore
Disclosure: Community information and market data powered by Constellation Data Labs. Information is deemed reliable but not guaranteed.
Powered by Showcase IDX, a Constellation1 Company
Save
Ask
Tour
Hide
Share