Daytona Beach Property Search

Buy Or Sell With James Jestes and eXp Realty

  • Menu
  • Home
  • Buy
  • Sell Your Home
  • Blog
  • About
  • Contact

home search

Search
Dashboard
Listings
Searches
Sign in / Sign up
Save
Ask
Tour
Hide
Share
$415,000
New Listing

4669 Secret River Trail
Port Orange, FL 32129

For Sale|Single Family Residence|Active
3
Beds
2
Total Baths
2
Full Baths
1,892
SqFt
$219
/SqFt
1988
Built
Subdivision:
Cross Creek
County:
Volusia
Listing courtesy of Alice Cooper LLC of Adams, Cameron & Co., Realtors
Call Now: 386-205-6679
Is this the listing for you? We can help make it yours.
386-205-6679
4669 Secret River Trail4669 Secret River Trail4669 Secret River Trail4669 Secret River Trail
Save
Ask
Tour
Hide
Share

Mortgage Calculator

Monthly Payment (Est.)

$1,893
Calculator powered by Showcase IDX, a Constellation1 Company. Copyright ©2026 Information is deemed reliable but not guaranteed.
Photos
Map
Nearby Listings
Virtual Tour

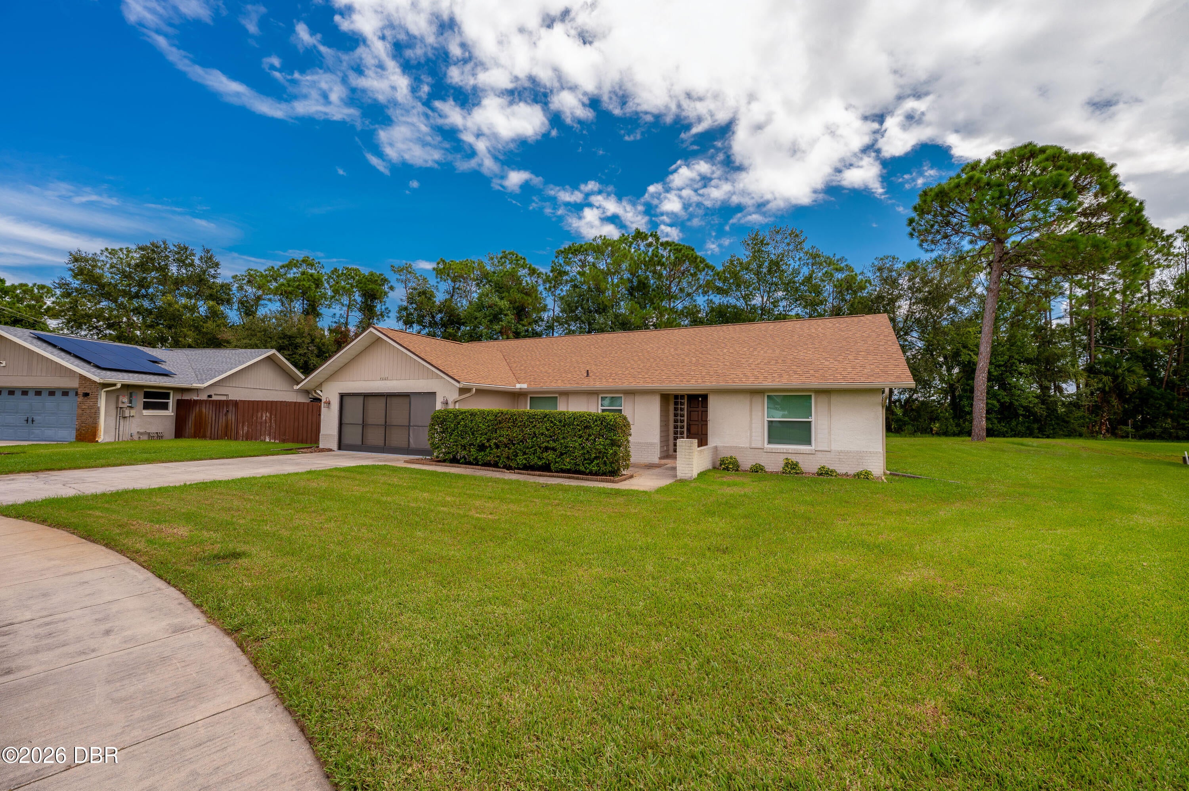
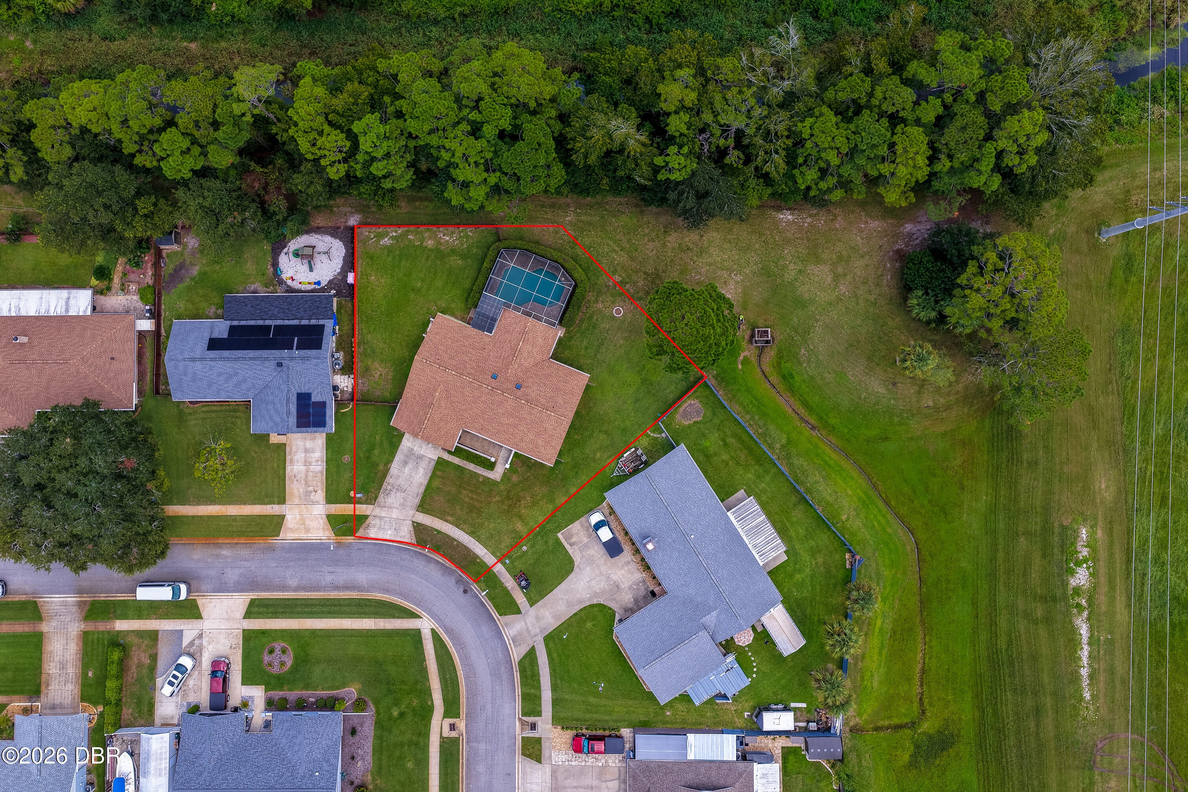
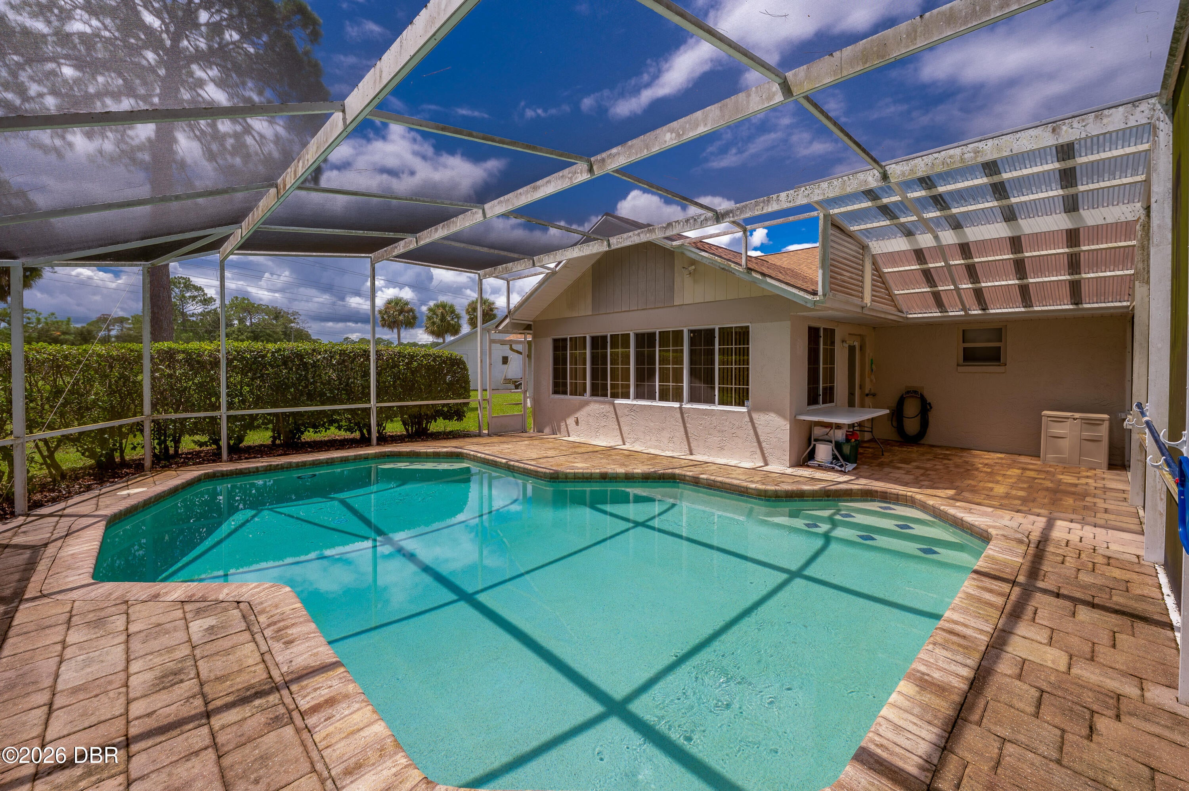
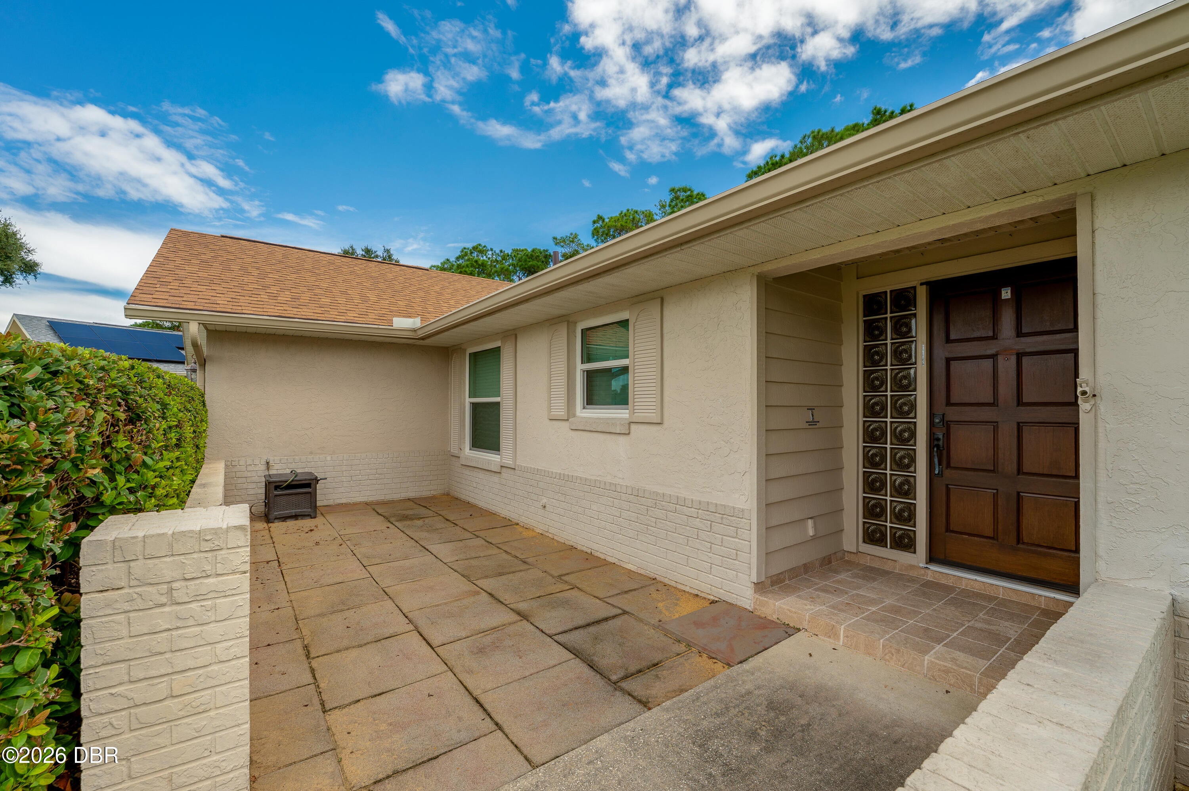
Pool home in Port Orange! This spacious 3-bedroom, 2-bathroom home in the Cross Creek section of Willow Run offers 1,892 square feet of living space, a spacious interior layout, an enclosed sunroom, a screened in-ground pool, and a 2-car attached garage. Recent improvements include a brand-new roof, newer windows, electrical panel, garage door, pool equipment, and a setup for a whole-house generator. The home welcomes you with a covered entry into a bright foyer with a vaulted ceiling, while multiple skylights bring additional natural light into the main living areas. The expansive living room features a vaulted ceiling, and broad sliding glass doors that connect to the enclosed sunroom. The spacious kitchen offers abundant wood cabinetry, granite countertops, generous counter space, and an open connection to the adjoining dining area...Continued... The primary bedroom features a spacious layout, closet storage, and direct access to a full bathroom with a dark wood vanity, granite countertop and tiled walk-in shower with dual showerheads. Two additional bedrooms feature tile flooring, ceiling fans, and double-door closets, offering versatility for guest accommodation, a home office or additional living needs. A second full bathroom includes a tiled tub/shower surround, dark cabinetry, granite countertops, and built-in storage. A dedicated laundry area with a utility sink, and overhead shelving adds practical storage. The enclosed sunroom extends the living space with tile flooring, expansive windows, and direct access outdoors. Beyond it, the screen-enclosed in-ground pool is surrounded by a generous paver-style deck with a partially covered patio area. The fenced side yard provides a substantial grassy lawn bordered by mature landscaping and trees. The property is situated on an oversized lot with no HOA, adding flexibility without association restrictions. With its spacious interior, screened pool, generous outdoor areas, and significant recent improvements, this home brings together comfortable everyday living and inviting indoor-outdoor spaces. It is conveniently located near shopping and everyday destinations in Port Orange, including The Pavilion at Port Orange, with access to the greater Daytona Beach area and the coast. All information recorded in the MLS is intended to be accurate but cannot be guaranteed.

Save
Ask
Tour
Hide
Share
Listing Snapshot
Price 
$415,000
Days On Site 
0 Days
Bedrooms 
3
Inside Area (SqFt) 
1,892 sqft
Total Baths 
2
Full Baths 
2
Partial Baths 
N/A
Lot Size 
0.27 Acres
Year Built 
1988
MLS® Number 
1230938
Status 
Active
Property Tax 
$3,763.86
HOA/Condo/Coop Fees 
N/A
Sq Ft Source 
Public Records
Friends & Family
React
Comment
Invite
No Comments Yet

Did you know? You can invite friends and family to your search. They can join your search, rate and discuss listings with you.

What's This?
Private
Recent Activity
3 hours agoListing first seen on site
3 hours agoListing updated with changes from the MLS®
General Features
Acres 
0.27
Additional Property Use 
ResidentialSingle Family
Attached Garage 
Yes
Direction Faces 
Northwest
Foundation 
Slab
Garage 
Yes
Garage Spaces 
2
Levels 
One
Parking 
AttachedGarageRV Access/Parking
Property Sub Type 
Single Family Residence
Sewer 
Public Sewer
SqFt Total 
2620
Utilities 
Electricity Connected
Water Source 
Public
Zoning 
Residential
Interior Features
Appliances 
WasherRefrigeratorMicrowaveElectric RangeDryerDishwasher
Cooling 
Ceiling Fan(s)Central AirElectric
Flooring 
CarpetTile
Heating 
CentralElectric
Interior 
Breakfast BarCeiling Fan(s)Entrance FoyerVaulted Ceiling(s)Walk-In Closet(s)
Laundry Features 
In GarageSink
Window Features 
Skylight(s)
Bedroom 1 
Dimensions - 18.00 x 15.00Level - Main
Bedroom 2 
Dimensions - 14.00 x 13.00Level - Main
Bedroom 3 
Dimensions - 14.00 x 11.00Level - Main
Dining Room 
Dimensions - 19.00 x 9.00Level - Main
Florida Room 
Dimensions - 19.00 x 11.00Level - Main
Kitchen 
Dimensions - 18.00 x 14.00Level - Main
Living Room 
Dimensions - 19.00 x 15.00Level - Main
Save
Ask
Tour
Hide
Share
Exterior Features
Construction Details 
BlockStucco
Exterior 
Fire Pit
Fencing 
FencedWood
Patio And Porch 
Front PorchPatioRear PorchScreened
Pool Features 
In GroundScreen Enclosure
Roof 
Shingle
Windows/Doors 
Skylight(s)
Community Features
MLS Area 
24 - Port Orange N of Dunlawton, E of 95
Financing Terms Available 
CashConventionalFHAVA Loan
Roads 
Paved
Schools
School District
Unknown
Elementary School
Horizon
Middle School
Silver Sands
High School
Atlantic
Listing courtesy of Alice Cooper LLC of Adams, Cameron & Co., Realtors


Listing information is provided by Participants of the Daytona Beach Area Association of REALTORS MLS. IDX information is provided exclusively for personal, non-commercial use, and may not be used for any purpose other than to identify prospective properties consumers may be interested in purchasing. Information is deemed reliable but not guaranteed. Copyright 2026, Daytona Beach Area Association of REALTORS MLS.
Last checked: 2026-09-18 05:41 PM UTC

Neighborhood & Commute
Source: Walkscore
Disclosure: Community information and market data powered by Constellation Data Labs. Information is deemed reliable but not guaranteed.
Powered by Showcase IDX, a Constellation1 Company
Save
Ask
Tour
Hide
Share